Videos & Virtual Tours
Open available video, 3D tour, or virtual-tour media for this listing.
54 RAYMAR Place
Oakville, Ontario L6J6M1
MLS # 40852110
Property Details
Type
Detached
Beds
5
Baths
5
Status
For Sale
More homes like this
About this property
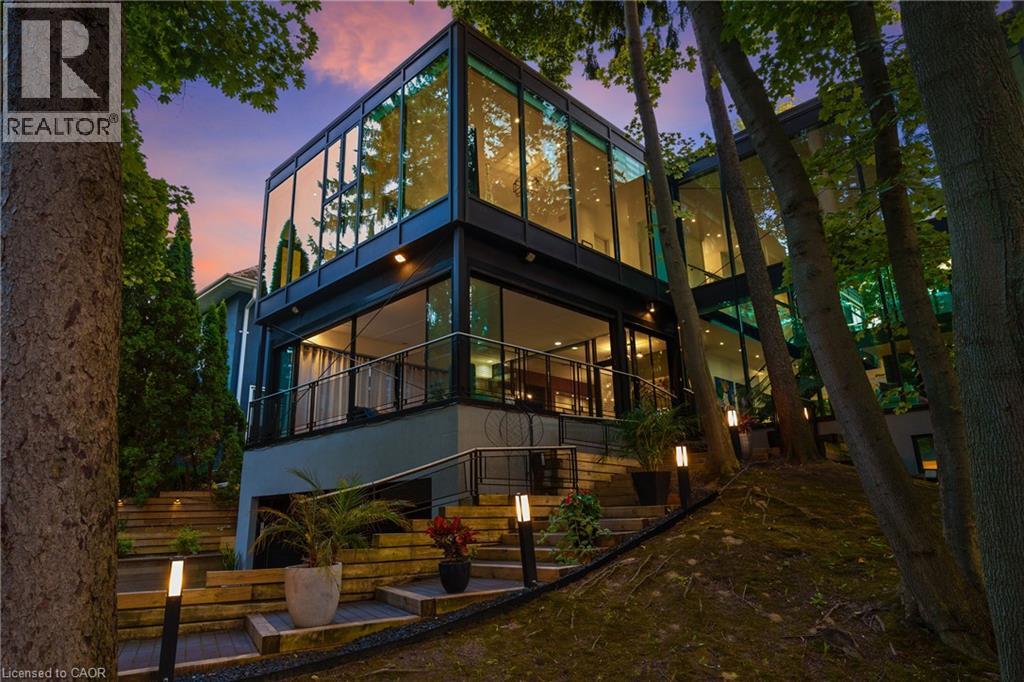
Welcome to 54 RAYMAR PL, OAK ON L6J 6M1, a single-family residence built in 1988 that has undergone a complete transformation. This property, fully updated from its recently refreshed exterior to its meticulously remodeled interior, offers a contemporary aesthetic designed for modern living. The heart of this home is undoubtedly the recently updated kitchen, a culinary enthusiast's dream. It features a generous island with a built-in sink, providing ample space for preparation and casual dining, complemented by a convenient wine cooler. Adjacent to this, the living room provides a comfortable gathering space, enhanced by the warmth of a fireplace. The bathrooms throughout the home offer a touch of luxury, with features such as double vanities, floating vanities, and invigorating walk-in showers. Beyond the interior, the private yard is an entertainer's paradise, offering an outdoor living space complete with a fire pit and a dedicated outdoor dining area. For ultimate relaxation, indulge in the private pool or unwind in the private outdoor hot tub. The property also includes a workshop and a patio, along with a built-in garage providing four spaces for vehicles. Discover the exceptional lifestyle this meticulously updated property offers; schedule your private viewing today. Over 7000 Square ft. of Living Space.
Mortgage Estimate
Estimated monthly payment
Calculating…
Estimate only. Taxes, insurance, condo fees, and lender terms are not included.
Monthly costs to verify
Property taxes: about $2,652/month based on listed annual taxes.
Estimate only. Confirm taxes, condo/maintenance fees, insurance, utilities, and lender terms before making decisions.
Rooms
| Room | Level | Dimensions |
|---|---|---|
| Utility room | Basement | 11'10'' x 14'8'' |
| Gym | Basement | 9'9'' x 14' |
| Bedroom | Basement | 10'1'' x 13'1'' |
| Recreation room | Basement | 23'5'' x 36'11'' |
| 3pc Bathroom | Basement | 9'1'' x 10'2'' |
| Bedroom | Basement | 9'11'' x 10'1'' |
| 3pc Bathroom | Second level | 7'11'' x 8'1'' |
| Bedroom | Second level | 12'0'' x 26'9'' |
| 4pc Bathroom | Second level | 8' x 8'3'' |
| Bedroom | Second level | 12'5'' x 28'6'' |
| Laundry room | Second level | 8'2'' x 8'4'' |
| 5pc Ensuite bath | Second level | 8'0'' x 8'3'' |
| Primary Bedroom | Second level | 24'2'' x 24'10'' |
| Kitchen | Main level | 19'6'' x 19'9'' |
| Dining room | Main level | 17'3'' x 29'11'' |
| Living room | Main level | 29'2'' x 31'3'' |
| 2pc Bathroom | Main level | 7'2'' x 7'11'' |
| Office | Main level | 11'6'' x 24'8'' |
| Bonus Room | Main level | 22'3'' x 23'0'' |
Facts & Location
Interior Size
7,241 sq ft
Parking
12 spaces
Annual Taxes
$31,825
Year Built
1988
Listing data
Listing information is provided for personal, non-commercial use and should be independently verified before making real estate decisions.
Last refreshed: Oct 5, 2026 3:19 AM
Explore nearby searches
SEO-friendly searches for this area, property type, and nearby neighbourhoods.
Similar Properties
More nearby listings that may fit the same search.
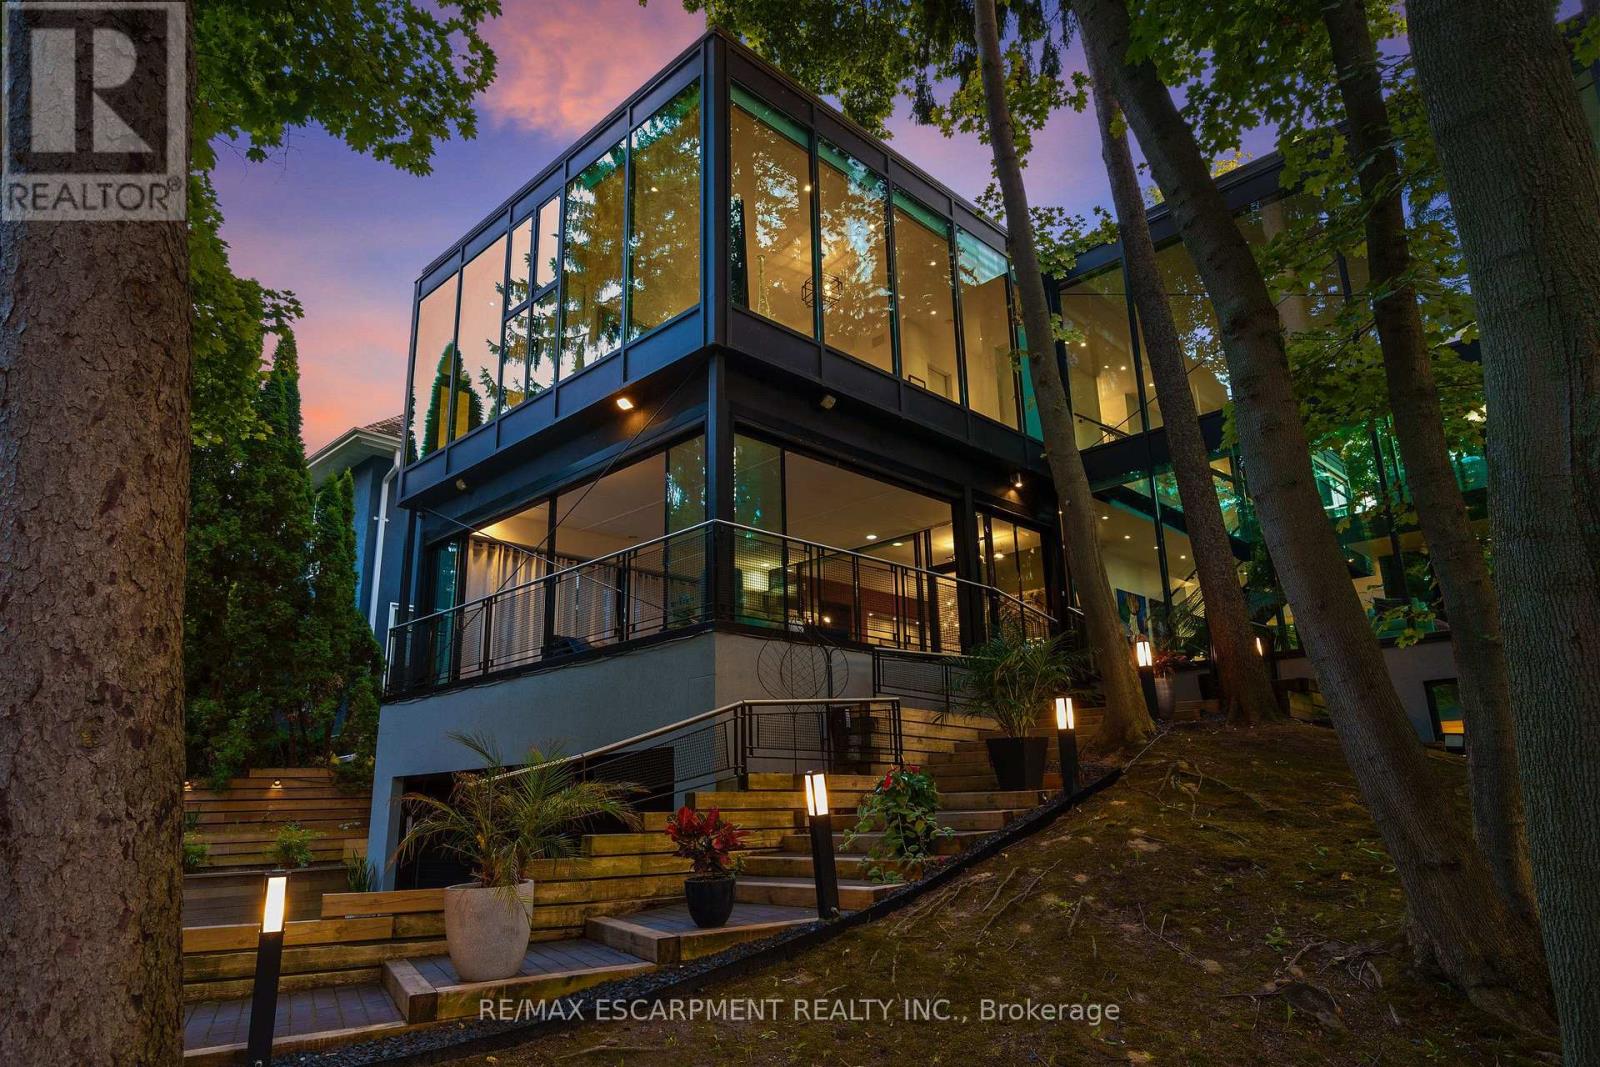
$7,249,000
54 RAYMAR Place
Oakville (OO Old Oakville) · MLS # W13625250
5 bed · 5 bath · 7,000 sq ft
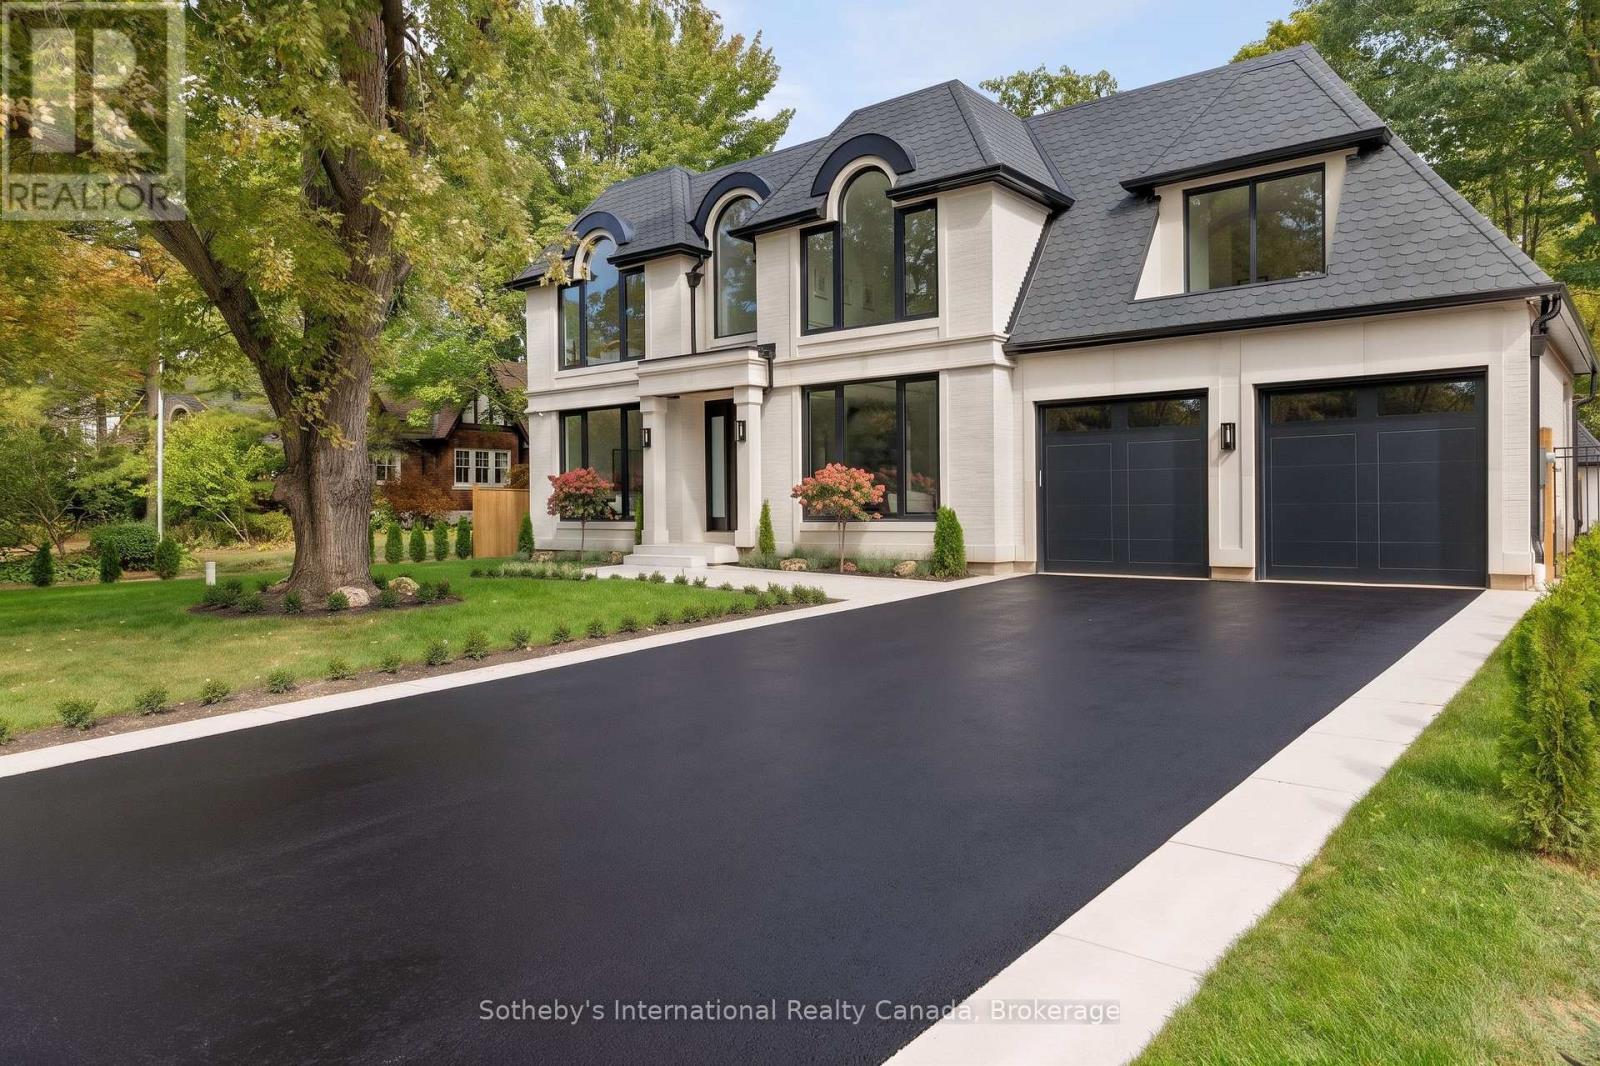
$6,700,000
123 Tavistock Square
Oakville (SW Southwest) · MLS # W13844416
5 bed · 6 bath
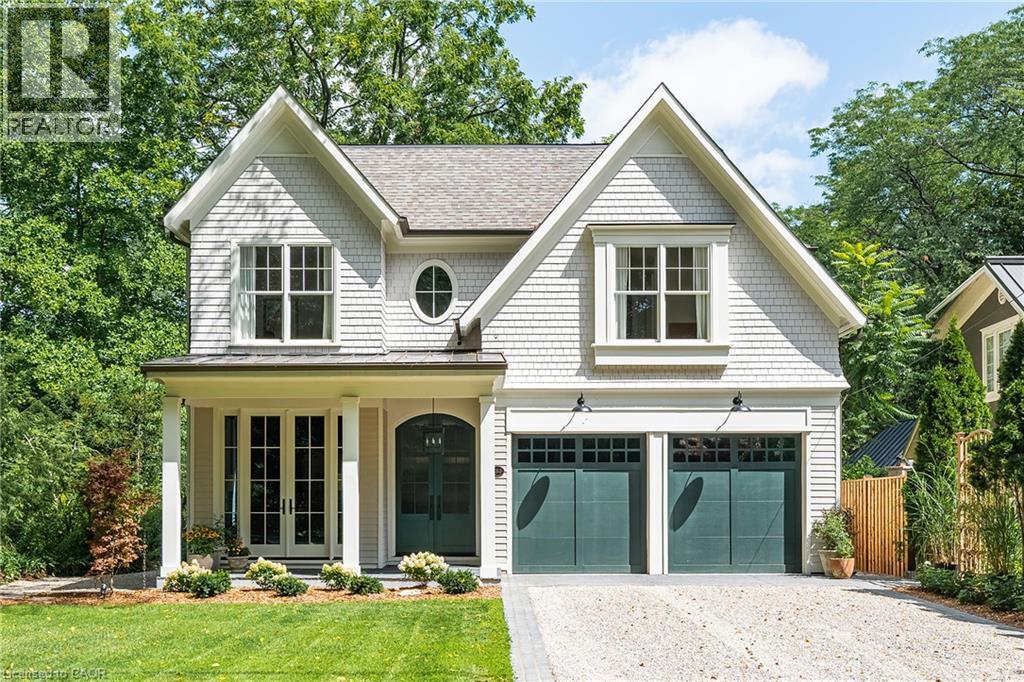
$6,575,000
153 BALSAM Drive
Oakville · MLS # 40861694
5 bed · 5 bath · 7,026 sq ft