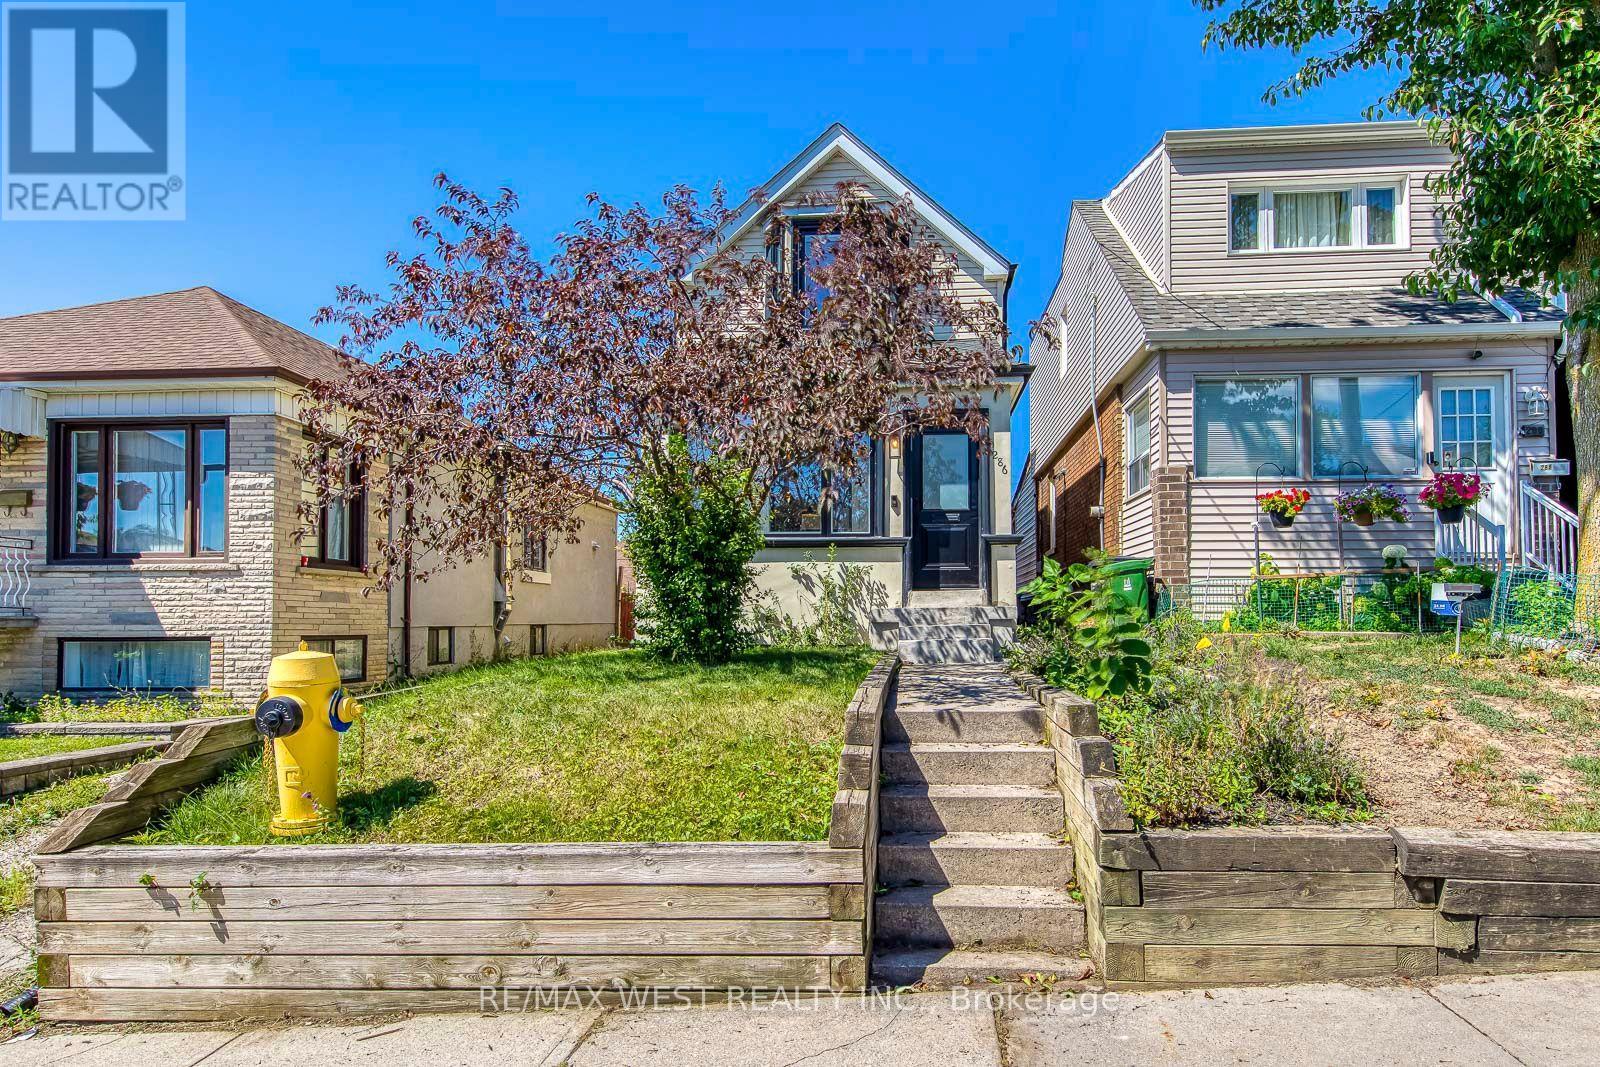
286 Gilbert Avenue
Toronto (Caledonia-Fairbank), Ontario M6E4W7
MLS # W13624882
Property Details
Type
Detached
Beds
4
Baths
2
Status
For Sale
More homes like this
About this property
Welcome to 286 Gilbert Ave, a beautifully renovated detached 3+1 bedroom home in Toronto's evolving Caledonia-Fairbank neighbourhood. Thoughtfully updated from top to bottom, this move-in ready home offers exceptional peace of mind with extensive mechanical, structural, and cosmetic improvements already completed. The bright, open-concept main floor is designed for both everyday living & entertaining. Rich hardwood floors flow throughout the spacious principal rooms, while a striking 3-sided natural gas fireplace creates a stunning focal point, adding warmth & architectural character to the living & dining areas. Custom built-in cabinetry offers stylish storage, & the beautifully renovated kitchen (2023) features a large breakfast bar overlooking the backyard, a sleek induction cooktop, built-in microwave, built-in dishwasher, & seamlessly connects the living spaces. Freshly repainted throughout, the home offers a clean, contemporary feel that's ready to enjoy. Upstairs, generous bedrooms include a custom-designed primary suite with built-in storage. The finished basement, complete with a separate entrance, additional bedroom, & full bathroom, provides outstanding flexibility for extended family, guests, a home office, or future income potential. Recent capital improvements include a new roof & gutters (2026), new windows & exterior doors (2025), high-efficiency heat pump & furnace (2025), owned hot water tank (2026), new toilets, newer washer & dryer (2021), electric blinds, custom primary built-ins (2020), & updated interlocking, fencing, landscaping, & rear porch enhancements (2025). Outside, enjoy a fully fenced backyard with a private patio & landscaped outdoor space, plus laneway access with private parking for 2 vehicles. Ideally located near parks, schools, cafés, restaurants, shopping, TTC, the Eglinton Crosstown LRT, Allen Road, & HWY 401, this home offers exceptional convenience with Cedarvale Park, Corso Italia, Yorkdale Shopping & Stockyards mins away.
Mortgage Estimate
Estimated monthly payment
Calculating…
Estimate only. Taxes, insurance, condo fees, and lender terms are not included.
Monthly costs to verify
Property taxes: about $368/month based on listed annual taxes.
Estimate only. Confirm taxes, condo/maintenance fees, insurance, utilities, and lender terms before making decisions.
Rooms
| Room | Level | Dimensions |
|---|---|---|
| Dining room | Main level | 4.8 x 3.3 |
| Living room | Main level | 4.1 x 2.75 |
| Kitchen | Main level | 4.9 x 3.8 |
| Mud room | Main level | 3.8 x 1.58 |
| Bedroom 2 | Second level | 4.1 x 2.45 |
| Primary Bedroom | Second level | 4.17 x 3.7 |
| Bedroom 3 | Second level | 3.5 x 3.3 |
| Bedroom 4 | Basement | 3.37 x 3.35 |
Facts & Location
Parking
2 spaces
Lot Size
18 x 110 FT
Annual Taxes
$4,411
Listing data
Listing information is provided for personal, non-commercial use and should be independently verified before making real estate decisions.
Last refreshed: Aug 2, 2026 4:32 AM
Explore nearby searches
SEO-friendly searches for this area, property type, and nearby neighbourhoods.
Similar Properties
More nearby listings that may fit the same search.

$879,000
278 Caledonia Road
Toronto (Caledonia-Fairbank) · MLS # W13166576
3 bed · 2 bath
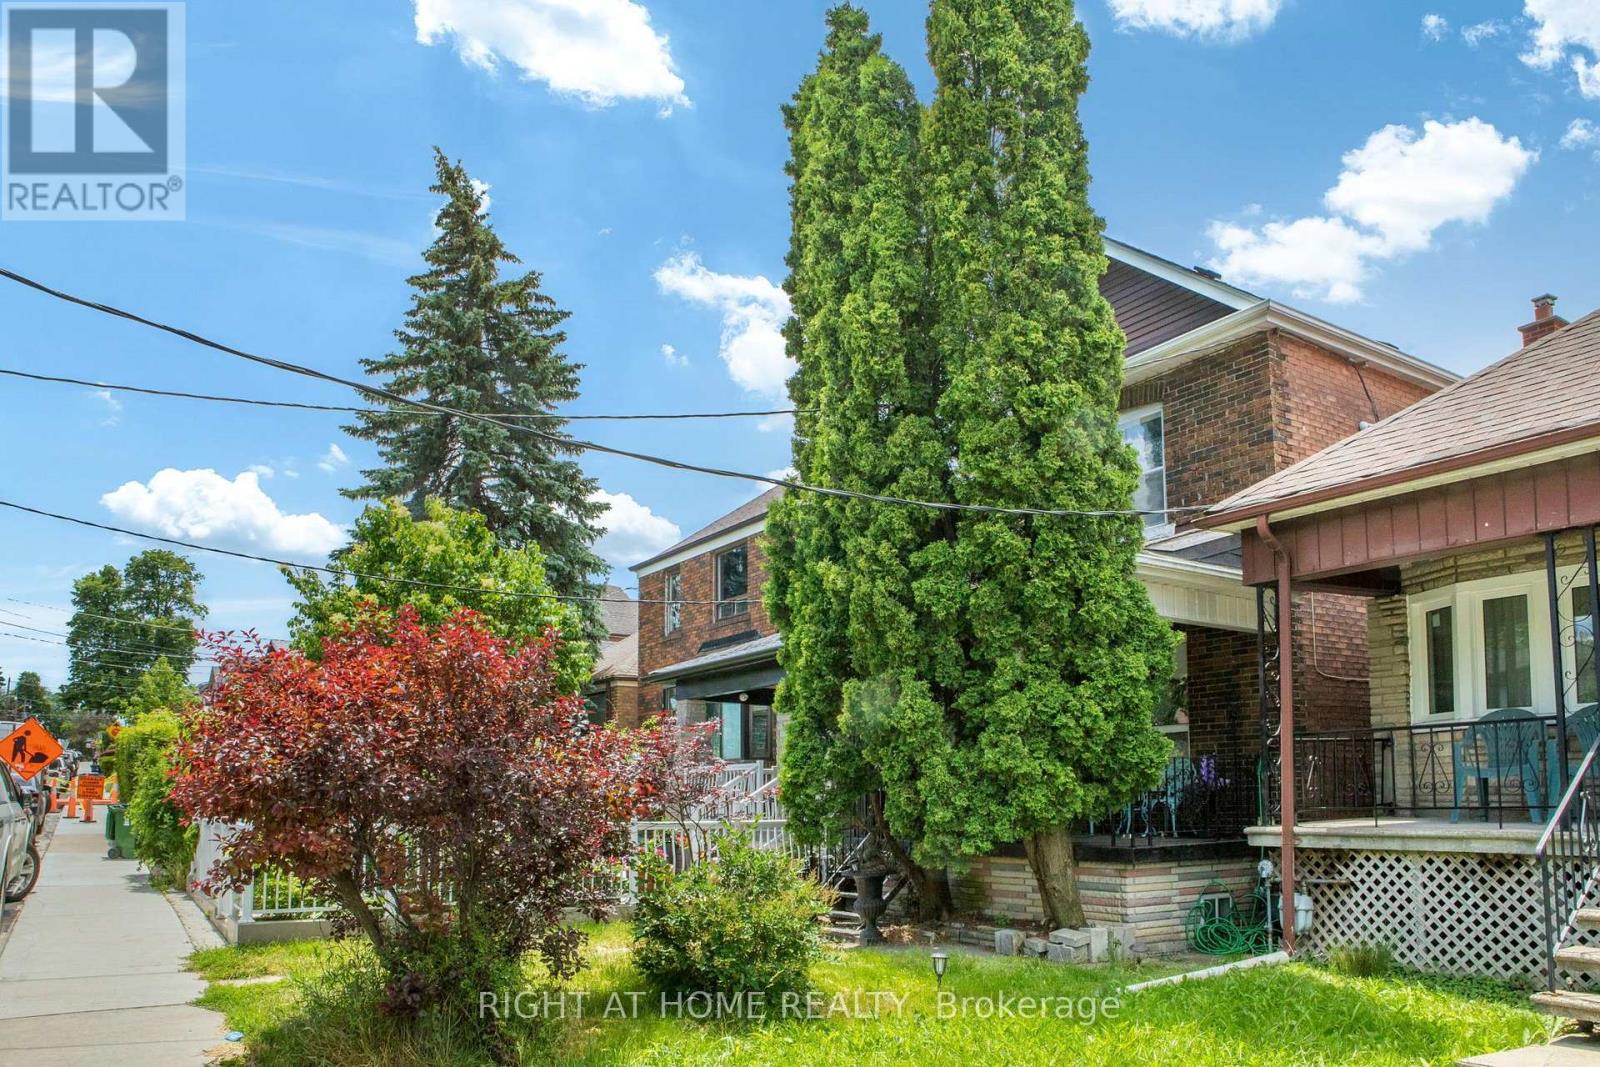
$899,900
290 Mcroberts Avenue
Toronto (Caledonia-Fairbank) · MLS # W13596028
5 bed · 3 bath
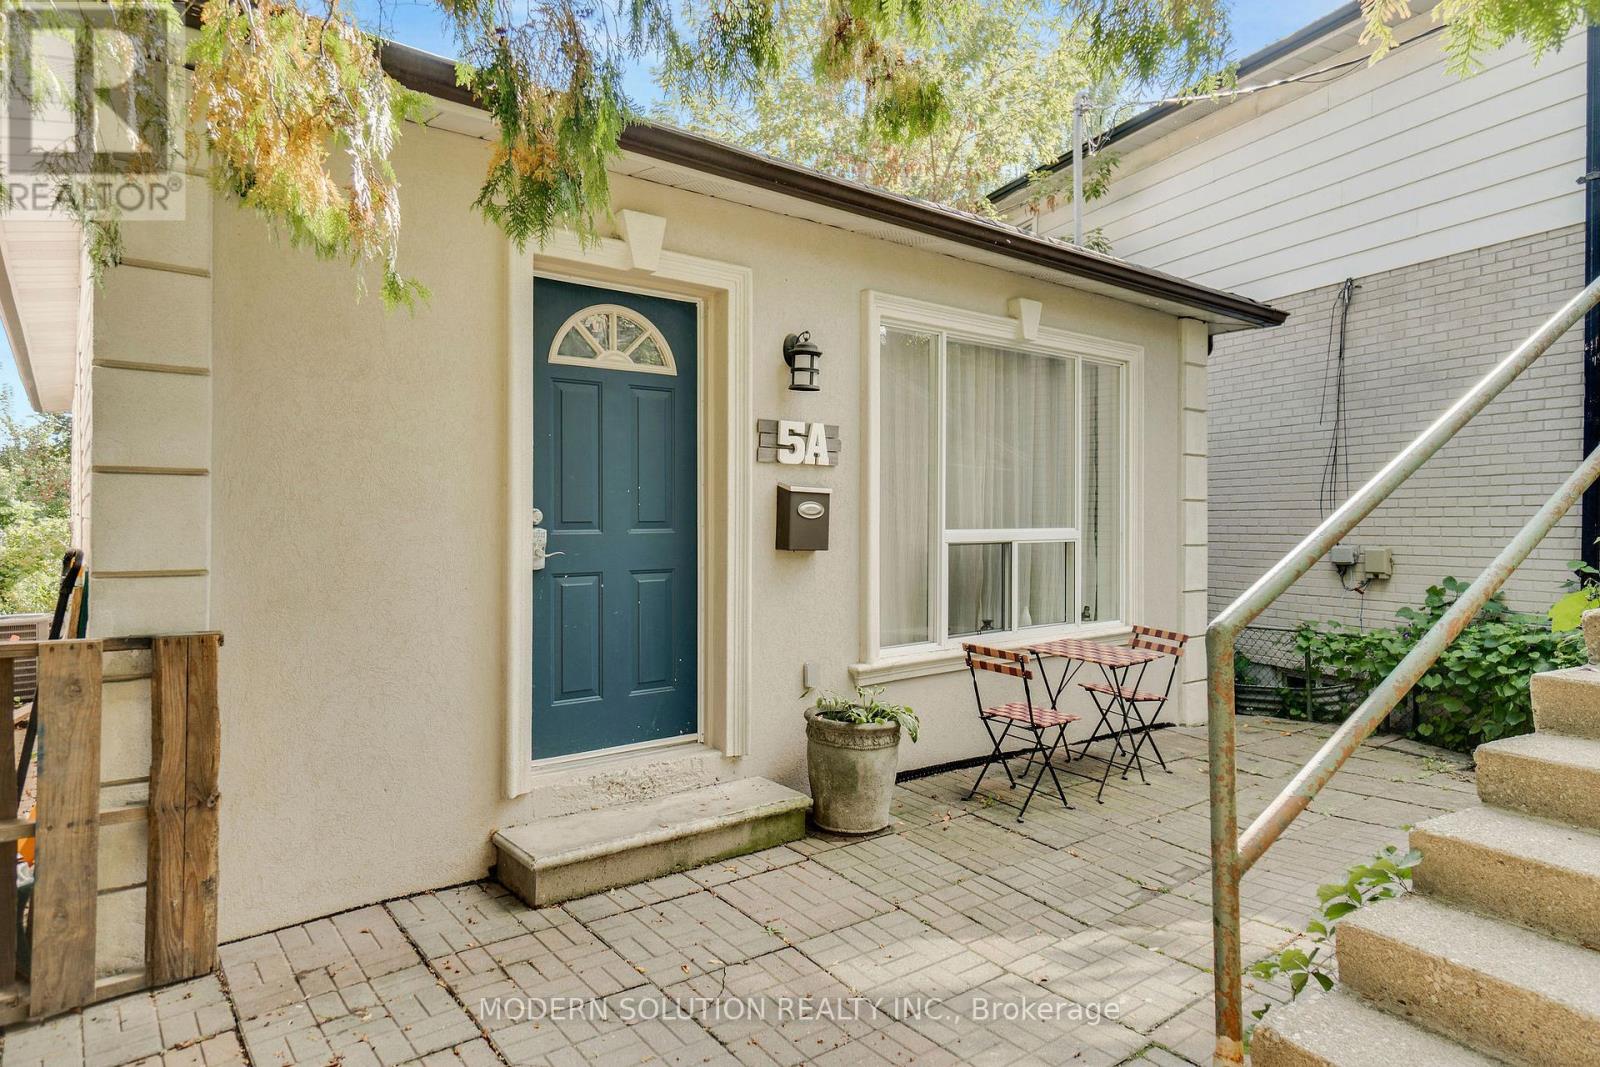
$900,000
5A Dynevor Road
Toronto (Caledonia-Fairbank) · MLS # W13525536
3 bed · 2 bath