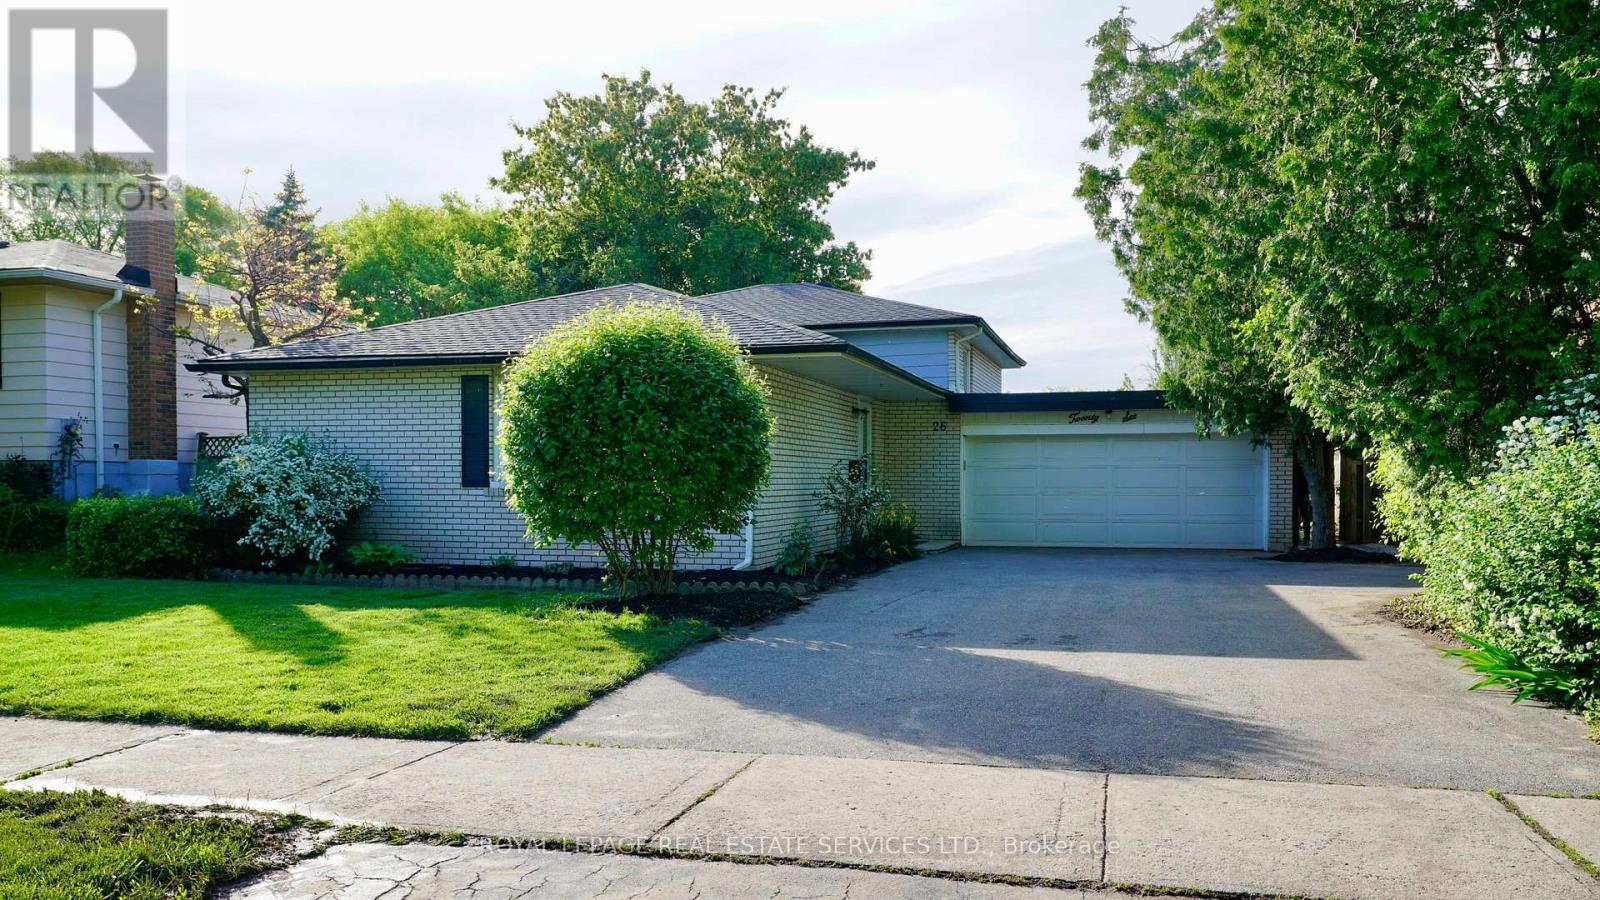
26 Miller Road
Oakville (CP College Park), Ontario L6H1J6
MLS # W13624574
Property Details
Type
Basement Apartment
Beds
4
Baths
3
Status
For Rent
More homes like this
About this property
Beautifully updated detached home with a double car garage, located in the desirable and family-friendly College Park neighbourhood. This stunning backsplit offers a spacious open-concept layout, featuring a modernized kitchen with stainless steel appliances, ideal for everyday living and entertaining. The upper level includes three well-appointed bedrooms, highlighted by a primary suite with its own ensuite, along with a second full bathroom. Each bedroom is enhanced with a stylish wood panel accent wall, adding warmth and character. A separate entrance leads to the lower level, which features a versatile **fourth bedroom-perfect as a home office or guest room-**along with a three-piece bathroom. The lower level also offers a generous living area with an elegant accent wall and a cozy fireplace, creating a comfortable space for relaxation or entertaining. The sun-filled backyard has been thoughtfully upgraded with newly installed interlock, creating a low-maintenance, inviting outdoor space for family enjoyment, gatherings, or quiet evenings. The sidewalk has also been upgraded with interlock. Conveniently located within walking distance to top-rated schools, including Sunningdale Public School, Munn's Public School, White Oaks Secondary School, and Sheridan College. Close to White Oaks Park, River Oaks Community Centre, and the public library, with easy access to the QEW, transit, shopping, and all amenities. Move-in ready and packed with upgrades.
Rent Affordability
Affordability guide
Enter income
A common guideline is keeping rent near 30% of gross monthly income. This is an estimate only.
Rooms
| Room | Level | Dimensions |
|---|---|---|
| Bathroom | Second level | 0 x 0 |
| Primary Bedroom | Second level | 3.05 x 3.74 |
| Recreational, Games room | Basement | 3.56 x 3.68 |
| Kitchen | Main level | 3.02 x 4.11 |
| Dining room | Main level | 2.87 x 3.02 |
| Bedroom | Basement | 3.62 x 2.77 |
| Bedroom | Second level | 3.07 x 3.74 |
| Playroom | Basement | 3.68 x 2.86 |
| Bathroom | Second level | 0 x 0 |
| Bathroom | Basement | 0 x 0 |
| Bedroom | Second level | 3.2 x 3.66 |
| Living room | Main level | 3.52 x 6.4 |
Facts & Location
Parking
6 spaces
Lot Size
62 x 125.1 FT
Listing data
Listing information is provided for personal, non-commercial use and should be independently verified before making real estate decisions.
Last refreshed: Aug 3, 2026 3:20 AM
Explore nearby searches
SEO-friendly searches for this area, property type, and nearby neighbourhoods.
Similar Properties
More nearby listings that may fit the same search.
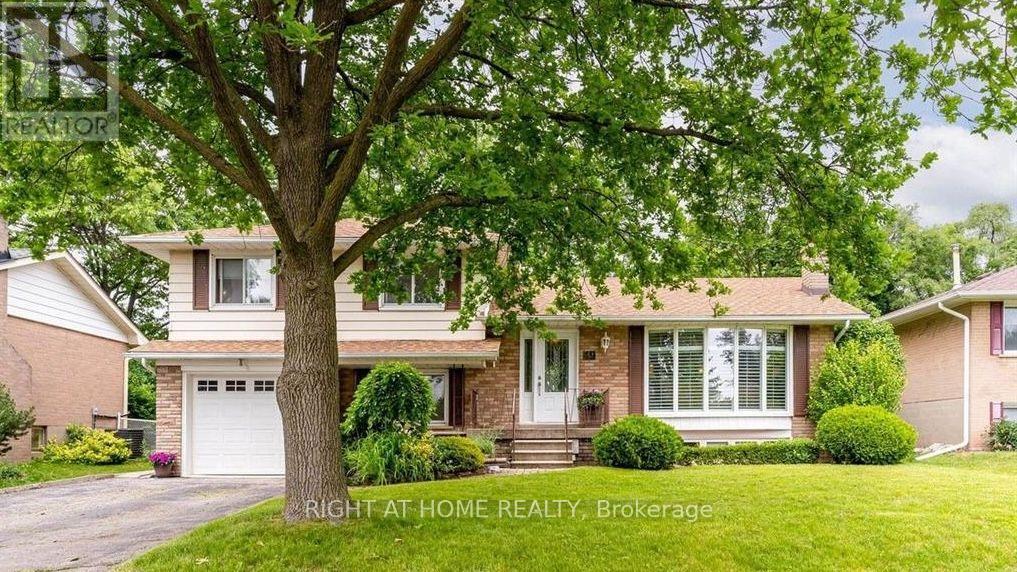
$4,350/mo
49 Rayne Avenue
Oakville (CP College Park) · MLS # W13627914
3 bed · 2 bath
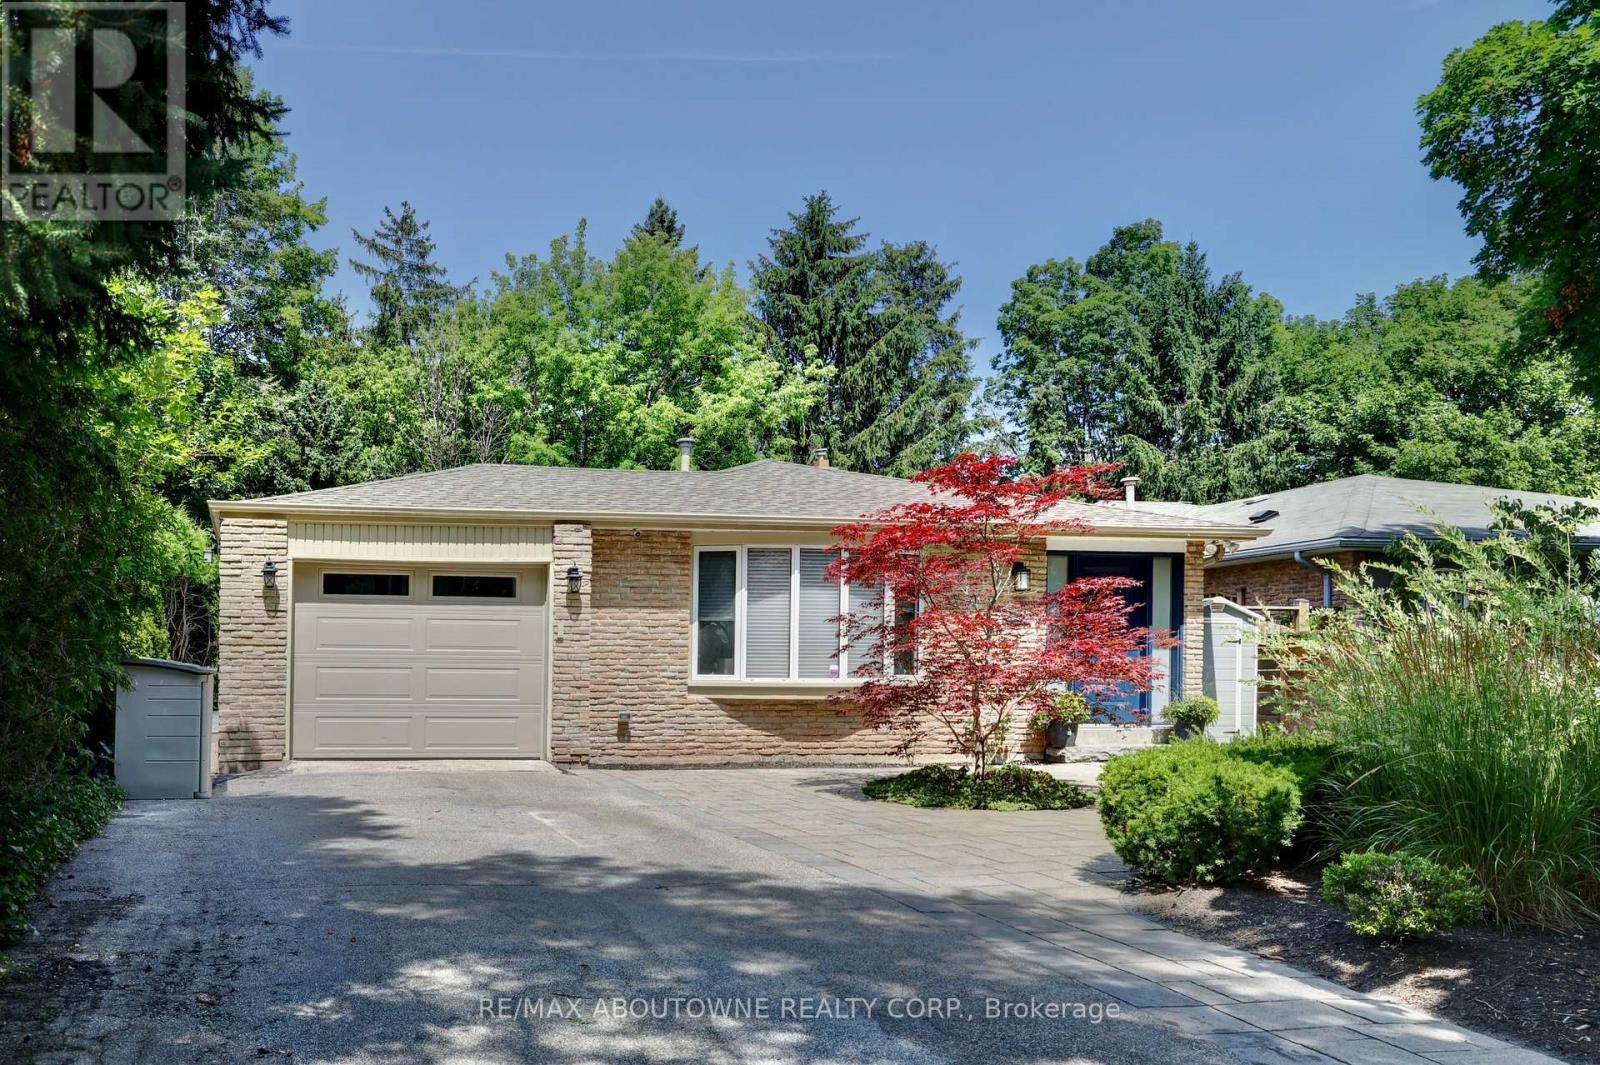
$5,700/mo
497 Anthony Drive
Oakville (OO Old Oakville) · MLS # W13619198
3 bed · 2 bath · 2,100 sq ft
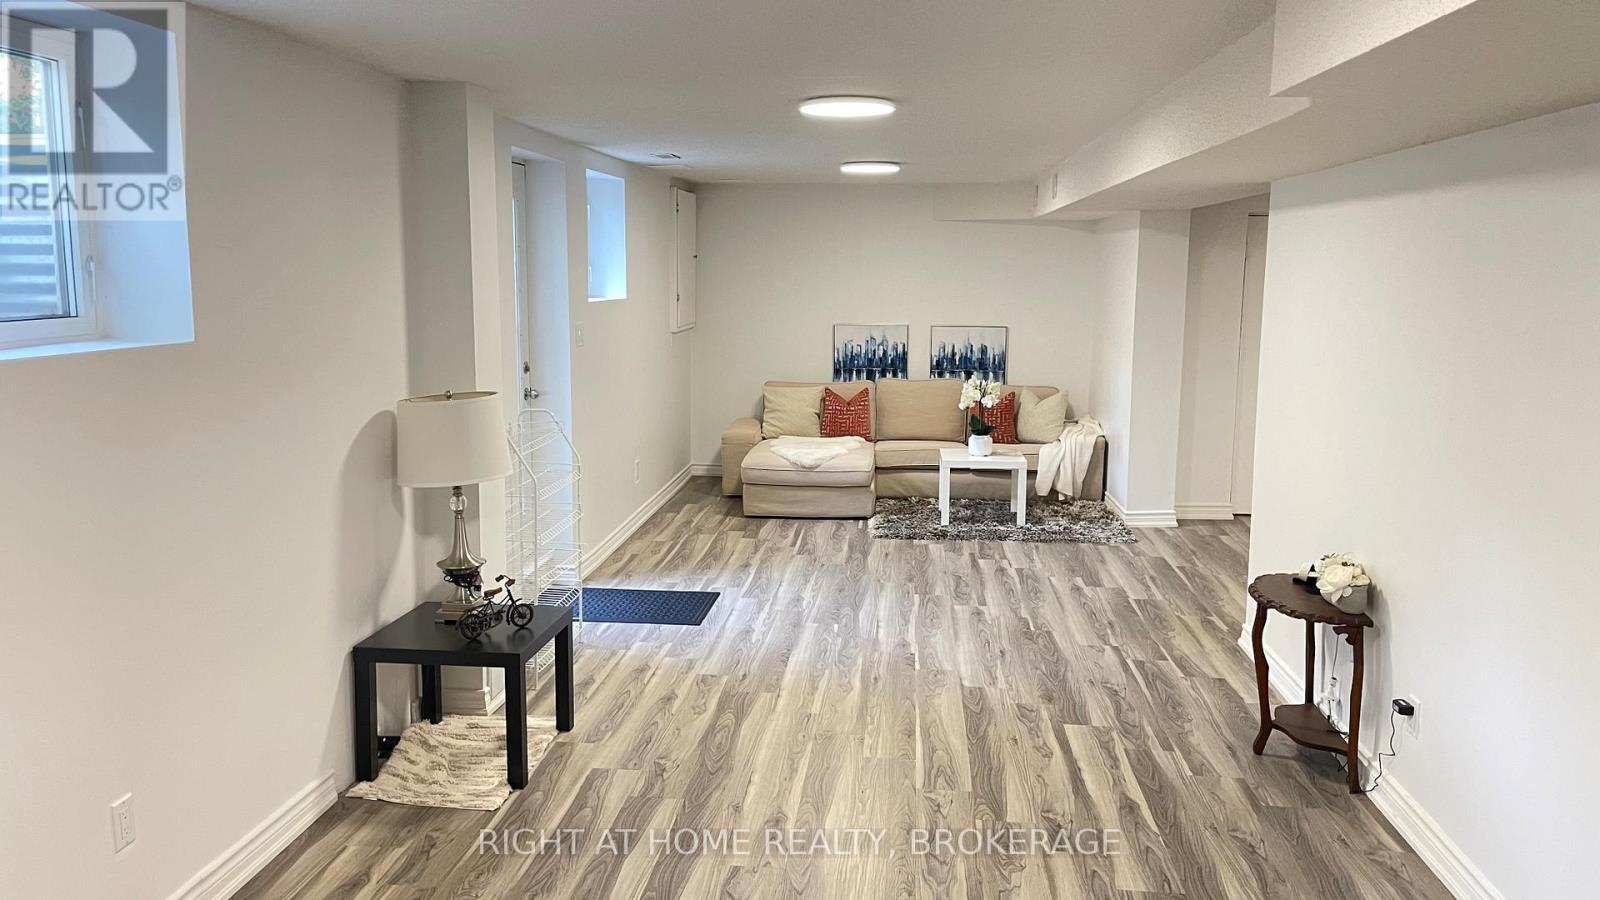
$2,300/mo
1163 Rosethorne Road
Oakville (GA Glen Abbey) · MLS # W13630766
2 bed · 1 bath