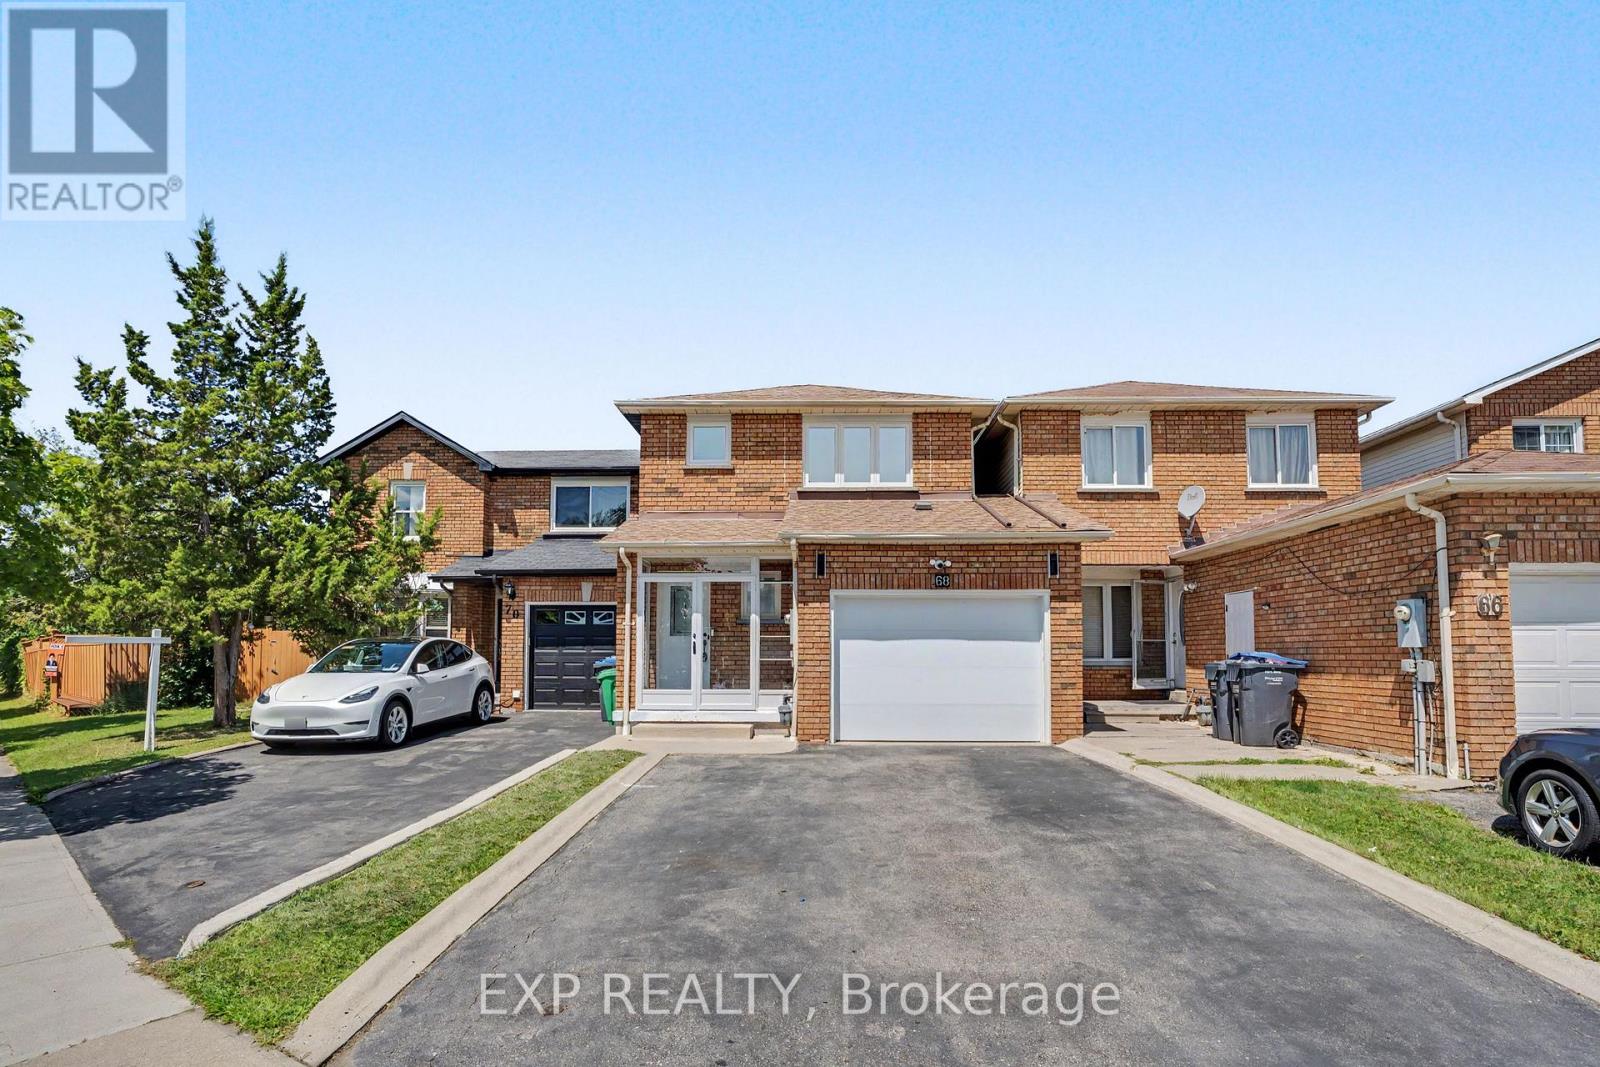
68 Tulip Drive
Brampton (Fletcher's Creek South), Ontario L6Y3W7
MLS # W13624540
Property Details
Type
Townhouse
Beds
4
Baths
4
Status
For Sale
More homes like this
About this property
Welcome to 68 Tulip Dr, a beautifully maintained linked townhouse in a prime Brampton location. Connected only by the garage, this home offers privacy and modern comfort in a highly sought-after neighborhood.Key Features: Prime Location: Close to Sheridan College, Hwy 407, Hwy 401, Hwy 10, Shoppers World, public transit, and all essential amenities. With 3 spacious bedrooms and 3.5 bathrooms, this home is perfect for growing families or savvy investors seeking rental income - and it's just steps from a nearby school.The main level welcomes you with a newly installed storm door (2024) and new flooring (2026), setting the tone with modern touches throughout. The completely redone kitchen (2026) features premium cabinetry, sleek countertops, and quality appliances (2024), flowing effortlessly into the living and dining areas - a super functional layout ideal for everyday living and entertaining.Upstairs, you'll find generously sized bedrooms, including a comfortable primary retreat designed for relaxation. The fully finished basement adds incredible versatility for entertainment, extra living space, or a home office. Step outside to your private backyard oasis, featuring new concrete slabs for easy maintenance - perfect for morning coffee or unwinding after a long day.Loaded with upgrades and thoughtfully designed for comfort and functionality, this home truly checks all the boxes. A rare opportunity you don't want to miss!
Mortgage Estimate
Estimated monthly payment
Calculating…
Estimate only. Taxes, insurance, condo fees, and lender terms are not included.
Monthly costs to verify
Property taxes: about $460/month based on listed annual taxes.
Estimate only. Confirm taxes, condo/maintenance fees, insurance, utilities, and lender terms before making decisions.
Rooms
| Room | Level | Dimensions |
|---|---|---|
| Living room | Main level | 4.67 x 2.91 |
| Bathroom | Basement | 1.45 x 1.35 |
| Dining room | Main level | 2.91 x 2.53 |
| Kitchen | Main level | 4.7 x 2.35 |
| Primary Bedroom | Second level | 4.63 x 3.92 |
| Bedroom 2 | Second level | 3.75 x 2.7 |
| Bedroom 3 | Second level | 2.98 x 2.7 |
| Recreational, Games room | Basement | 4.32 x 6.71 |
| Bathroom | Second level | 1.52 x 2.49 |
| Bathroom | Second level | 1.63 x 2.62 |
| Bathroom | Ground level | 1.25 x 1.35 |
Facts & Location
Parking
3 spaces
Lot Size
23.6 x 10⁹ FT
Annual Taxes
$5,523
Listing data
Listing information is provided for personal, non-commercial use and should be independently verified before making real estate decisions.
Last refreshed: Aug 25, 2026 3:18 AM
Explore nearby searches
SEO-friendly searches for this area, property type, and nearby neighbourhoods.
Similar Properties
More nearby listings that may fit the same search.
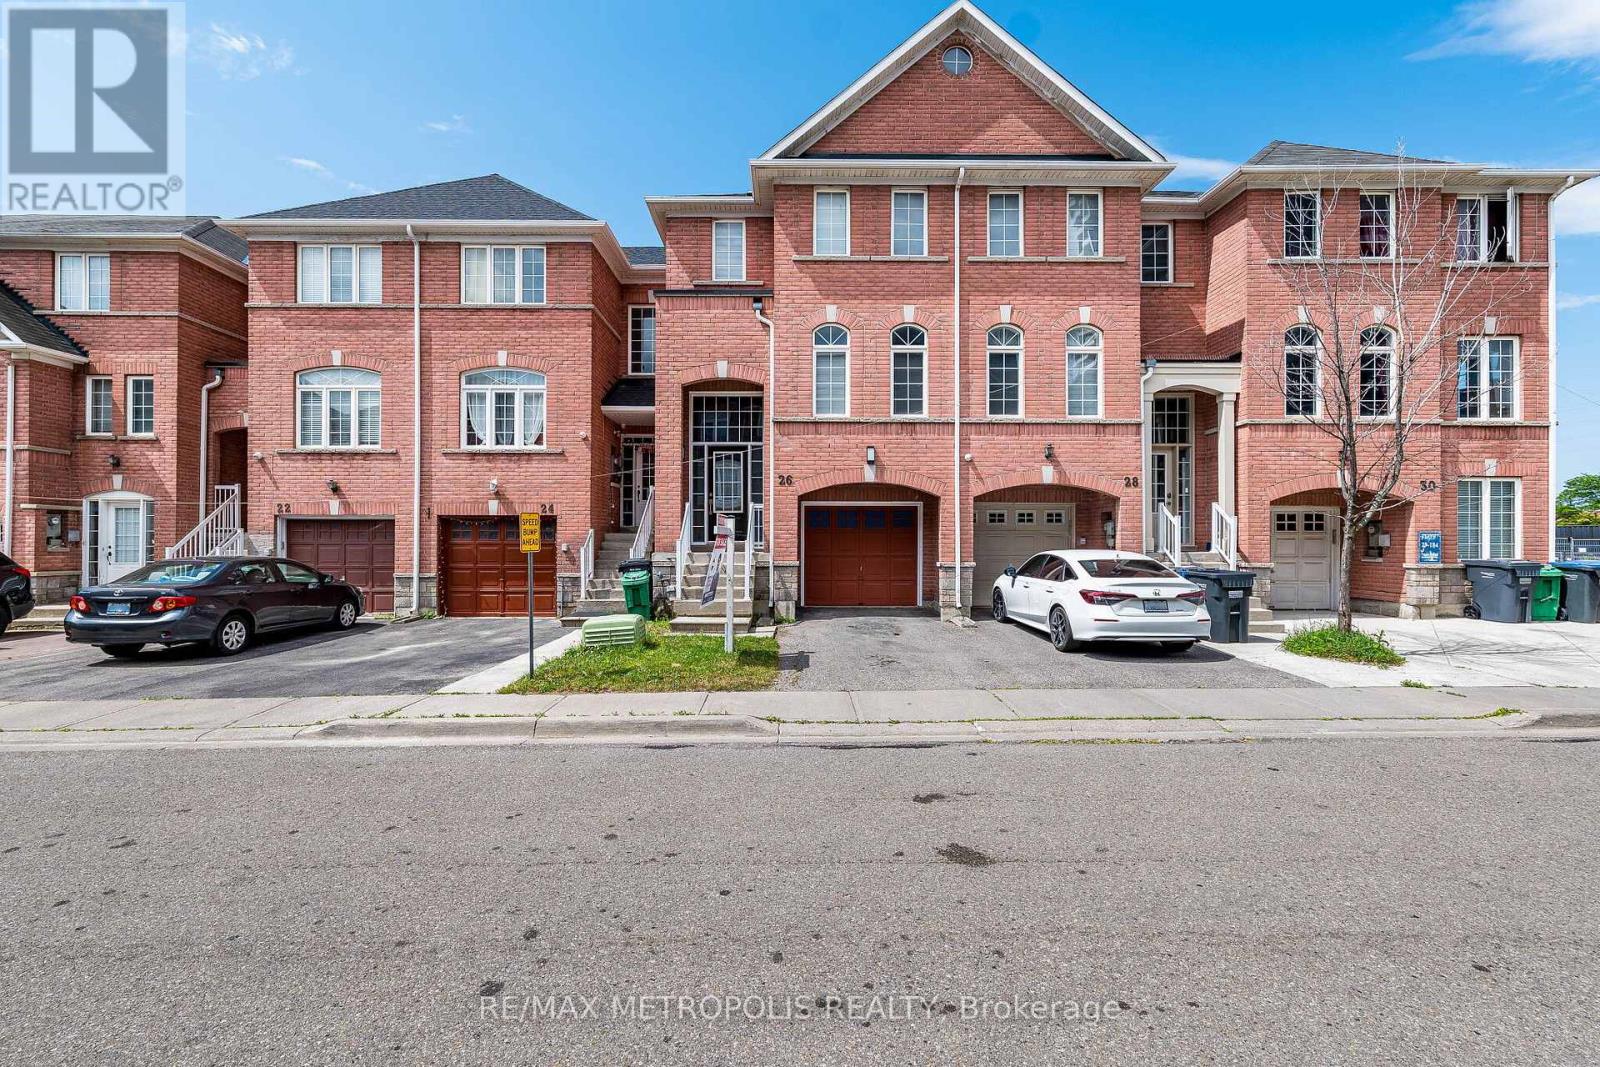
$775,000
26 Beeston Road
Brampton (Fletcher's Creek South) · MLS # W13535338
4 bed · 4 bath
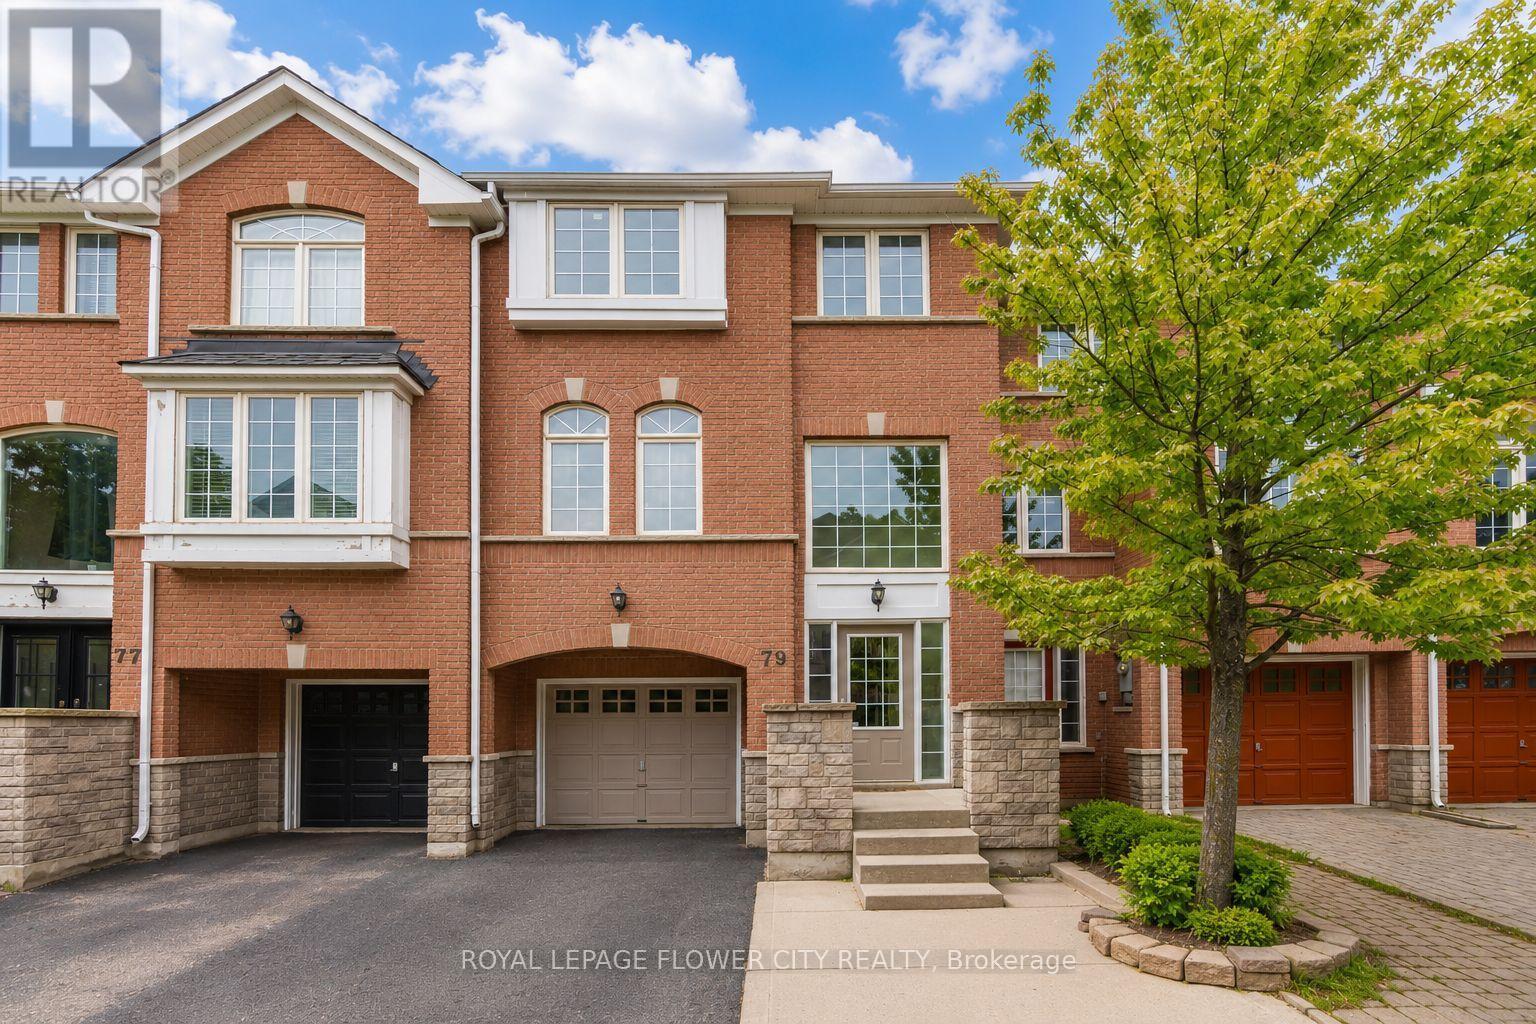
$777,777
79 Bernard Avenue
Brampton (Fletcher's Creek South) · MLS # W13555100
4 bed · 3 bath · 1,834 sq ft
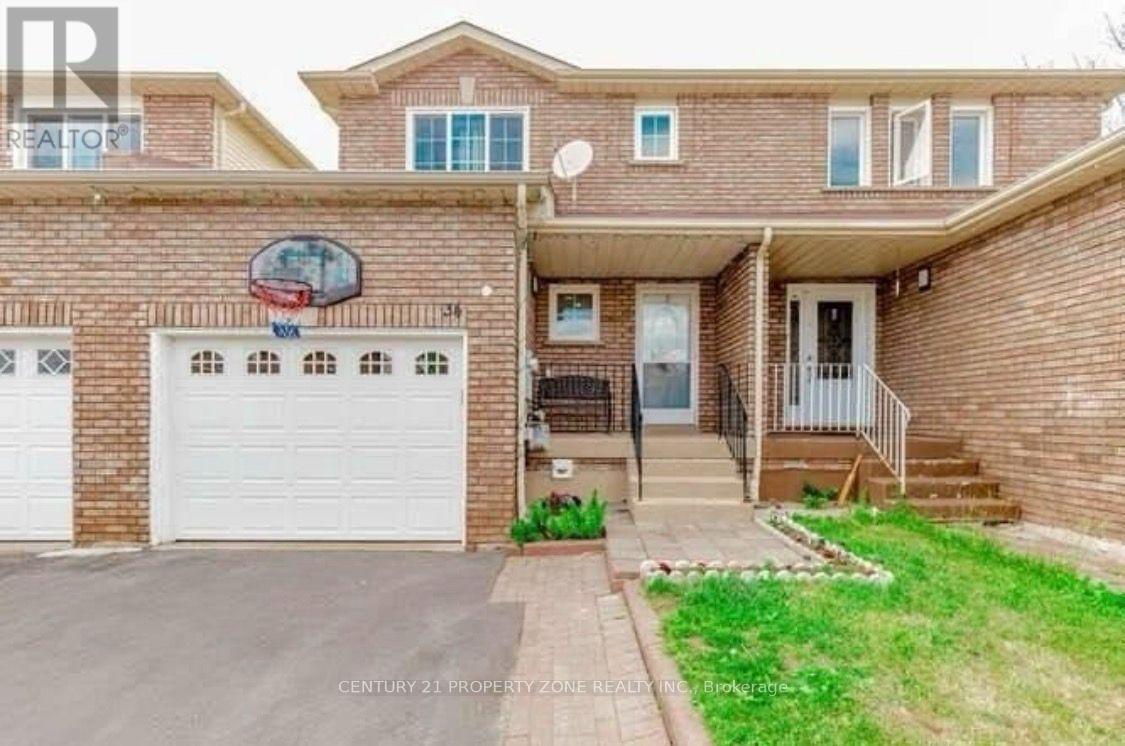
$825,000
34 Tulip Drive
Brampton (Fletcher's Creek South) · MLS # W13577350
4 bed · 4 bath