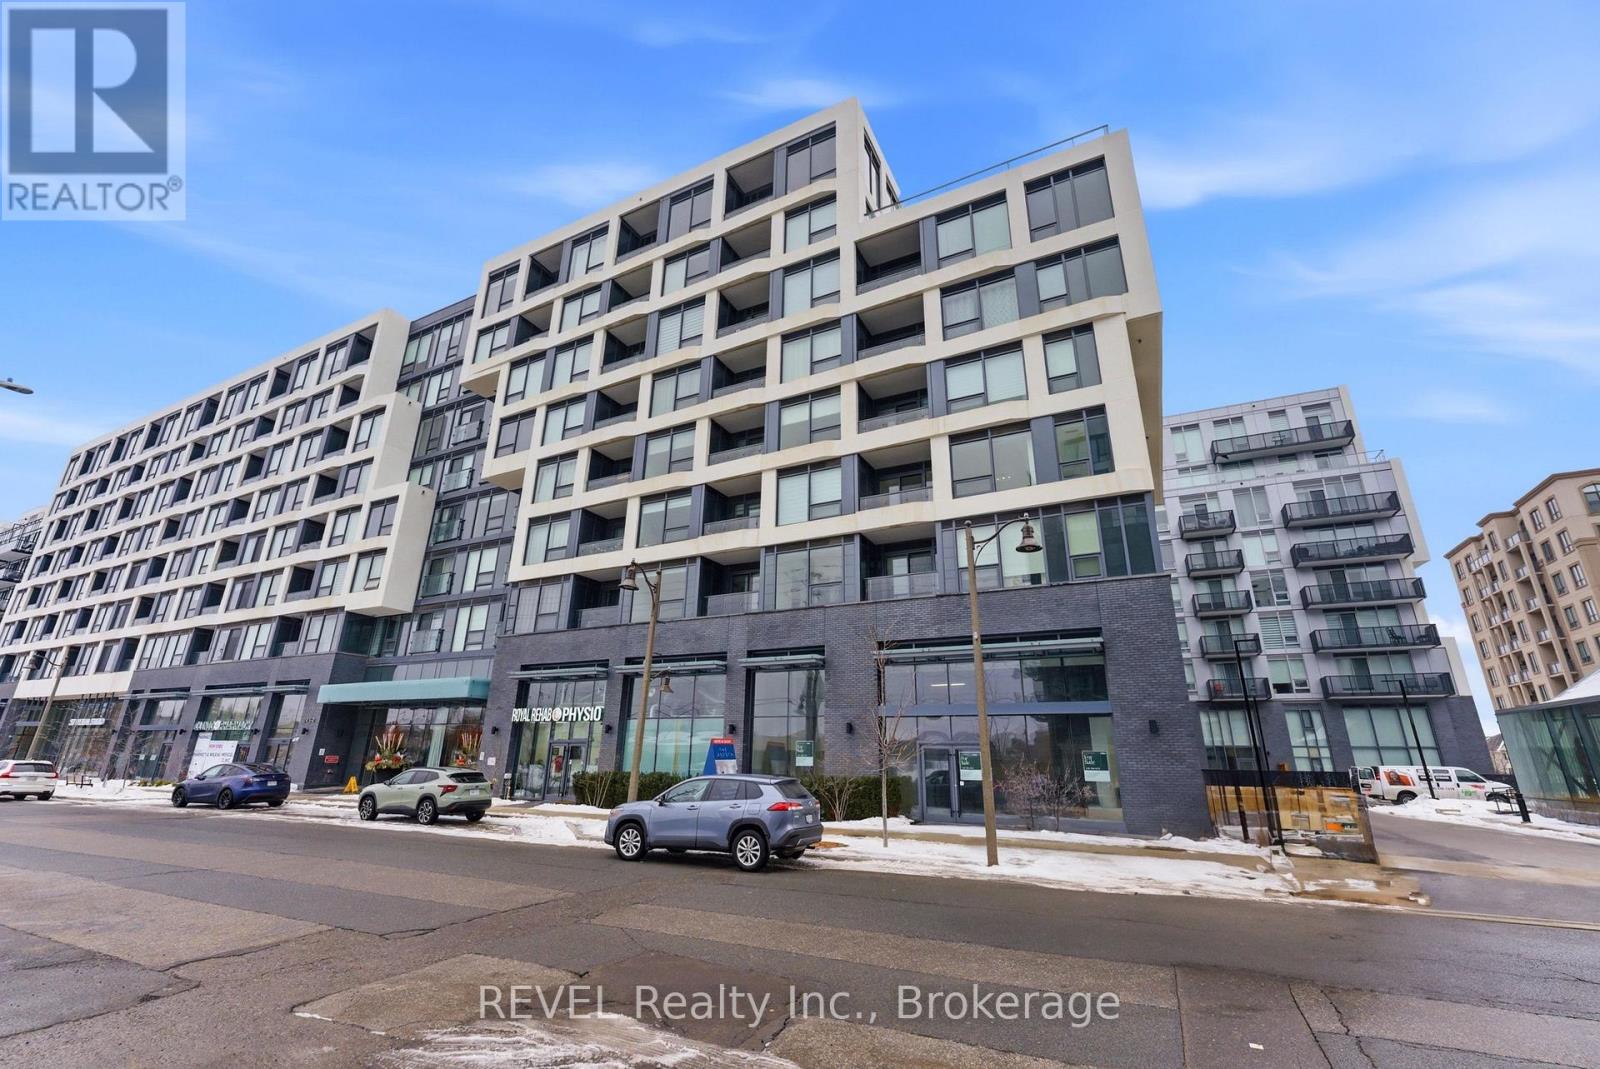
2450 Old Bronte Road
Oakville (WM Westmount), Ontario L6M5P6
MLS # W13624630
Property Details
Type
Condo Apartment
Beds
2
Baths
2
Status
For Rent
More homes like this
About this property
Stunning modern 2 bedroom condo available for rent in The Branch Condos at Old Bronte Road and Dundas Road in Oakville. A boutique low-rise, tech-forward building designed for convenience and style. Tastefully upgraded to maximize storage and completely move-in ready, featuring a slim and functional kitchen island, custom window coverings and upgraded lighting throughout. The open-concept layout is bright and inviting, with modern contemporary design, perfect for everyday living and entertaining. The primary bedroom features a spacious 3 piece ensuite bath and tons of built-in storage offering both functionality and maximum utilization of space. The secondary bedroom is equipped with a custom Murphy bed, making it ideal as a guest room, home office, or flexible living space. The building boasts keyless access throughout, stunning common spaces and high-end amenities including guest suites, indoor/outdoor kitchen/party area with shared bbq's, yoga studio, pet grooming station, fitness centre, indoor pool with steam room and mezzanine lounging area with pool table. It is conveniently located near highways, restaurants, schools and parks. With user-friendly technology, smart design elements, and premium upgrades throughout, this turnkey residence delivers modern comfort in an intimate, sophisticated building setting. Murphy Bed and Primary Bedroom built-in stoarge including bed frame are included. Option to assume owners contract with Rogers for high speed internet. Ideal occupancy date is October 1 2026.
Rent Affordability
Affordability guide
Enter income
A common guideline is keeping rent near 30% of gross monthly income. This is an estimate only.
Rooms
| Room | Level | Dimensions |
|---|---|---|
| Primary Bedroom | Main level | 3.28 x 2.95 |
| Bedroom 2 | Main level | 3.15 x 2.9 |
| Kitchen | Main level | 3.73 x 1.93 |
| Living room | Main level | 3.45 x 2.62 |
| Dining room | Main level | 3.15 x 3.12 |
Facts & Location
Parking
1 spaces
Listing data
Listing information is provided for personal, non-commercial use and should be independently verified before making real estate decisions.
Last refreshed: Aug 3, 2026 8:00 AM
Explore nearby searches
SEO-friendly searches for this area, property type, and nearby neighbourhoods.
Similar Properties
More nearby listings that may fit the same search.
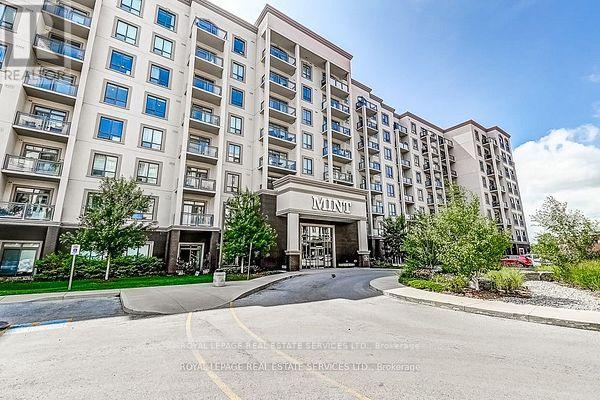
$2,550/mo
2490 Old Bronte Road
Oakville (WM Westmount) · MLS # W13414414
2 bed · 2 bath
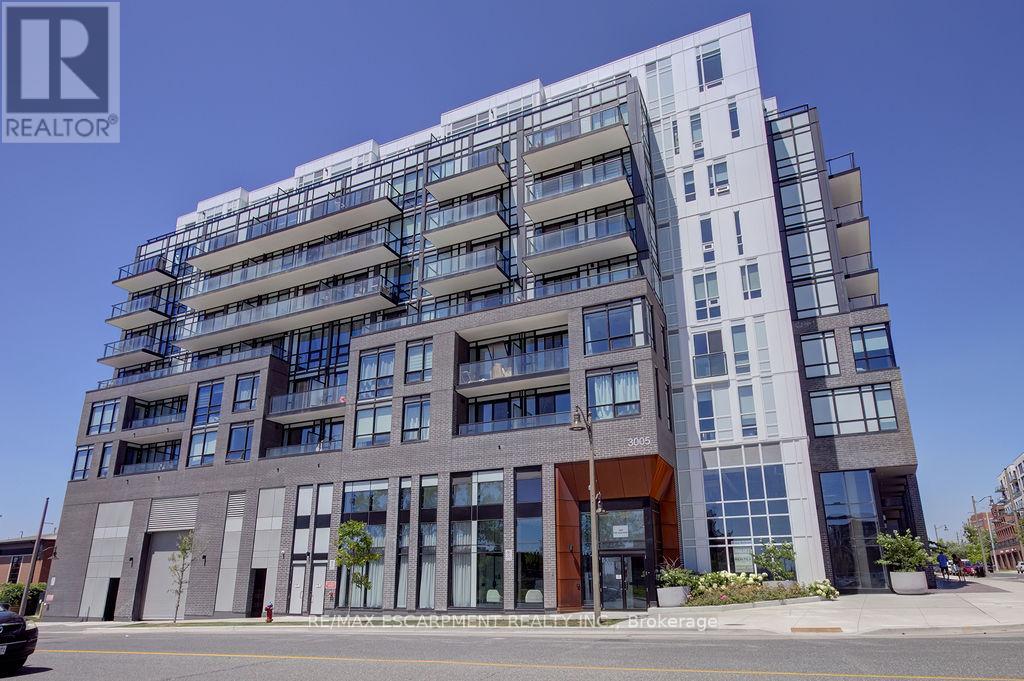
$2,600/mo
3005 Pine Glen Road
Oakville (WM Westmount) · MLS # W13627628
2 bed · 2 bath · 735 sq ft
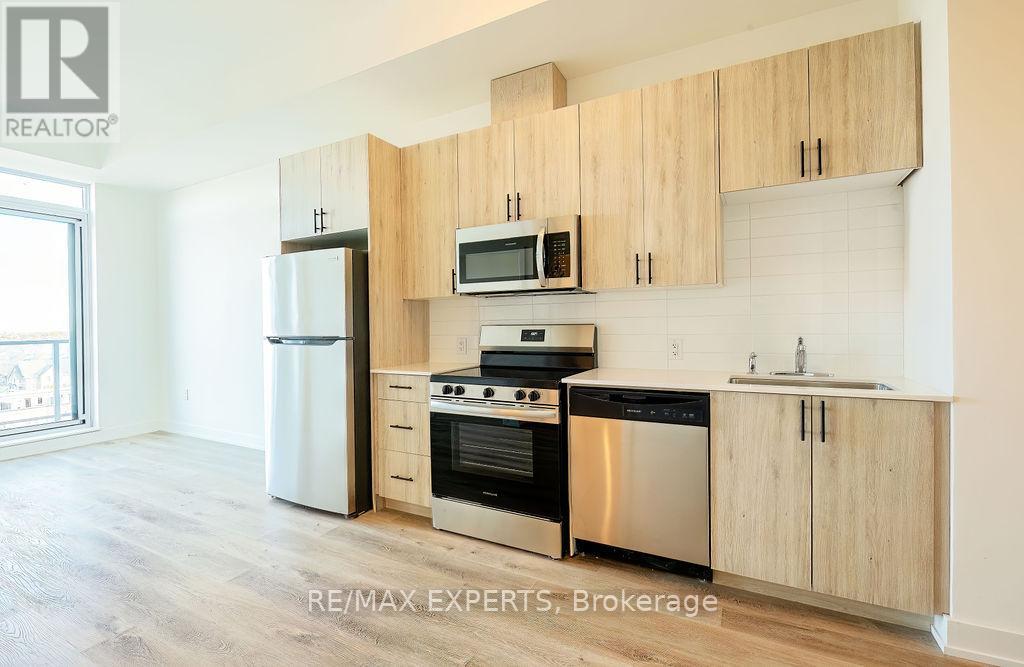
$2,500/mo
Unit 801 - 2475 Old Bronte Road
Oakville (WM Westmount) · MLS # W12794212
1 bed · 1 bath