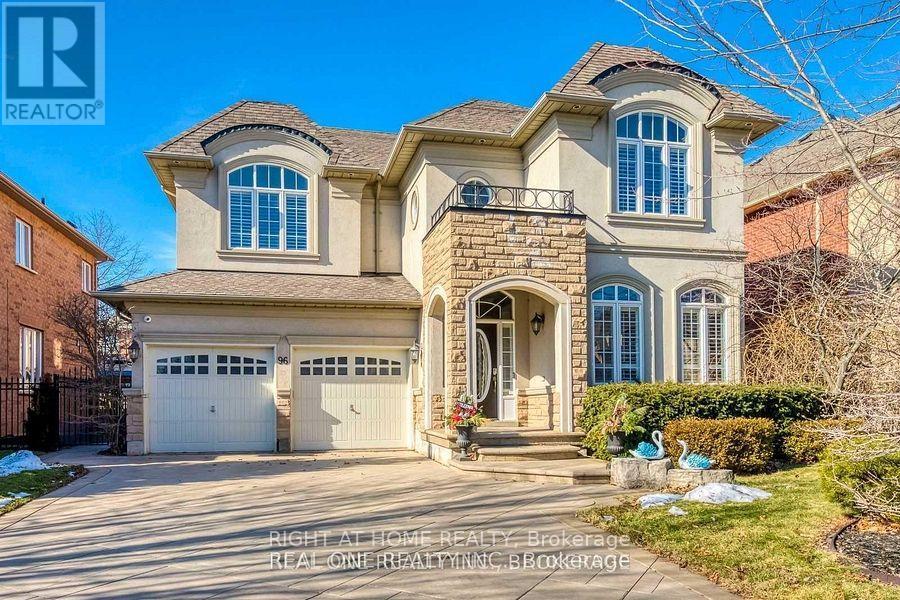
96 Spring Azure Crescent
Oakville (BR Bronte), Ontario L6L6V8
MLS # W13624308
Property Details
Type
Detached
Beds
5
Baths
4
Status
For Rent
More homes like this
About this property
Exceptional Executive Lease in Sought-After Bronte, Oakville! Nestled in one of Oakville's most desirable lakeside neighbourhoods, this beautifully maintained 4+1 bedroom, 4-bathroom detached home offers over 4,000 sq. ft. of finished living space, ideal for families and professionals seeking comfort, style, and convenience. The main floor features 9-foot ceilings, hardwood flooring, elegant living and dining rooms, a private home office, and a dramatic open-to-above family room with a cozy fireplace. The spacious kitchen with breakfast area overlooks the backyard, making it perfect for everyday living and entertaining.The upper level boasts a luxurious primary suite with a walk-in closet and a spa-inspired 5-piece ensuite, along with three additional generously sized bedrooms. The professionally finished basement offers exceptional versatility with a large recreation room, wet bar, games area, exercise room, fifth bedroom, and a full bathroom.Situated on a premium lot with a double-car garage and ample driveway parking. Enjoy an unbeatable location just minutes from Bronte Harbour, the lake, Shell Park, top-rated schools, shopping, restaurants, Bronte GO Station, and quick access to the QEW. A rare opportunity to lease a spacious executive home in one of Oakville's premier communities.
Rent Affordability
Affordability guide
Enter income
A common guideline is keeping rent near 30% of gross monthly income. This is an estimate only.
Rooms
| Room | Level | Dimensions |
|---|---|---|
| Eating area | Main level | 3.35 x 3.04 |
| Bedroom 5 | Basement | 3.38 x 2.77 |
| Recreational, Games room | Basement | 7.37 x 7.04 |
| Dining room | Main level | 4.26 x 3.65 |
| Family room | Main level | 4.32 x 4.96 |
| Kitchen | Main level | 3.35 x 3.35 |
| Office | Main level | 2.74 x 3.96 |
| Living room | Main level | 3.35 x 3.65 |
| Primary Bedroom | Second level | 3.84 x 5.18 |
| Bedroom 2 | Second level | 4.26 x 4.14 |
| Bedroom 3 | Second level | 3.35 x 4.26 |
| Bedroom 4 | Second level | 3.23 x 3.65 |
Facts & Location
Interior Size
4,000 sq ft
Parking
6 spaces
Listing data
Listing information is provided for personal, non-commercial use and should be independently verified before making real estate decisions.
Last refreshed: Jul 31, 2026 10:15 PM
Explore nearby searches
SEO-friendly searches for this area, property type, and nearby neighbourhoods.
Similar Properties
More nearby listings that may fit the same search.
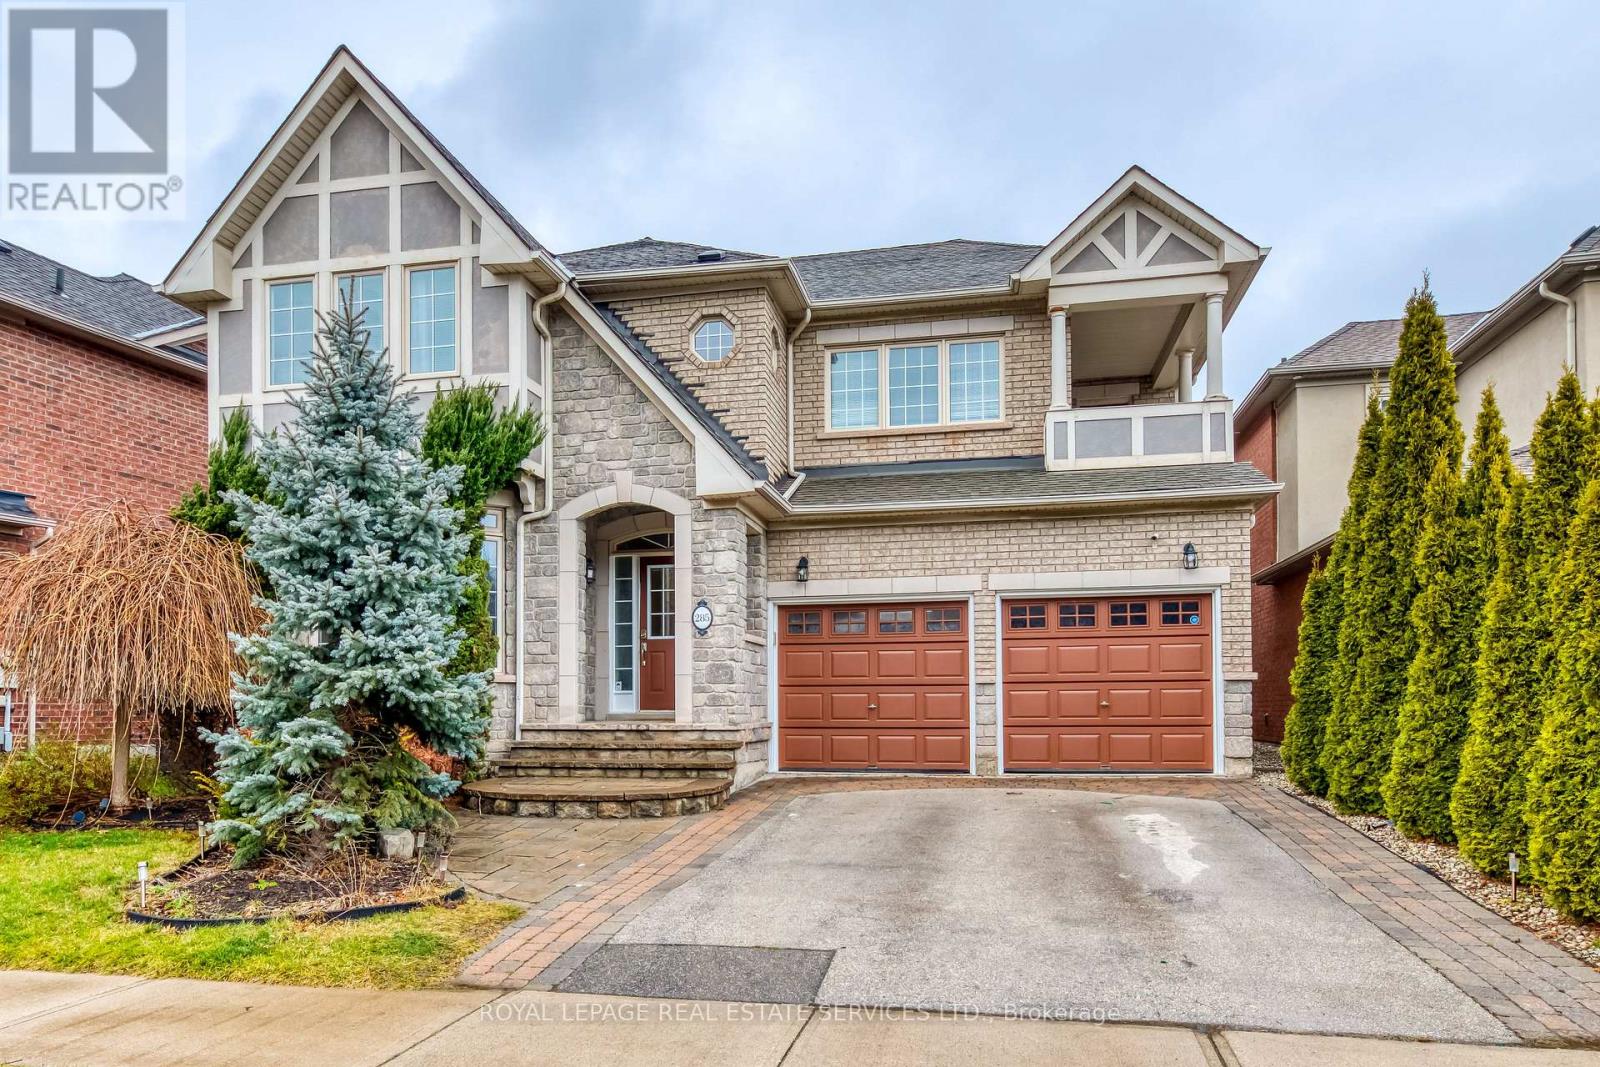
$5,300/mo
285 Great Lakes Boulevard
Oakville (BR Bronte) · MLS # W13516930
4 bed · 5 bath · 4,200 sq ft
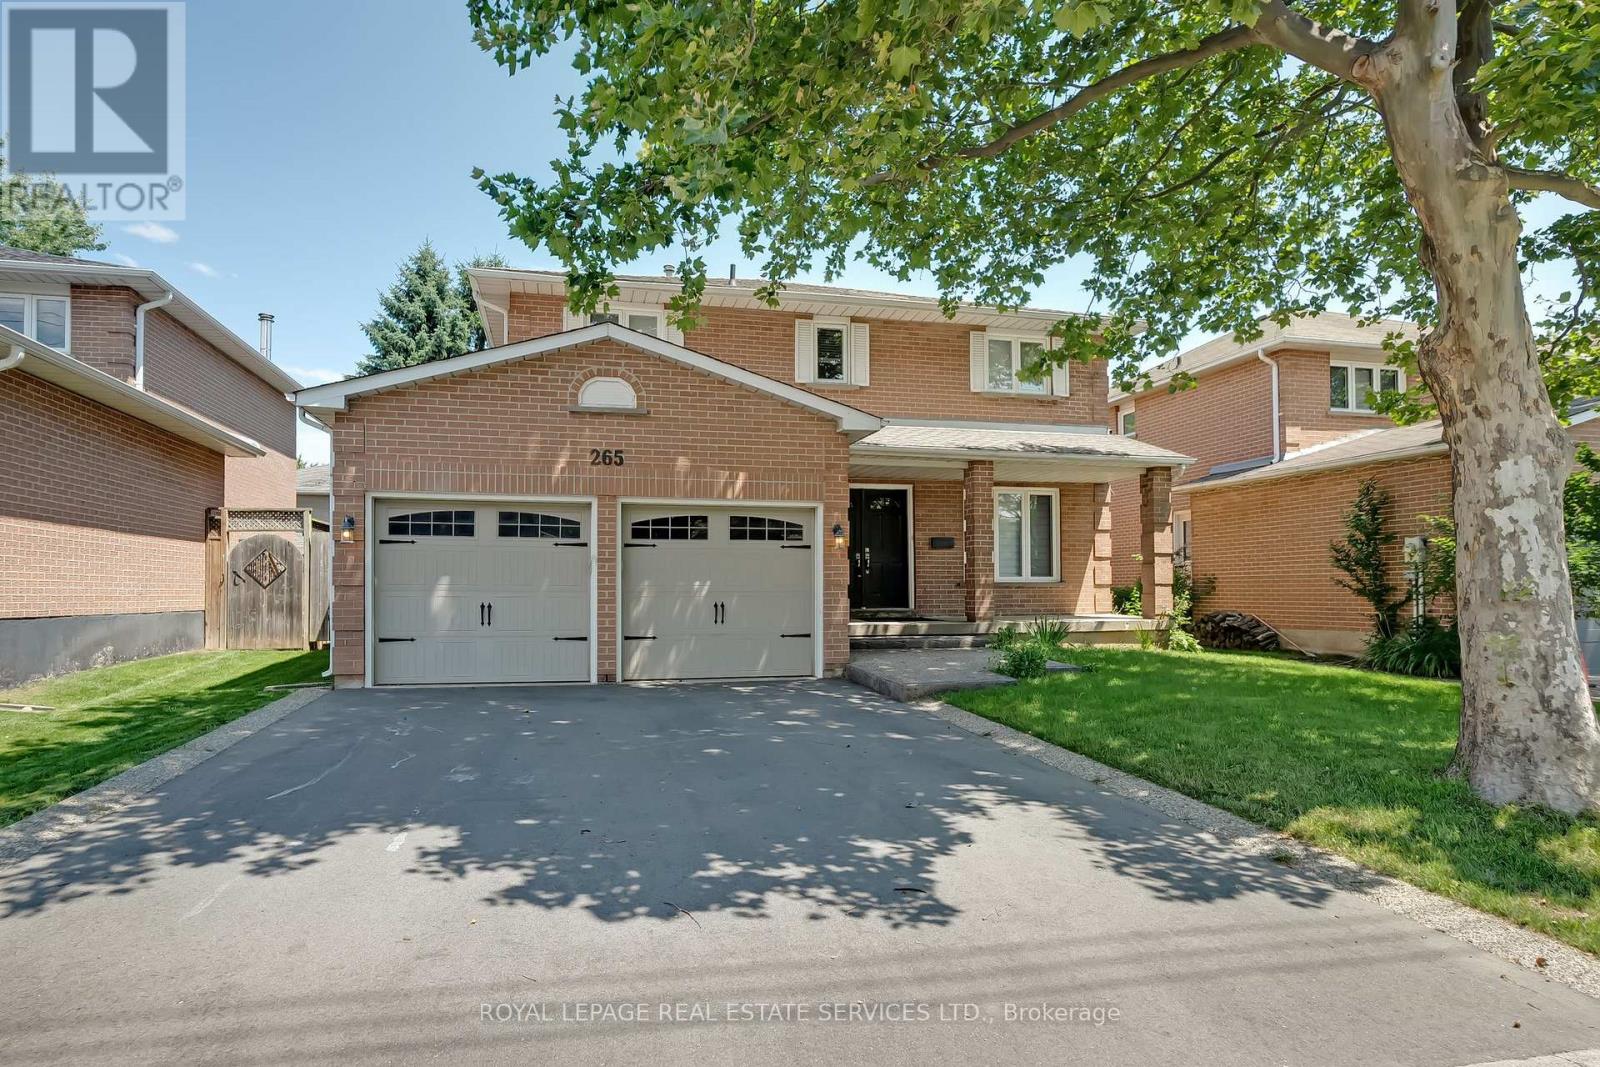
$4,600/mo
265 Mississaga Street
Oakville (BR Bronte) · MLS # W13113194
4 bed · 3 bath
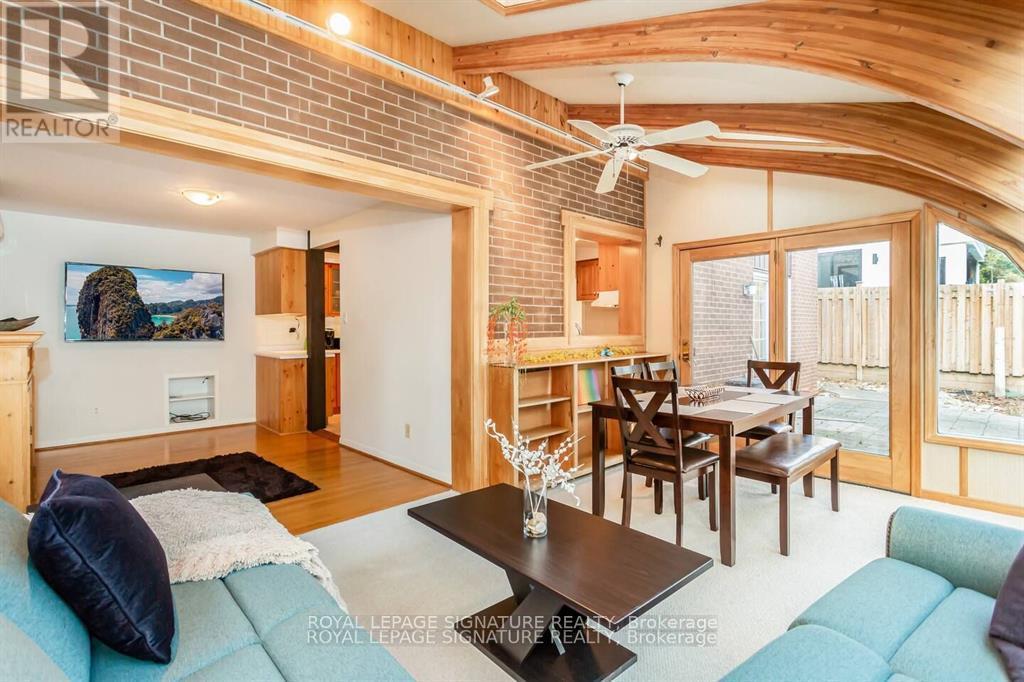
$4,500/mo
153 Ulster Drive
Oakville (BR Bronte) · MLS # W12935380
4 bed · 3 bath