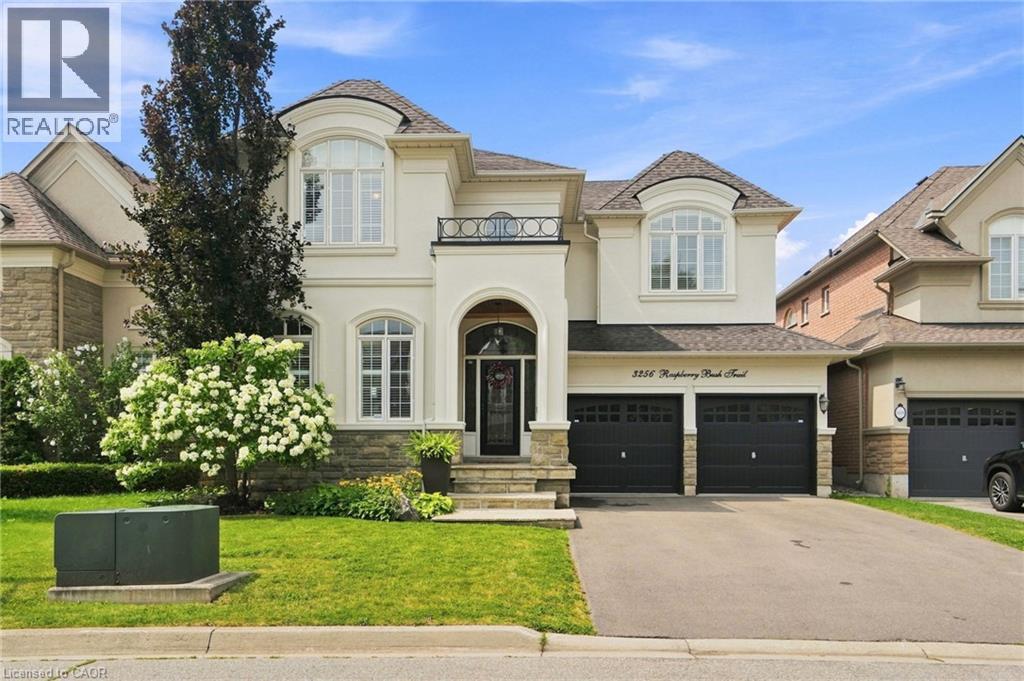
Videos & Virtual Tours
Open available video, 3D tour, or virtual-tour media for this listing.
3256 RASPBERRY BUSH Trail
Oakville, Ontario L6L6V6
MLS # 40851357
Property Details
Type
Detached
Beds
4
Baths
4
Status
For Sale
More homes like this
About this property
For the past 17 years, this home has been the backdrop to one family’s story. It has seen first steps, birthday celebrations, family dinners, homework at the kitchen table, toys scattered across the floors, busy mornings, quiet evenings, and all the beautiful moments that come with raising a family. This home has truly been lived in and loved. Located in the sought-after Lakeshore Woods community of Bronte, this spacious home offers the perfect blend of elegance, comfort, and everyday family living. The main floor welcomes you with beautiful hardwood floors, a thoughtfully designed kitchen with antique-glazed cabinetry, granite countertops, a butler’s pantry, glass cabinetry, and a wine rack. The kitchen opens to the spaces where life happens, family meals, conversations, and gatherings with the people who matter most. The family room is the heart of the home, featuring soaring ceilings, a beautiful palladium window, Romeo and Juliet balcony, built-in entertainment unit, and a double-sided fireplace shared with the adjoining office. The primary suite includes a generous walk-in closet, additional storage, and a spa-inspired ensuite complete with a soaker tub, separate glass shower, and double vanity. Three additional bedrooms provide plenty of room for children, guests, or a home office. Downstairs, the finished lower level provides even more space to spread out. Two recreation areas, built-in entertainment units, a gas fireplace, and wet bar. Outside your door, enjoy everything that makes Bronte such a special place to call home. Spend weekends exploring Bronte Harbour and the waterfront, walking the trails at Bronte Creek, enjoying Shell Park, or taking advantage of Oakville’s incredible parks, recreation, restaurants, and amenities. Families will appreciate being close to respected local schools. 3256 Raspberry Bush Trail is more than a beautiful home. It is a home that has already held a lifetime of memories, and it is ready to welcome the next family.
Mortgage Estimate
Estimated monthly payment
Calculating…
Estimate only. Taxes, insurance, condo fees, and lender terms are not included.
Monthly costs to verify
Property taxes: about $689/month based on listed annual taxes.
Estimate only. Confirm taxes, condo/maintenance fees, insurance, utilities, and lender terms before making decisions.
Rooms
| Room | Level | Dimensions |
|---|---|---|
| 2pc Bathroom | Basement | 7'7'' x 5'3'' |
| 5pc Ensuite bath | Second level | 10'1'' x 11'4'' |
| 4pc Bathroom | Second level | 11'4'' x 5'10'' |
| 2pc Bathroom | Main level | 5'1'' x 5'5'' |
| Utility room | Basement | 10'7'' x 4'9'' |
| Storage | Basement | 23'0'' x 17'0'' |
| Other | Basement | 4'5'' x 10'4'' |
| Bonus Room | Basement | 14'1'' x 21'7'' |
| Recreation room | Basement | 22'9'' x 11'4'' |
| Bedroom | Second level | 13'5'' x 10'6'' |
| Bedroom | Second level | 14'9'' x 11'3'' |
| Bedroom | Second level | 12'8'' x 14'2'' |
| Primary Bedroom | Second level | 24'4'' x 12'5'' |
| Office | Main level | 14'5'' x 8'10'' |
| Breakfast | Main level | 9'9'' x 11'1'' |
| Dining room | Main level | 12'2'' x 13'6'' |
| Laundry room | Main level | 9'10'' x 5'11'' |
| Family room | Main level | 16'0'' x 15'6'' |
| Kitchen | Main level | 11'0'' x 12'6'' |
| Living room | Main level | 11'10'' x 10'11'' |
Facts & Location
Interior Size
4,310 sq ft
Parking
6 spaces
Annual Taxes
$8,270
Year Built
2003
Listing data
Listing information is provided for personal, non-commercial use and should be independently verified before making real estate decisions.
Last refreshed: Oct 5, 2026 3:19 AM
Explore nearby searches
SEO-friendly searches for this area, property type, and nearby neighbourhoods.
Similar Properties
More nearby listings that may fit the same search.
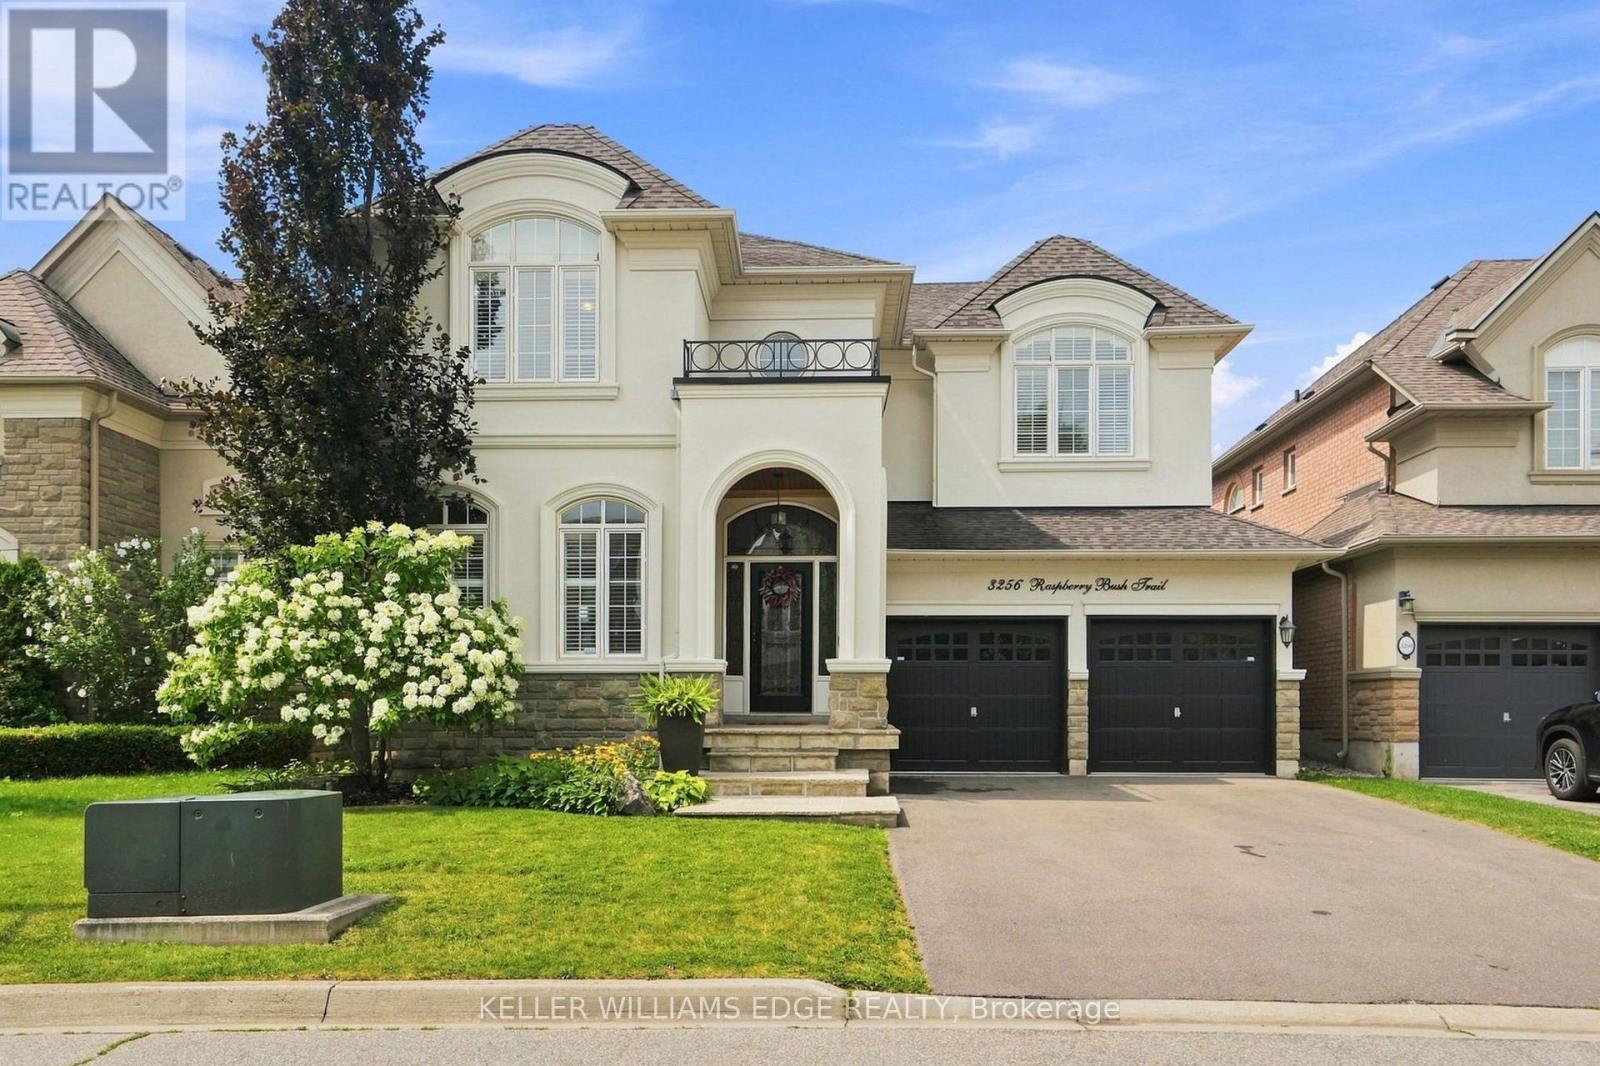
$1,699,000
3256 Raspberry Bush Trail
Oakville (BR Bronte) · MLS # W13624592
4 bed · 4 bath
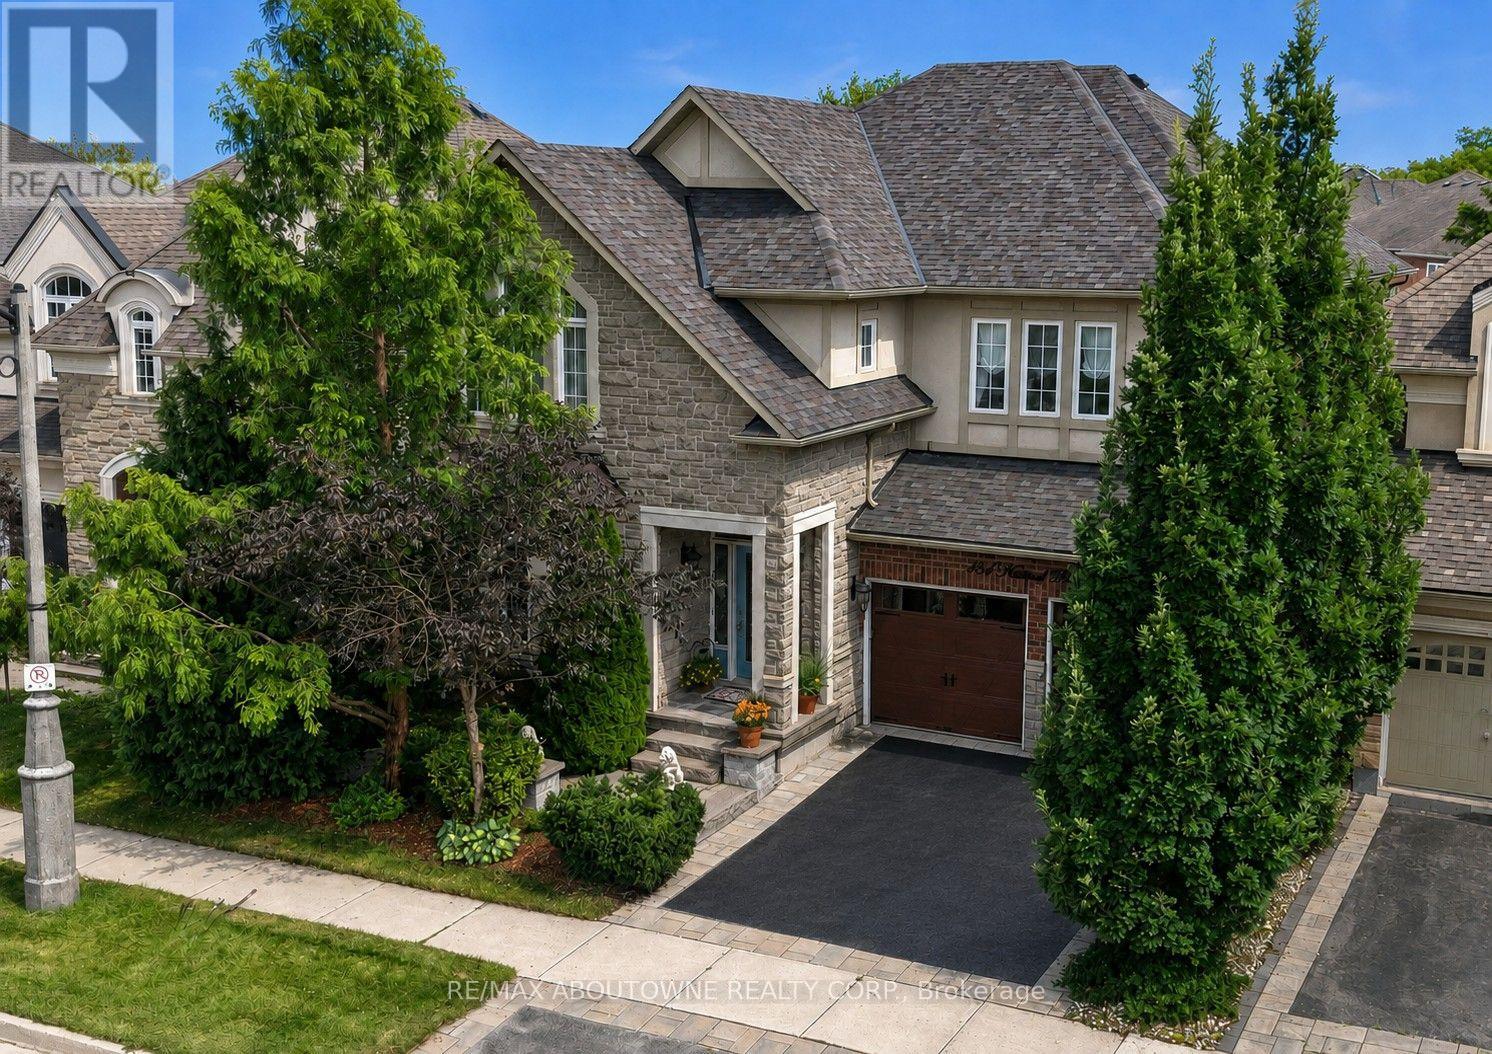
$1,699,000
434 Nautical Boulevard
Oakville (BR Bronte) · MLS # W13739144
4 bed · 3 bath · 3,141 sq ft
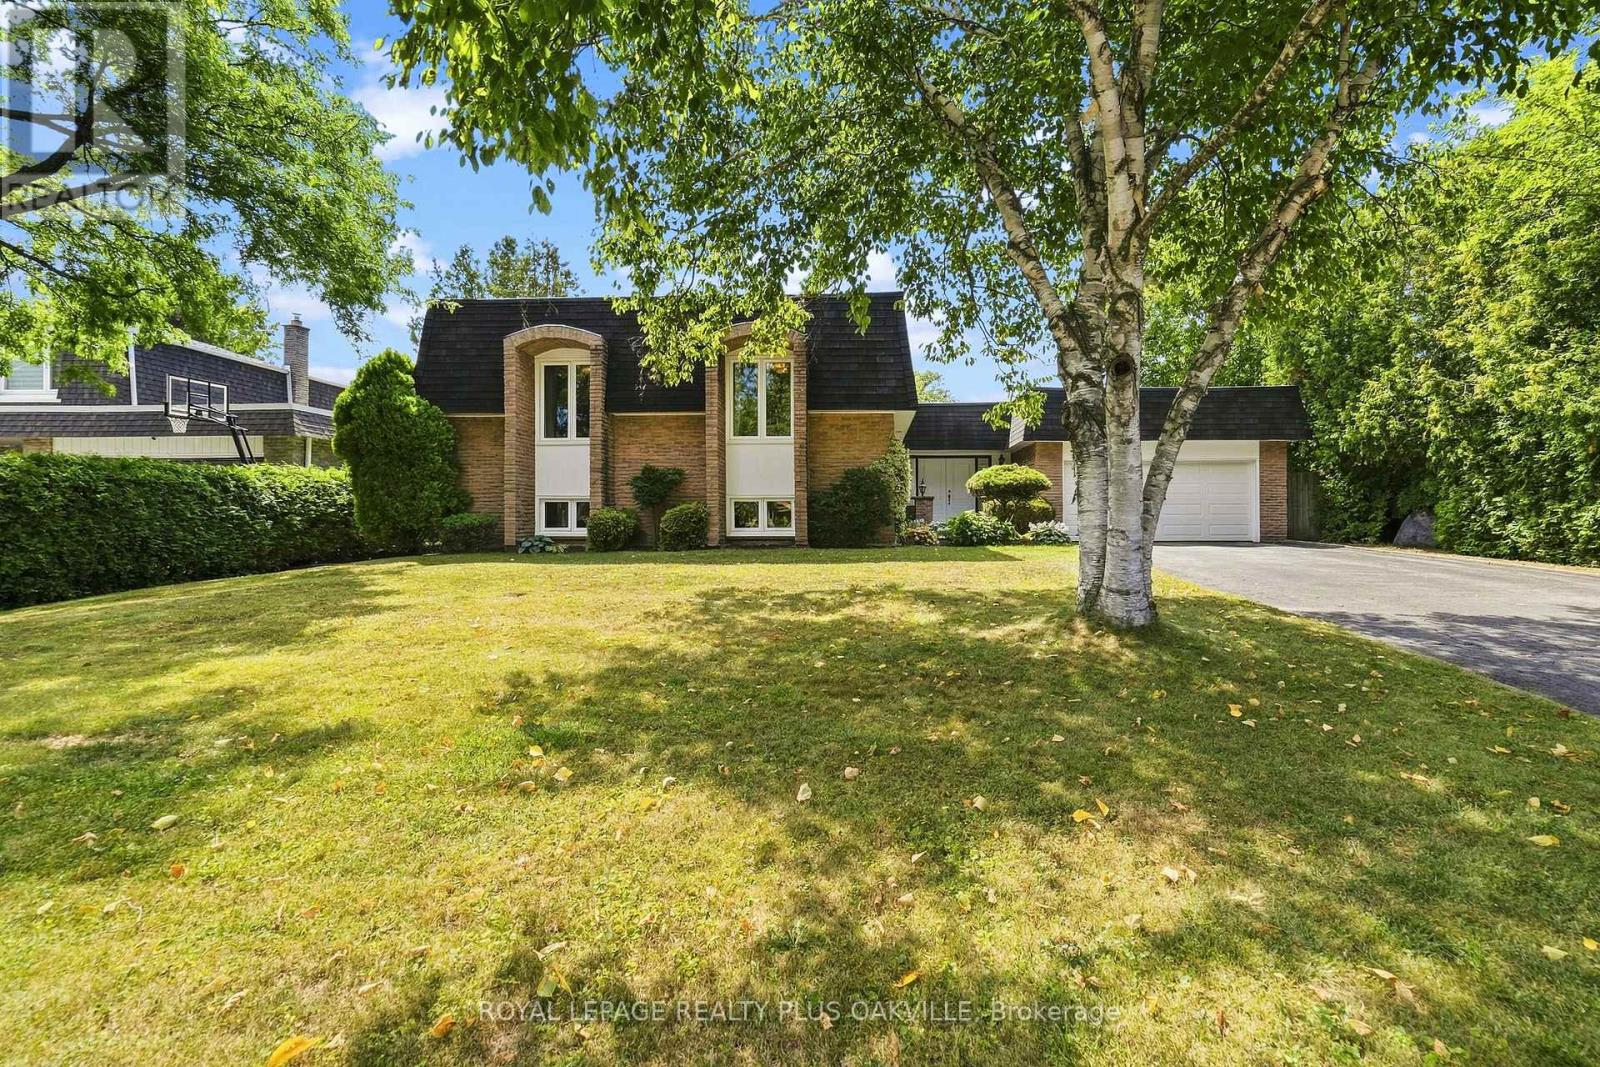
$1,699,000
244 Willowridge Court
Oakville (SW Southwest) · MLS # W13721950
4 bed · 3 bath · 1,700 sq ft