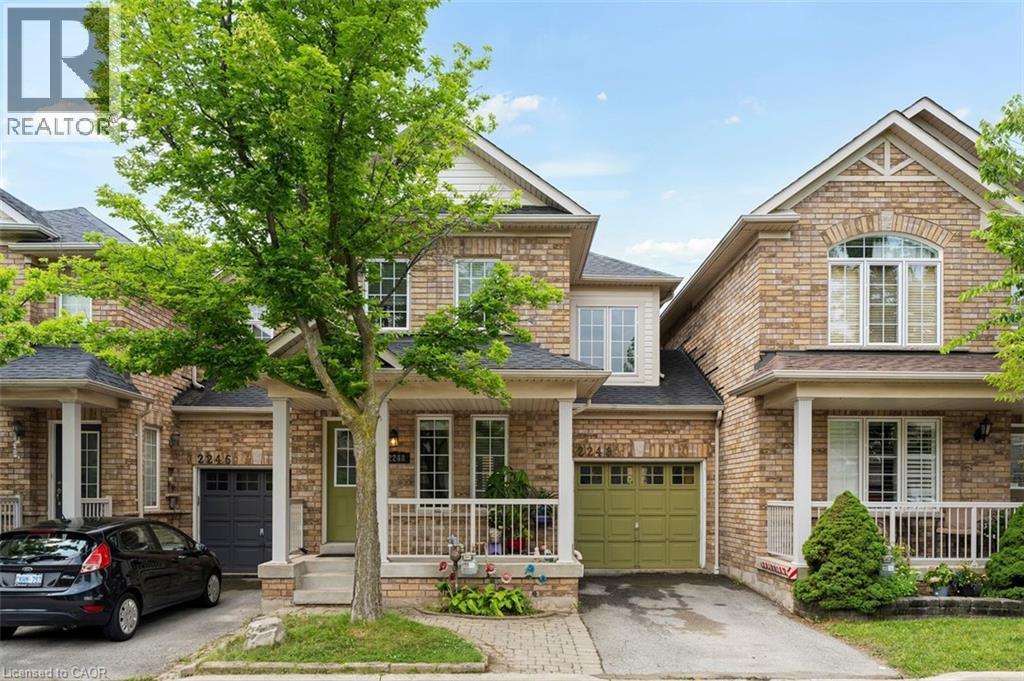
2248 SETON Crescent
Burlington, Ontario L7L6Y4
MLS # 40852274
Property Details
Type
Townhouse
Beds
3
Baths
3
Status
For Sale
More homes like this
About this property
Rarely Available Link Townhome — Attached ONLY at the Garage! Welcome to 2248 Seton Crescent in Burlington’s highly sought-after, family-friendly Orchard community! Enjoy the feel and privacy of a semi-detached home thanks to this unique link design attached solely at the garage. The main level features hardwood floors, an inviting open-concept flow, and a freshly refreshed kitchen boasting brand-new 2026 stainless steel appliances (fridge, stove, microwave, dishwasher) and brand-new 2026 cabinet doors and handles. Upstairs, you'll find 3 generous bedrooms, including a primary retreat featuring a private ensuite bath and a spacious walk-in closet. The 2nd and 3rd bedroom make this a great family home. Downstairs, the fully finished basement offers versatile extra living space - ideal for a recreation room, home gym, or media center. With 2.5 bathroom and a private backyard, this home has it all. Walk to top-rated schools, neighborhood parks, and scenic ravine trails. Minutes to Bronte Creek Provincial Park, Appleby GO Transit, QEW, and 407 Not to mention several grocery stores, restaurants and a wide array of local stores.
Mortgage Estimate
Estimated monthly payment
Calculating…
Estimate only. Taxes, insurance, condo fees, and lender terms are not included.
Monthly costs to verify
Property taxes: about $373/month based on listed annual taxes.
Estimate only. Confirm taxes, condo/maintenance fees, insurance, utilities, and lender terms before making decisions.
Rooms
| Room | Level | Dimensions |
|---|---|---|
| Bedroom | Second level | 9'8'' x 10'9'' |
| Games room | Basement | 6'8'' x 7'1'' |
| Recreation room | Basement | 12'4'' x 21'4'' |
| 4pc Bathroom | Second level | 5'9'' x 7'4'' |
| 4pc Bathroom | Second level | 6'3'' x 7'7'' |
| Bedroom | Second level | 9'4'' x 10'9'' |
| Primary Bedroom | Second level | 13'8'' x 16'6'' |
| 2pc Bathroom | Main level | 4'1'' x 4'9'' |
| Kitchen | Main level | 8'8'' x 11'5'' |
| Dining room | Main level | 9'1'' x 9'6'' |
| Living room | Main level | 13'11'' x 15'9'' |
| Foyer | Main level | 7'6'' x 9'9'' |
Facts & Location
Interior Size
1,665 sq ft
Parking
2 spaces
Annual Taxes
$4,477
Year Built
2002
Listing data
Listing information is provided for personal, non-commercial use and should be independently verified before making real estate decisions.
Last refreshed: Aug 25, 2026 3:22 AM
Explore nearby searches
SEO-friendly searches for this area, property type, and nearby neighbourhoods.
Similar Properties
More nearby listings that may fit the same search.
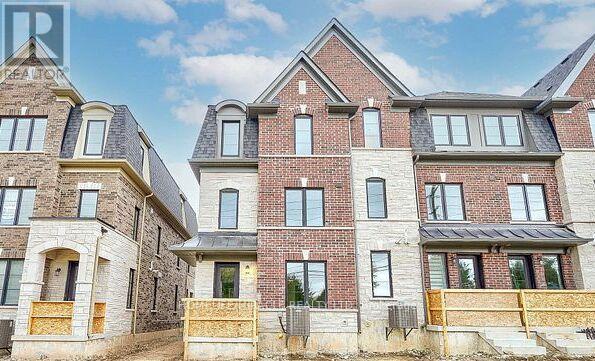
$939,900
1449 National Common
Burlington (Tyandaga) · MLS # W13434628
4 bed · 4 bath · 2,220 sq ft
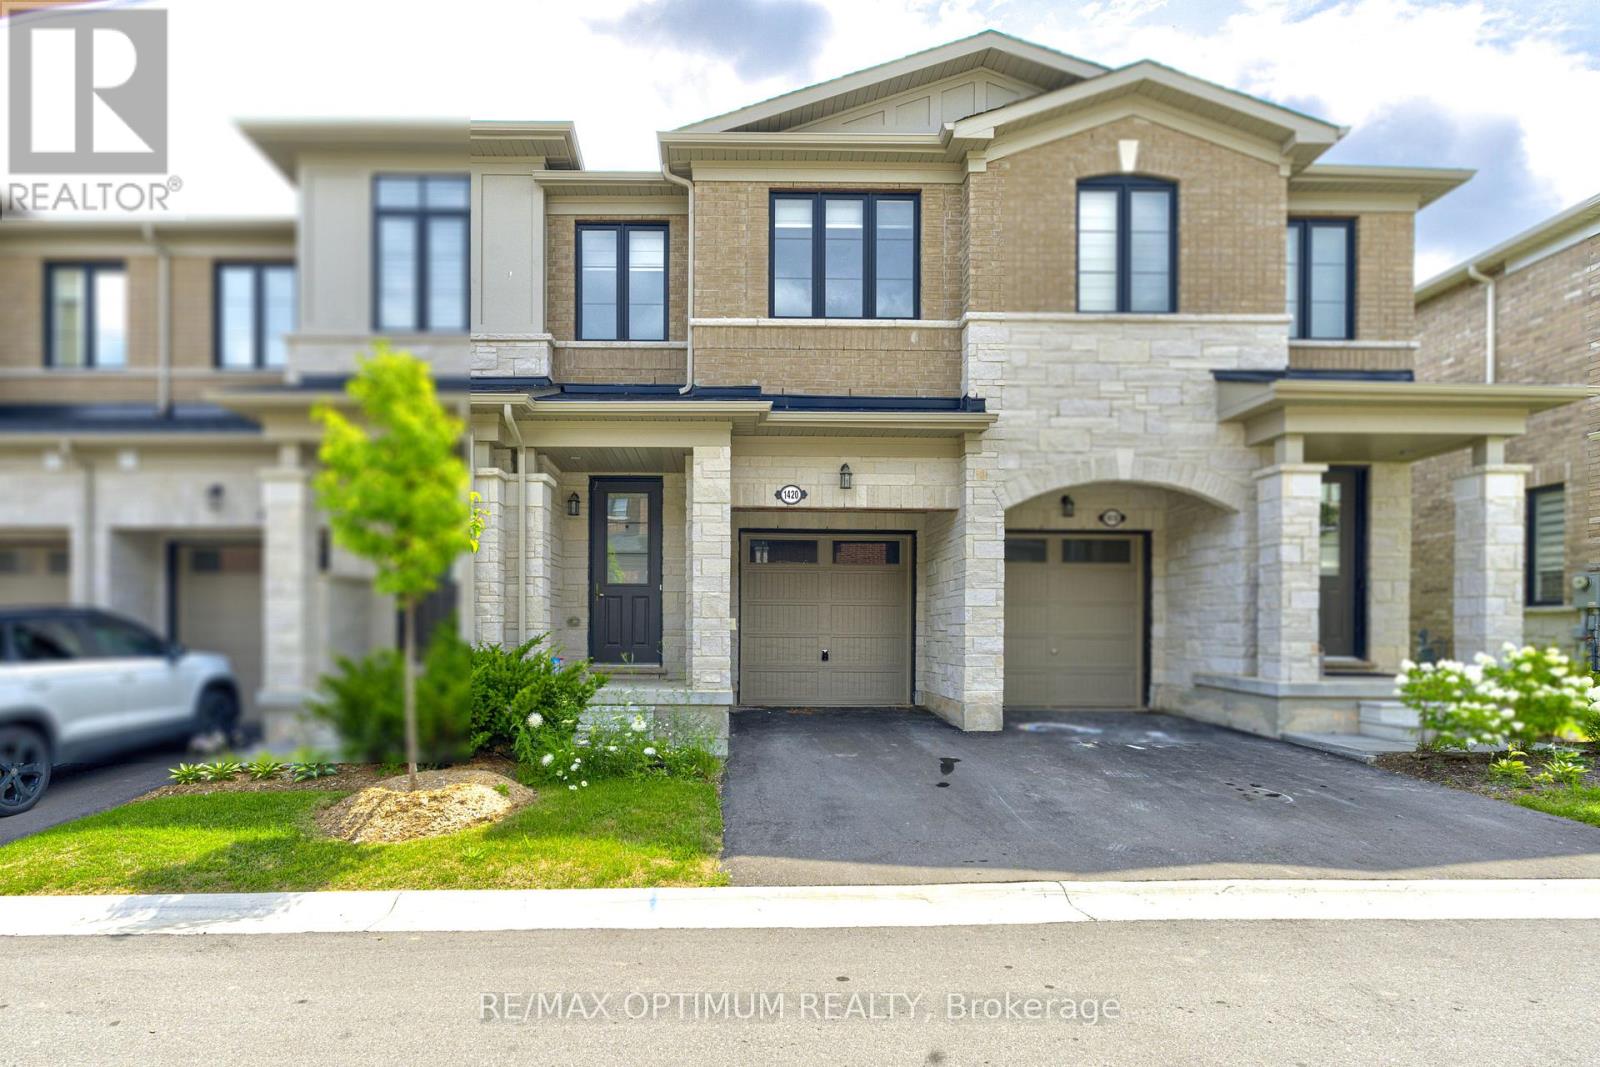
$935,000
1420 Oakmont Common
Burlington (Tyandaga) · MLS # W13654350
3 bed · 3 bath
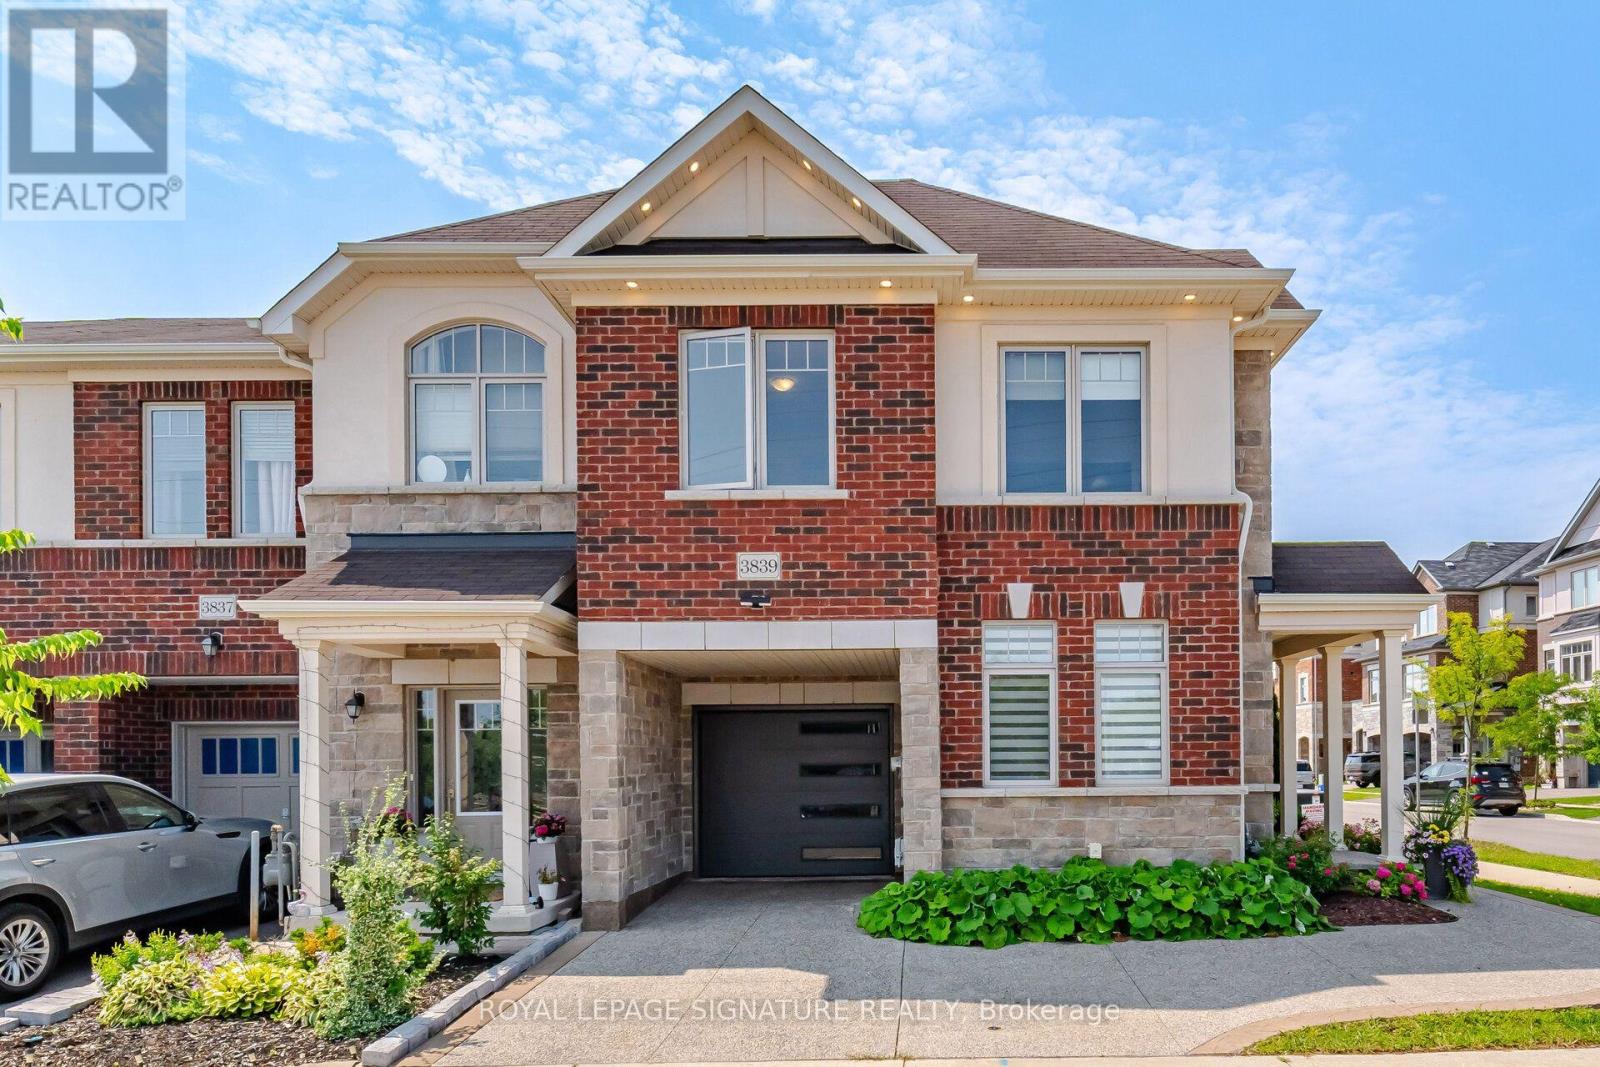
$948,800
3839 Tufgar Crescent
Burlington (Alton) · MLS # W13675000
3 bed · 3 bath · 1,500 sq ft