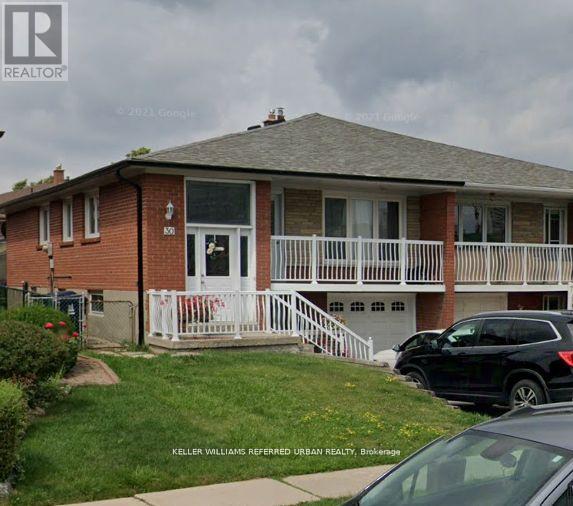
30 Picaro Drive
Toronto (Glenfield-Jane Heights), Ontario M3N2B5
MLS # W13624200
Property Details
Type
Basement Apartment
Beds
4
Baths
2
Status
For Rent
More homes like this
About this property
Pristine Sun-Filled Raised Bungalow with Multi-Generational Appeal. The Experience: Welcome to 30 Picaro Drive! This immaculate semi-detached raised bungalow offers an expansive, bright layout on a quiet, family-friendly crescent in North York. Perfectly optimized for modern living, this home features three separate entrances (two in the front - one upper, one lower, and one in the back), providing seamless access to a massive, deep backyard oasis. Main Level Luxe: The upper floor is designed for comfort and style, featuring three substantial bedrooms and a full 5-piece family washroom with oversized double vanities. The heart of the home is a bright, eat-in kitchen boasting ample cabinetry and a brand-new stainless steel gas stove and fridge. Enjoy the open-concept living and dining area that leads out to a private, west-facing walk-out balcony. Versatile Lower Level: Transition to the fully finished lower level-a bright, sun-drenched space that completely redefines the home. Featuring large above-grade windows, this level offers a massive recreation room, a sleek 3-piece washroom, and a dedicated laundry room with ample storage space and a built-in sink. With its own separate entrance and multiple walk-outs to the yard, this level is far from a typical basement. Prime Connectivity: Steps to the new Finch West LRT and TTC, and minutes from Hwy 400/401, York University, and Humber River Hospital. Includes an attached garage and long driveway (3 parking spaces total).
Rent Affordability
Affordability guide
Enter income
A common guideline is keeping rent near 30% of gross monthly income. This is an estimate only.
Rooms
| Room | Level | Dimensions |
|---|---|---|
| Living room | Ground level | 4.24 x 3.91 |
| Dining room | Ground level | 3.2 x 2.74 |
| Kitchen | Ground level | 4.94 x 3.78 |
| Primary Bedroom | Ground level | 4.15 x 3.23 |
| Bedroom 2 | Ground level | 3.78 x 2.87 |
| Bedroom 3 | Ground level | 2.78 x 2.47 |
| Bedroom 4 | Lower level | 3.35 x 2.47 |
| Recreational, Games room | Lower level | 3.32 x 2.78 |
| Family room | Lower level | 7.04 x 3.75 |
| Den | Lower level | 3.75 x 3.44 |
Facts & Location
Parking
3 spaces
Listing data
Listing information is provided for personal, non-commercial use and should be independently verified before making real estate decisions.
Last refreshed: Aug 24, 2026 4:16 AM
Explore nearby searches
SEO-friendly searches for this area, property type, and nearby neighbourhoods.
Similar Properties
More nearby listings that may fit the same search.
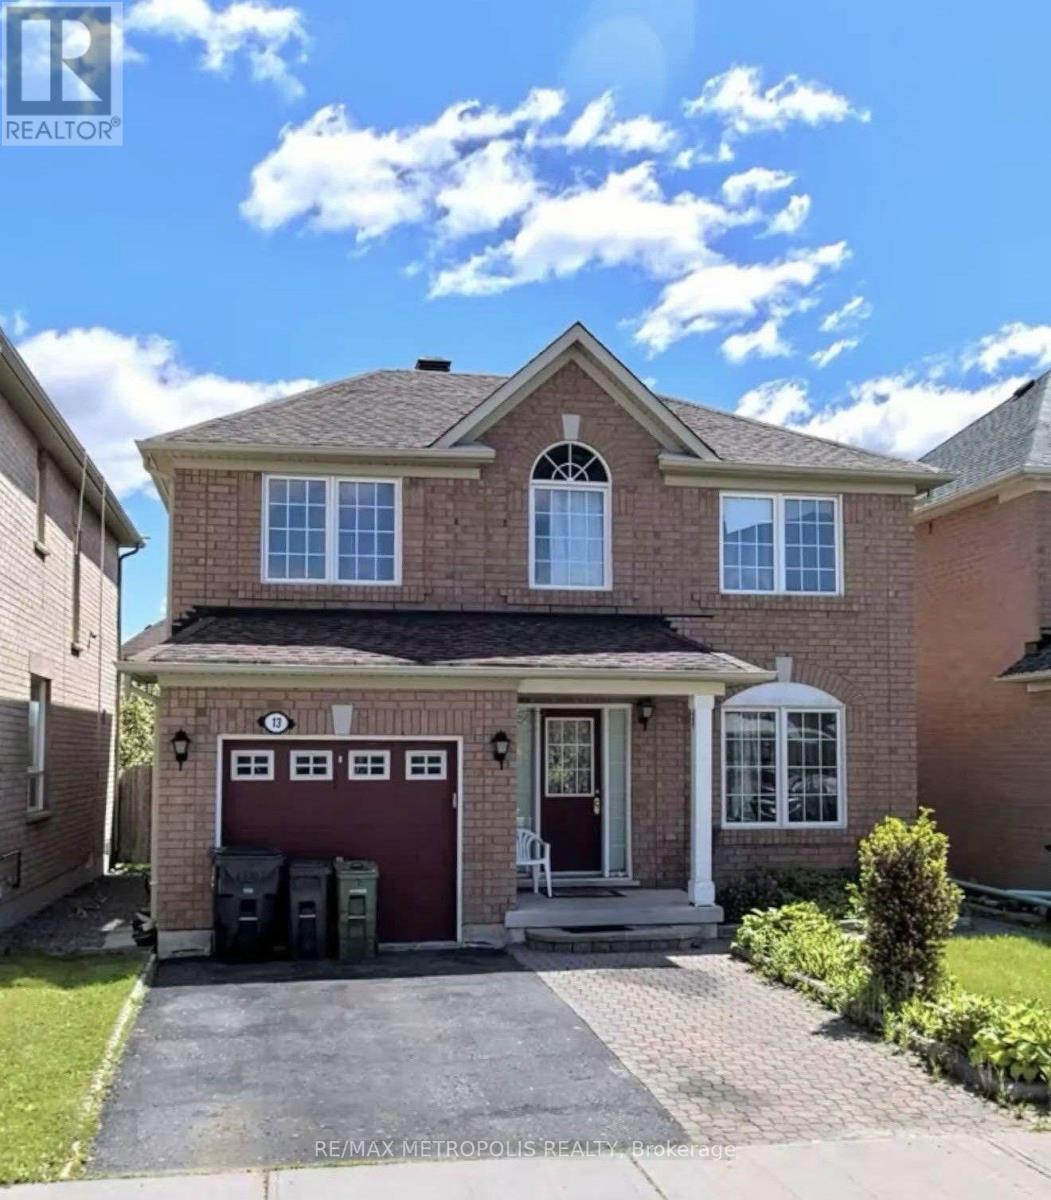
$1,600/mo
13 Cranberry Drive
Toronto (Rouge) · MLS # E13708708
2 bed · 1 bath
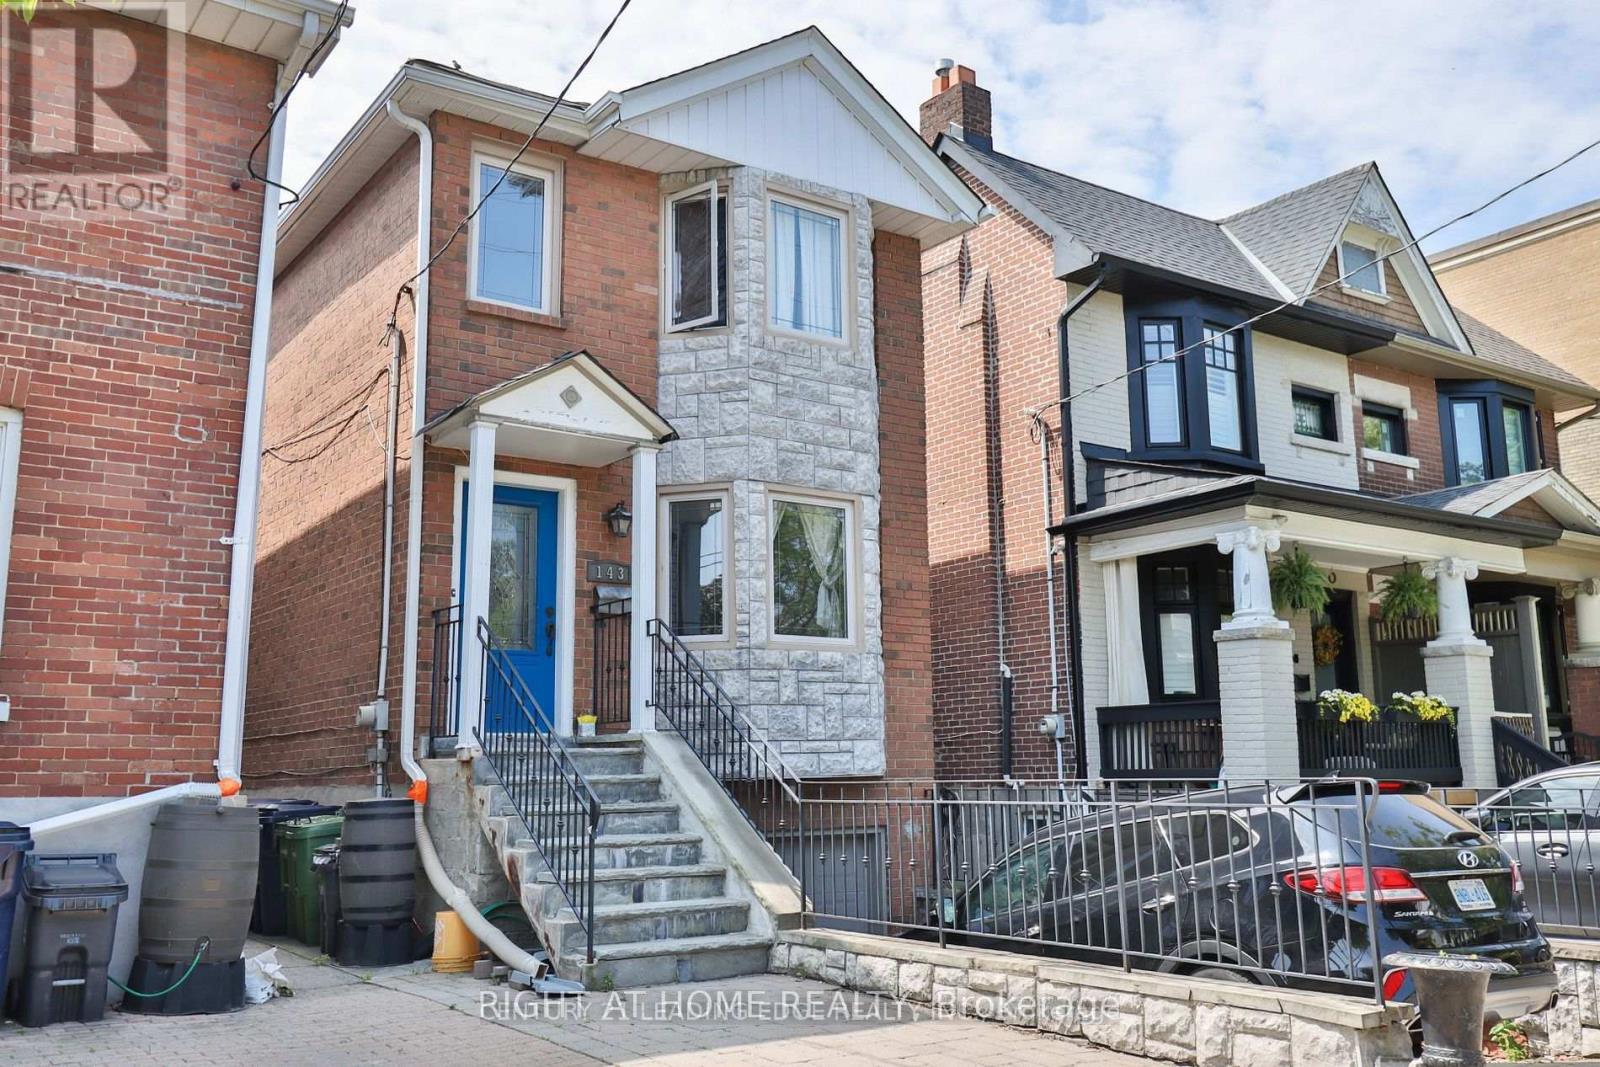
$1,450/mo
143 Gamble Avenue
Toronto (East York) · MLS # E13679846
— bed · 1 bath
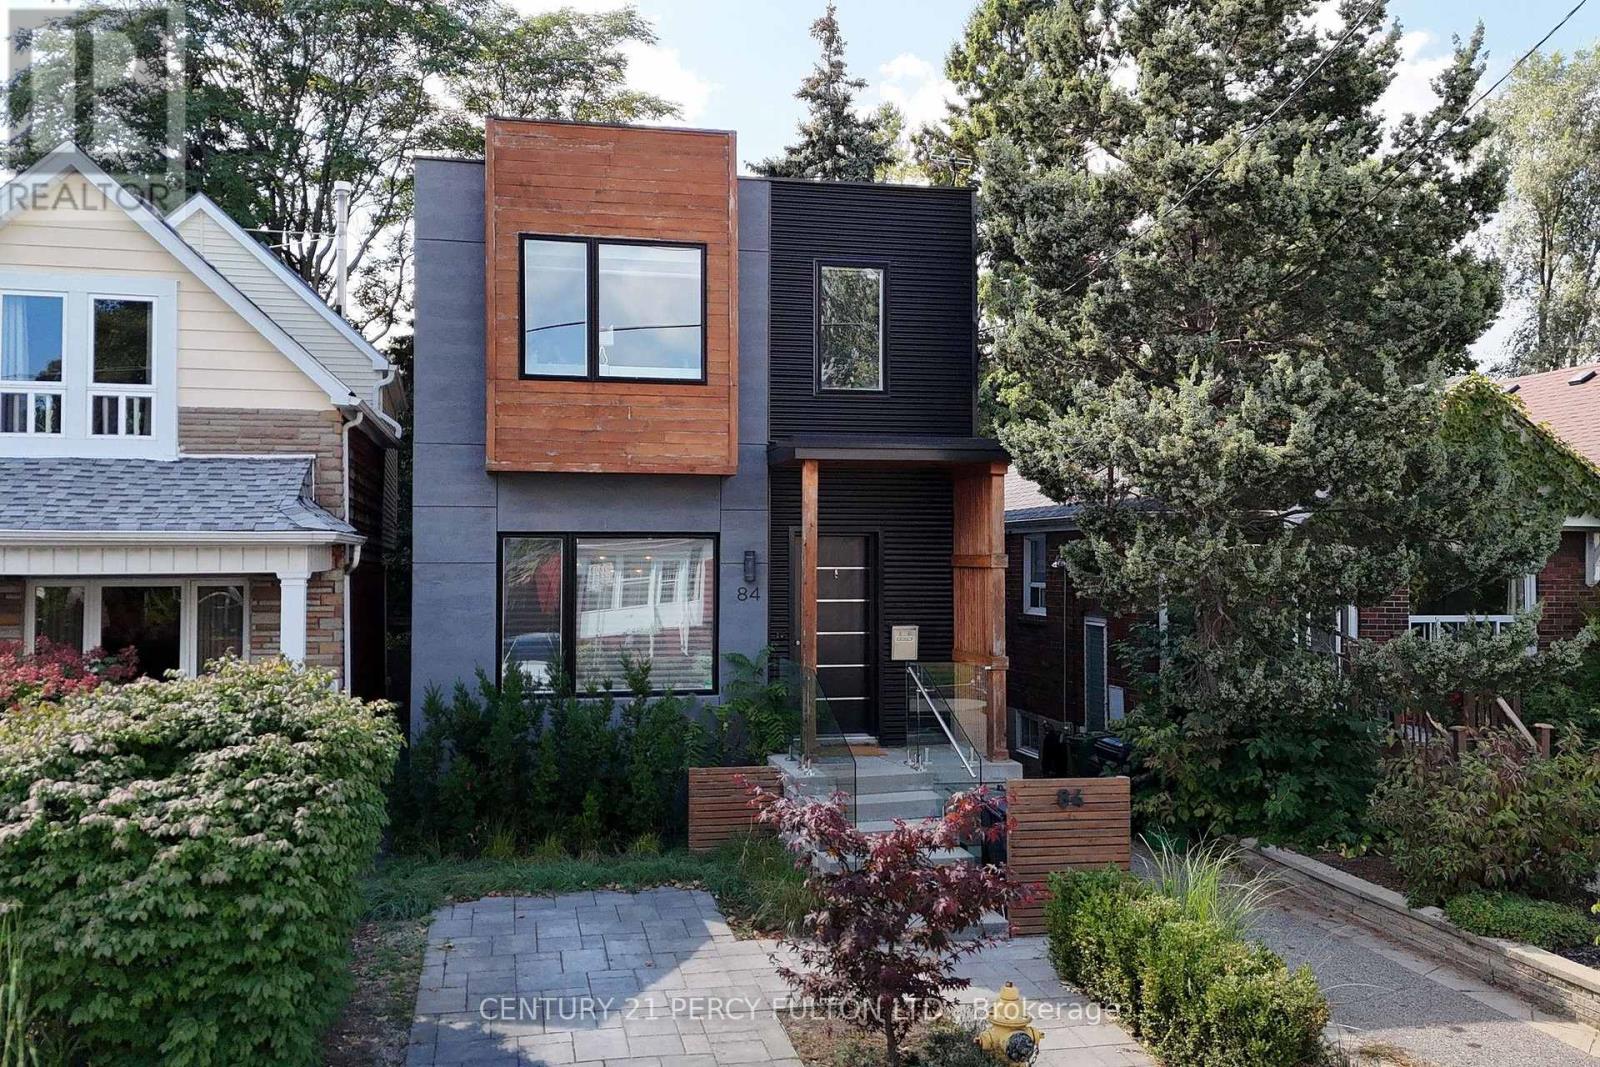
$1,800/mo
84 Wiley Avenue
Toronto (Danforth Village-East York) · MLS # E13614564
1 bed · 1 bath