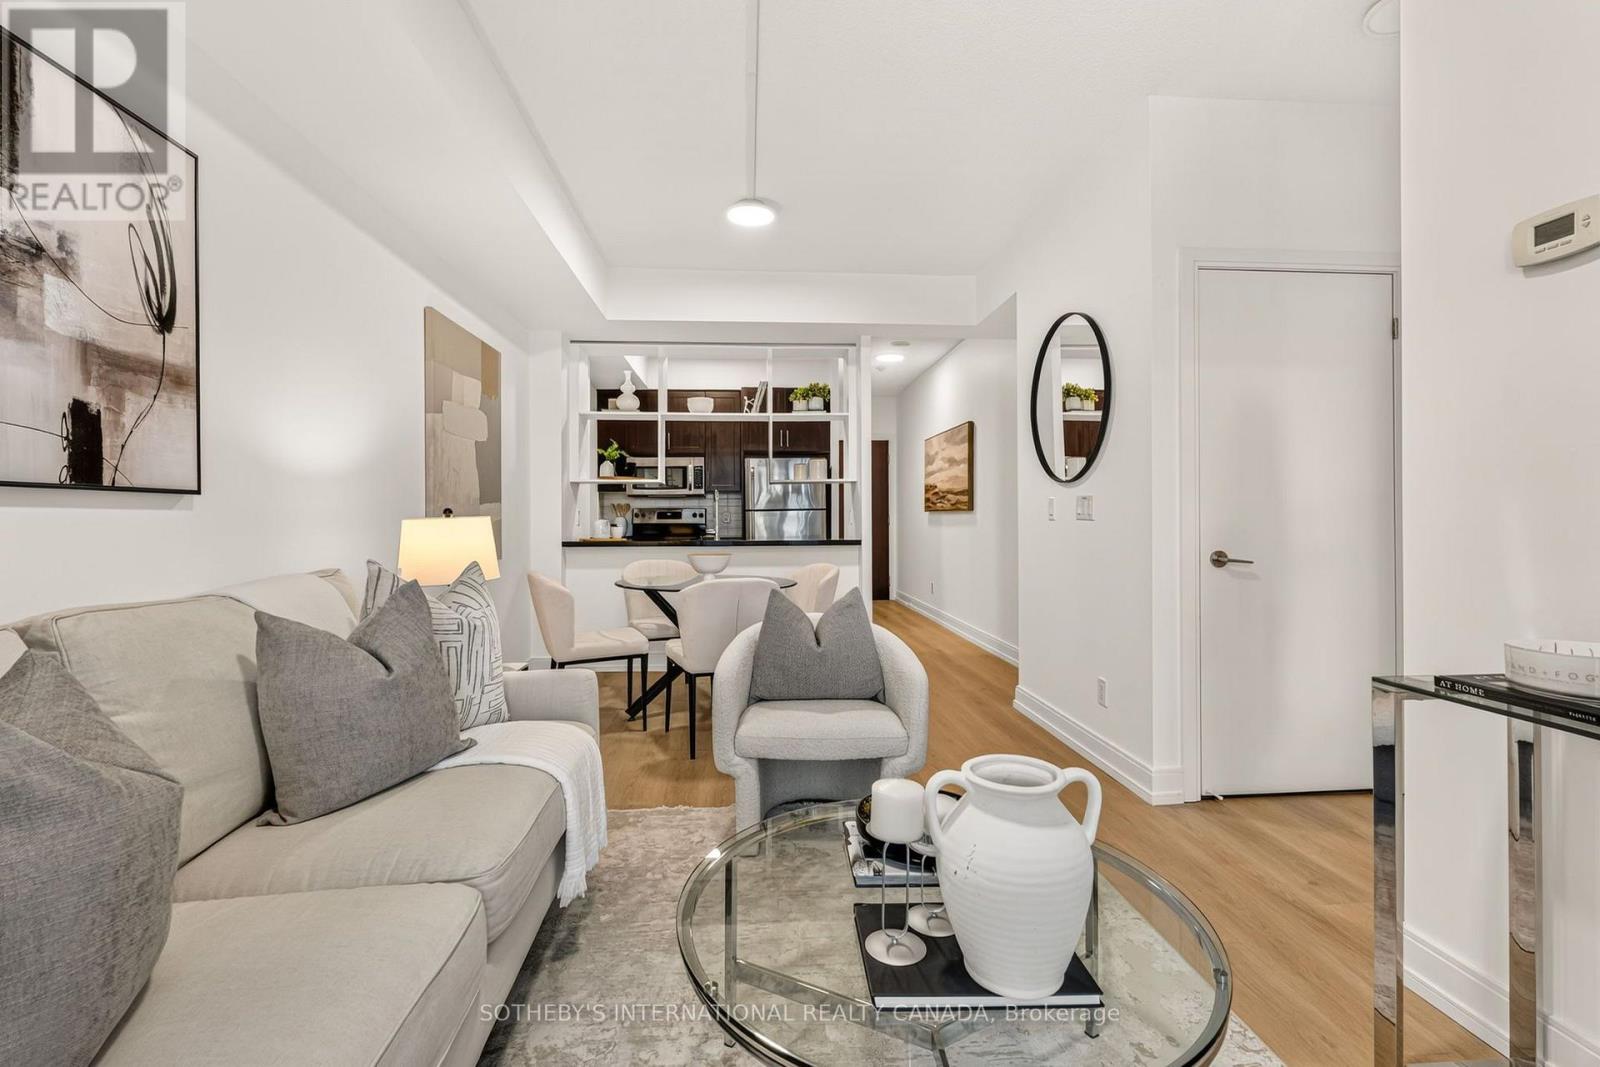
135 Village Green Square
Toronto (Agincourt South-Malvern West), Ontario M1S0G4
MLS # E13624154
Property Details
Type
Condo Apartment
Beds
2
Baths
2
Status
For Sale
More homes like this
About this property
Set against west-facing skies, this two-bedroom, two-bathroom residence at Tridel's award-winning Metrogate opens onto a private balcony, where the sunset changes the room's light and mood by the hour. The well-proportioned floor plan is finished with care throughout: new flooring, freshly painted, updated lighting, refreshed cabinetry, and new countertops in both baths. The primary bedroom is appointed with a walk-in closet and a 3-piece ensuite, offering a quiet retreat at day's end, while the second bedroom offers a versatile flex space - equally suited to a child's room, a home office, or accommodations for visiting family and friends. Metrogate's residents are met with 24-hour concierge service and on-site property management, complemented by an indoor pool, sauna, fitness centre, movie theatre, business centre, billiards room, guest suites, and visitor parking for family and friends. The suite includes an oversized locker and a parking spot equipped with a Tesla charging station, with the option to acquire a second parking spot, priced upon negotiation. Child care in the building and Highway 401 and TTC transit are within immediate reach- with Kennedy Commons, shopping, dining, schools close at hand - a setting that balances quiet retreat with effortless access to the city.
Mortgage Estimate
Estimated monthly payment
Calculating…
Estimate only. Taxes, insurance, condo fees, and lender terms are not included.
Monthly costs to verify
Property taxes: about $205/month based on listed annual taxes.
Condo / Maintenance Fee: $514.54/mo
Estimate only. Confirm taxes, condo/maintenance fees, insurance, utilities, and lender terms before making decisions.
Rooms
| Room | Level | Dimensions |
|---|---|---|
| Foyer | Main level | 2.5908 x 3.583 |
| Bathroom | Main level | 0.01 x 0.01 |
| Kitchen | Main level | 2.64 x 7.58 |
| Dining room | Main level | 5.3593 x 3.4543 |
| Living room | Main level | 5.3593 x 3.4543 |
| Bedroom 2 | Main level | 3.2513 x 2.7432 |
| Primary Bedroom | Main level | 4.6735 x 3.6881 |
| Bathroom | Main level | 0.01 x 0.01 |
Facts & Location
Parking
1 spaces
Annual Taxes
$2,455
Condo / Maintenance Fee
$514.54/mo
Listing data
Listing information is provided for personal, non-commercial use and should be independently verified before making real estate decisions.
Last refreshed: Oct 5, 2026 3:47 AM
Explore nearby searches
SEO-friendly searches for this area, property type, and nearby neighbourhoods.
Similar Properties
More nearby listings that may fit the same search.
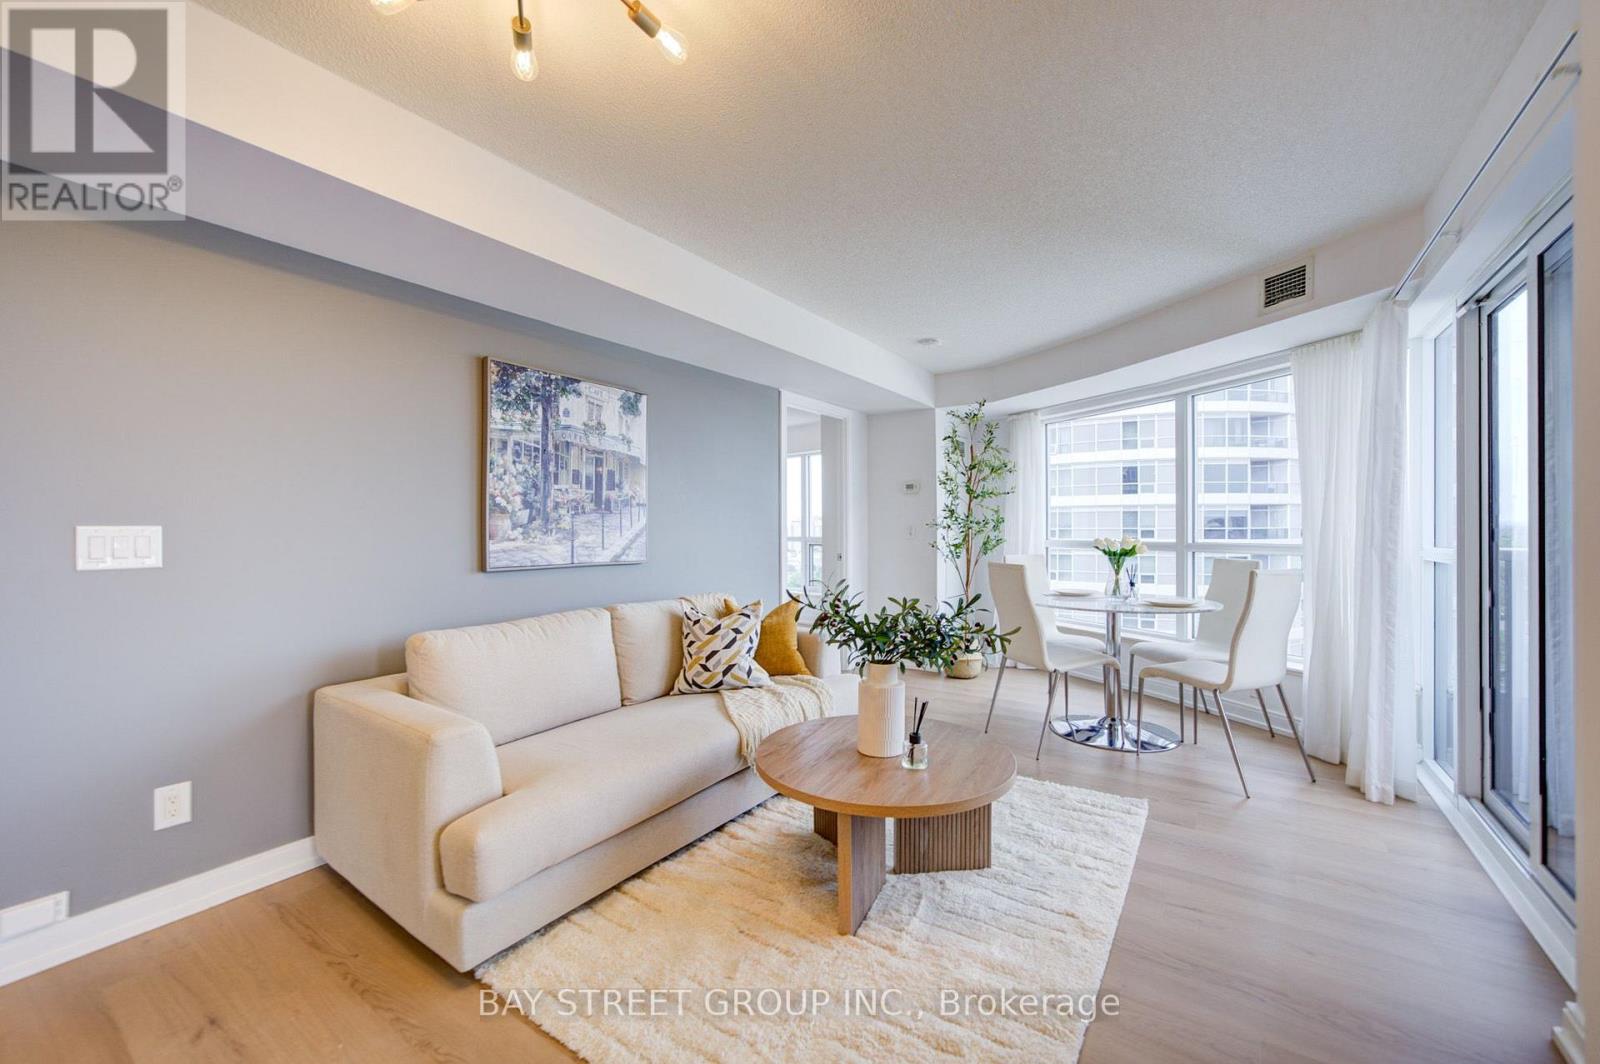
$510,000
151 Village Green Square
Toronto (Agincourt South-Malvern West) · MLS # E13692054
3 bed · 2 bath
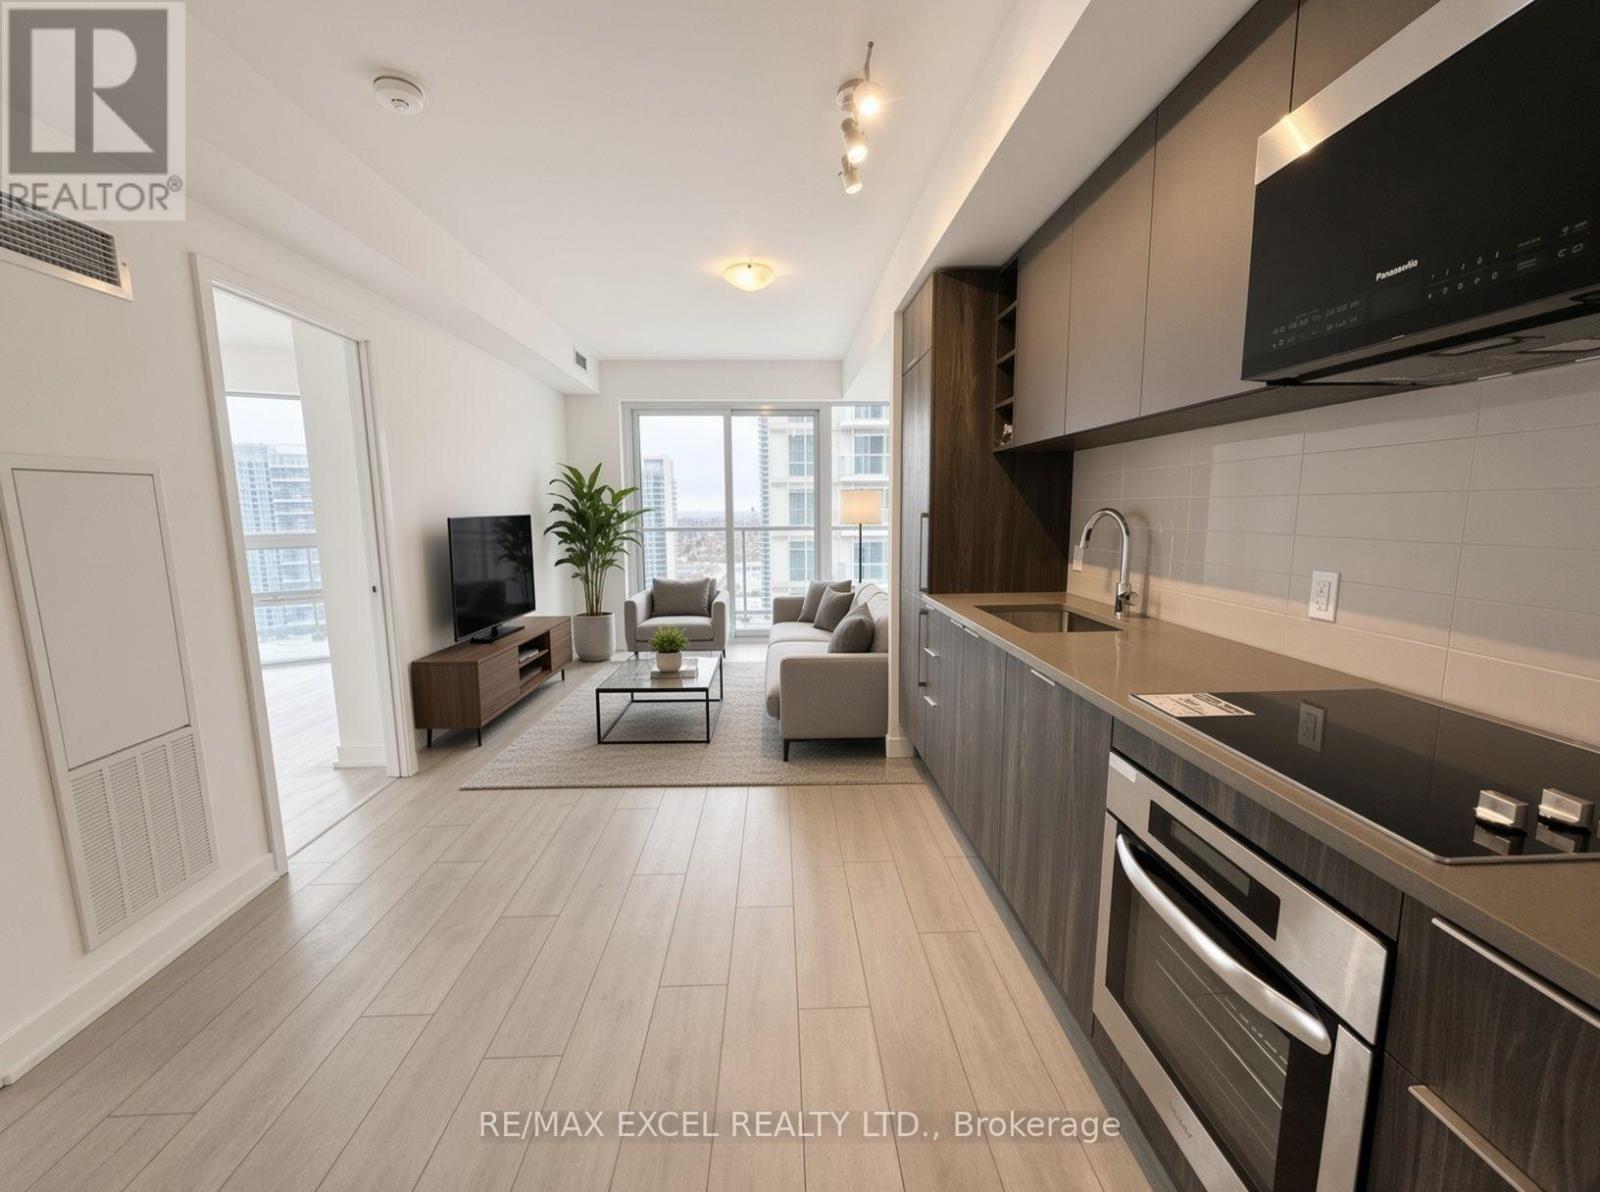
$499,000
2031 Kennedy Road
Toronto (Agincourt South-Malvern West) · MLS # E13674434
2 bed · 2 bath
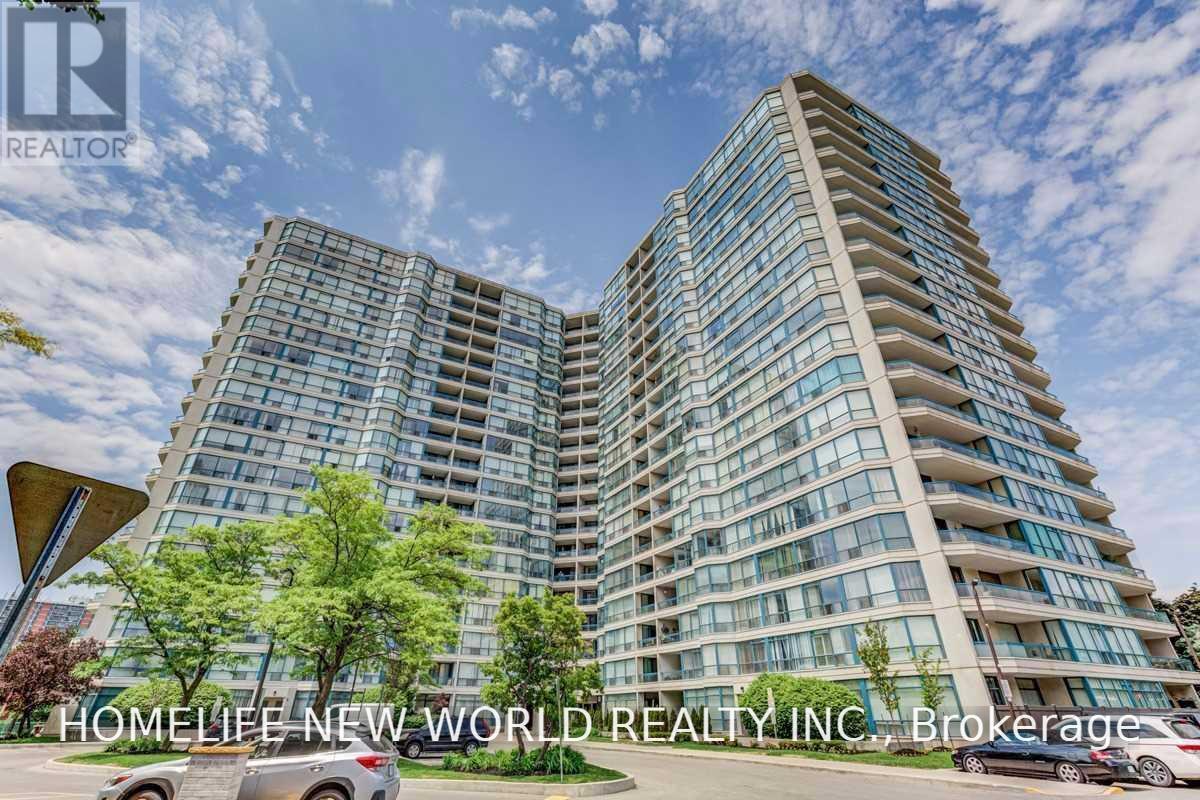
$499,000
4725 Sheppard Avenue
Toronto (Agincourt South-Malvern West) · MLS # E13553040
3 bed · 2 bath · 1,590 sq ft