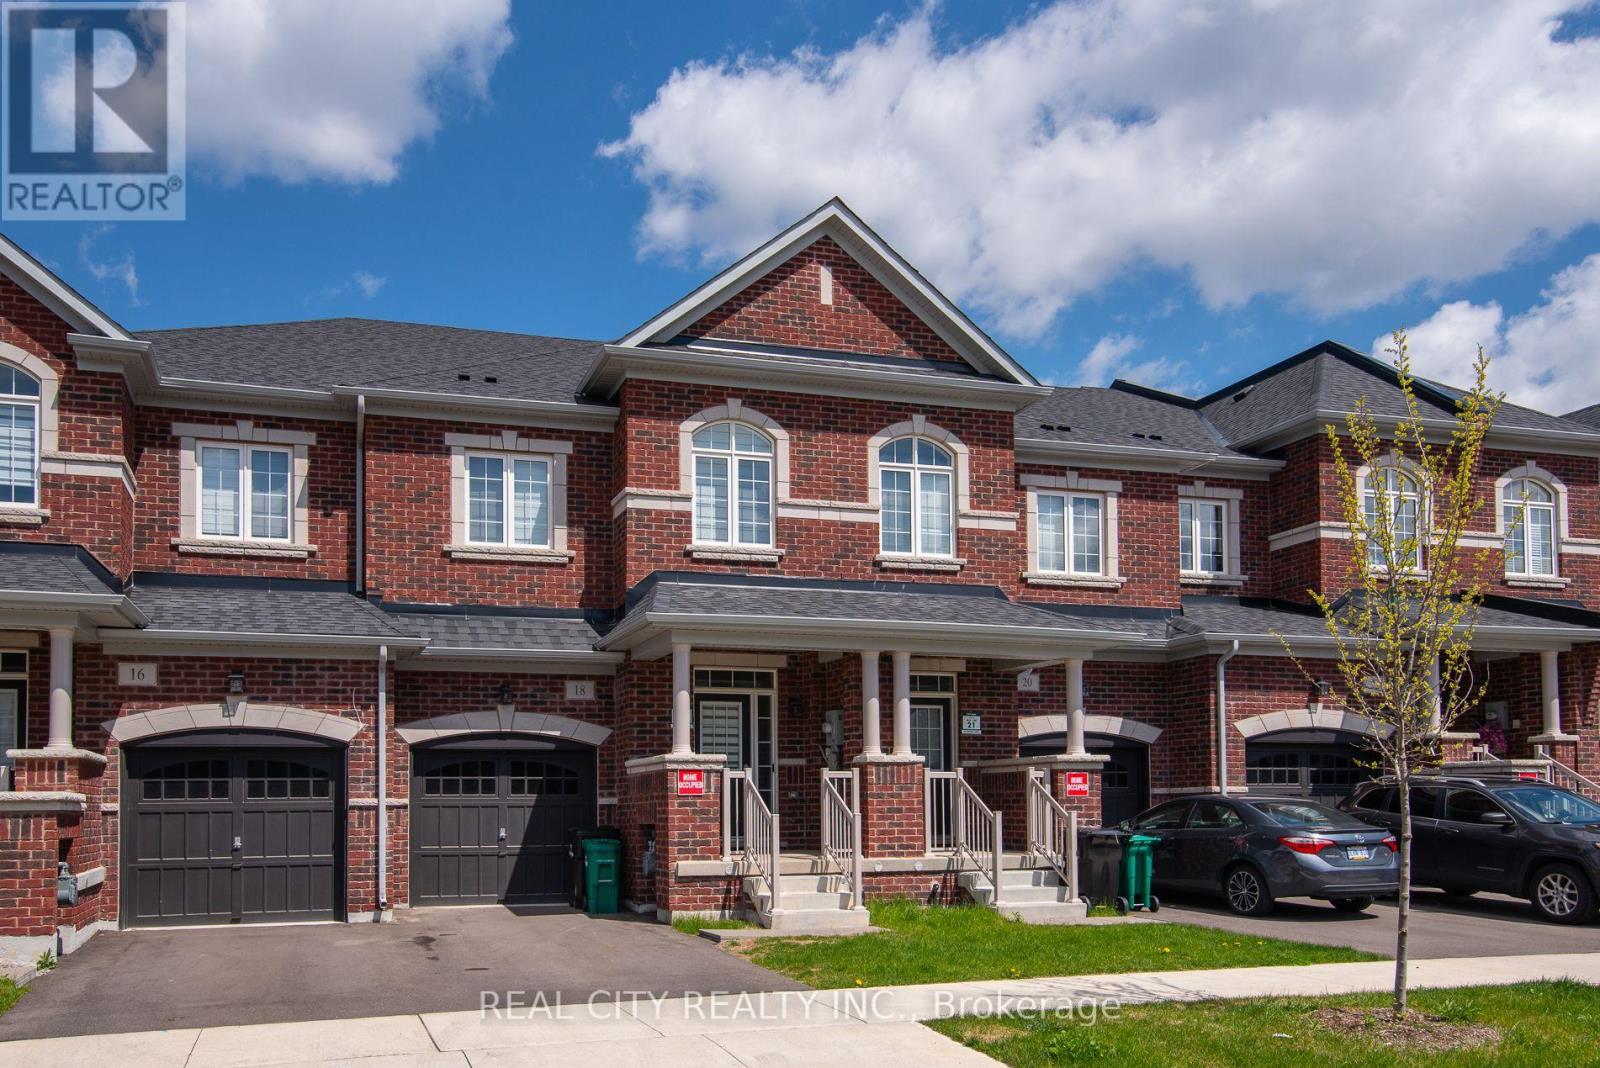
18 Lidstone Street
Cambridge, Ontario N1T0G3
MLS # X13118704
Property Details
Type
Townhouse
Beds
3
Baths
3
Status
For Rent
More homes like this
About this property
Experience the unmatched convenience of a fully curated executive home in one of Cambridge's most desirable communities. Why deal with the stress, cost, and logistics of moving trucks and furniture deliveries when you can step into a complete lifestyle solution? Spanning over 2,100 sq. ft. of sun-drenched living space, this nearly new townhouse is professionally outfitted with chic, contemporary pieces that offer a level of sophistication and "move-in-ready" ease far exceeding the standard rental. This home represents a massive savings in time and upfront investment, featuring designer interiors where every room is perfectly coordinated to complement the high-end finishes. The moment you step into the welcoming foyer, you are greeted by an airy, carpet-free floor plan designed for seamless entertaining, anchored by a gourmet kitchen with sleek, tall cabinetry, a massive central island, and premium appliances. Whether you are enjoying a morning coffee in the cozy breakfast nook or hosting grand gatherings in the expansive dining area, the luxury of a fully furnished space is felt in every corner. The second floor continues this masterclass in functional design, offering a primary retreat with his-and-hers closets and a spa-inspired 4-piece ensuite, alongside two additional spacious bedrooms. A bright, versatile loft serves as the perfect high-end home office or tech-ready study, ensuring you are productive from day one. With custom window coverings, a convenient upper-level laundry room, and a location nestled near top-tier schools and parks, this is the premium choice for families and executives who value their time and demand excellence. Simply bring your suitcase and elevate your lifestyle immediately.
Rent Affordability
Affordability guide
Enter income
A common guideline is keeping rent near 30% of gross monthly income. This is an estimate only.
Rooms
| Room | Level | Dimensions |
|---|---|---|
| Living room | Main level | 5.51 x 4.14 |
| Recreational, Games room | Second level | 9.3 x 4.28 |
| Kitchen | Main level | 3.84 x 2.31 |
| Eating area | Main level | 4 x 3.26 |
| Dining room | Main level | 4.26 x 3.32 |
| Primary Bedroom | Main level | 5.48 x 3.08 |
| Bedroom 2 | Second level | 5.34 x 2.86 |
| Bedroom 3 | Second level | 4.31 x 2.89 |
| Loft | Second level | 3.65 x 3.32 |
| Laundry room | Second level | 3.28 x 3.28 |
| Bathroom | Second level | 3.62 x 2.9 |
Facts & Location
Interior Size
2,100 sq ft
Parking
2 spaces
Lot Size
20 x 108.3 FT
Listing data
Listing information is provided for personal, non-commercial use and should be independently verified before making real estate decisions.
Last refreshed: Aug 25, 2026 3:34 AM
Explore nearby searches
SEO-friendly searches for this area, property type, and nearby neighbourhoods.
Similar Properties
More nearby listings that may fit the same search.
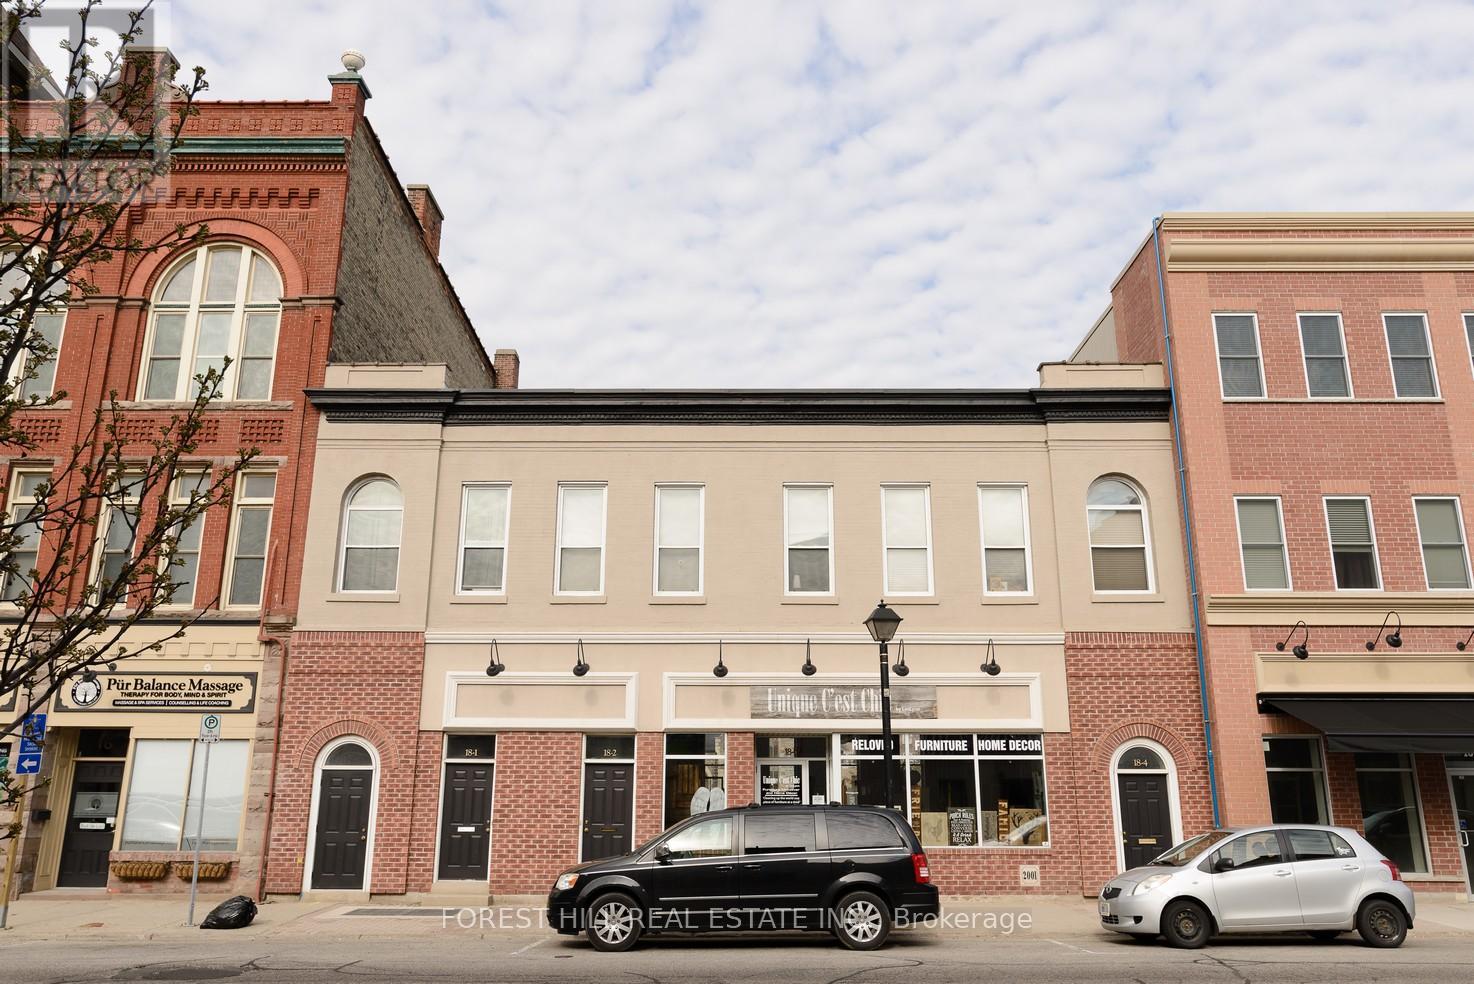
$1,800/mo
18 Water Street
Cambridge · MLS # X12799608
1 bed · 1 bath
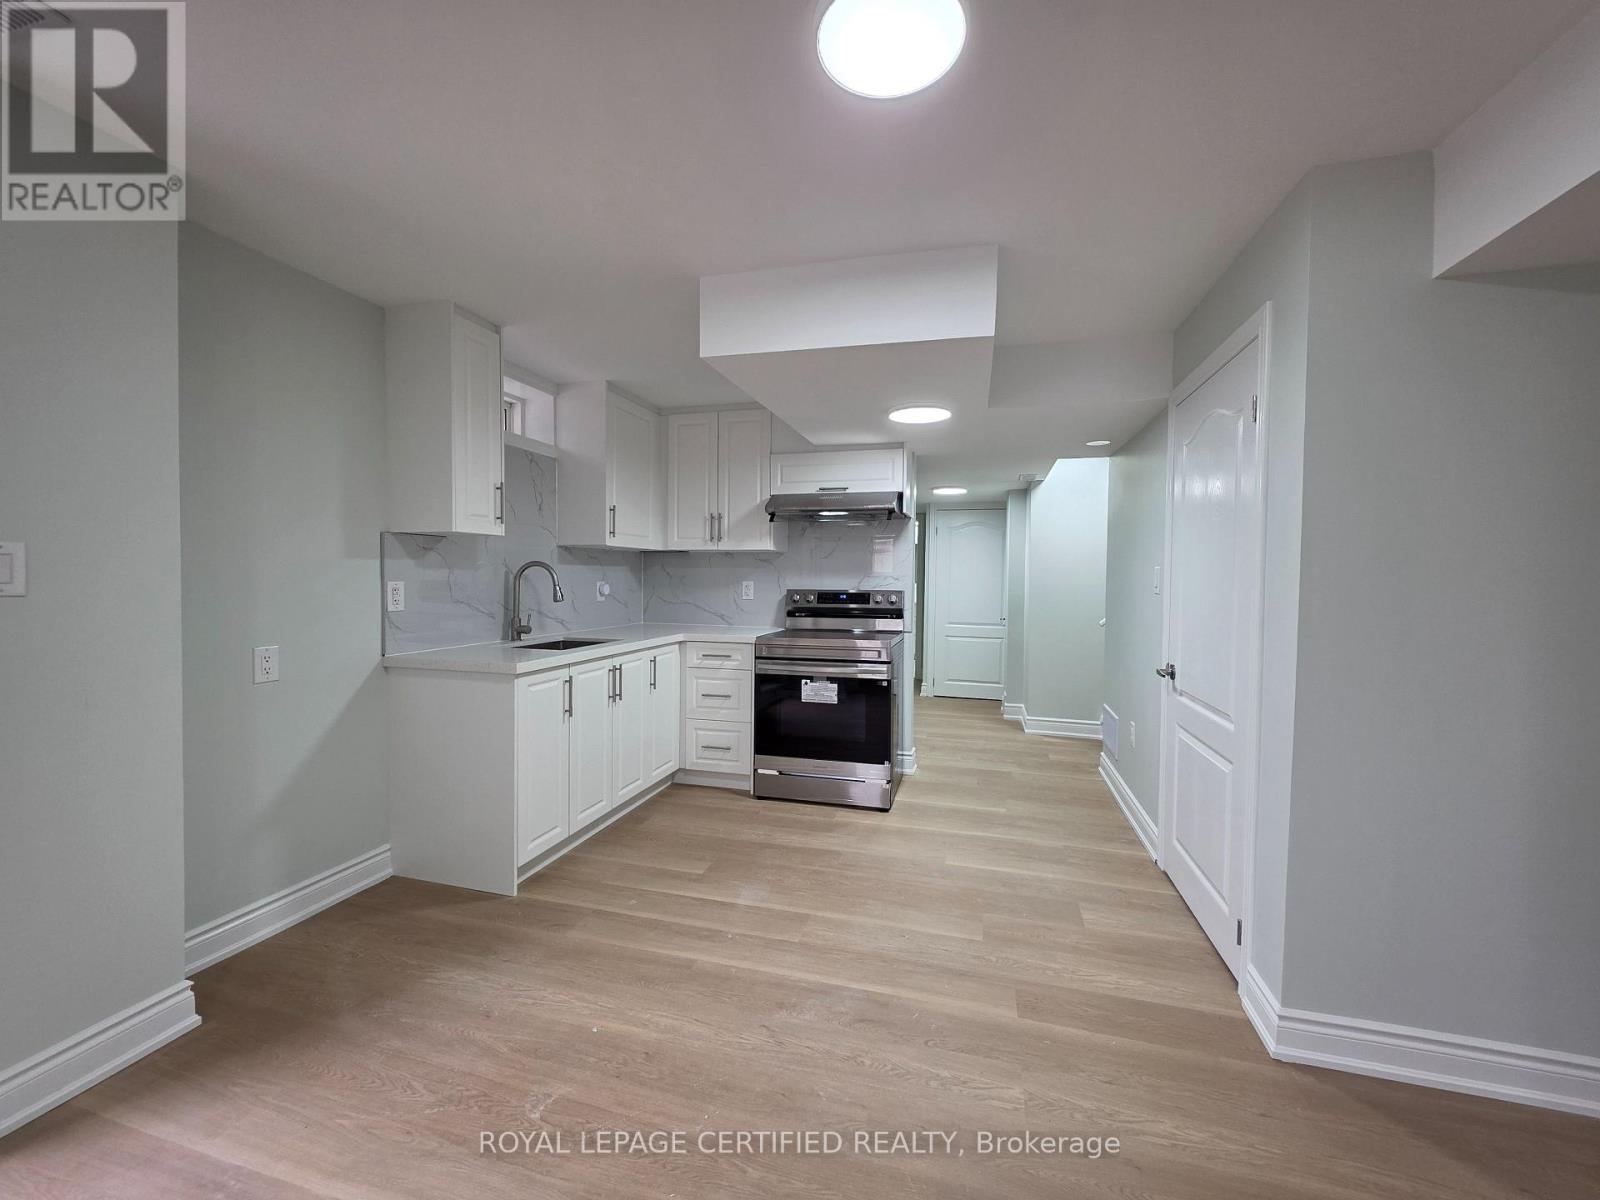
$1,695/mo
367 Equestrian Way
Cambridge · MLS # X12960988
2 bed · 1 bath
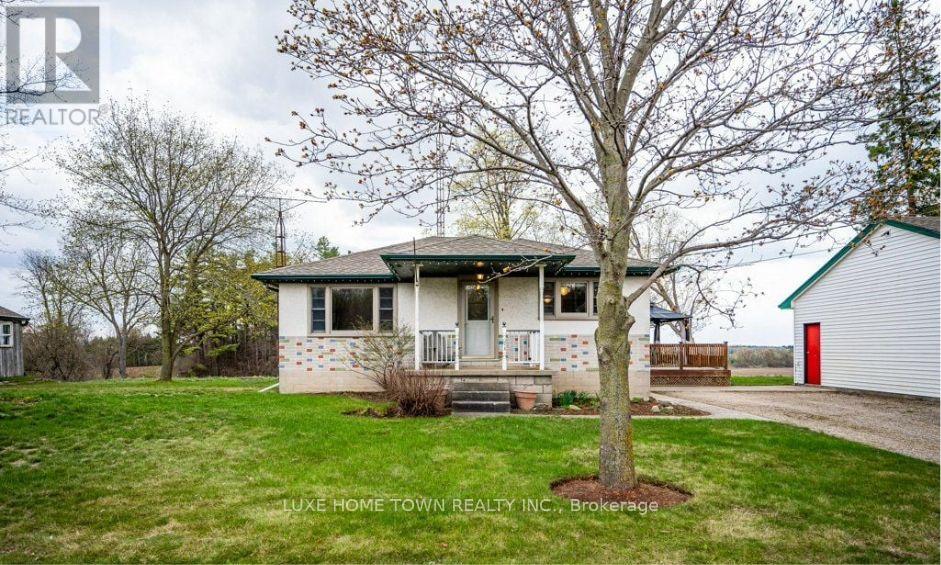
$2,000/mo
2445 Hespeler(UPPER) Road
Cambridge · MLS # X13023992
2 bed · 1 bath