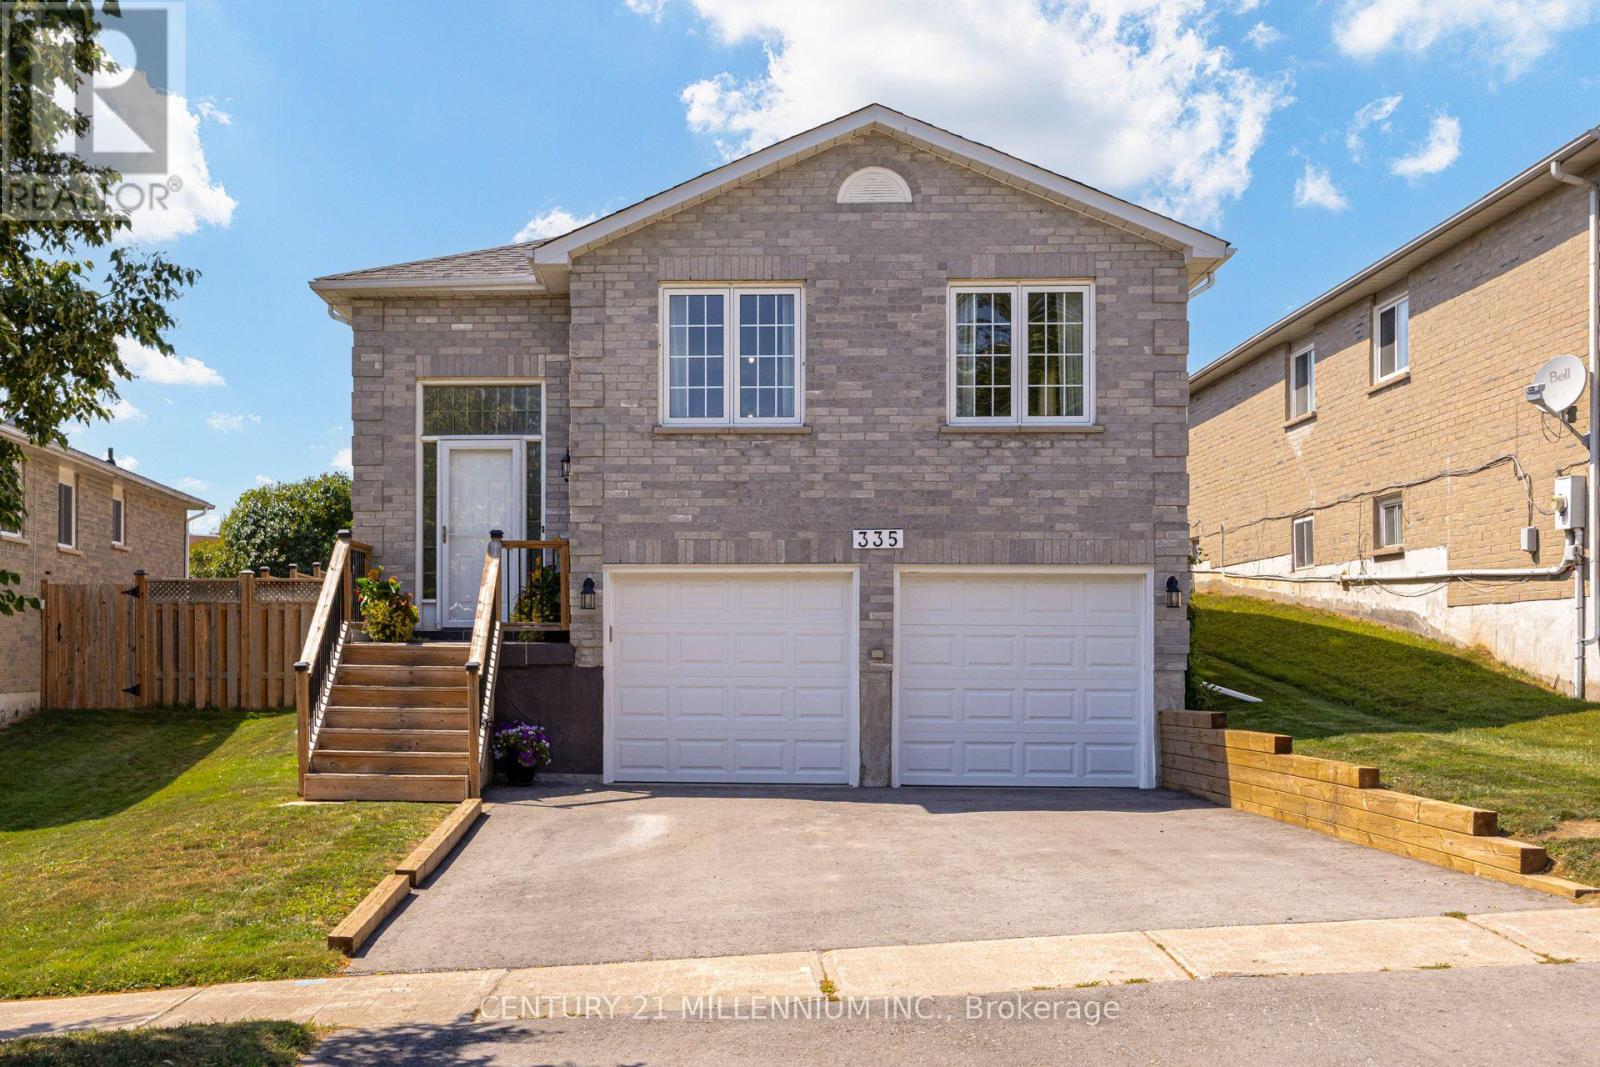
335 Bailey Drive
Orangeville, Ontario L9W4L9
MLS # W13574138
Property Details
Type
Detached
Beds
4
Baths
2
Status
For Sale
More homes like this
About this property
Welcome to 335 Bailey Drive, a beautifully maintained raised bungalow in Orangeville's highly sought-after Credit Meadows neighbourhood. Backing directly onto a school and park with no rear neighbours, this home offers privacy, family-friendly living, and exceptional convenience just steps to schools, parks, trails, recreation, shopping, and transit. Freshly painted throughout, this inviting home features 3+1 bedrooms and 2 full bathrooms with a functional layout perfect for growing families. The bright living room is highlighted by a large bay window and cozy gas fireplace, while the eat-in kitchen offers ample cabinetry and workspace. A separate formal dining room is ideal for entertaining, and the spacious family room provides flexible living space as a TV room, playroom, home office, or could be used as an additional upper-level bedroom. The fully finished lower level expands the living space with a large recreation room featuring a second gas fireplace, an additional bedroom, 3-piece bathroom, playroom/office, laundry area, and abundant storage, offering excellent in-law or multi-generational living potential. Pride of ownership is evident throughout with numerous updates including a new roof (2025), driveway (2025), water softener (2025), sump pump (2025), garage doors (2026), updated furnace and central air conditioning (2015), and fresh paint throughout (2026). Enjoy the fully fenced backyard backing onto greenspace with no rear neighbours. A double attached garage and private driveway provide parking for up to six vehicles. Meticulously maintained and move-in ready, this exceptional home offers outstanding value in one of Orangeville's most desirable family neighbourhoods.
Mortgage Estimate
Estimated monthly payment
Calculating…
Estimate only. Taxes, insurance, condo fees, and lender terms are not included.
Monthly costs to verify
Property taxes: about $478/month based on listed annual taxes.
Estimate only. Confirm taxes, condo/maintenance fees, insurance, utilities, and lender terms before making decisions.
Rooms
| Room | Level | Dimensions |
|---|---|---|
| Kitchen | Upper Level | 3.3 x 3.44 |
| Dining room | Upper Level | 3.25 x 3.33 |
| Living room | Upper Level | 4.6 x 3.33 |
| Family room | Upper Level | 3.64 x 5.56 |
| Primary Bedroom | Upper Level | 3.45 x 4.59 |
| Bedroom 2 | Upper Level | 3.3 x 3.33 |
| Bedroom 3 | Upper Level | 4.45 x 3.84 |
| Recreational, Games room | Lower level | 4.33 x 3.84 |
| Bedroom 4 | Lower level | 2.52 x 3.88 |
| Utility room | Lower level | 7.35 x 4.21 |
Facts & Location
Parking
6 spaces
Lot Size
38.7 x 110 FT
Annual Taxes
$5,734
Listing data
Listing information is provided for personal, non-commercial use and should be independently verified before making real estate decisions.
Last refreshed: Sep 14, 2026 3:23 AM
Explore nearby searches
SEO-friendly searches for this area, property type, and nearby neighbourhoods.
Similar Properties
More nearby listings that may fit the same search.
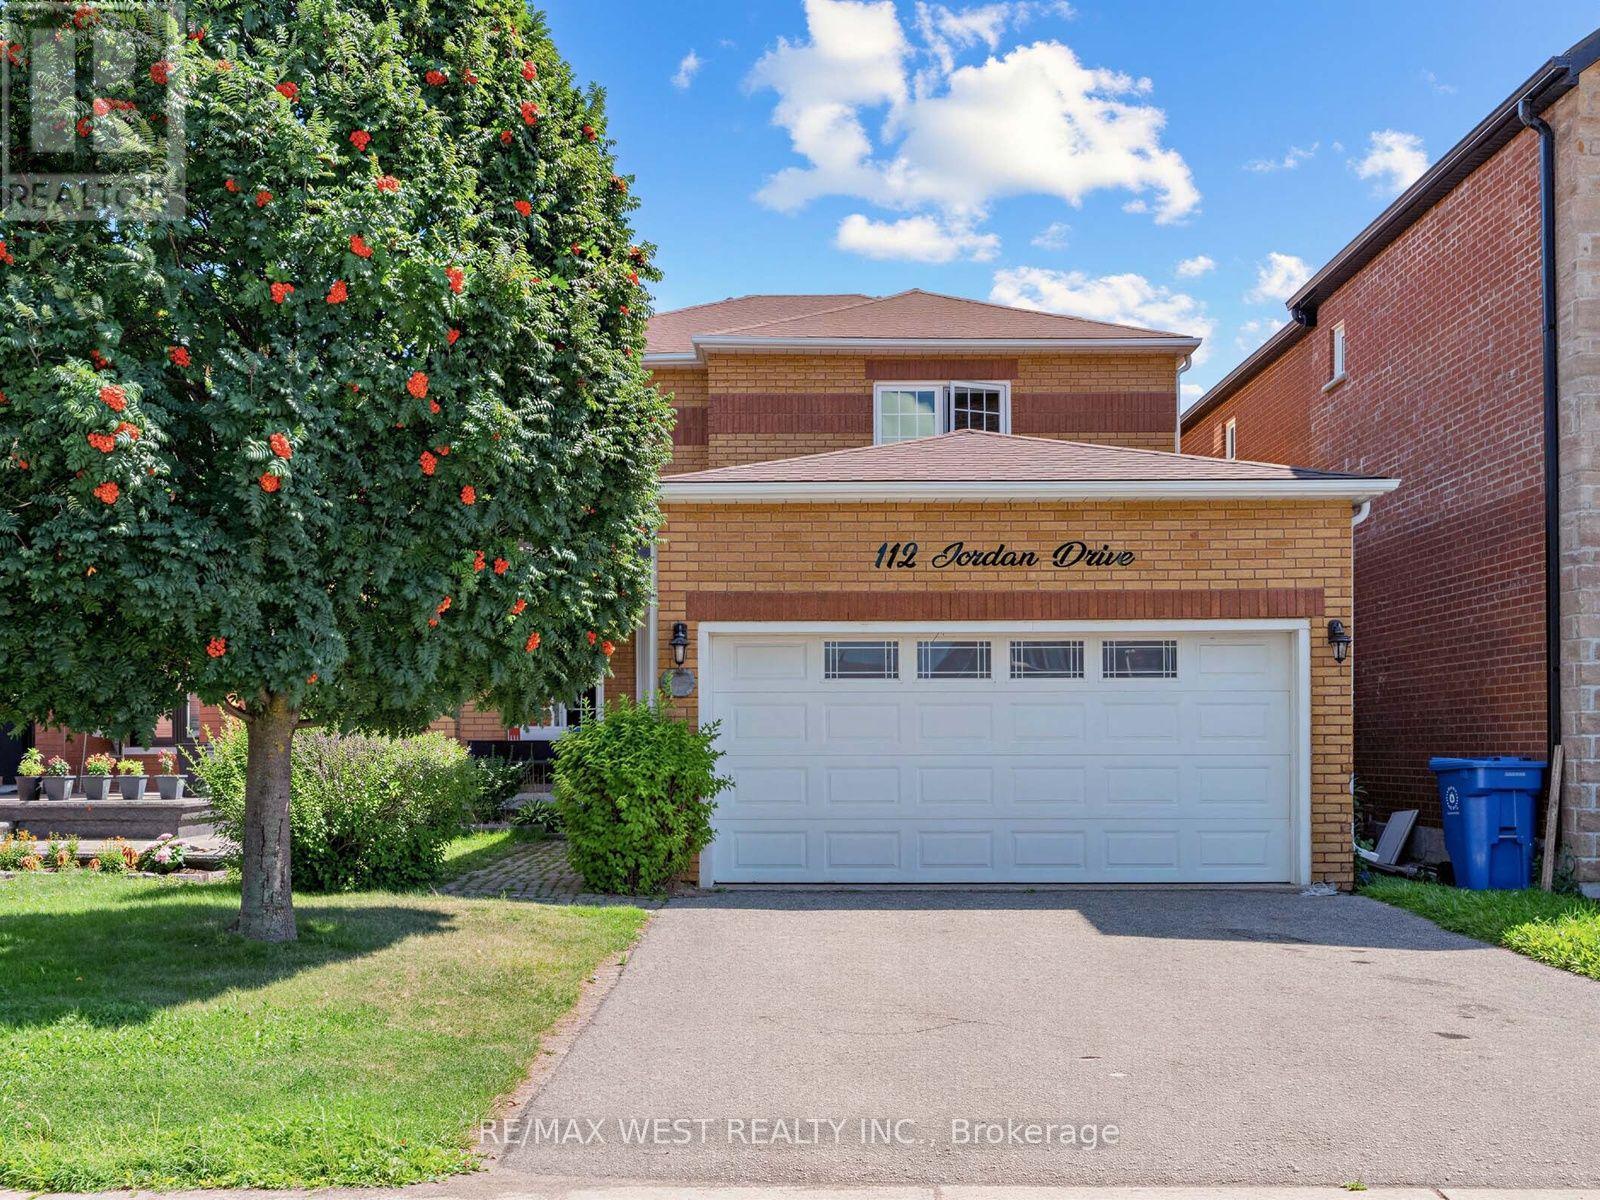
$768,000
112 Jordan Drive
Orangeville · MLS # W13697854
4 bed · 3 bath · 1,933 sq ft
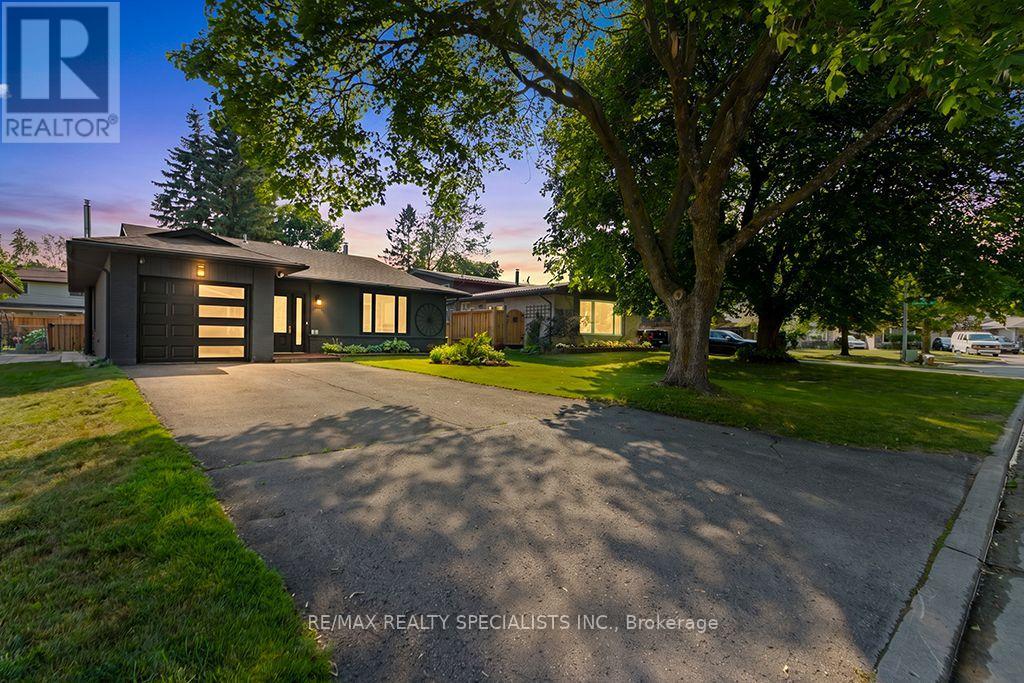
$769,900
88 Shirley Street
Orangeville · MLS # W13568990
4 bed · 2 bath
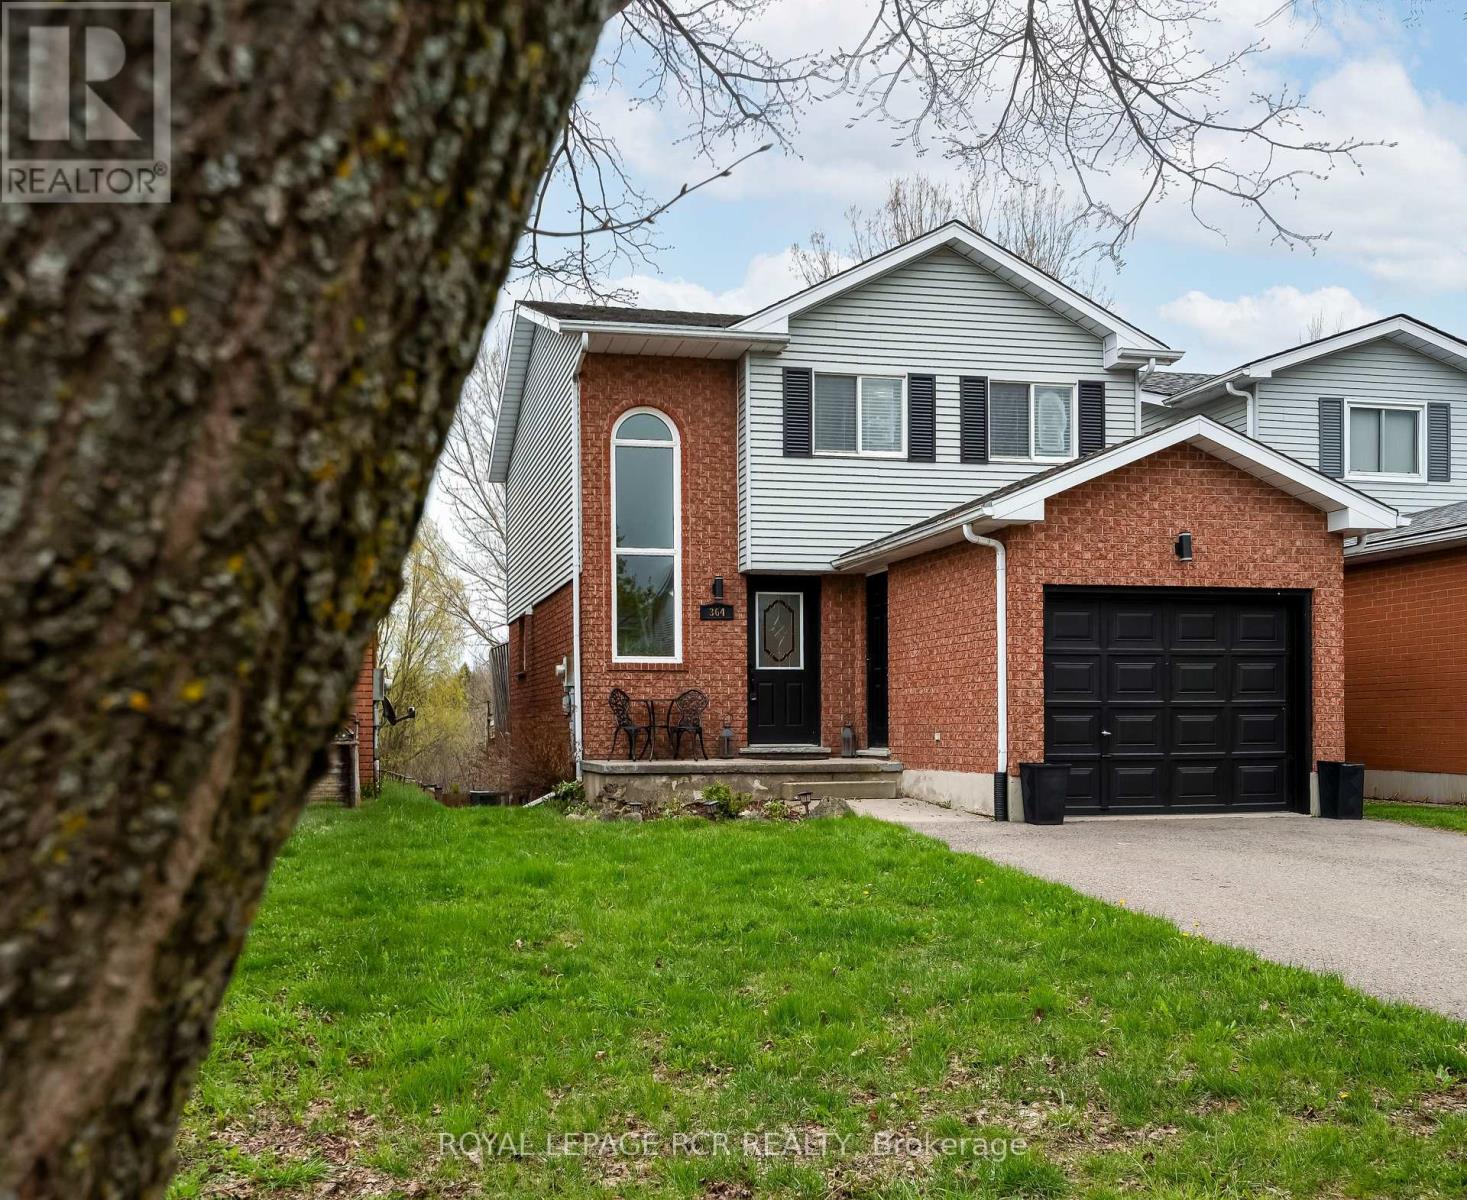
$769,900
364 Adams Court
Orangeville · MLS # W13091146
3 bed · 3 bath