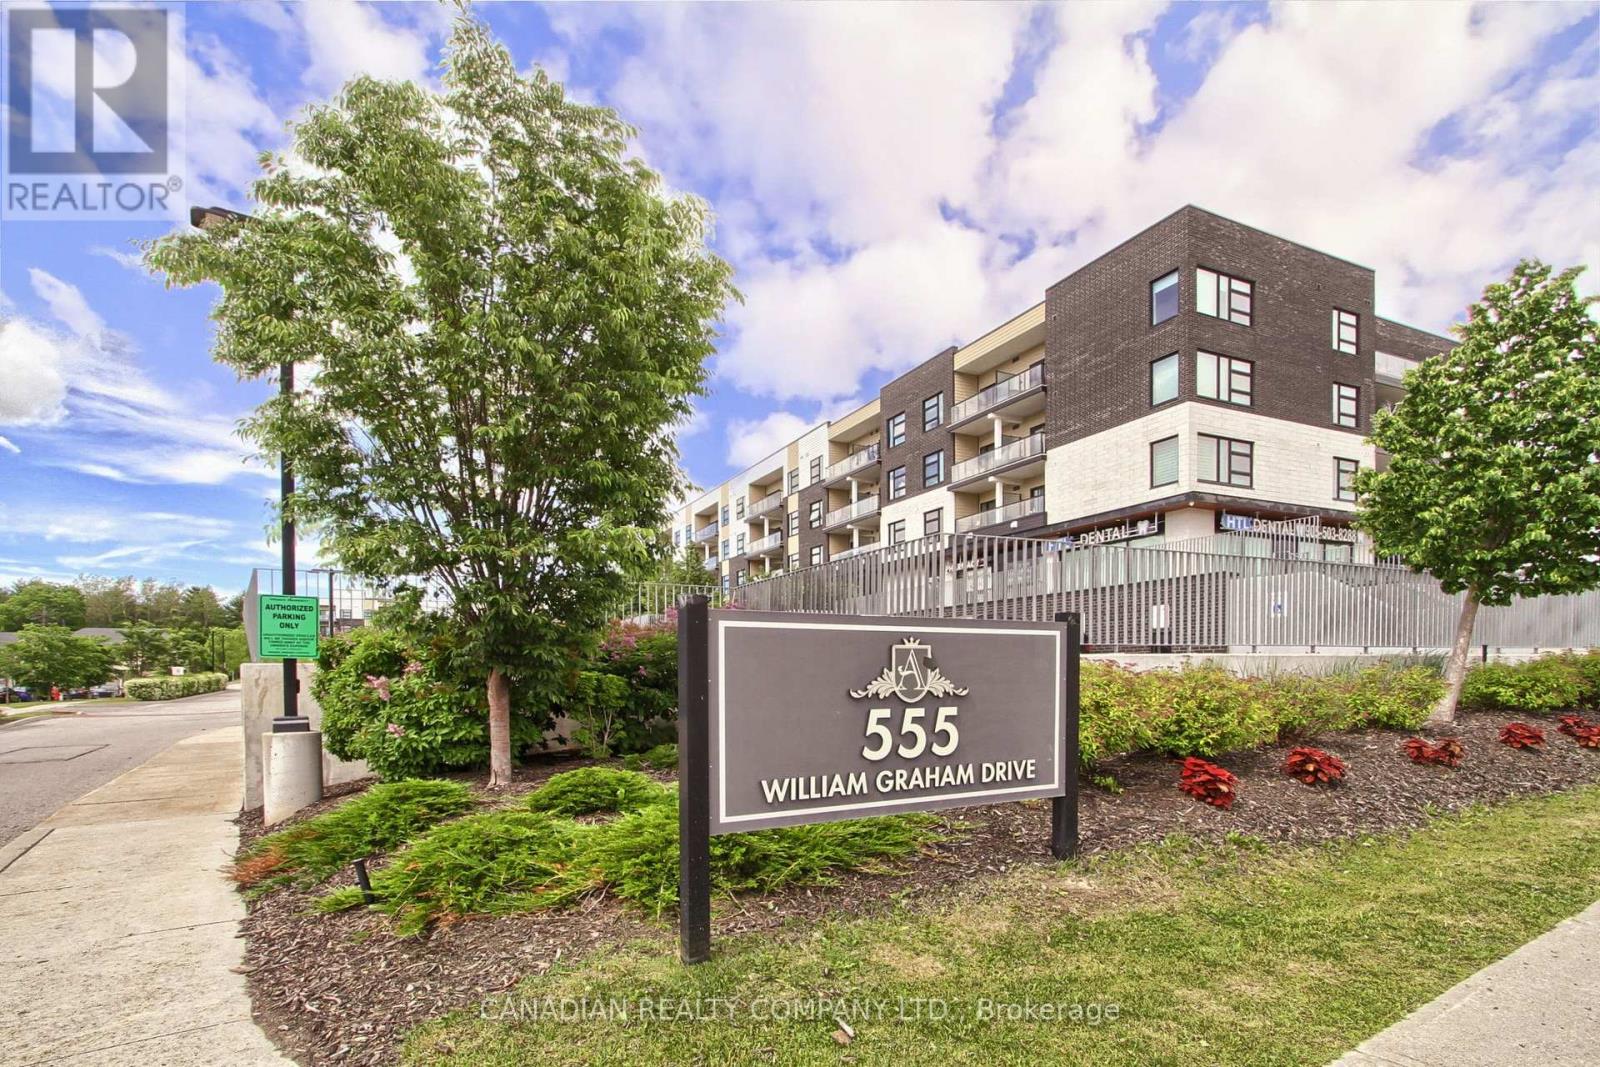
555 William Graham Drive
Aurora, Ontario L4G7C4
MLS # N13459248
Property Details
Type
Condo Apartment
Beds
2
Baths
2
Status
For Sale
More homes like this
About this property
Welcome To The Arbors: A Low Rise, Upscale Condo: Offers Easy Access To Public Transit, Hwy 404, Go Station, Rec Centre, Local Schools & Shopping Centers Making This A Highly Desirable Location. This Bright 2 Bedroom 2 Bathroom Open Concept 722 Sf Unit (Plus Balcony) Is Loaded With Numerous Upgrades Such As S/S Appliances, Crown Moldings, Vinyl Plank Flooring, Baseboards, Casings, Levered Handles, Decor Switches/Outlets, Closet Organizers, Remote Controlled Blinds, Smart Home Front Door Lock, Nest Thermostat & More. Other Features Include Smooth 9' Ceilings, W/O From Living Rm To Covered Balcony With Glass Panel Railings, Spacious Kitchen With Custom Backsplash & Stone Counters, Plenty Of Cabinets With Soft Close Doors & SS Appliances. Master Bedroom With Pocket Door Entry, Custom W/I Closet & 3 Pc Bath With Custom Shower Featuring Glass Partition With Glass Door & Shower Light. The 2nd Bedroom Is A Good Size And Has Double Closet With B/I Closet Organizers & Access To a 4 Pc Main Bathroom. Laundry Room With Stacked Washer/Dryer & B/I Shelves. Enjoy All The Amenities That This Boutique Style Condo Has To Offer Including Bike Storage, Indoor/Outdoor Party Rooms, Billiards Room, Library, Full Equipped Gym, Dog Wash, Guest Suite & Concierge
Mortgage Estimate
Estimated monthly payment
Calculating…
Estimate only. Taxes, insurance, condo fees, and lender terms are not included.
Monthly costs to verify
Property taxes: about $248/month based on listed annual taxes.
Condo / Maintenance Fee: $889.62/mo
Estimate only. Confirm taxes, condo/maintenance fees, insurance, utilities, and lender terms before making decisions.
Rooms
| Room | Level | Dimensions |
|---|---|---|
| Foyer | Main level | 2.17 x 1.8 |
| Other | Main level | 3.23 x 1.52 |
| Living room | Main level | 3.16 x 3.06 |
| Kitchen | Main level | 3.7 x 3.25 |
| Dining room | Main level | 0 x 0 |
| Primary Bedroom | Main level | 3.43 x 2.92 |
| Bathroom | Main level | 2.39 x 1.51 |
| Bedroom 2 | Main level | 3.13 x 2.63 |
| Bathroom | Main level | 2.39 x 1.48 |
| Laundry room | Main level | 1.72 x 1.24 |
| Other | Main level | 1.83 x 1.22 |
Facts & Location
Parking
2 spaces
Annual Taxes
$2,980
Condo / Maintenance Fee
$889.62/mo
Listing data
Listing information is provided for personal, non-commercial use and should be independently verified before making real estate decisions.
Last refreshed: Oct 26, 2026 3:00 AM
Explore nearby searches
SEO-friendly searches for this area, property type, and nearby neighbourhoods.
Similar Properties
More nearby listings that may fit the same search.
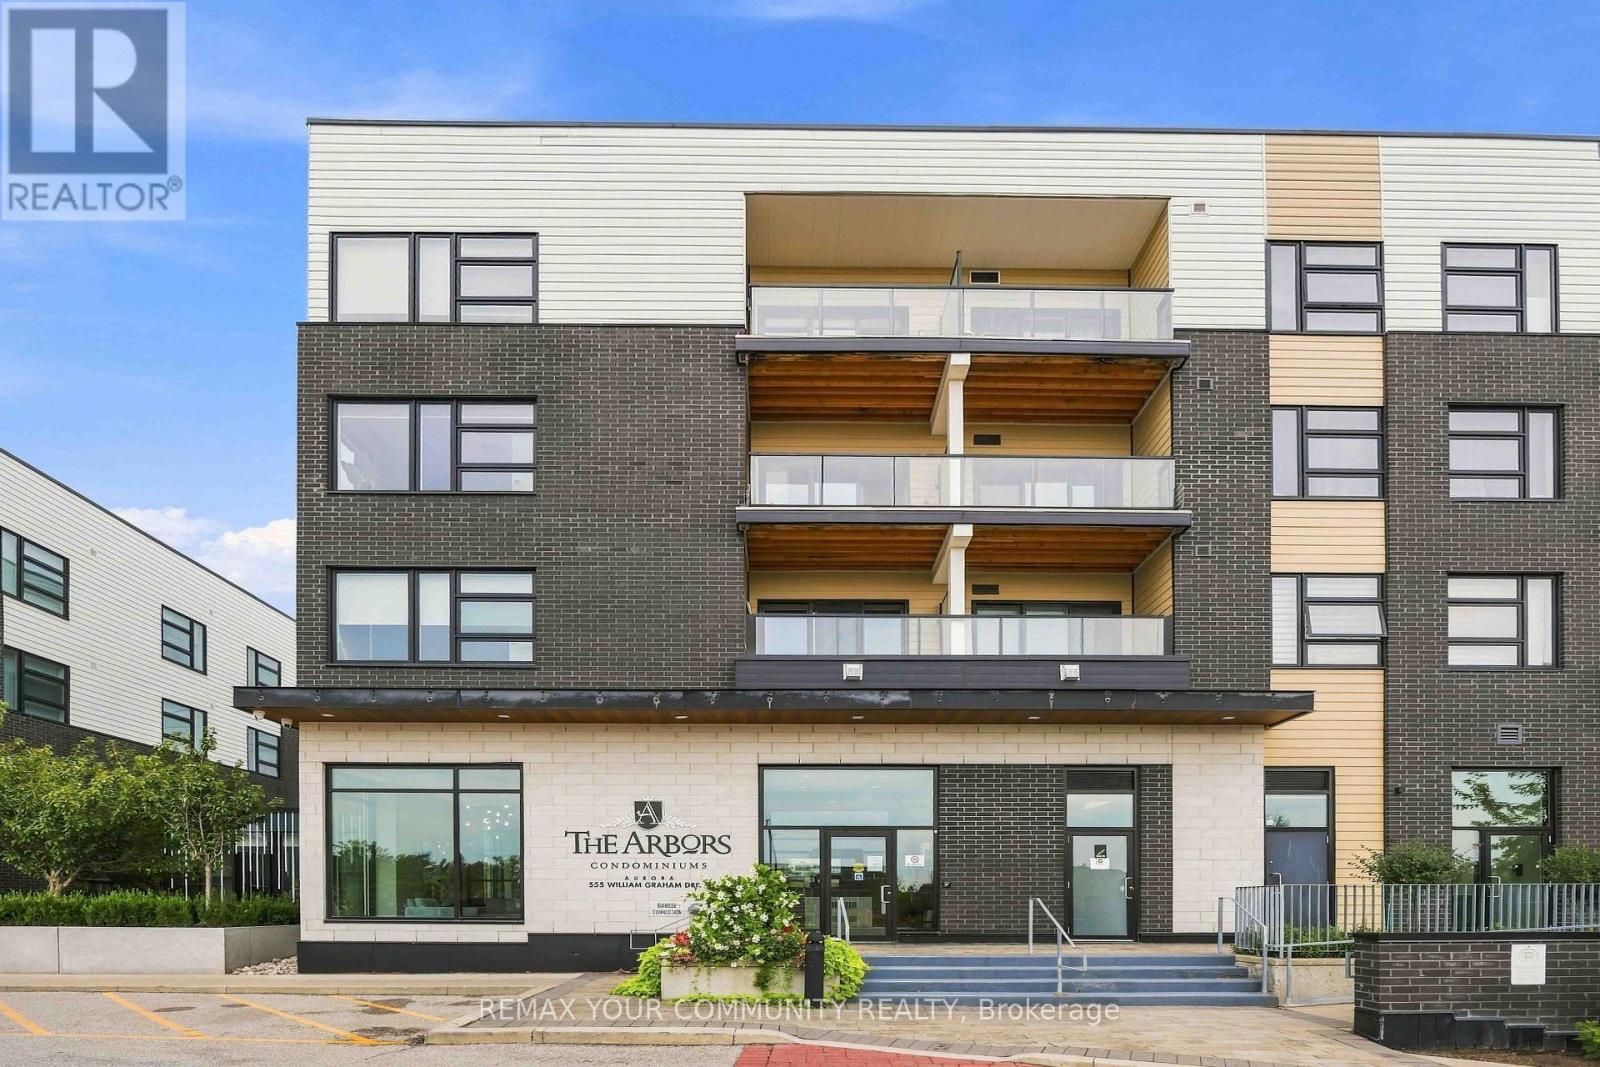
$698,000
555 William Graham Drive
Aurora · MLS # N13744312
2 bed · 2 bath · 722 sq ft
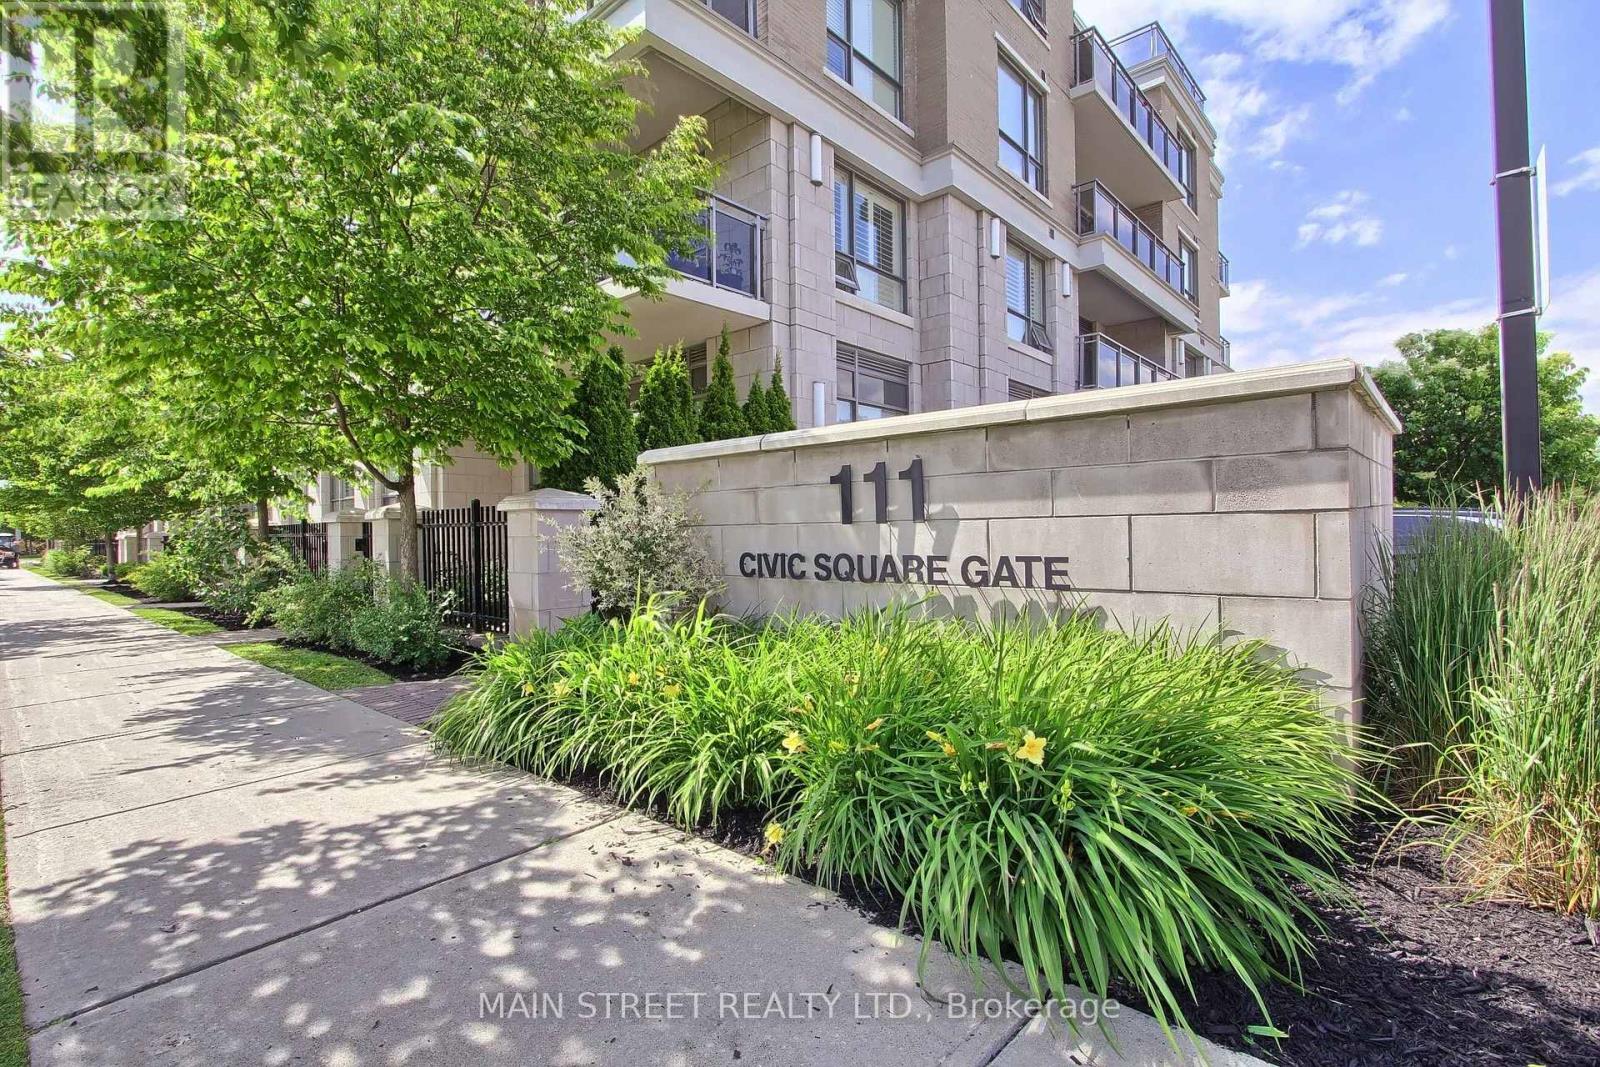
$695,999
111 Civic Square Gate
Aurora (Bayview Wellington) · MLS # N13742094
2 bed · 1 bath

$659,000
555 William Graham Drive
Aurora · MLS # N13762950
2 bed · 2 bath · 1,500 sq ft