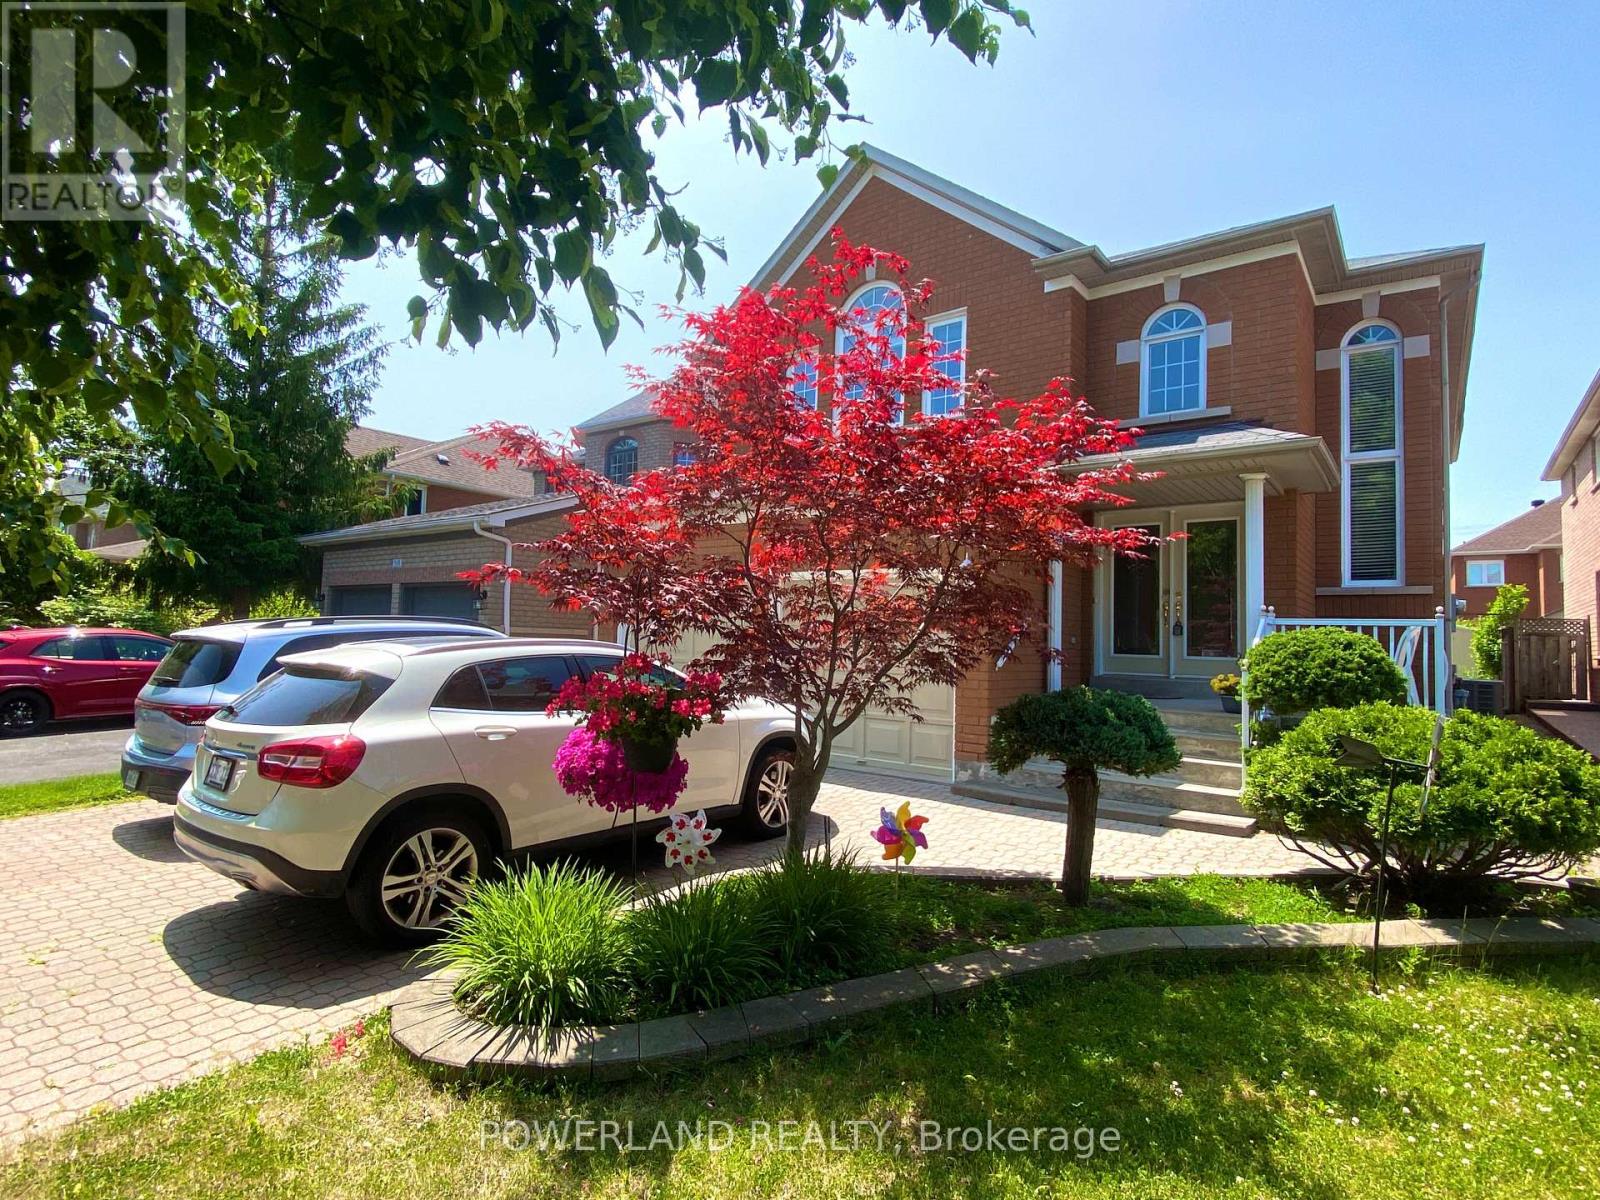
107 Quince Crescent
Markham (Rouge River Estates), Ontario L3S3T7
MLS # N12935774
Property Details
Type
Detached
Beds
5
Baths
4
Status
For Sale
More homes like this
About this property
Welcome to 107 Quince Crescent, a beautifully maintained 4-bedroom, 4-washroom home in the prestigious Rouge River Estates community! This sun-filled residence features a spacious open-concept layout, a soaring 18 grand foyer with an impressive overlook from the second floor, and hardwood flooring throughout. The modern kitchen boasts granite countertops, a central island, pot drawers, and newer stainless steel appliances. Recent updates include the fridge, range hood, dishwasher, washer/dryer, AC, hot water tank, and upgraded roof insulation. The upper level offers four generously sized bedrooms, including a luxurious primary suite with a spa-like Ensuite and a huge walk-in closet.The professionally finished basement features 2 bedrooms, a large cold room, upgraded oversized windows, and a stylish bar, perfect for entertaining or extended family living. Situated on a premium lot with no sidewalk, the home offers a long interlock driveway and 2-car garage, allowing parking for up to 6 vehicles. Beautifully landscaped with interlock walkway and backyard patio. Steps to top-rated schools, parks, TTC/YRT transit, and shopping. This A must See!! Welcome Home!!
Mortgage Estimate
Estimated monthly payment
Calculating…
Estimate only. Taxes, insurance, condo fees, and lender terms are not included.
Monthly costs to verify
Property taxes: about $535/month based on listed annual taxes.
Estimate only. Confirm taxes, condo/maintenance fees, insurance, utilities, and lender terms before making decisions.
Rooms
| Room | Level | Dimensions |
|---|---|---|
| Bedroom 4 | Second level | 2.98 x 2.97 |
| Bedroom 5 | Basement | 4.06 x 3.05 |
| Bedroom | Basement | 4.32 x 3.05 |
| Recreational, Games room | Basement | 15.7 x 5.6 |
| Living room | Main level | 5.2 x 3.22 |
| Dining room | Main level | 4.13 x 3.22 |
| Family room | Main level | 4.57 x 3.74 |
| Kitchen | Main level | 4.3 x 3.6 |
| Eating area | Main level | 3.39 x 2.8 |
| Primary Bedroom | Second level | 5.45 x 3.51 |
| Sitting room | Second level | 3.37 x 3.12 |
| Bedroom 2 | Second level | 4.77 x 3.63 |
| Bedroom 3 | Second level | 3.65 x 3.4 |
Facts & Location
Parking
6 spaces
Lot Size
39.4 x 110.8 FT ; As Per Survey
Annual Taxes
$6,422
Listing data
Listing information is provided for personal, non-commercial use and should be independently verified before making real estate decisions.
Last refreshed: Aug 1, 2026 2:45 AM
Explore nearby searches
SEO-friendly searches for this area, property type, and nearby neighbourhoods.
Similar Properties
More nearby listings that may fit the same search.
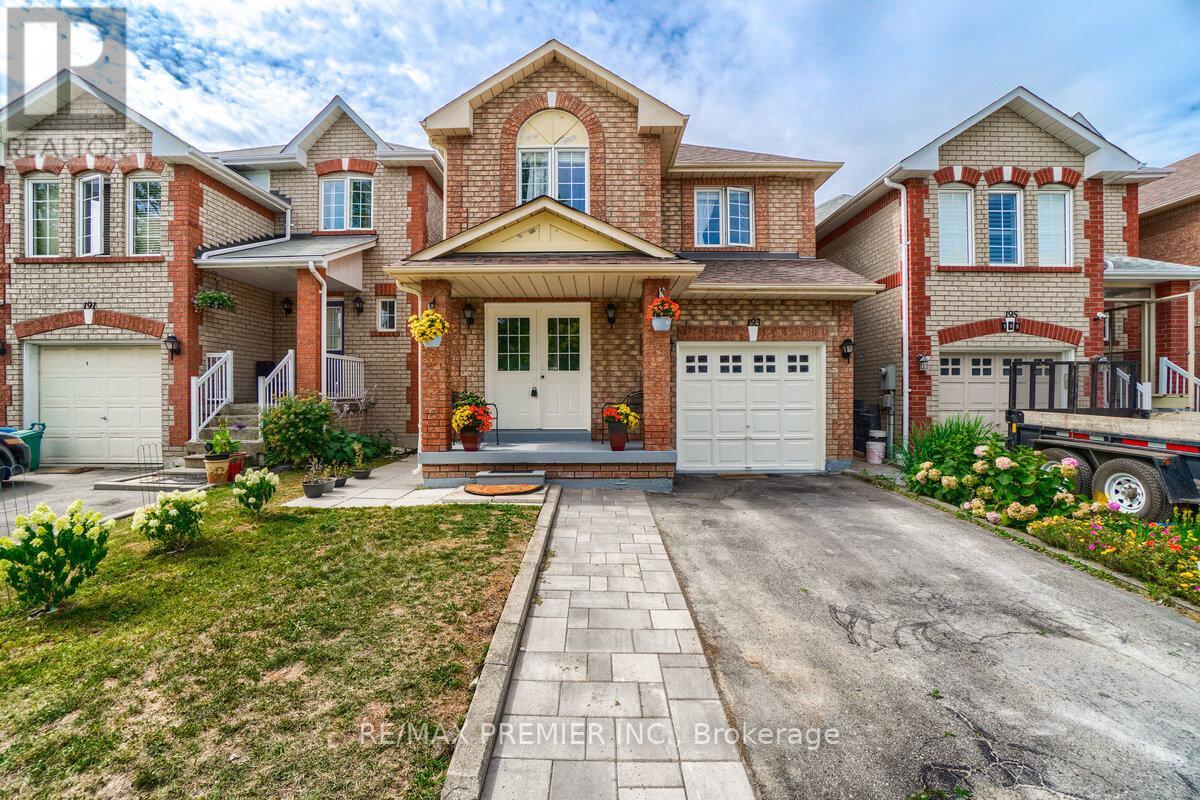
$1,499,999
193 Roxbury Street
Markham (Rouge River Estates) · MLS # N5970476
4 bed · 4 bath
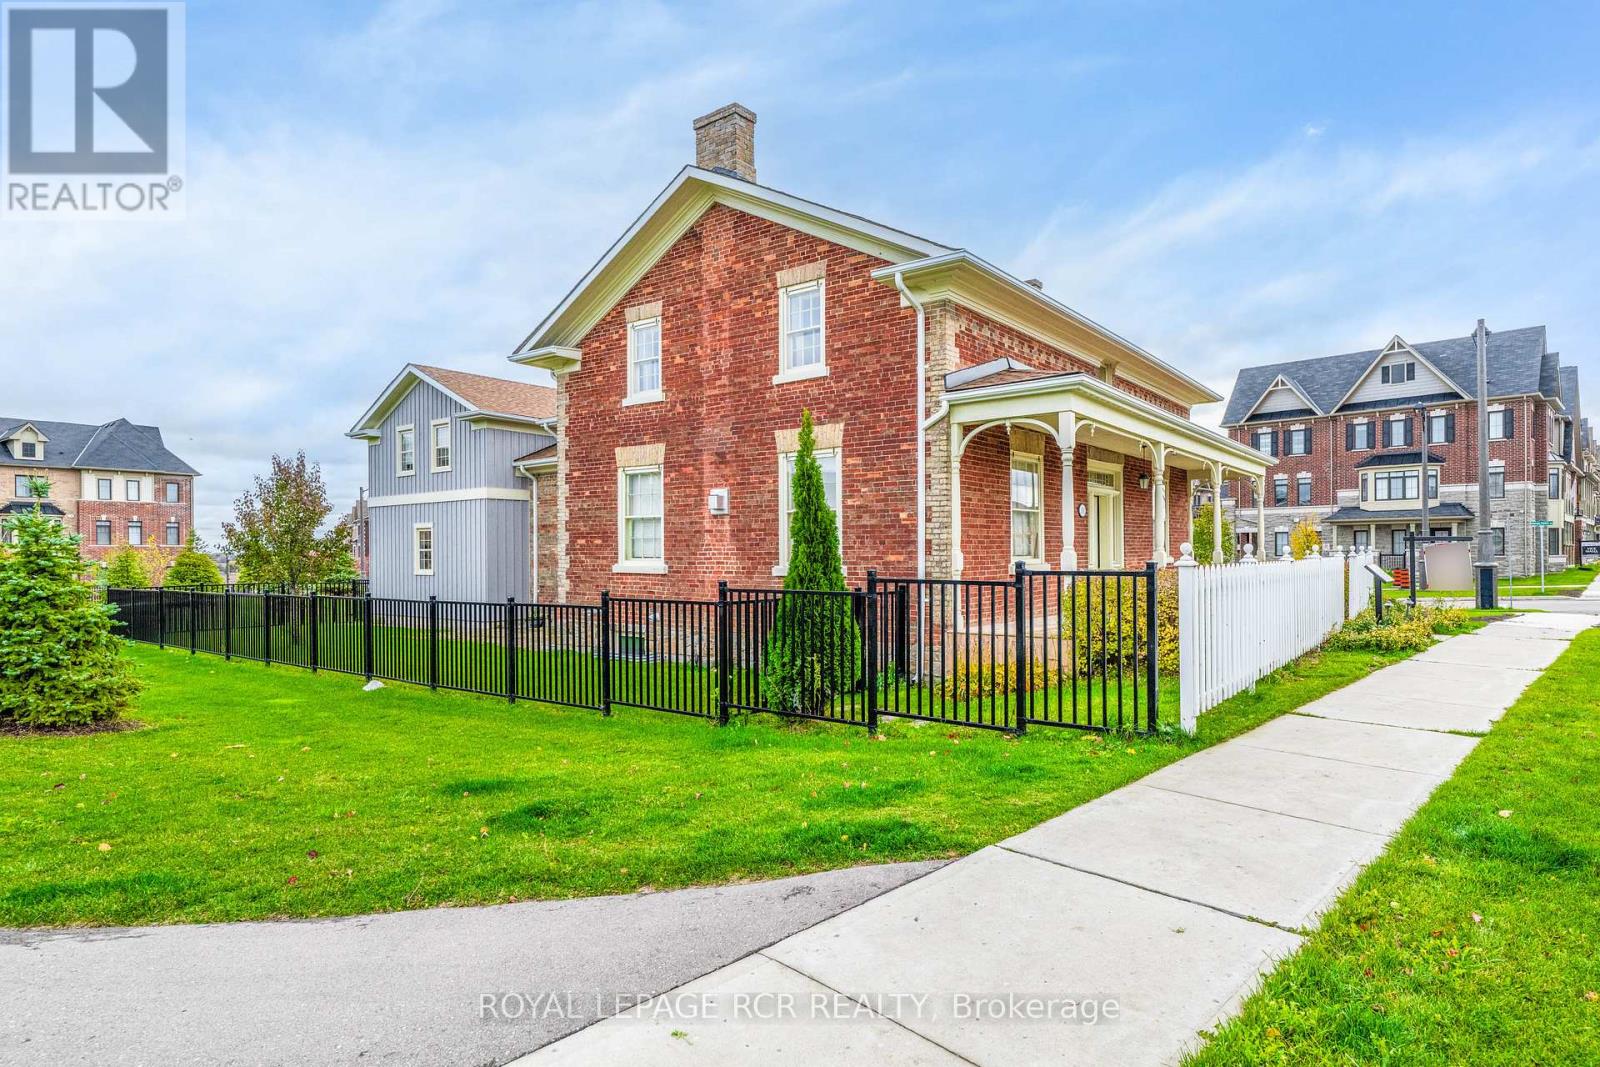
$1,849,000
10961 Victoria Square Boulevard
Markham (Victoria Square) · MLS # N12926126
4 bed · 3 bath
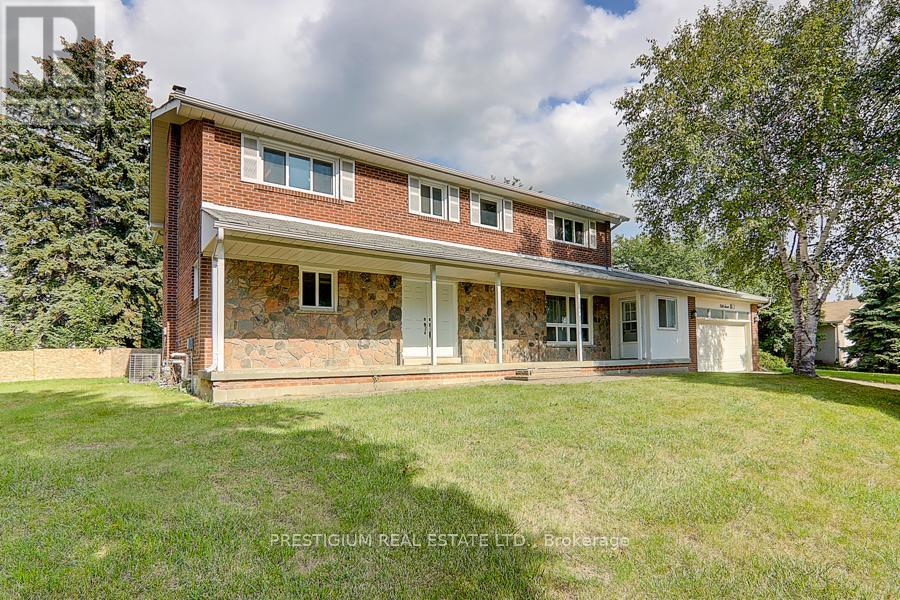
$2,460,000
57 Laureleaf Road
Markham (Bayview Glen) · MLS # N12930892
5 bed · 4 bath · 16,167 sq ft