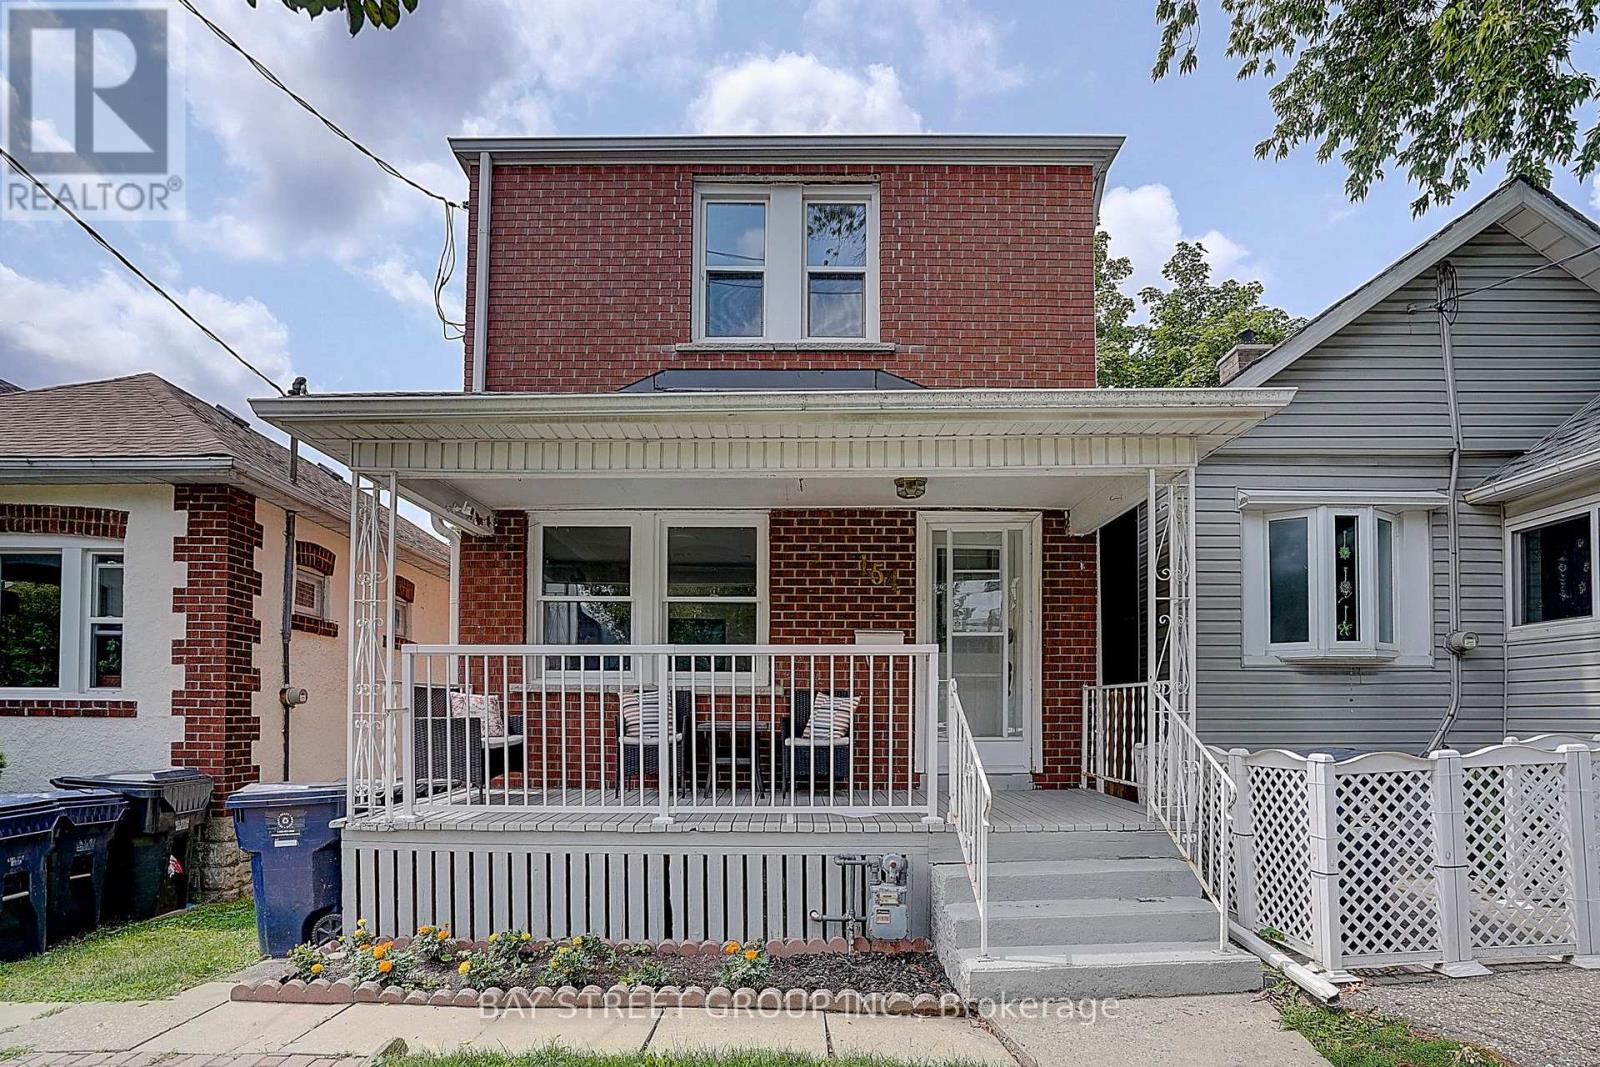
154 Alameda Avenue
Toronto (Oakwood Village), Ontario M6C3X2
MLS # C13623722
Property Details
Type
Detached
Beds
2
Baths
2
Status
For Sale
More homes like this
About this property
Welcome to 154 Alameda Avenue, a beautifully maintained detached home on a quiet, tree-lined street in the heart of Oakwood Village. Freshly painted and move-in ready, this charming home features an open-concept living and dining area with hardwood floors, a functional kitchen with walkout to a private backyard, and two bright bedrooms upstairs.The finished basement offers a spacious recreation room and a 3-piece bathroom, providing flexible space for a family room, home office, or guests. A newly installed fence, freshly painted front porch, and private driveway add to the home's appeal.Just steps to Eglinton West Station, the new Eglinton LRT, Cedarvale Park, schools, cafés, shops, and everyday amenities. An ideal opportunity to own a move-in-ready home in one of Toronto's most convenient and family-friendly neighbourhoods.
Mortgage Estimate
Estimated monthly payment
Calculating…
Estimate only. Taxes, insurance, condo fees, and lender terms are not included.
Monthly costs to verify
Property taxes: about $354/month based on listed annual taxes.
Estimate only. Confirm taxes, condo/maintenance fees, insurance, utilities, and lender terms before making decisions.
Rooms
| Room | Level | Dimensions |
|---|---|---|
| Living room | Main level | 3.85 x 3.81 |
| Dining room | Main level | 3.85 x 3.6 |
| Kitchen | Main level | 3.43 x 2 |
| Primary Bedroom | Second level | 3.91 x 2.8 |
| Bedroom 2 | Second level | 3.7 x 2.5 |
| Recreational, Games room | Basement | 7.03 x 3.41 |
| Laundry room | Basement | 0 x 0 |
Facts & Location
Parking
1 spaces
Lot Size
21 x 107.1 FT ; Conveniently Located 4 Hwy/Subway/School
Annual Taxes
$4,243
Listing data
Listing information is provided for personal, non-commercial use and should be independently verified before making real estate decisions.
Last refreshed: Aug 17, 2026 4:17 AM
Explore nearby searches
SEO-friendly searches for this area, property type, and nearby neighbourhoods.
Similar Properties
More nearby listings that may fit the same search.

$1,070,000
406 Lauder Avenue
Toronto (Oakwood Village) · MLS # C13635282
3 bed · 2 bath
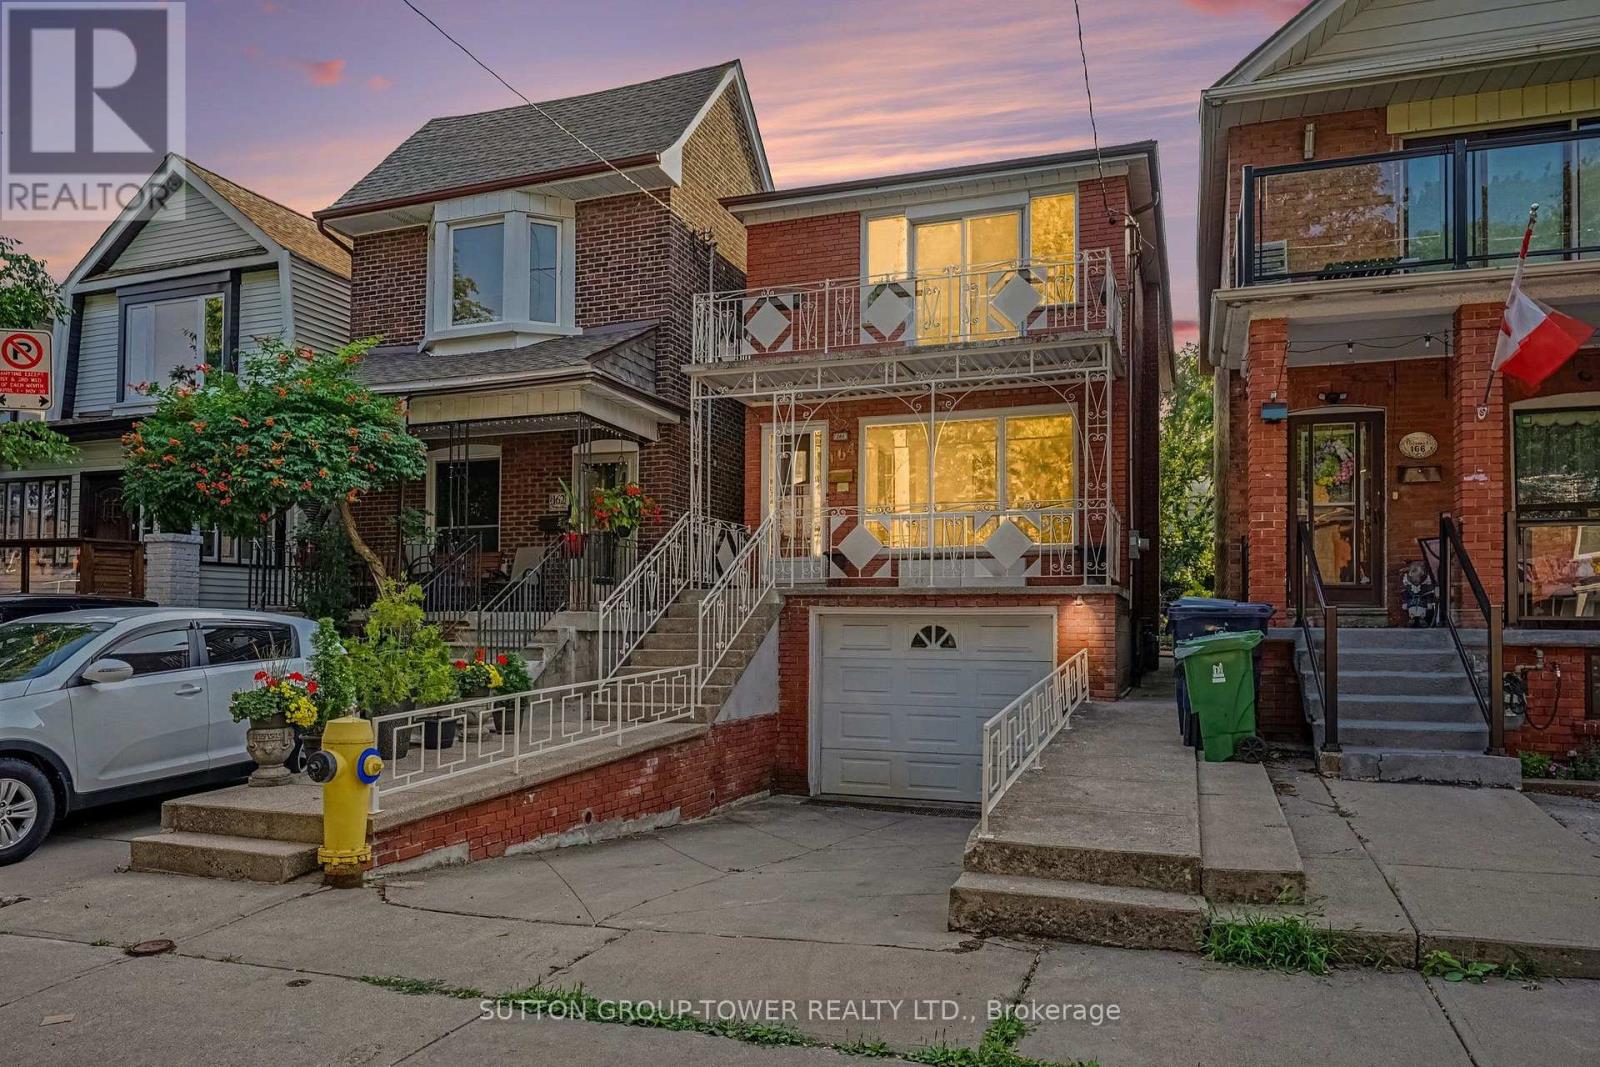
$1,200,000
164 Robina Avenue
Toronto (Oakwood Village) · MLS # C13627552
3 bed · 2 bath
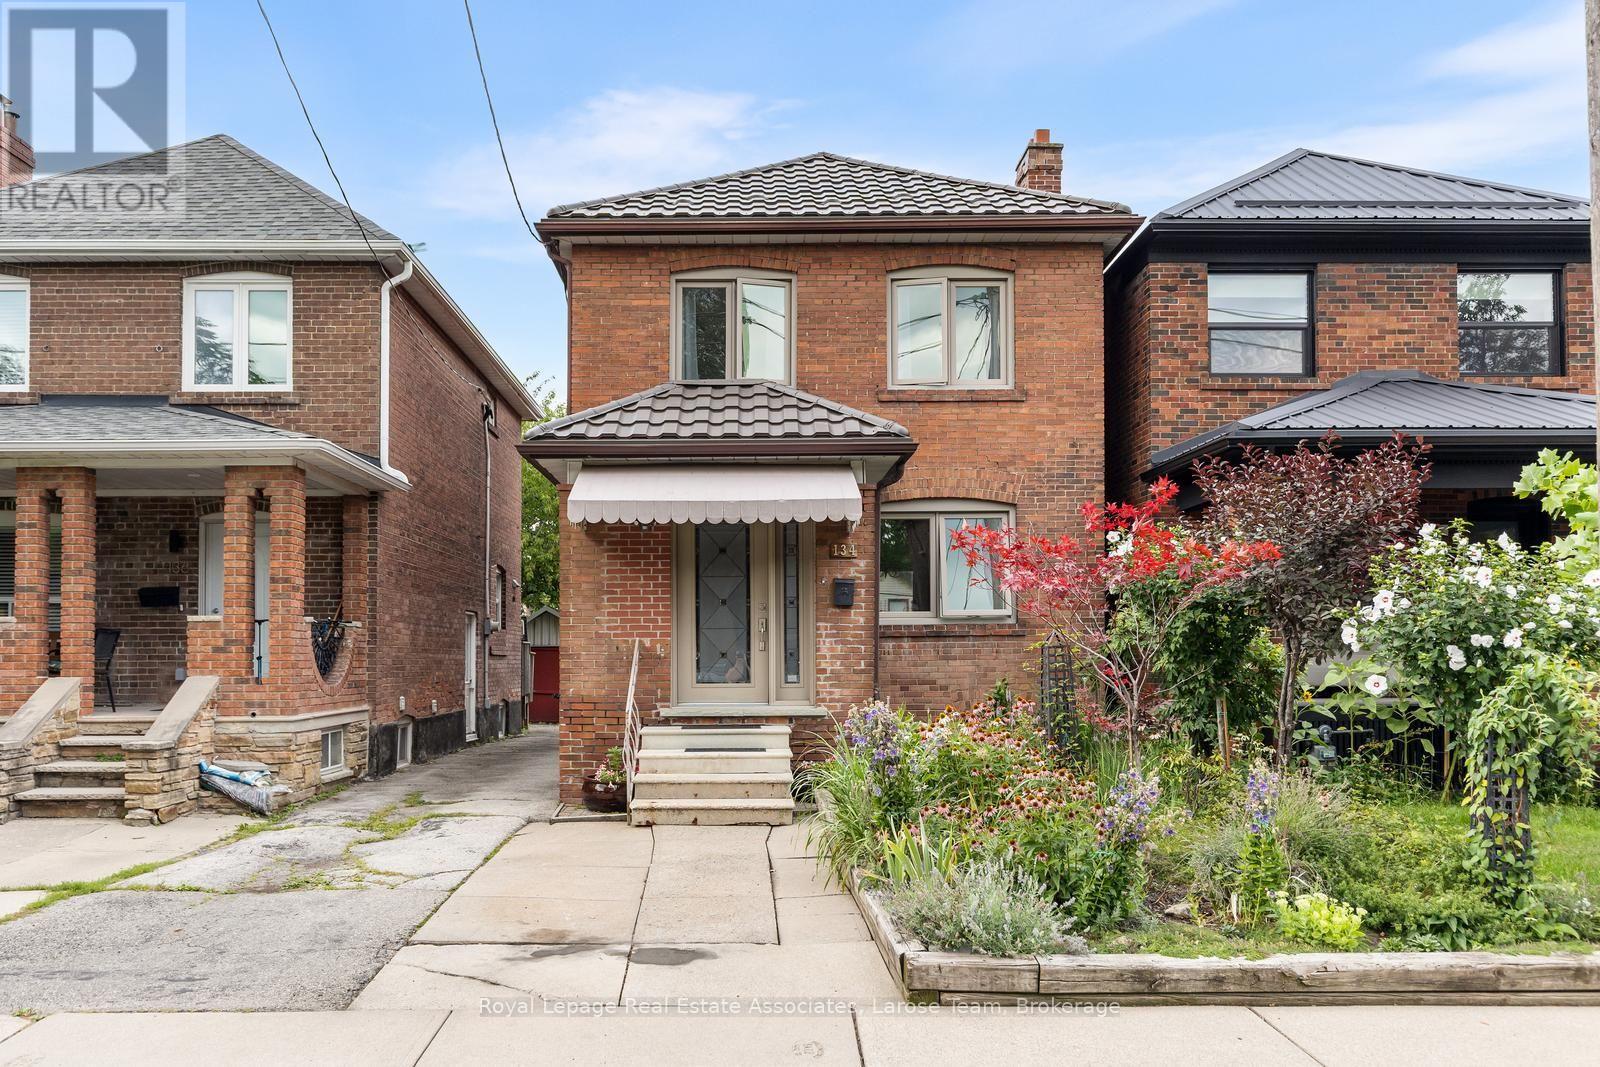
$999,000
134 Holland Park Avenue
Toronto (Oakwood Village) · MLS # C13673148
3 bed · 2 bath