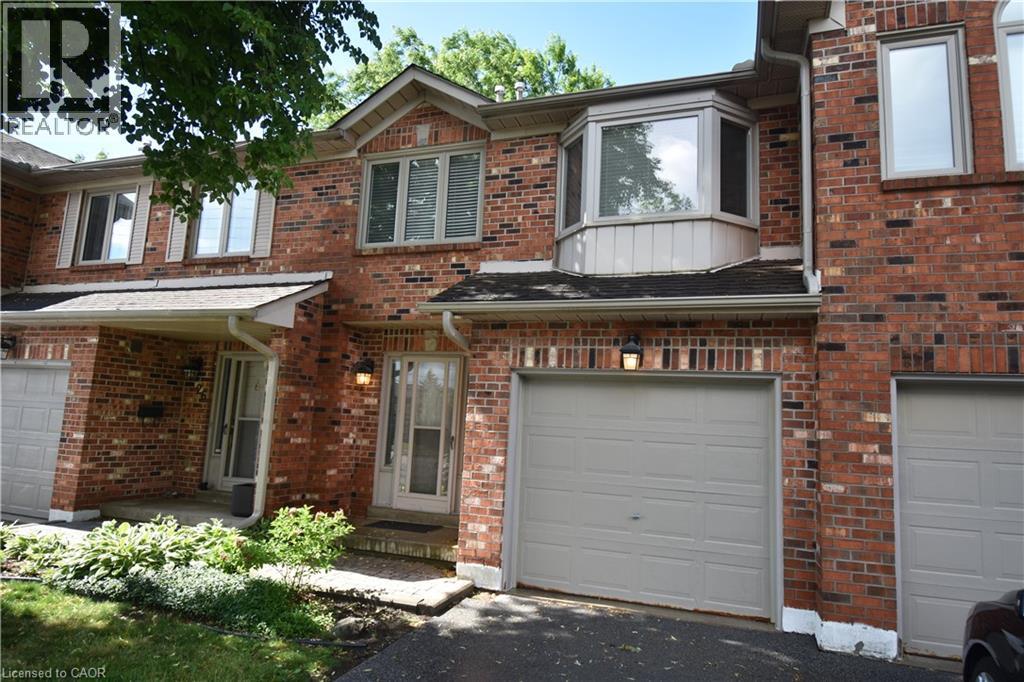
2230 WALKER'S Line
Burlington, Ontario L7M3Y8
MLS # 40832770
Property Details
Type
Condo Townhouse
Beds
2
Baths
3
Status
For Sale
More homes like this
About this property
Super spacious townhome with recent updates including renovated primary spa-style ensuite, as well as new broadloom and painting on main and upper levels. Two very large bedrooms, both with ensuite bathrooms and primary bedroom with walk-in closet. Main level with gas fireplace in living room, separate dining room or office and a kitchen with dinette offering access to deck and green space. The lower level includes a recroom with laminate flooring and several storage areas including build in shelving and cabinets. The garage also offers built-in storage racks.
Mortgage Estimate
Estimated monthly payment
Calculating…
Estimate only. Taxes, insurance, condo fees, and lender terms are not included.
Monthly costs to verify
Property taxes: about $350/month based on listed annual taxes.
Monthly Fee: $364.30/mo
Estimate only. Confirm taxes, condo/maintenance fees, insurance, utilities, and lender terms before making decisions.
Rooms
| Room | Level | Dimensions |
|---|---|---|
| Other | Lower level | x |
| Storage | Lower level | x |
| Utility room | Lower level | 6'11'' x 19'0'' |
| 4pc Bathroom | Second level | x |
| Foyer | Main level | 6'11'' x 9'0'' |
| Recreation room | Lower level | 11'7'' x 19'0'' |
| Bedroom | Second level | 10'9'' x 19'1'' |
| 5pc Bathroom | Second level | 8'3'' x 10'11'' |
| Primary Bedroom | Second level | 10'11'' x 19'3'' |
| Dinette | Main level | 7'6'' x 7'10'' |
| 2pc Bathroom | Main level | 2'8'' x 6'8'' |
| Dining room | Main level | 8'7'' x 10'6'' |
| Living room | Main level | 10'11'' x 15'0'' |
| Kitchen | Main level | 7'6'' x 10'9'' |
Facts & Location
Interior Size
1,760 sq ft
Parking
2 spaces
Annual Taxes
$4,203
Monthly Fee
$364.30/mo
Listing data
Listing information is provided for personal, non-commercial use and should be independently verified before making real estate decisions.
Last refreshed: Aug 24, 2026 3:22 AM
Explore nearby searches
SEO-friendly searches for this area, property type, and nearby neighbourhoods.
Similar Properties
More nearby listings that may fit the same search.
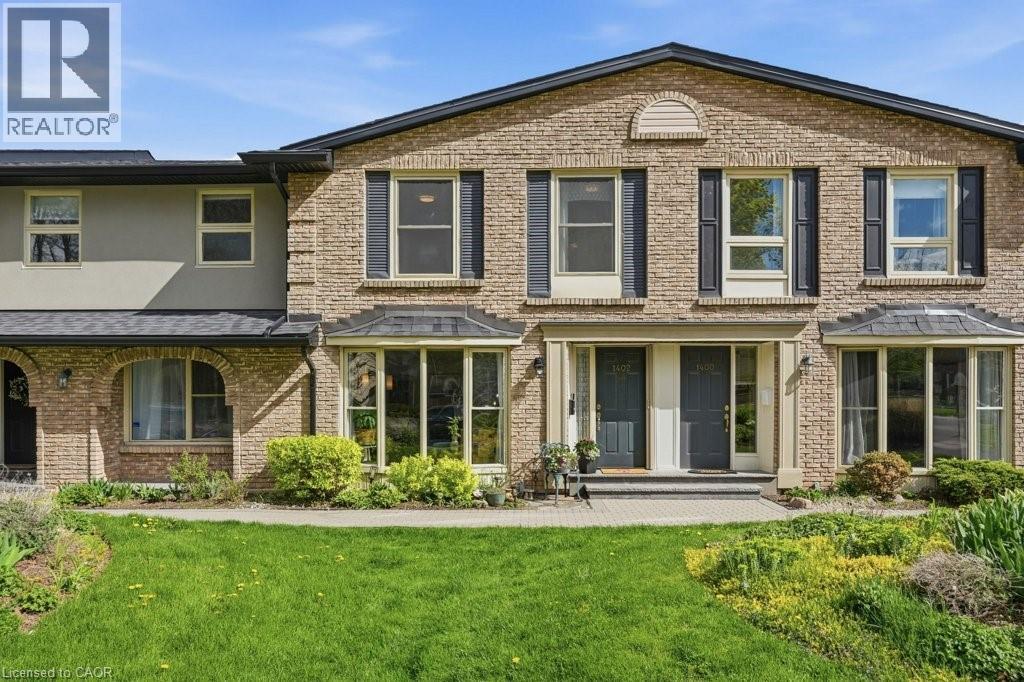
$699,777
1402 GHENT Avenue
Burlington · MLS # 40829425
3 bed · 3 bath · 1,955 sq ft
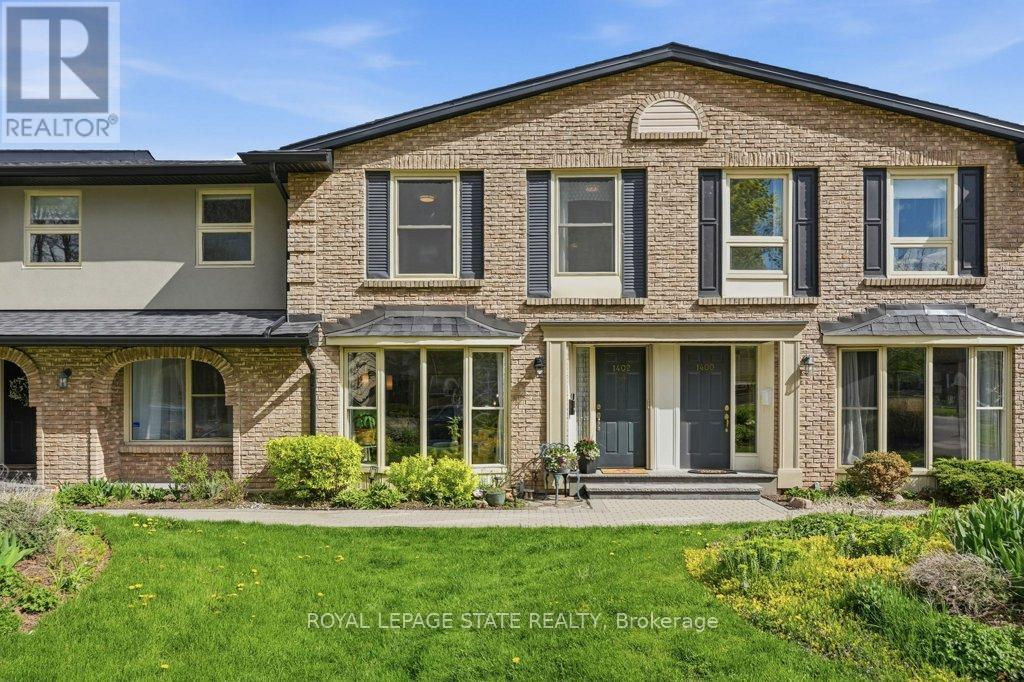
$699,777
1402 Ghent Avenue
Burlington (Brant) · MLS # W13119096
3 bed · 4 bath
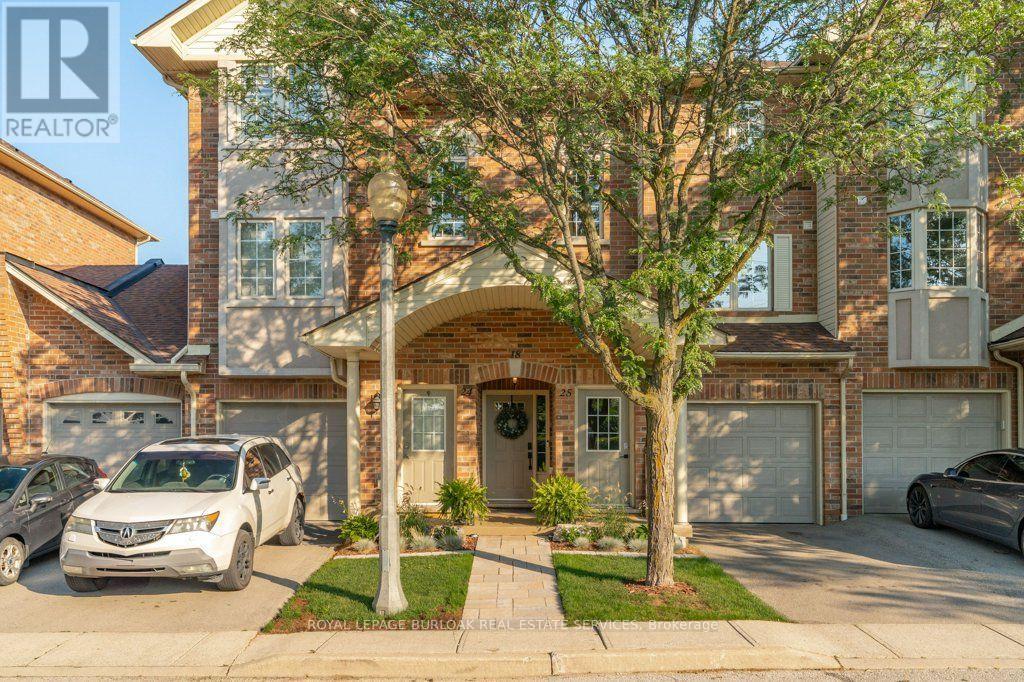
$699,900
4045 Upper Middle Road
Burlington (Rose) · MLS # W13672642
2 bed · 3 bath