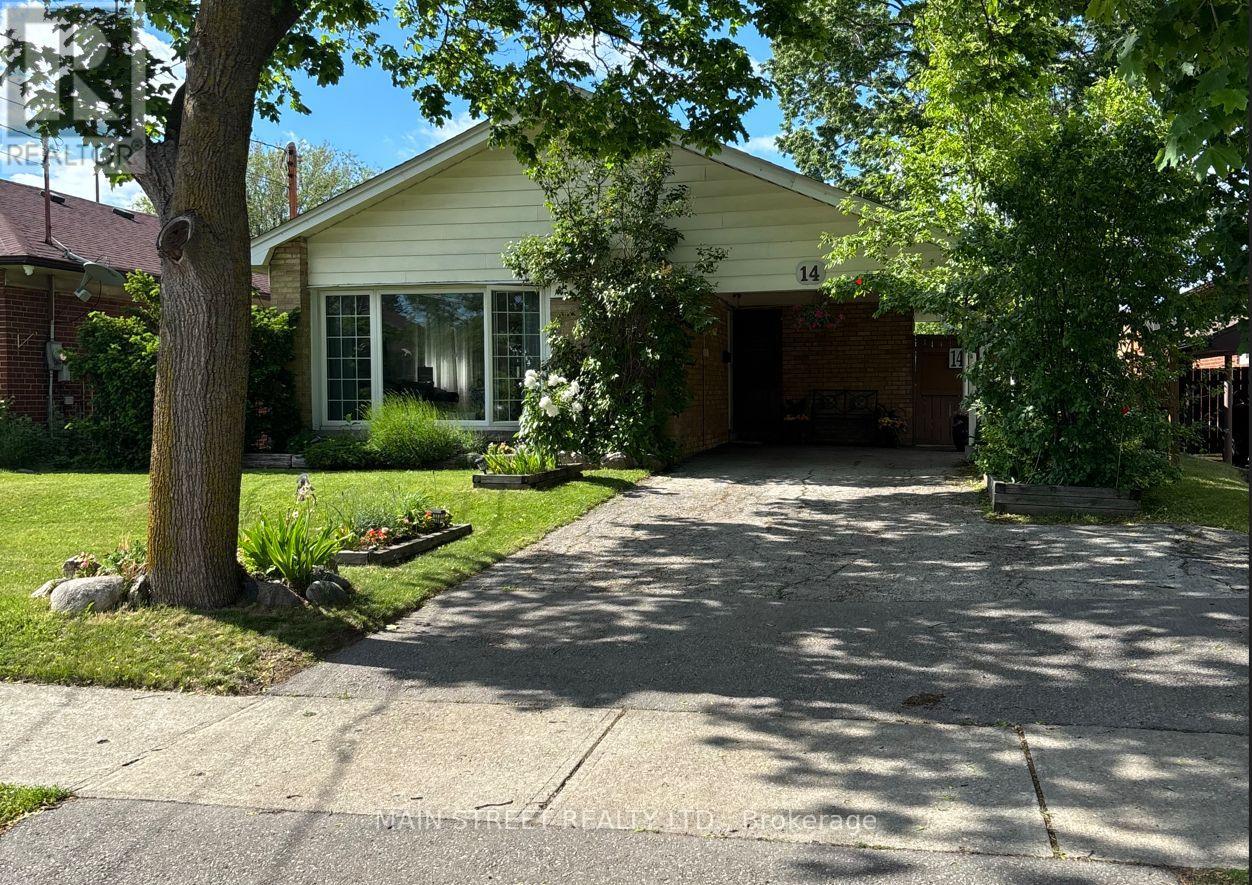
14 Westhampton Drive
Toronto (Kingsview Village-The Westway), Ontario M9R1X6
MLS # W13623434
Property Details
Type
Detached
Beds
4
Baths
2
Status
For Sale
More homes like this
About this property
Incredible opportunity to own a spacious family style bungalow with a separate basement entrance, excellent income potential, and ideal accommodations for multigenerational living. Situated on a large, fully fenced lot with no rear neighbours, this property offers privacy, flexibility, and endless possibilities for today's homeowners. This charming detached bungalow features 3+1 bedrooms and 2 bathrooms, making it perfect for growing families, investors, or those seeking additional living space. The bright and inviting living room is highlighted by a large picturesque window that fills the home with an abundance of natural light, creating a warm and welcoming atmosphere. The functional layout offers a seamless blend of comfort and practicality, while the finished basement expands the living area with a cozy gas fireplace, separate entrance, and walk-up to the backyard. Whether you're looking to accommodate extended family, create a private living space, or explore future income-generating opportunities, this home provides exceptional versatility. Step outside to enjoy the beautifully maintained backyard, offering ample space for entertaining, gardening, or relaxing in a peaceful setting with no rear neighbours. The large lot provides a rare combination of privacy and outdoor enjoyment. Located in a vibrant, family-friendly community, this move in ready home is just minutes from schools, parks, scenic trails, restaurants, shopping, and Hwy 401, providing convenience and an exceptional lifestyle. Lovingly maintained and full of potential, this home is ready for its next chapter. Don't miss this incredible opportunity, schedule your private showing today!
Mortgage Estimate
Estimated monthly payment
Calculating…
Estimate only. Taxes, insurance, condo fees, and lender terms are not included.
Monthly costs to verify
Property taxes: about $334/month based on listed annual taxes.
Estimate only. Confirm taxes, condo/maintenance fees, insurance, utilities, and lender terms before making decisions.
Rooms
| Room | Level | Dimensions |
|---|---|---|
| Dining room | Main level | 2.87 x 2.91 |
| Primary Bedroom | Main level | 3.57 x 3.99 |
| Living room | Main level | 4.07 x 5.05 |
| Kitchen | Main level | 2.83 x 3.51 |
| Bedroom 3 | Main level | 3.52 x 2.47 |
| Bedroom 2 | Main level | 2.88 x 3.01 |
| Bedroom 4 | Lower level | 3.52 x 3.63 |
Facts & Location
Parking
3 spaces
Lot Size
42 x 125 FT
Annual Taxes
$4,012
Listing data
Listing information is provided for personal, non-commercial use and should be independently verified before making real estate decisions.
Last refreshed: Aug 1, 2026 4:32 AM
Explore nearby searches
SEO-friendly searches for this area, property type, and nearby neighbourhoods.
Similar Properties
More nearby listings that may fit the same search.
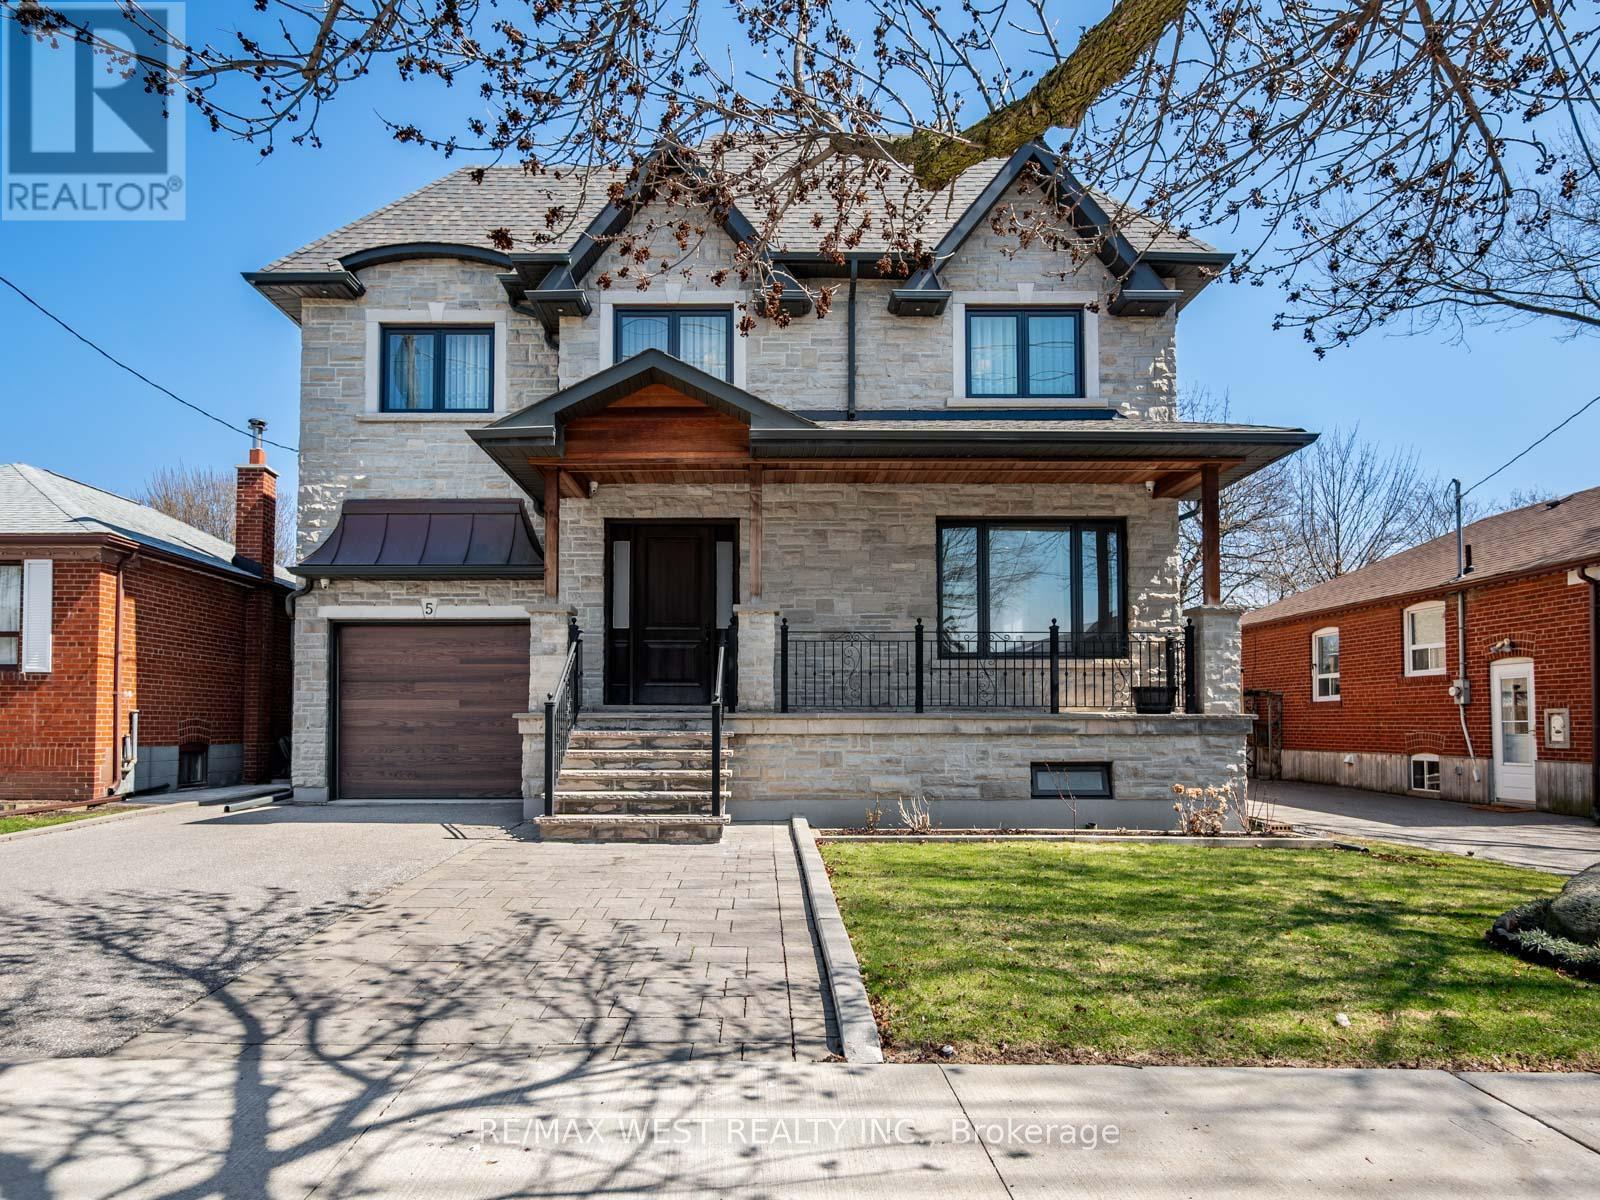
$2,499,000
5 Paula Boulevard
Toronto (Alderwood) · MLS # W12977298
6 bed · 6 bath
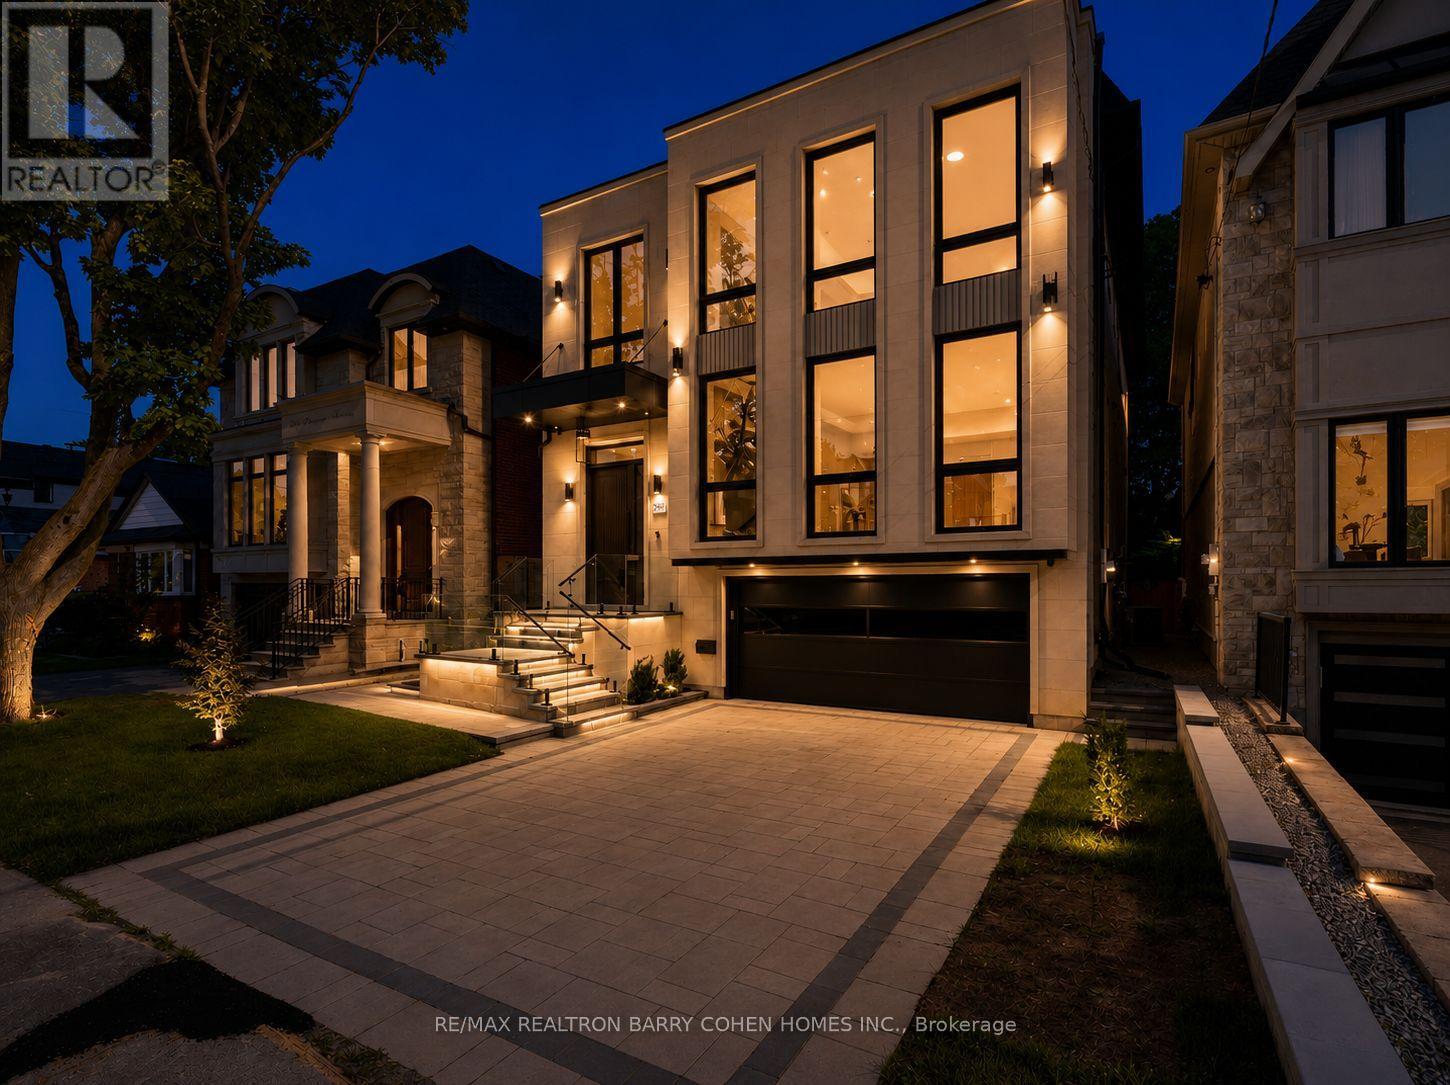
$4,000,000
243 Florence Avenue
Toronto (Lansing-Westgate) · MLS # C13532498
6 bed · 7 bath
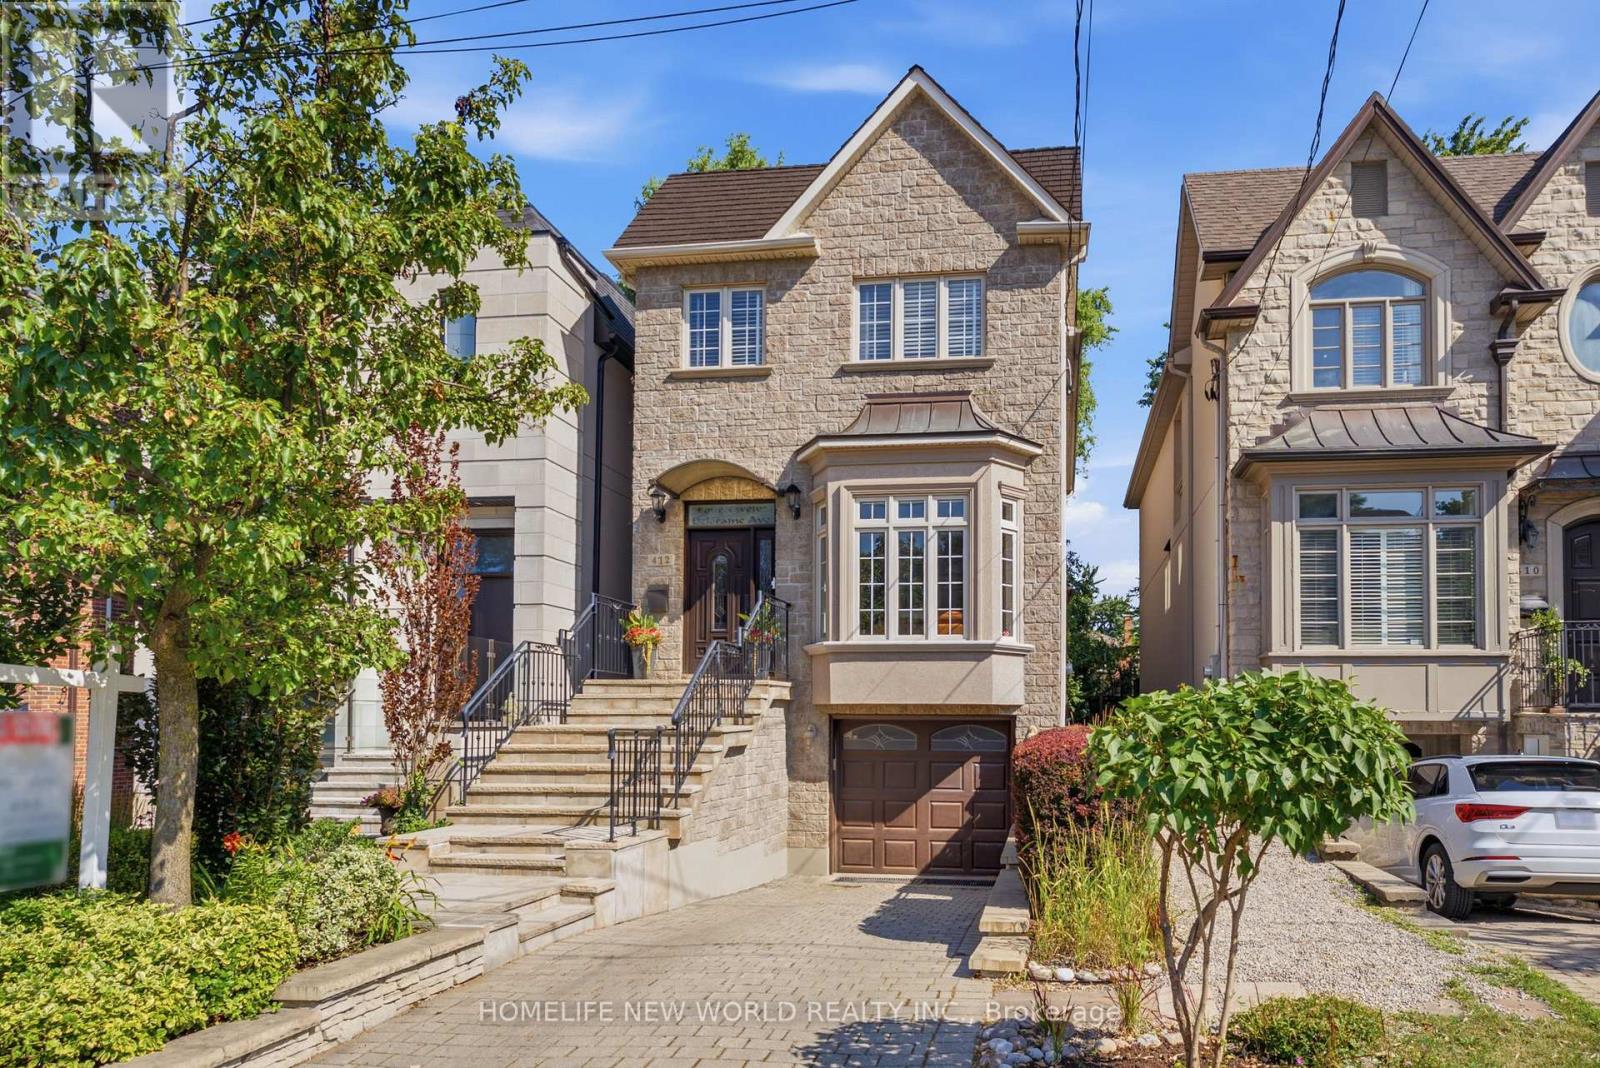
$2,280,000
412 Deloraine Avenue
Toronto (Bedford Park-Nortown) · MLS # C13593450
3 bed · 4 bath · 2,500 sq ft