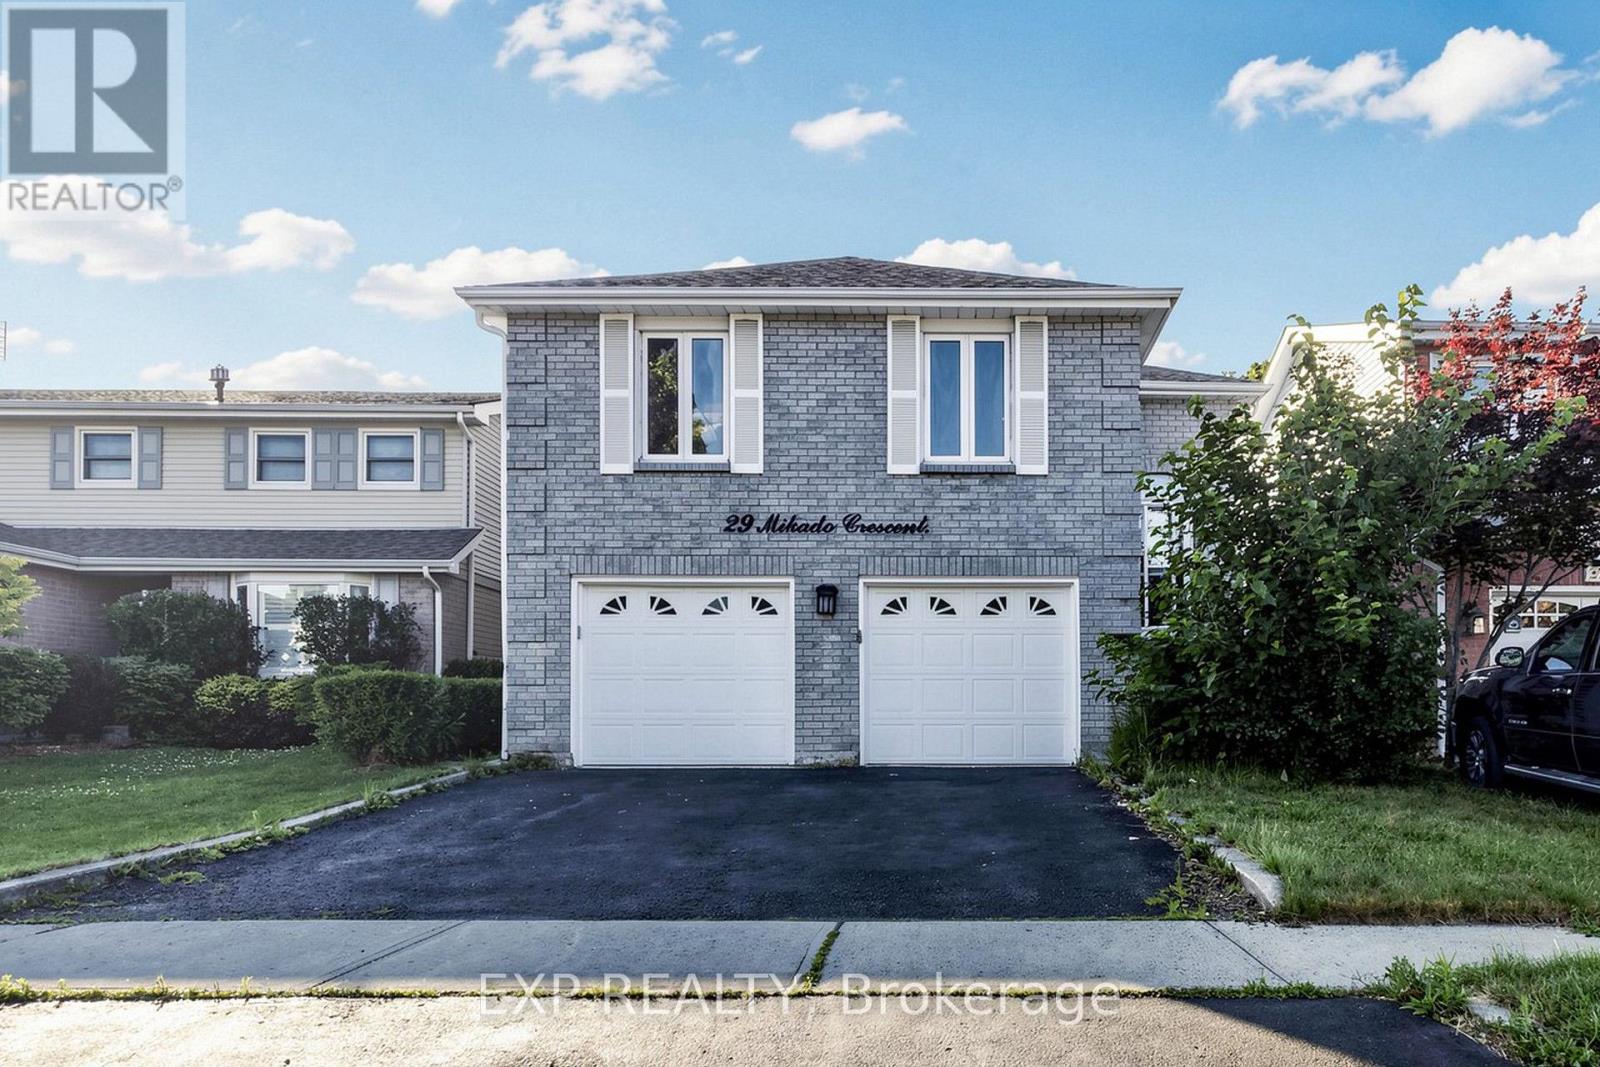
29 Mikado Crescent
Brampton (Central Park), Ontario L6S3R4
MLS # W13623398
Property Details
Type
Detached
Beds
5
Baths
4
Status
For Sale
More homes like this
About this property
EXCEPTIONAL RAISED BUNGALOW With WALK OUT BASEMENT In Brampton's Highly Desirable M SECTION * DOUBLE GARAGE * FRESHLY PAINTED * BRIGHT AND SPACIOUS Layout With Large Windows And Abundant Natural Light * Upper Level Features SEPARATE LIVING ROOM * DINING ROOM * EAT IN KITCHEN With Plenty Of Cabinet Space * 3 GENEROUS BEDROOMS * 2 FULL WASHROOMS * Primary Bedroom Features A WALK IN CLOSET And Private 4 PIECE ENSUITE * FINISHED WALK OUT BASEMENT Features 2 BEDROOMS * LIVING ROOM * KITCHEN * 2 WASHROOMS Including 1 FULL WASHROOM And 1 POWDER ROOM * TWO SEPARATE BASEMENT ENTRANCES Including SIDE ENTRANCE And WALK OUT BASEMENT ENTRANCE * DIRECT GARAGE ACCESS TO HOME * EXCELLENT LOCATION Within Walking Distance To Schools * Minutes To Transit * Parks * Recreation Centre * Brampton Civic Hospital * Shopping And Everyday Amenities * Upgraded 200 Amp Electrical Connection for use of EV Charger like Tesla * MUST SEE * CLICK MULTIMEDIA TO CHECK THE 3D VIRTUAL TOUR AND FLOOR PLAN * ACT FAST AND BOOK YOUR SHOWING TODAY
Mortgage Estimate
Estimated monthly payment
Calculating…
Estimate only. Taxes, insurance, condo fees, and lender terms are not included.
Monthly costs to verify
Property taxes: about $458/month based on listed annual taxes.
Estimate only. Confirm taxes, condo/maintenance fees, insurance, utilities, and lender terms before making decisions.
Rooms
| Room | Level | Dimensions |
|---|---|---|
| Kitchen | Main level | 5.11 x 3.05 |
| Dining room | Main level | 2.72 x 3.05 |
| Living room | Main level | 5.92 x 3.63 |
| Primary Bedroom | Main level | 4.648 x 3.77 |
| Bedroom 2 | Main level | 3.8354 x 2.7178 |
| Bedroom 3 | Main level | 3.048 x 2.7432 |
| Family room | Basement | 5.5118 x 3.8354 |
| Bedroom | Basement | 4.0132 x 2.5908 |
| Bedroom 2 | Basement | 2.6924 x 2.3622 |
| Kitchen | Basement | 2.71 x 3.0988 |
Facts & Location
Parking
5 spaces
Lot Size
36 x 100 FT
Annual Taxes
$5,499
Listing data
Listing information is provided for personal, non-commercial use and should be independently verified before making real estate decisions.
Last refreshed: Aug 4, 2026 3:19 AM
Explore nearby searches
SEO-friendly searches for this area, property type, and nearby neighbourhoods.
Similar Properties
More nearby listings that may fit the same search.
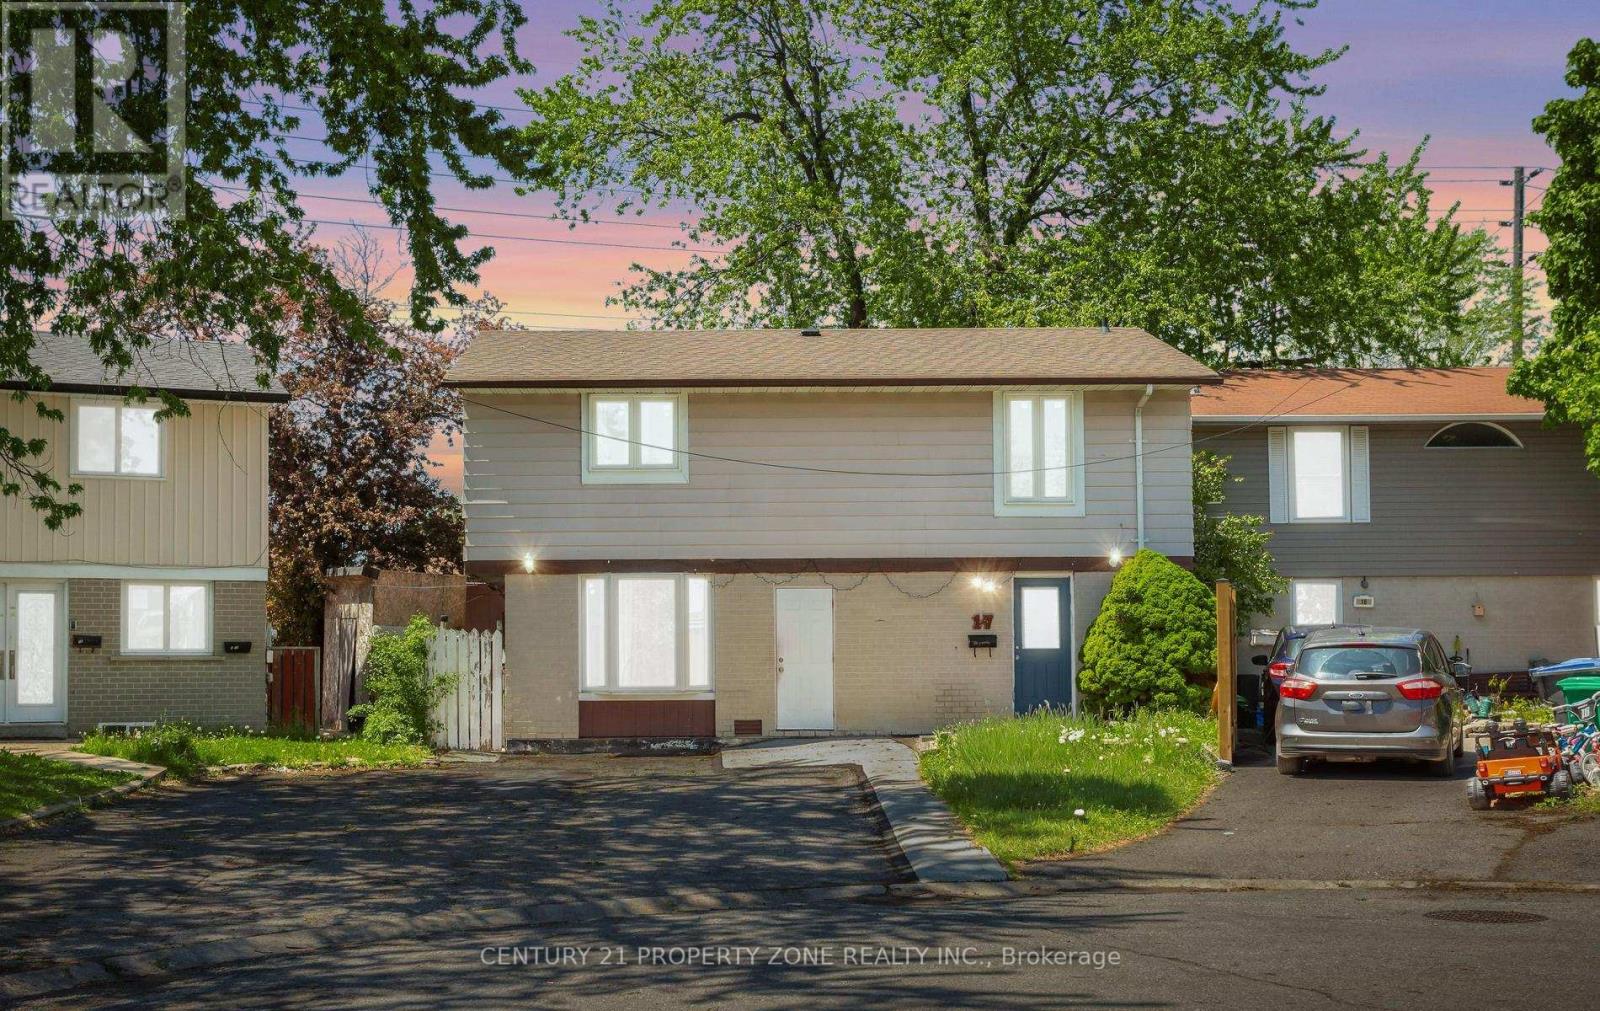
$759,300
17 Hillbank Trail
Brampton (Central Park) · MLS # W13213624
6 bed · 3 bath
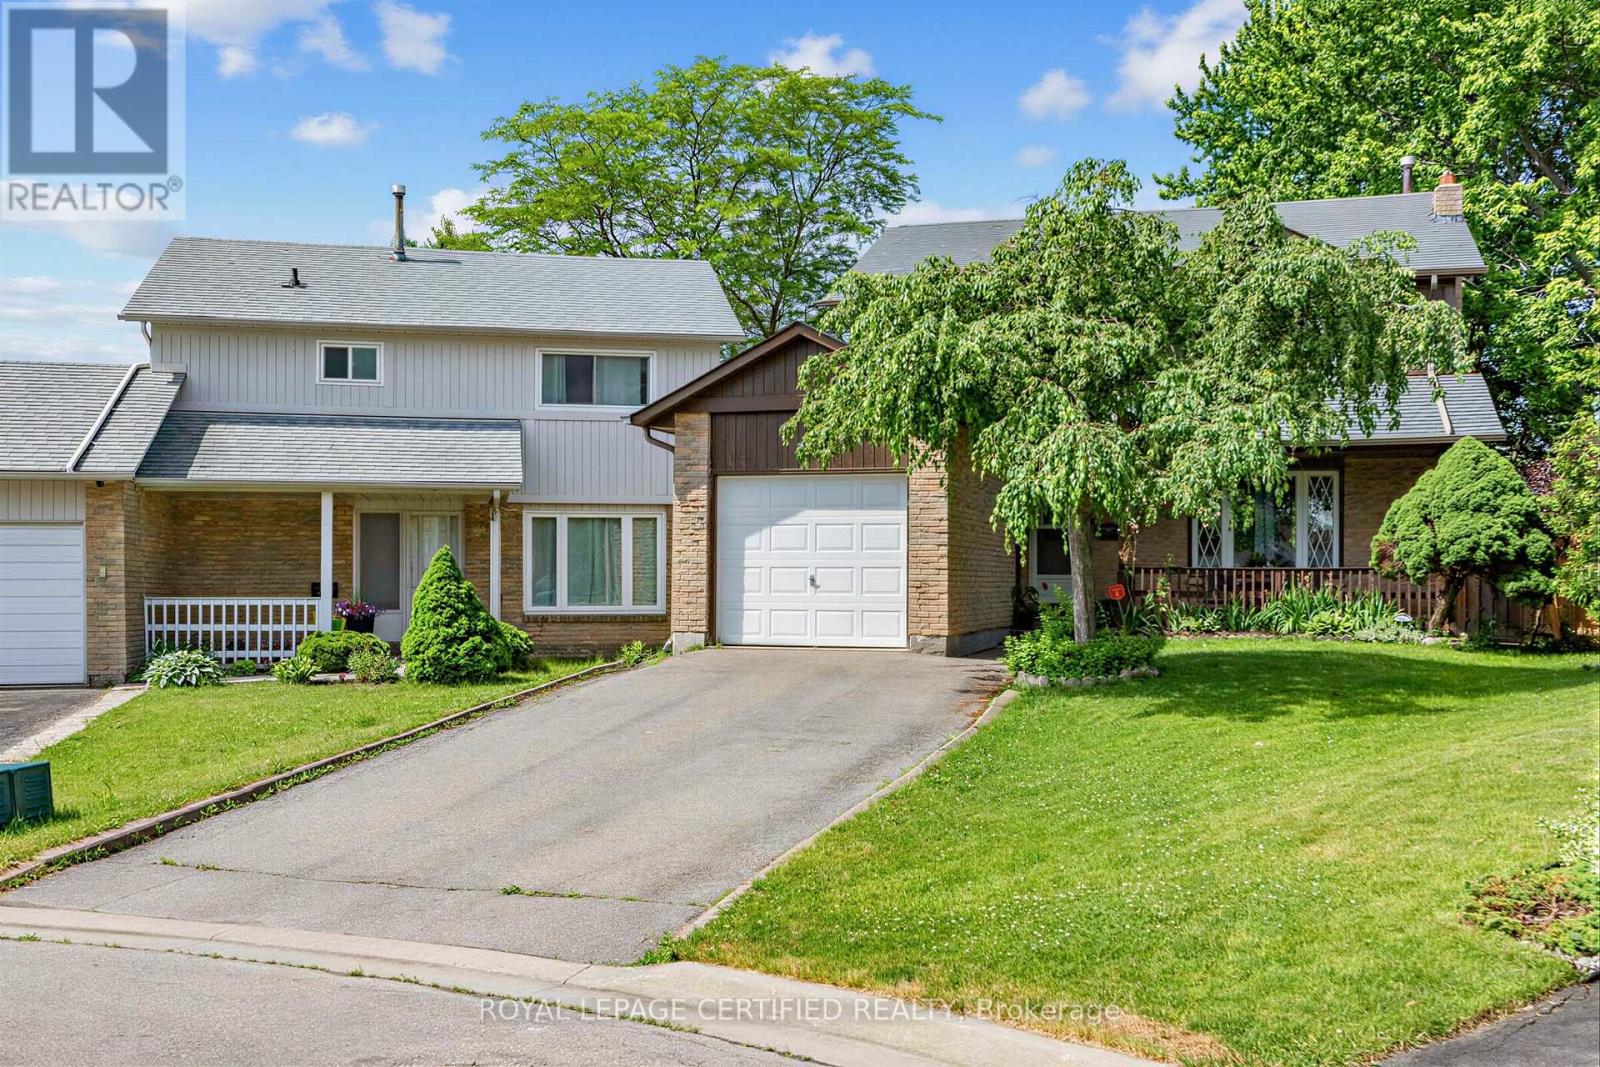
$829,900
22 Borden Hill Court
Brampton (Central Park) · MLS # W13547116
5 bed · 3 bath
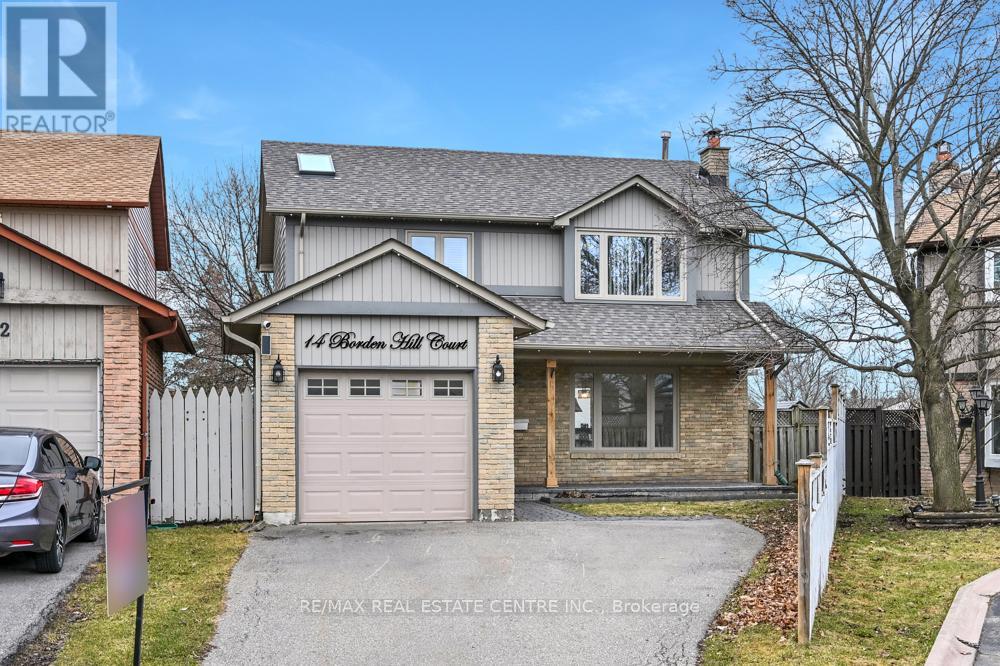
$849,000
14 Borden Hill Court
Brampton (Central Park) · MLS # W13536752
5 bed · 3 bath