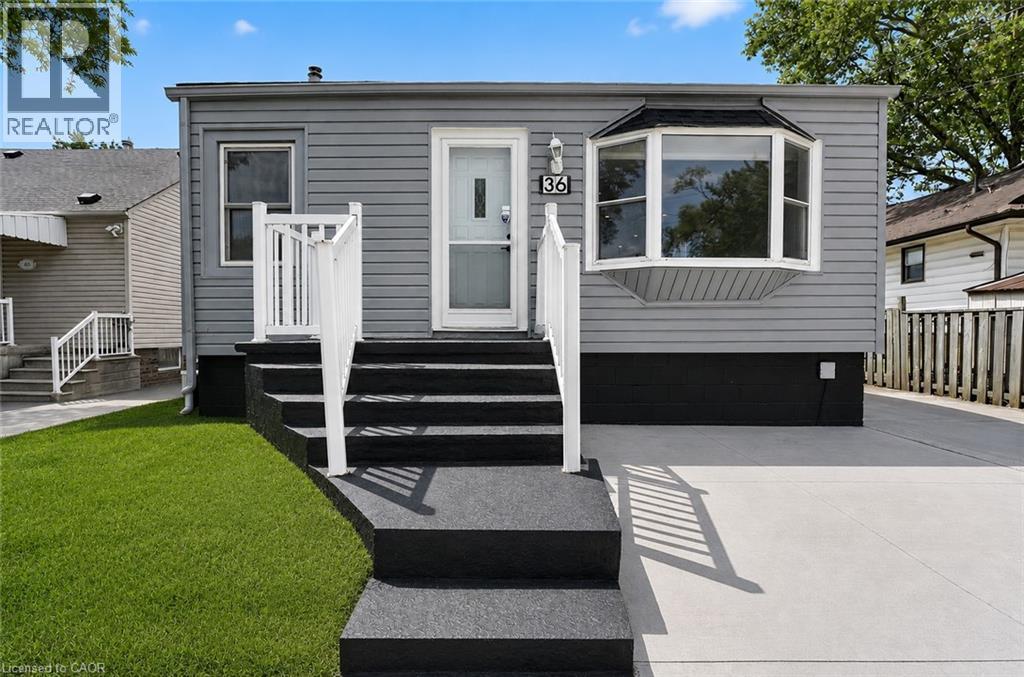
36 MAHONY Avenue
Hamilton, Ontario L8H3C5
MLS # 40852289
Property Details
Type
Detached
Beds
3
Baths
2
Status
For Sale
More homes like this
About this property
Welcome to 36 Mahony Ave, where comfort, functionality, and value come together in one of Hamilton's established east-end neighbourhoods. This well-maintained detached bungalow offers a versatile layout with 2+1 bedrooms, 2 full bathrooms, a finished basement with a separate entrance, and parking for up to 4 vehicles.The bright and inviting main level provides comfortable everyday living, while the finished lower level offers endless possibilities-perfect for an in-law setup, extended family, a home office, recreation space, or future income potential, subject to buyer verification and municipal requirements.Outside, enjoy a private yard with room to relax, entertain, or garden, along with the convenience of ample parking for family and guests. Commuters will appreciate the quick access to the Red Hill Valley Parkway, QEW, public transit, shopping, schools, parks, and everyday amenities.Whether you're purchasing your first home, looking to downsize without sacrificing space, or seeking a property with flexible living options, 36 Mahony Ave presents an exceptional opportunity to own a detached home with room to grow in a convenient Hamilton location. Don't miss your chance to make this versatile property your next home.
Mortgage Estimate
Estimated monthly payment
Calculating…
Estimate only. Taxes, insurance, condo fees, and lender terms are not included.
Monthly costs to verify
Property taxes: about $240/month based on listed annual taxes.
Estimate only. Confirm taxes, condo/maintenance fees, insurance, utilities, and lender terms before making decisions.
Rooms
| Room | Level | Dimensions |
|---|---|---|
| Kitchen | Basement | 13'3'' x 7'9'' |
| 3pc Bathroom | Basement | 4'11'' x 7'11'' |
| Family room | Basement | 12'3'' x 11'1'' |
| Bedroom | Basement | 10'3'' x 9'4'' |
| 3pc Bathroom | Main level | 5'4'' x 6'3'' |
| Kitchen | Main level | 14'9'' x 7'6'' |
| Family room | Main level | 15'4'' x 14'1'' |
| Den | Main level | 6'0'' x 5'0'' |
| Bedroom | Main level | 8'0'' x 9'5'' |
| Bedroom | Main level | 9'9'' x 11'6'' |
Facts & Location
Interior Size
1,324 sq ft
Parking
4 spaces
Lot Size
0.08
Annual Taxes
$2,882
Year Built
1942
Listing data
Listing information is provided for personal, non-commercial use and should be independently verified before making real estate decisions.
Last refreshed: Aug 25, 2026 3:31 AM
Explore nearby searches
SEO-friendly searches for this area, property type, and nearby neighbourhoods.
Similar Properties
More nearby listings that may fit the same search.
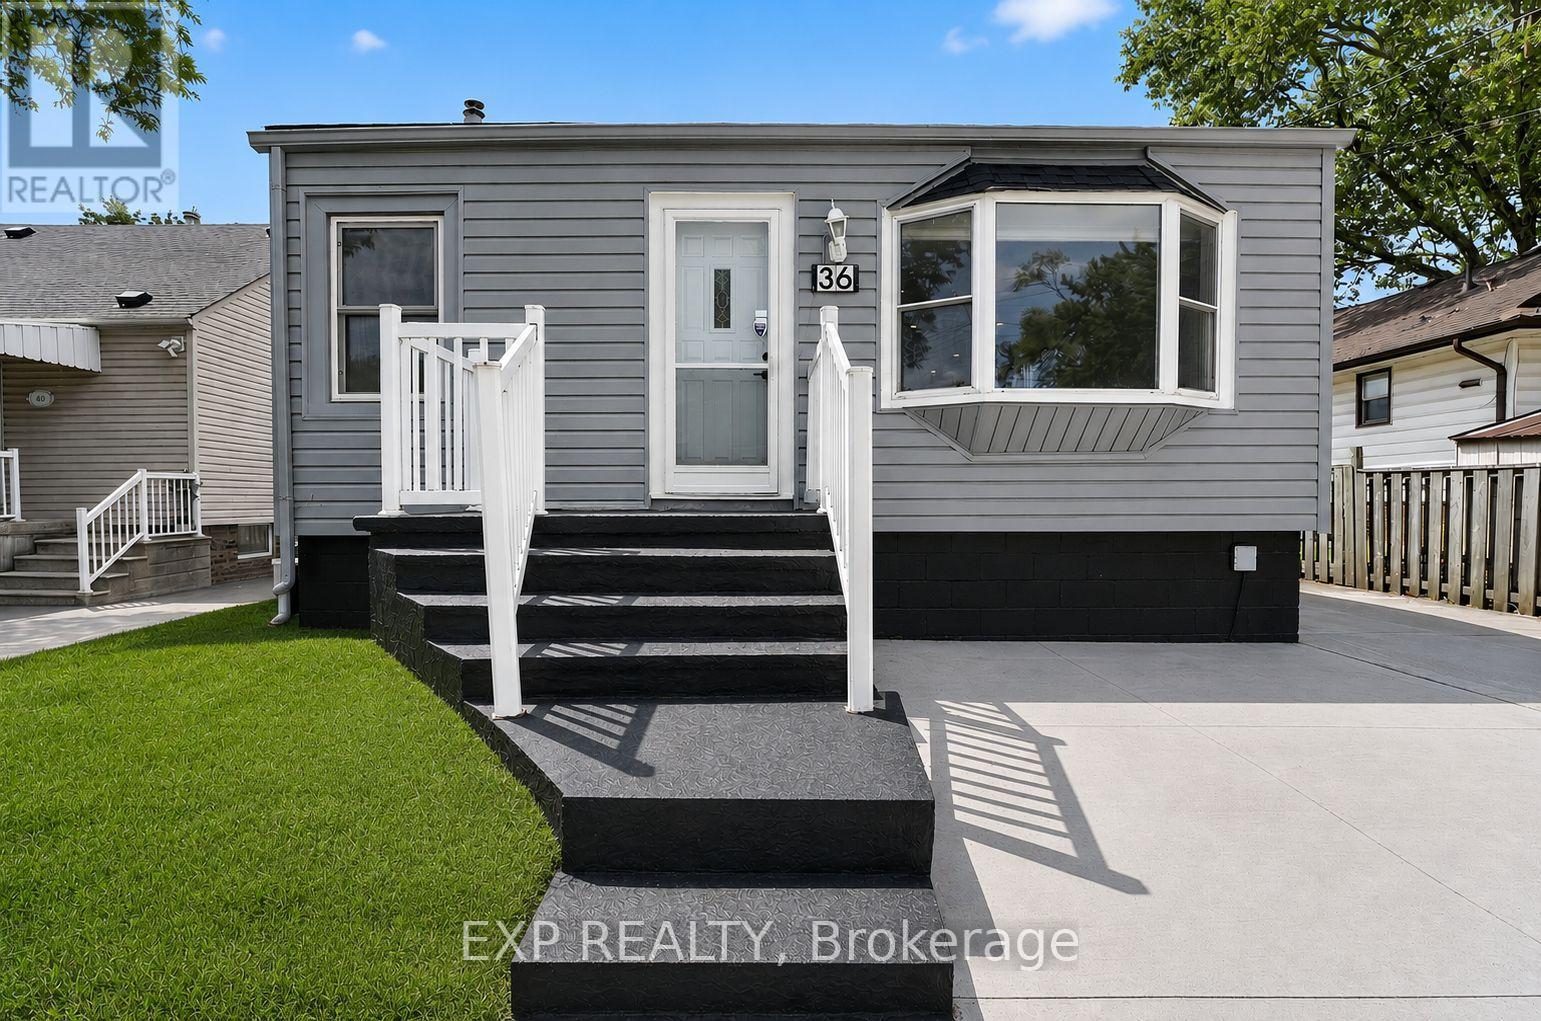
$539,900
36 Mahony Avenue
Hamilton (Normanhurst) · MLS # X13623414
3 bed · 2 bath
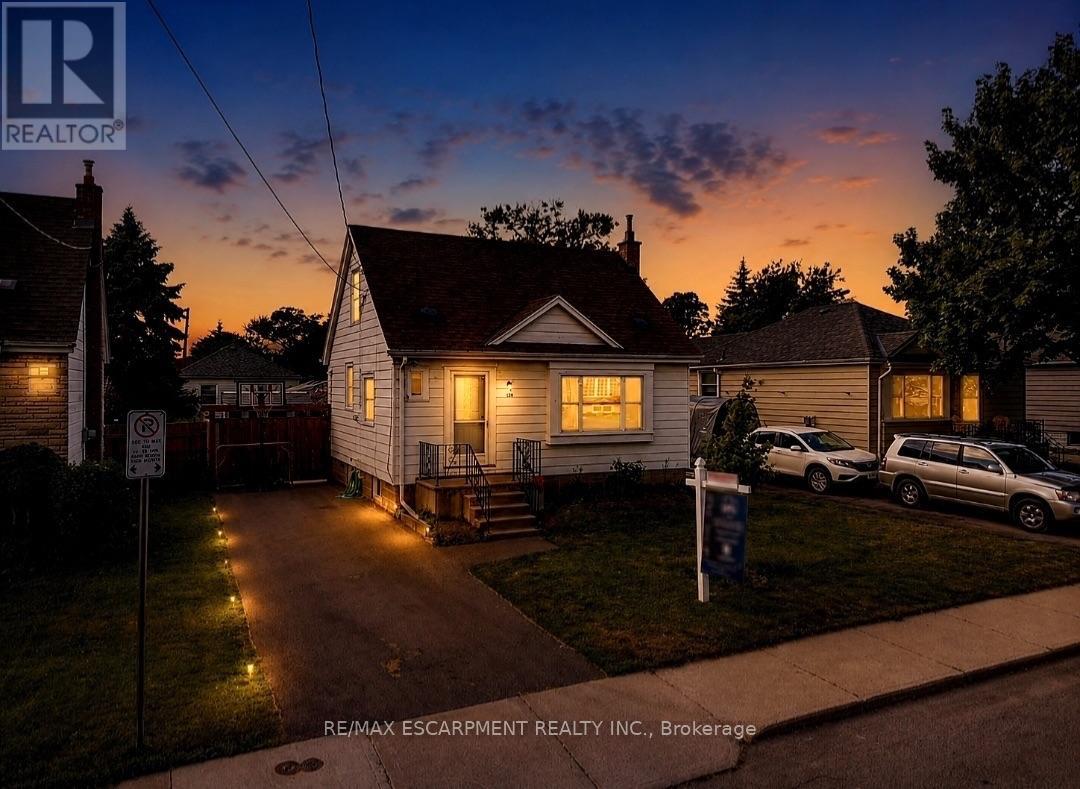
$539,900
128 East 39th Street
Hamilton (Raleigh) · MLS # X13595064
3 bed · 2 bath
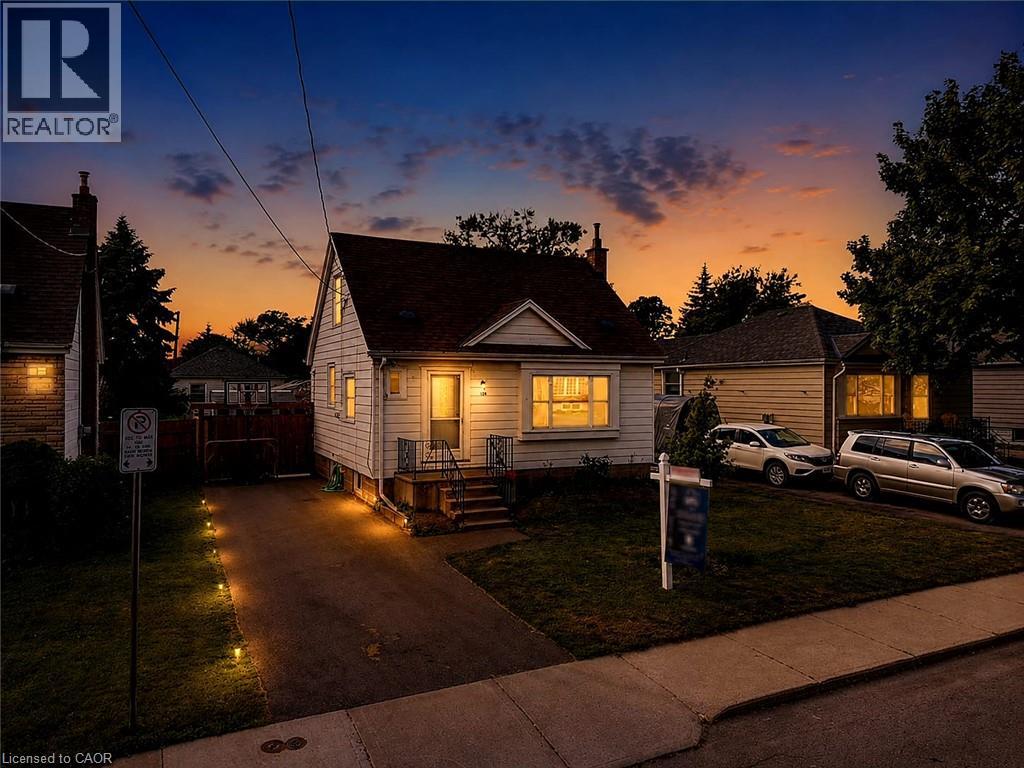
$539,900
128 EAST 39TH Street
Hamilton · MLS # 40850086
3 bed · 2 bath · 1,183 sq ft