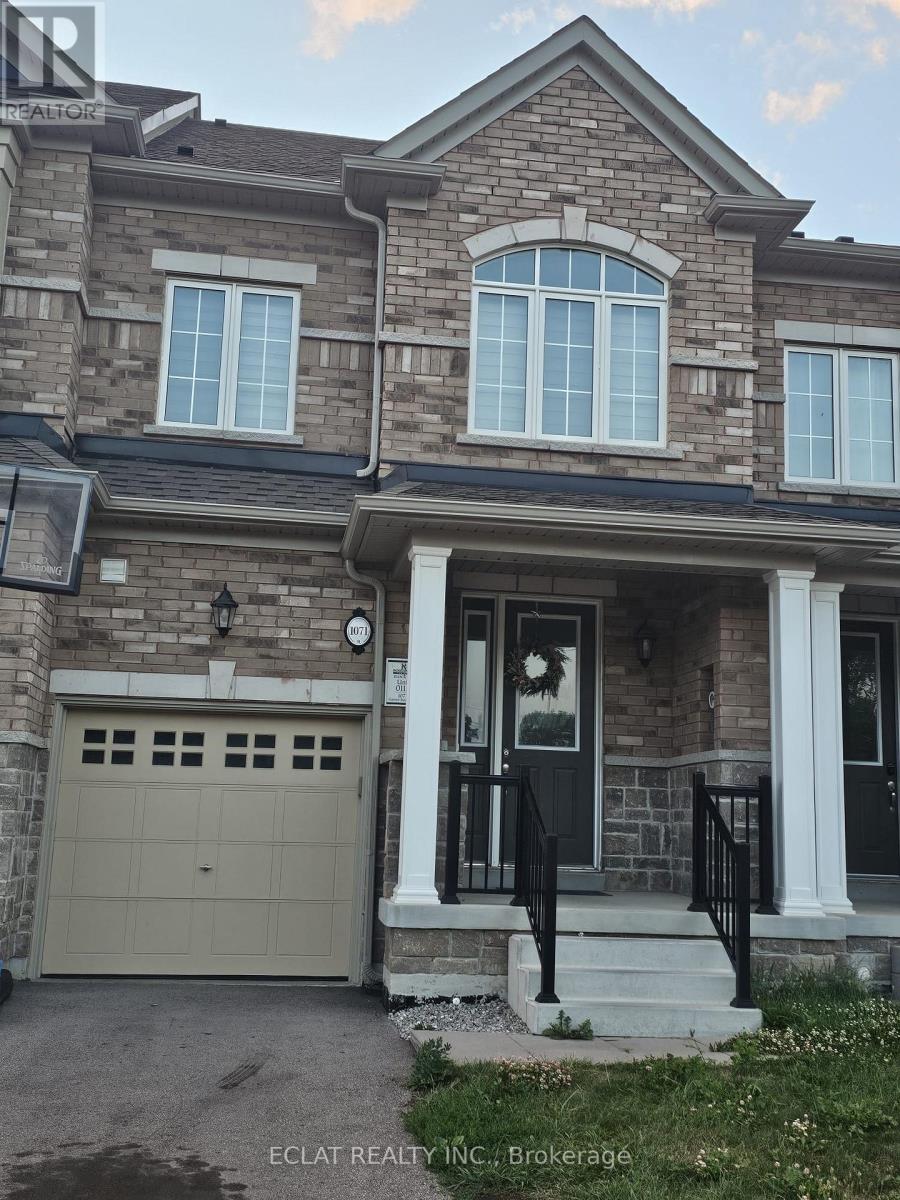
1071 Garner Road
Hamilton (Ancaster), Ontario L9G0G9
MLS # X13623290
Property Details
Type
Townhouse
Beds
4
Baths
4
Status
For Rent
More homes like this
About this property
Welcome to this beautifully designed, carpet-free multi-level townhome offering nearly **2,000 sq. ft.** of thoughtfully designed living space. Featuring **3 spacious bedrooms, a generous den, and 3.5 bathrooms**, this home is ideal for families and professionals seeking both comfort and convenience.The main level showcases rich hardwood flooring throughout and a bright, open-concept layout that's perfect for everyday living and entertaining. The modern kitchen is equipped with **granite countertops, stainless steel appliances, and a sun-filled breakfast area**, creating a warm and inviting space for family meals.A standout feature of this home is its **two spacious primary suites**, each complete with a **walk-in closet and private ensuite bathroom**, providing exceptional comfort and privacy. The third-floor bedroom serves as a private retreat with its own ensuite bathroom and exclusive balcony.The versatile second-floor family room can easily function as a home office, study, media room, or additional living space to suit your lifestyle.Additional features include:* Carpet-free interior with hardwood flooring on the main level* Single-car garage with private driveway* Central air conditioning* Convenient second-floor laundry* Unfinished basement offering abundant storage spacePerfectly situated near **Highway 403**, top-rated schools, shopping destinations including **Walmart** and **Costco**, restaurants, parks, and public transit, this home offers outstanding accessibility to all essential amenities.**Available August 1st.** Don't miss this exceptional leasing opportunity-schedule your private viewing today!
Rent Affordability
Affordability guide
Enter income
A common guideline is keeping rent near 30% of gross monthly income. This is an estimate only.
Rooms
| Room | Level | Dimensions |
|---|---|---|
| Living room | Main level | 5.69 x 3.35 |
| Kitchen | Main level | 5 x 3.35 |
| Primary Bedroom | Second level | 3.1 x 4.27 |
| Bedroom 2 | Second level | 2.84 x 3.2 |
| Bedroom | Second level | 2.74 x 3.05 |
| Bedroom 3 | Third level | 4.11 x 4.06 |
| Office | Second level | 2.74 x 3 |
Facts & Location
Interior Size
2,000 sq ft
Parking
2 spaces
Listing data
Listing information is provided for personal, non-commercial use and should be independently verified before making real estate decisions.
Last refreshed: Aug 17, 2026 3:32 AM
Explore nearby searches
SEO-friendly searches for this area, property type, and nearby neighbourhoods.
Similar Properties
More nearby listings that may fit the same search.
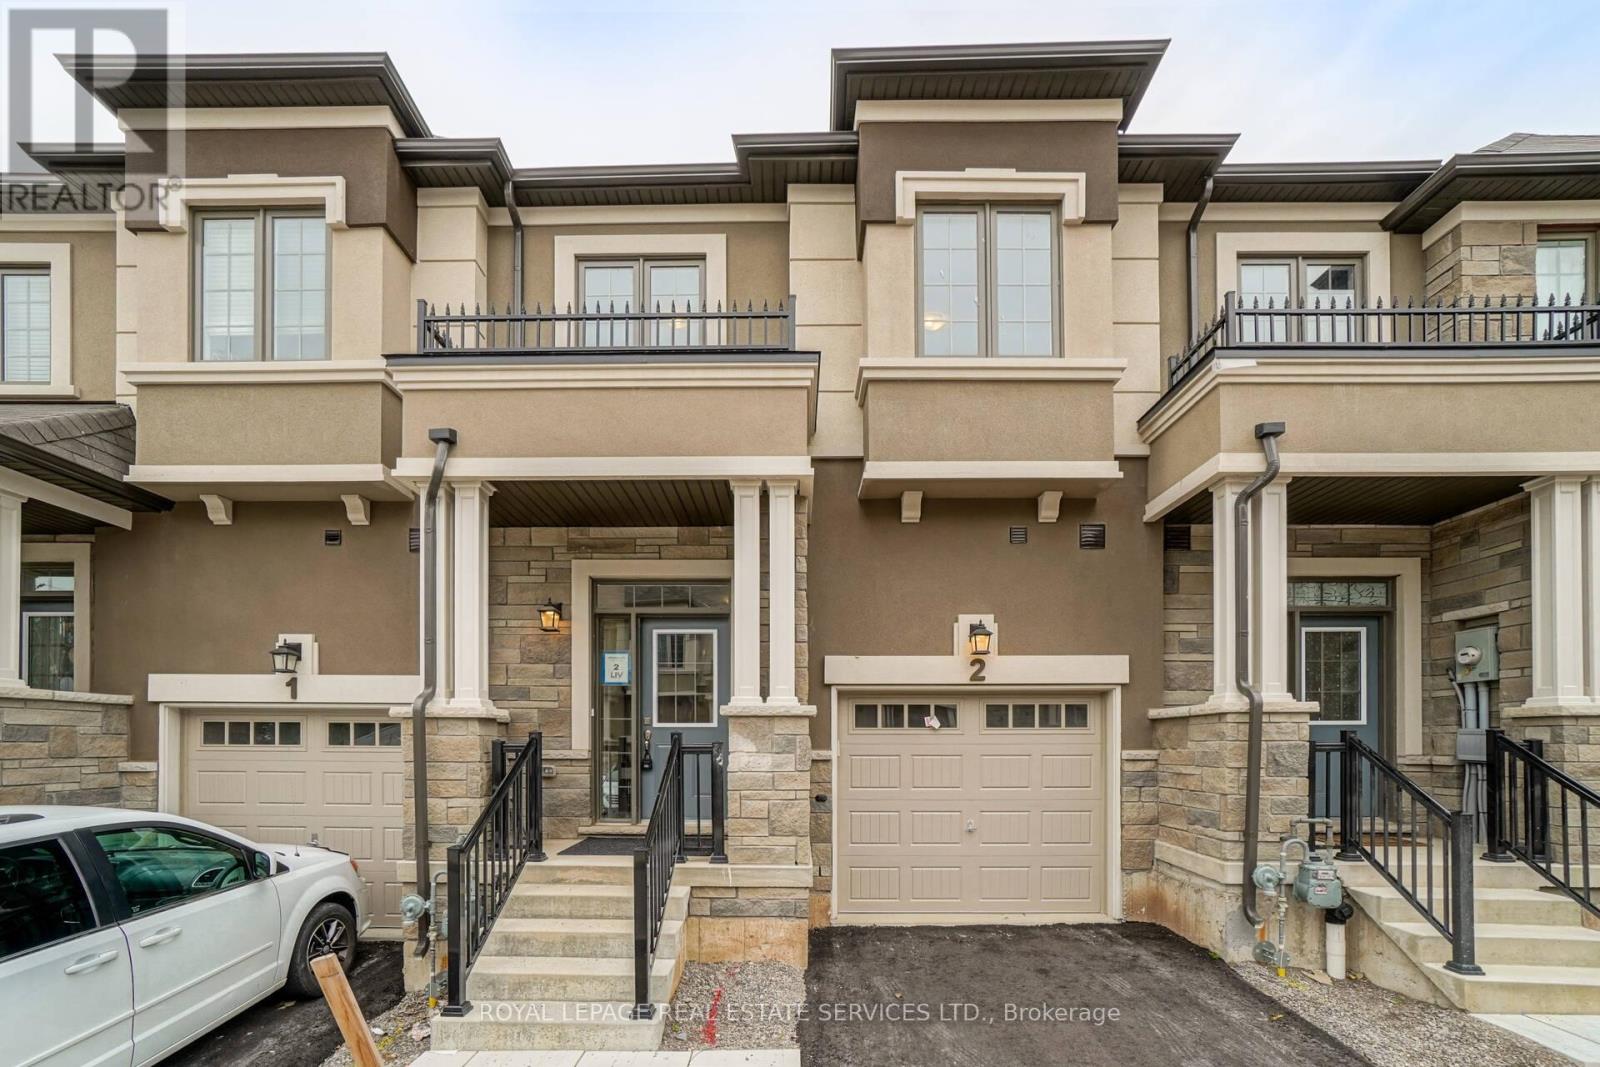
$2,950/mo
515 Garner Road
Hamilton (Ancaster) · MLS # X13543470
3 bed · 3 bath
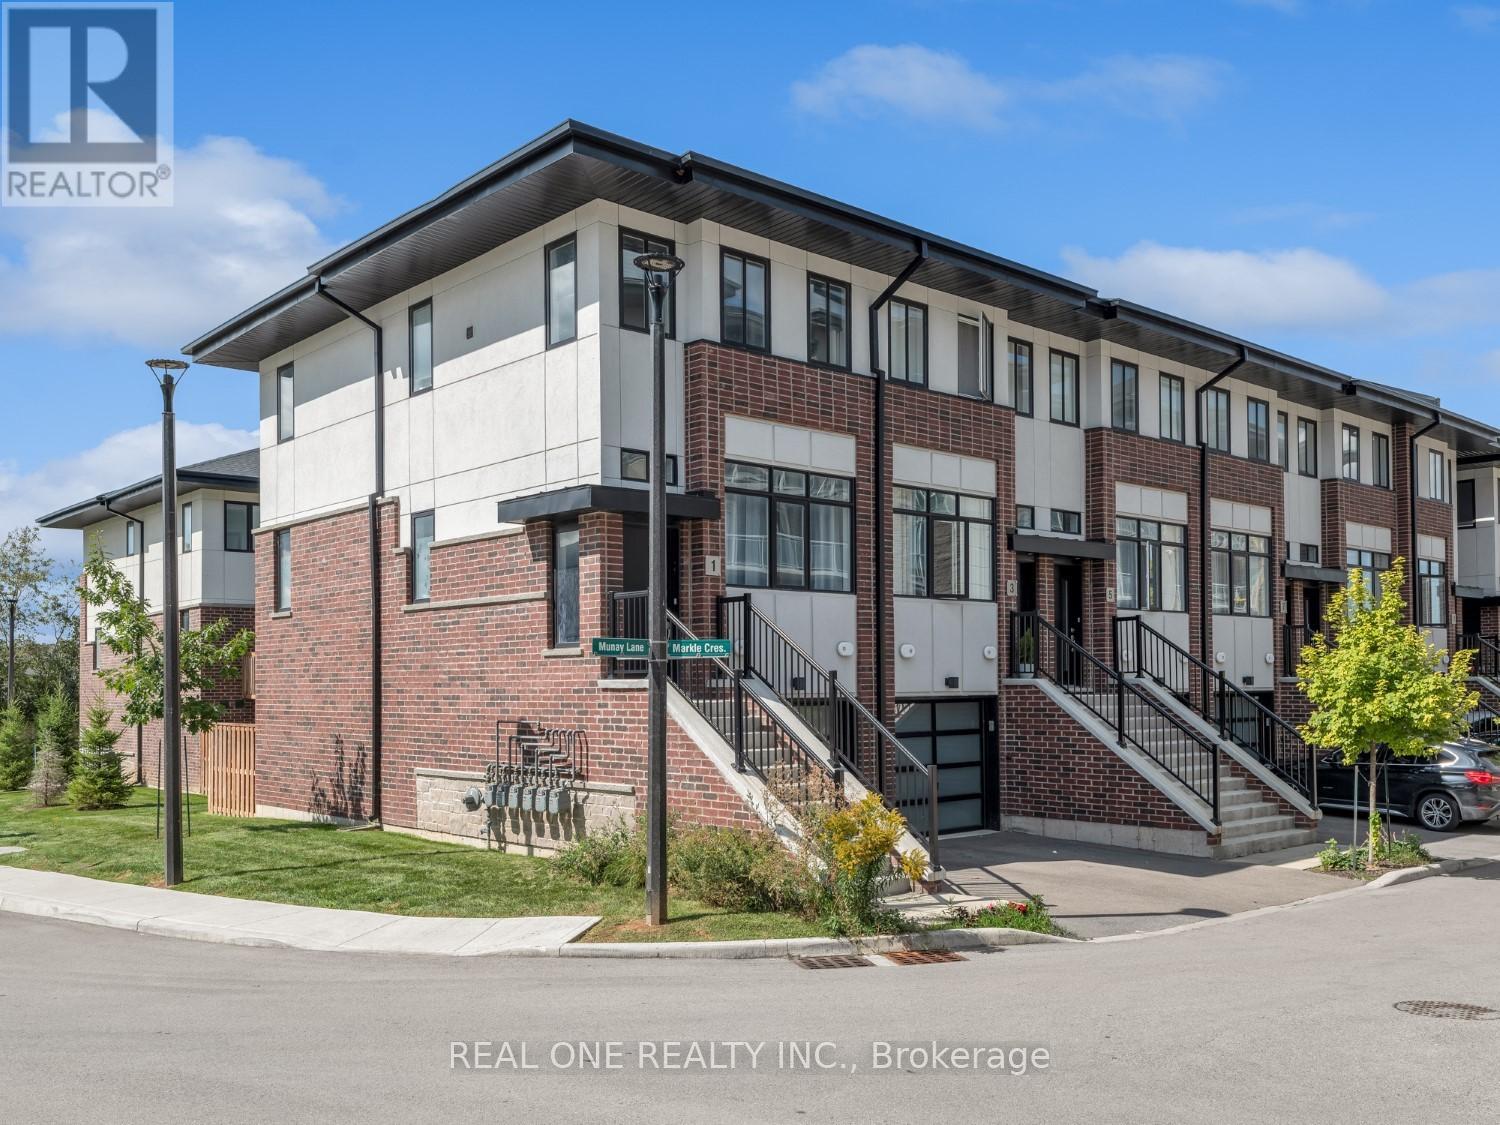
$2,800/mo
1 Markle Crescent
Hamilton (Ancaster) · MLS # X13620632
3 bed · 3 bath
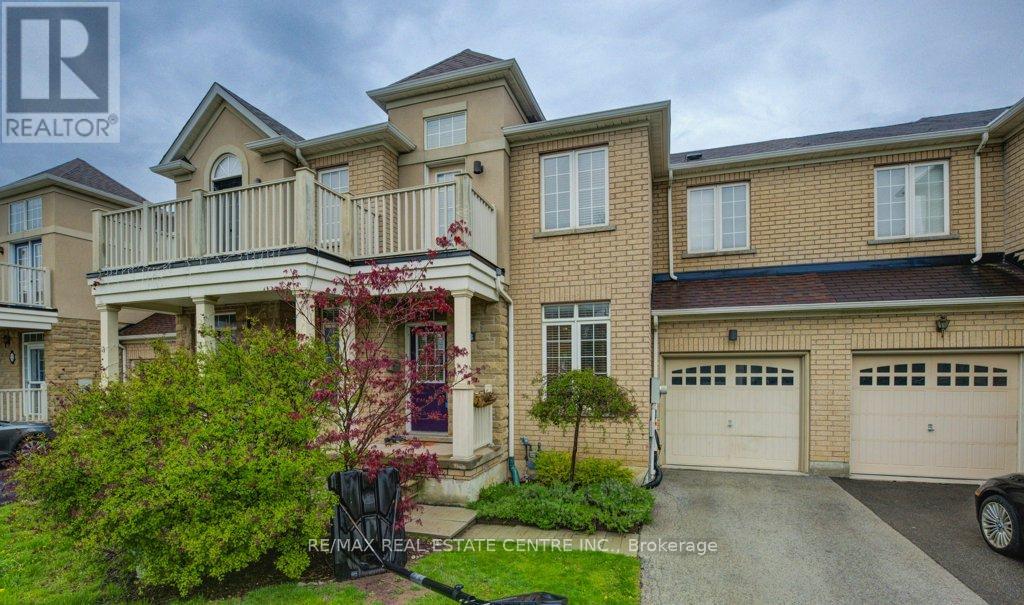
$3,100/mo
28 Glendarling Crescent
Hamilton (Winona Park) · MLS # X13705162
4 bed · 3 bath