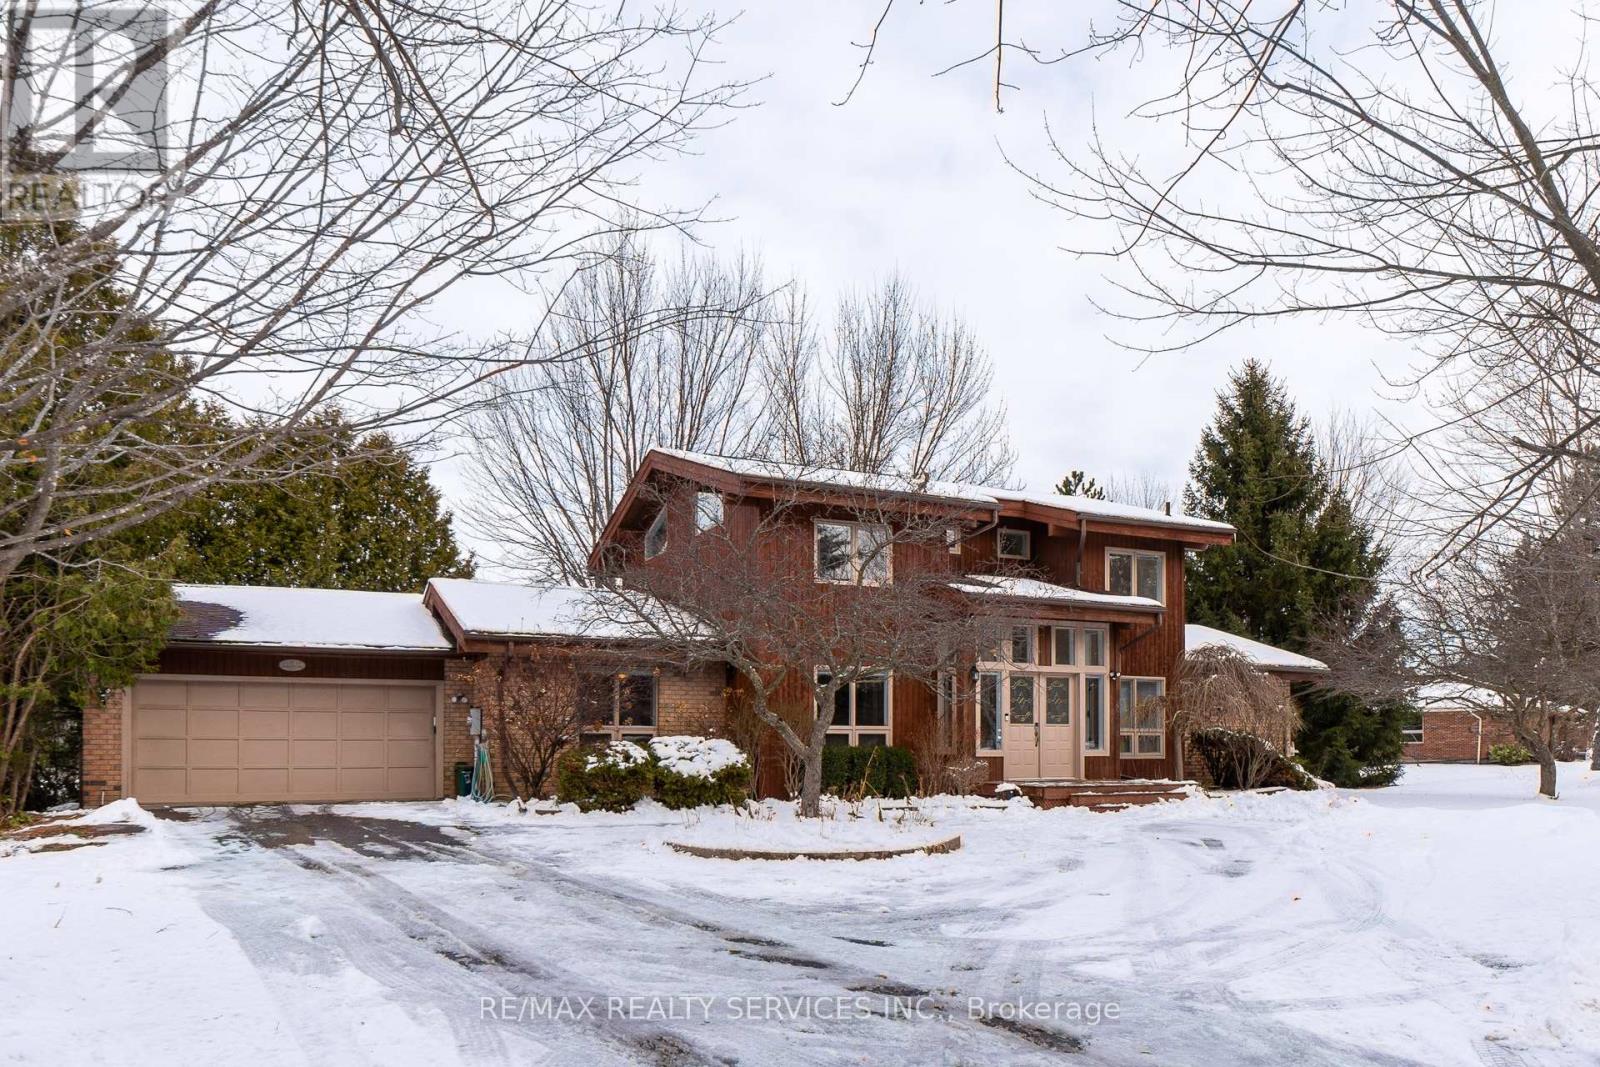
9 Damascus Drive
Caledon (Caledon East), Ontario L7C0A4
MLS # W13439058
Property Details
Type
Detached
Beds
4
Baths
3
Status
For Rent
More homes like this
About this property
Welcome to this beautiful home located in the estate area of Caledon east. Nestled on a park like 2.5 acre lot. This wonderful family home has much to offer! Open concept design with vaulted ceilings and exposed beams. Bright eat in kitchen w/ centre island. Main floor family room with gas fireplace. 4 spacious bedrooms with closets. Rarely offered full washroom on main floor. Very well kept and maintained, you don't want to miss this. Basement is occupied by tenants (a family).
Rent Affordability
Affordability guide
Enter income
A common guideline is keeping rent near 30% of gross monthly income. This is an estimate only.
Rooms
| Room | Level | Dimensions |
|---|---|---|
| Dining room | Main level | 4.687 x 3.508 |
| Kitchen | Main level | 6.218 x 3.828 |
| Eating area | Main level | 3.758 x 2.798 |
| Family room | Main level | 6.879 x 4.578 |
| Primary Bedroom | Second level | 4.047 x 3.849 |
| Bedroom 2 | Second level | 3.499 x 3.038 |
| Bedroom 3 | Second level | 3.459 x 3.31 |
| Bedroom 4 | Second level | 4.7 x 3.828 |
Facts & Location
Parking
4 spaces
Lot Size
151 x 736 FT
Listing data
Listing information is provided for personal, non-commercial use and should be independently verified before making real estate decisions.
Last refreshed: Aug 3, 2026 3:33 AM
Explore nearby searches
SEO-friendly searches for this area, property type, and nearby neighbourhoods.
Similar Properties
More nearby listings that may fit the same search.
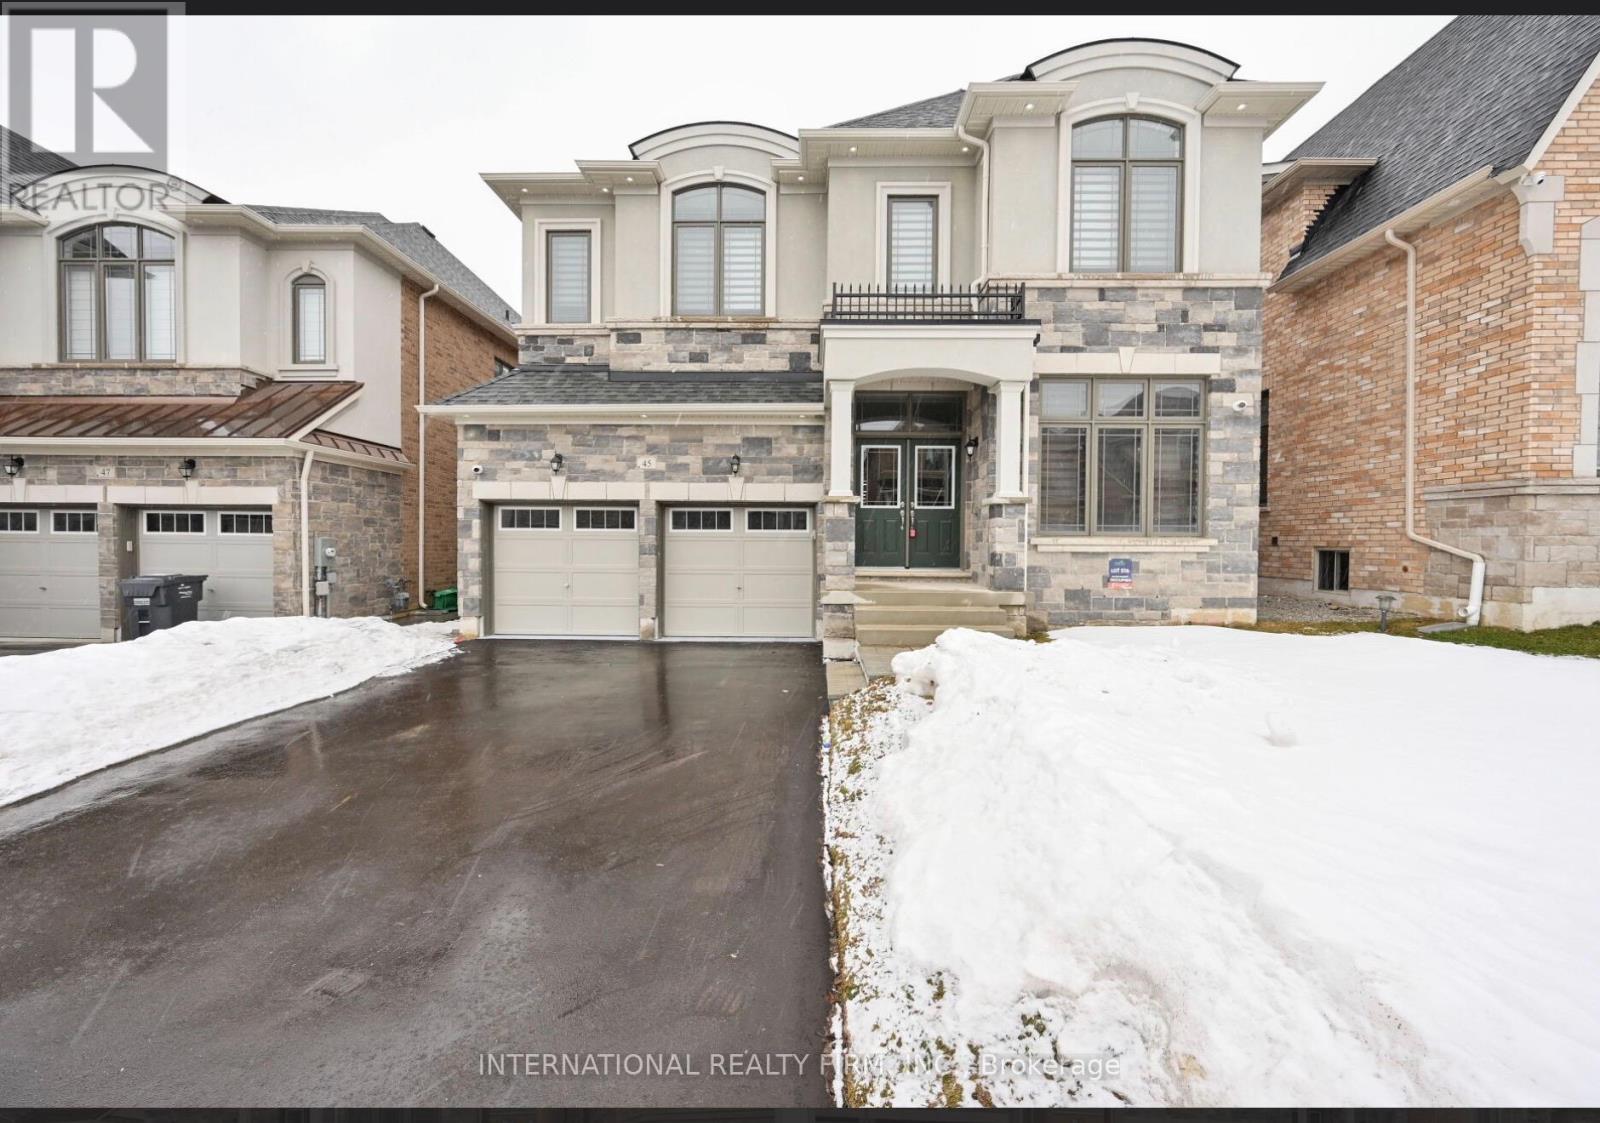
$3,850/mo
45 Daisy Meadow Crescent
Caledon (Caledon East) · MLS # W13546874
4 bed · 4 bath
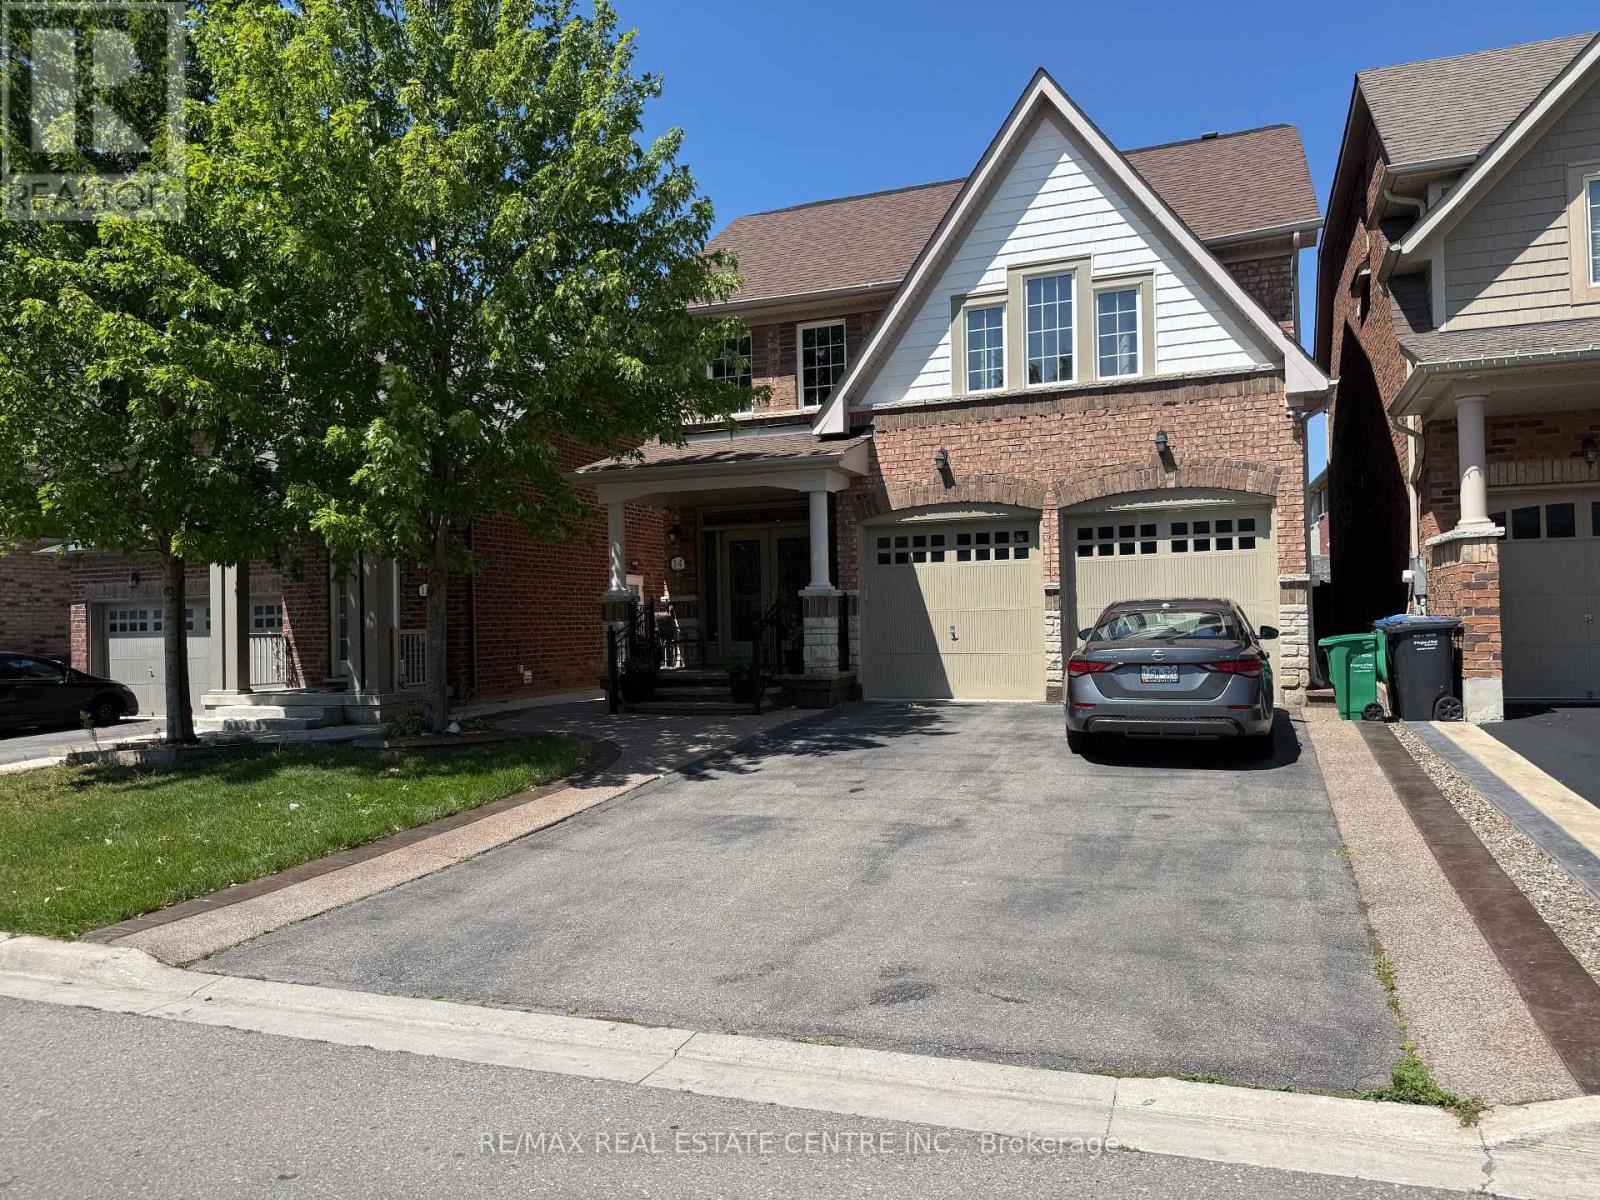
$4,000/mo
14 Twistleton Street
Caledon · MLS # W13622994
6 bed · 5 bath
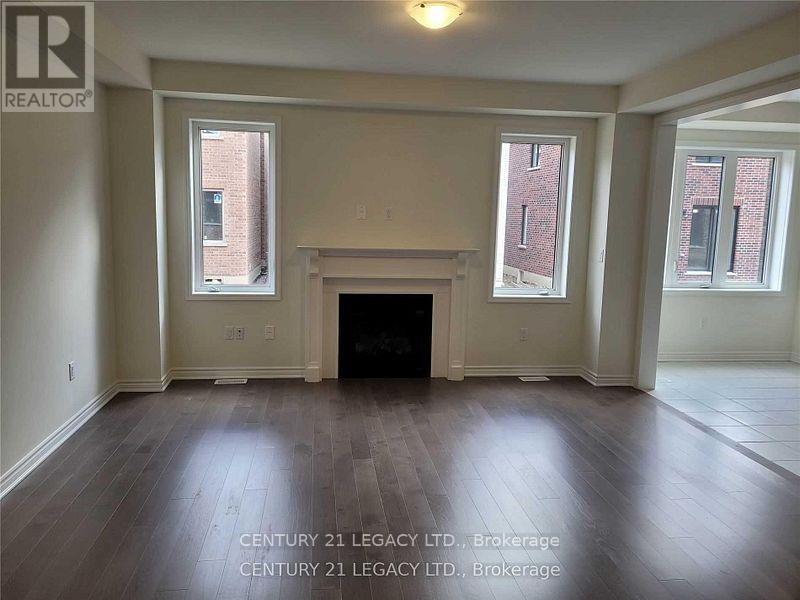
$1,600/mo
9 Salt Creek Terrace
Caledon · MLS # W13626676
1 bed · 1 bath