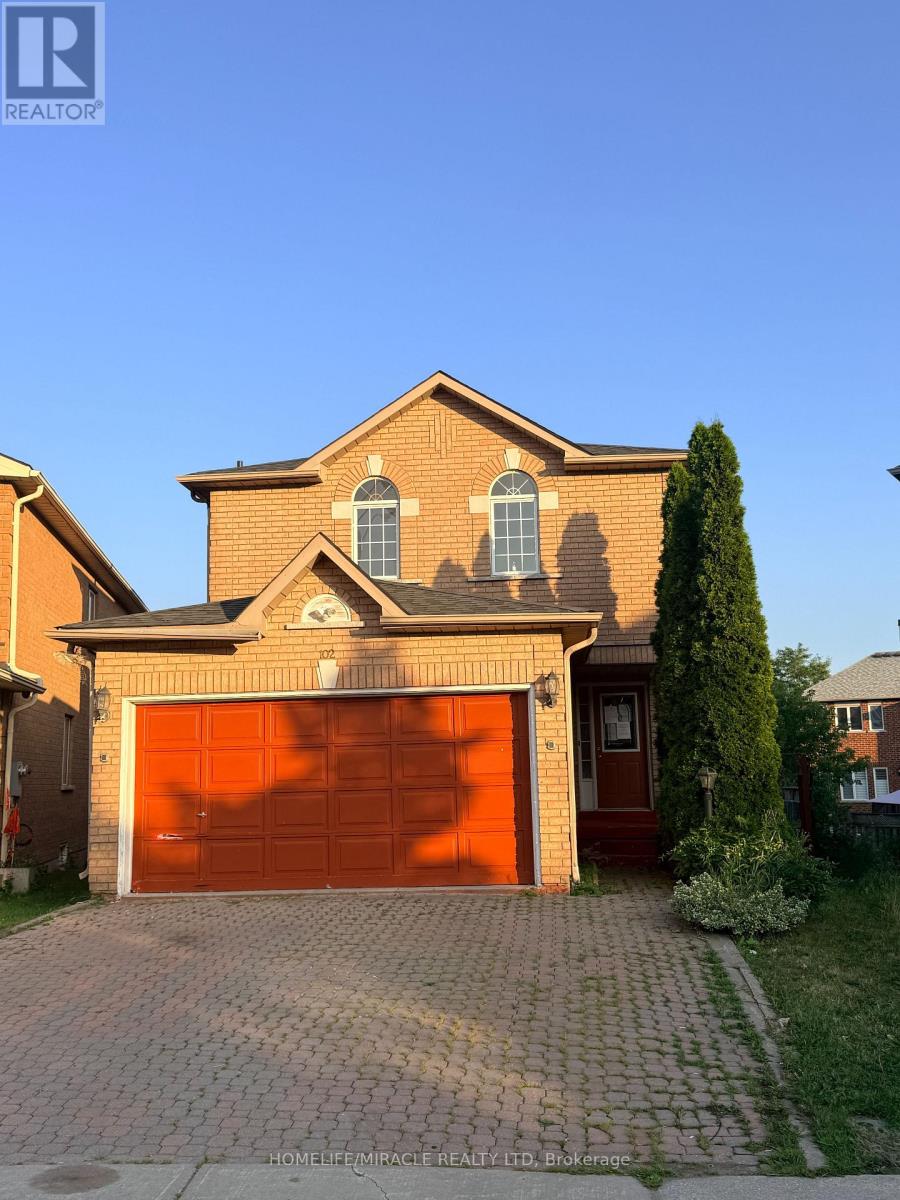
102 Misty Hills Trail
Toronto (Rouge), Ontario M1X1T3
MLS # E13622520
Property Details
Type
Detached
Beds
4
Baths
4
Status
For Sale
More homes like this
About this property
Beautifully kept and move-in ready, this bright and spacious 3-bedroom, 3-bathroom home sits on a premium lot with a huge private backyard, perfect for entertaining, family gatherings, and outdoor enjoyment. The welcoming exterior features an interlock driveway, while the interior showcases hardwood flooring throughout, fresh paint, elegant light fixtures, and a modern designer kitchen complete with granite countertops, quality cabinetry, and ample workspace.The finished basement features a separate entrance and a self-contained 1-bedroom in-law suite, offering excellent flexibility for extended family, guests, or potential rental income.Ideally located within walking distance to schools, parks, public transit, and everyday amenities, this beautifully upgraded home combines modern finishes, functional living space, and exceptional value.
Mortgage Estimate
Estimated monthly payment
Calculating…
Estimate only. Taxes, insurance, condo fees, and lender terms are not included.
Monthly costs to verify
Property taxes: about $419/month based on listed annual taxes.
Estimate only. Confirm taxes, condo/maintenance fees, insurance, utilities, and lender terms before making decisions.
Rooms
| Room | Level | Dimensions |
|---|---|---|
| Bedroom 3 | Second level | 3.24 x 3.49 |
| Laundry room | Basement | 3.3 x 1.79 |
| Bedroom 2 | Second level | 3.32 x 3.54 |
| Bathroom | Second level | 3.33 x 2.62 |
| Primary Bedroom | Second level | 5.37 x 3.8 |
| Family room | Main level | 3.45 x 3.38 |
| Kitchen | Main level | 3.13 x 5.34 |
| Partial bathroom | Main level | 1.25 x 1.85 |
| Living room | Main level | 6.04 x 3.39 |
| Bathroom | Basement | 2.71 x 3.01 |
| Bedroom 4 | Basement | 4.62 x 3.72 |
| Living room | Basement | 4.96 x 2.42 |
| Kitchen | Basement | 4.96 x 2.42 |
| Foyer | Main level | 2.28 x 1.22 |
Facts & Location
Parking
4 spaces
Lot Size
26.8 x 169.8 FT
Annual Taxes
$5,030
Listing data
Listing information is provided for personal, non-commercial use and should be independently verified before making real estate decisions.
Last refreshed: Oct 9, 2026 3:47 AM
Explore nearby searches
SEO-friendly searches for this area, property type, and nearby neighbourhoods.
Similar Properties
More nearby listings that may fit the same search.
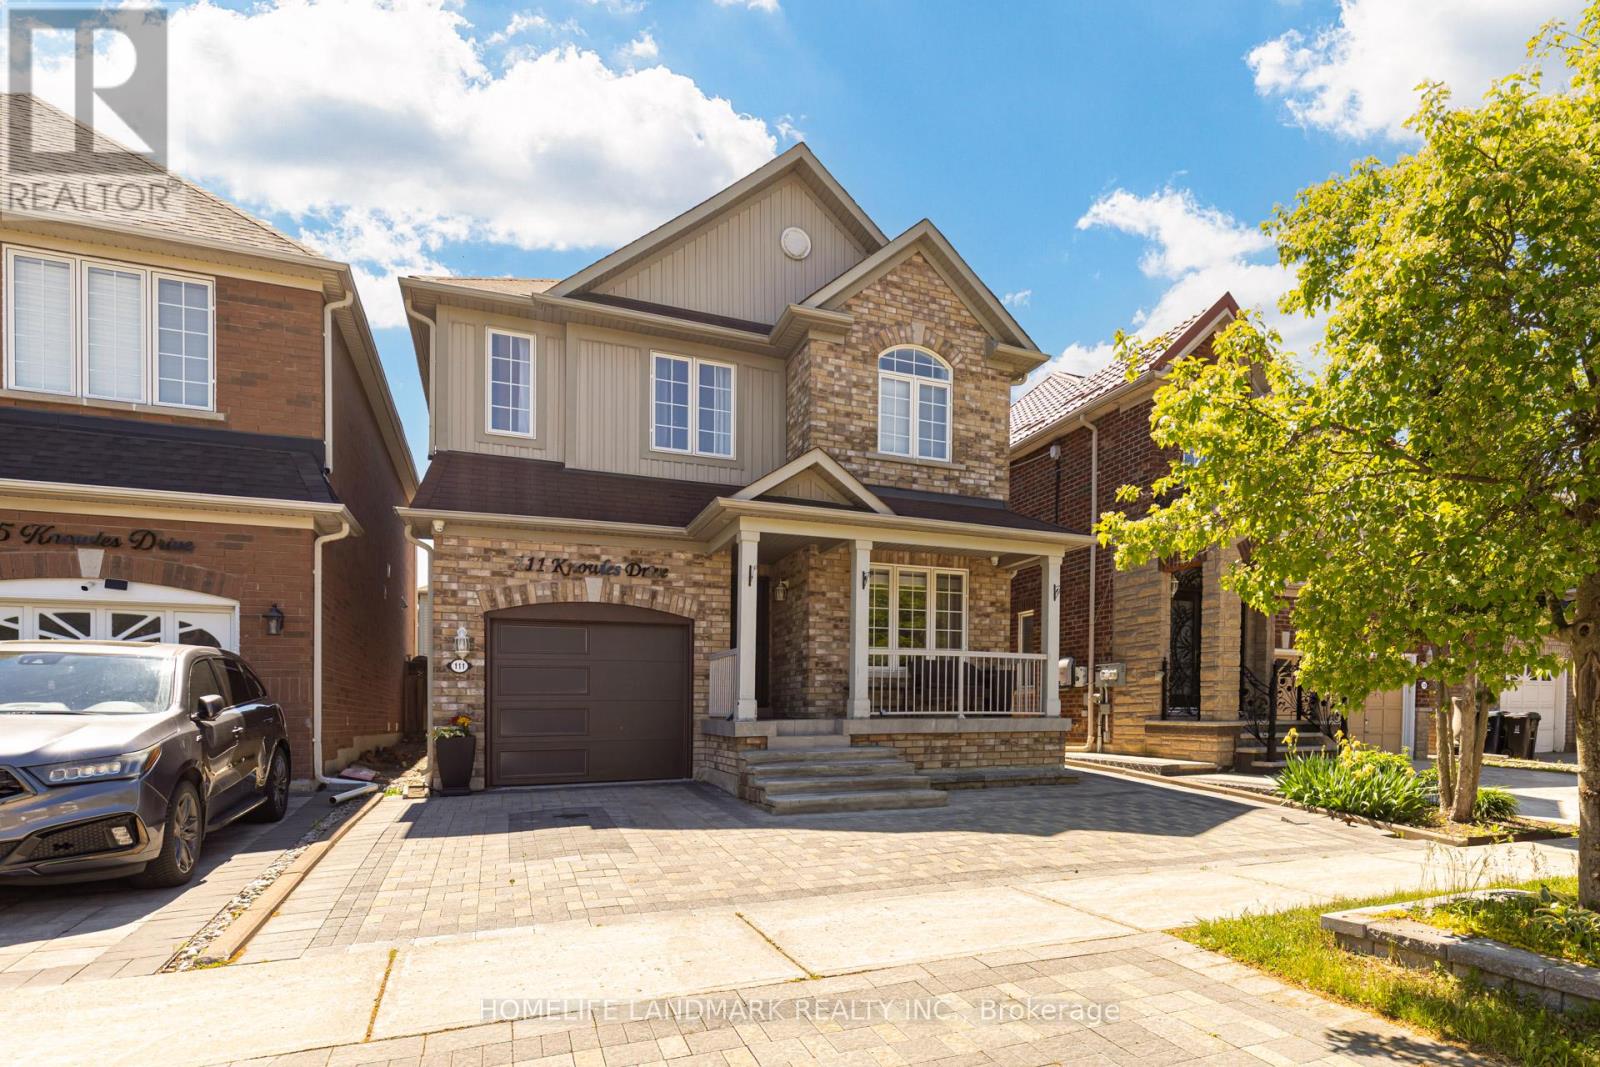
$999,000
111 Knowles Drive
Toronto (Rouge) · MLS # E13798168
4 bed · 3 bath
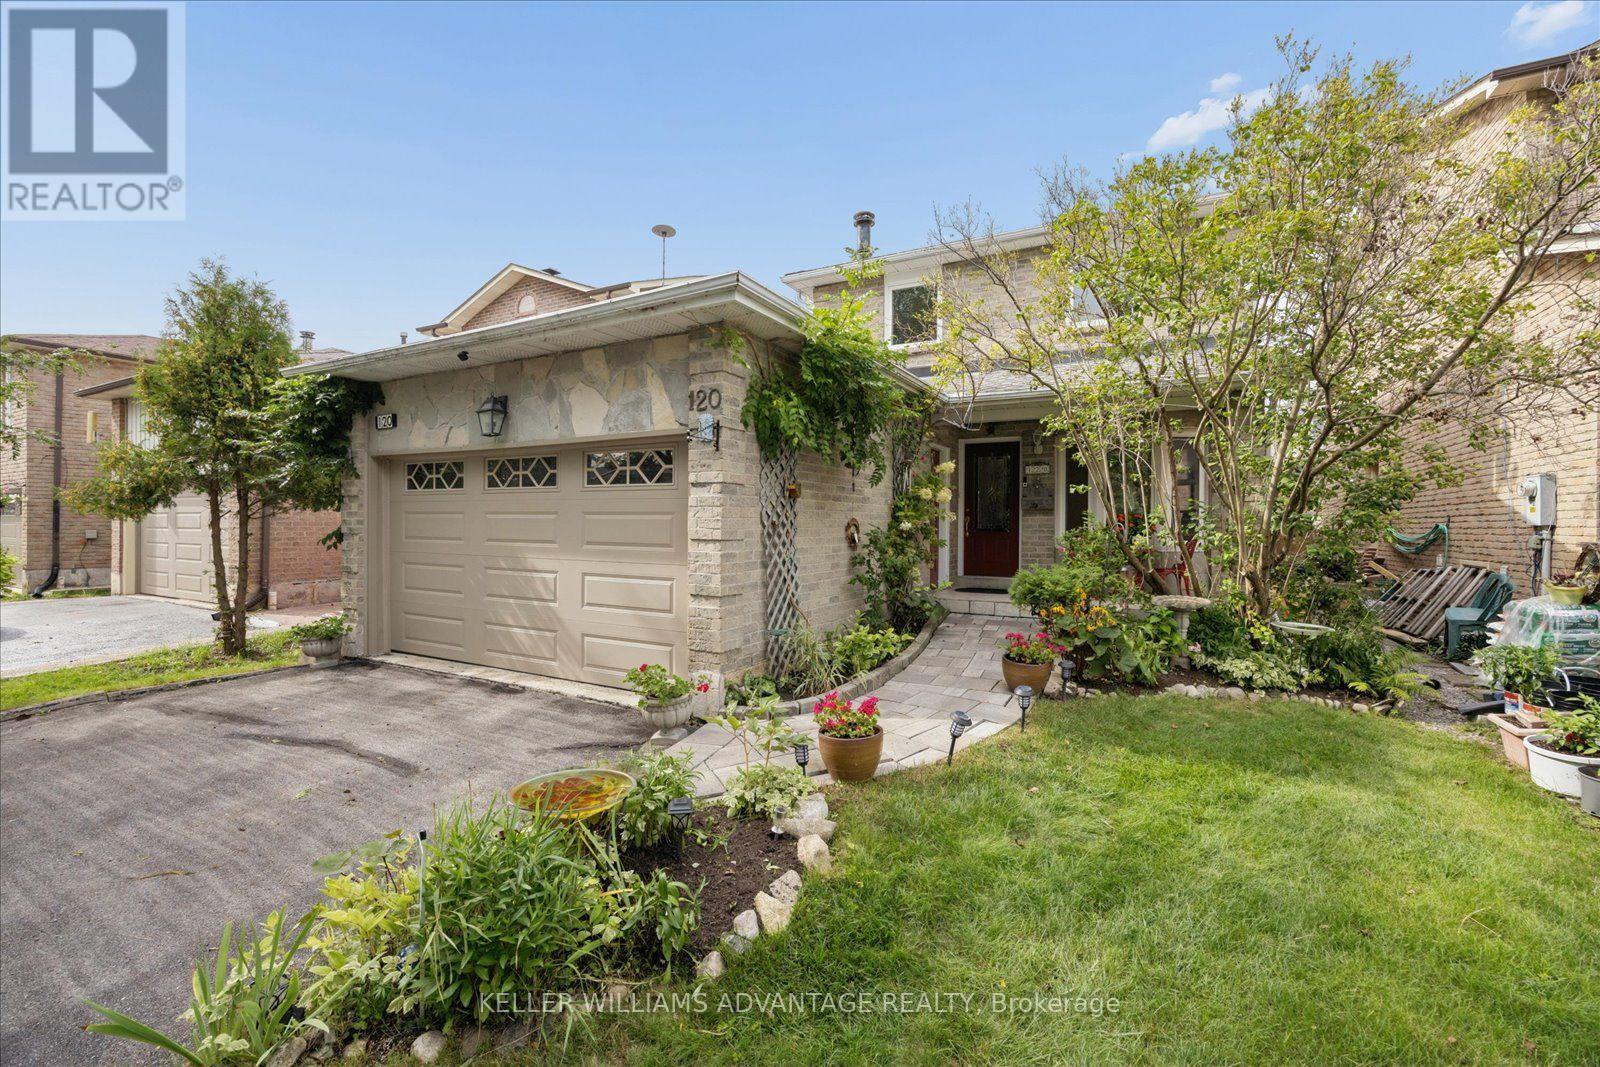
$1,020,000
120 Winter Gardens Trail
Toronto (Rouge) · MLS # E13838110
4 bed · 3 bath
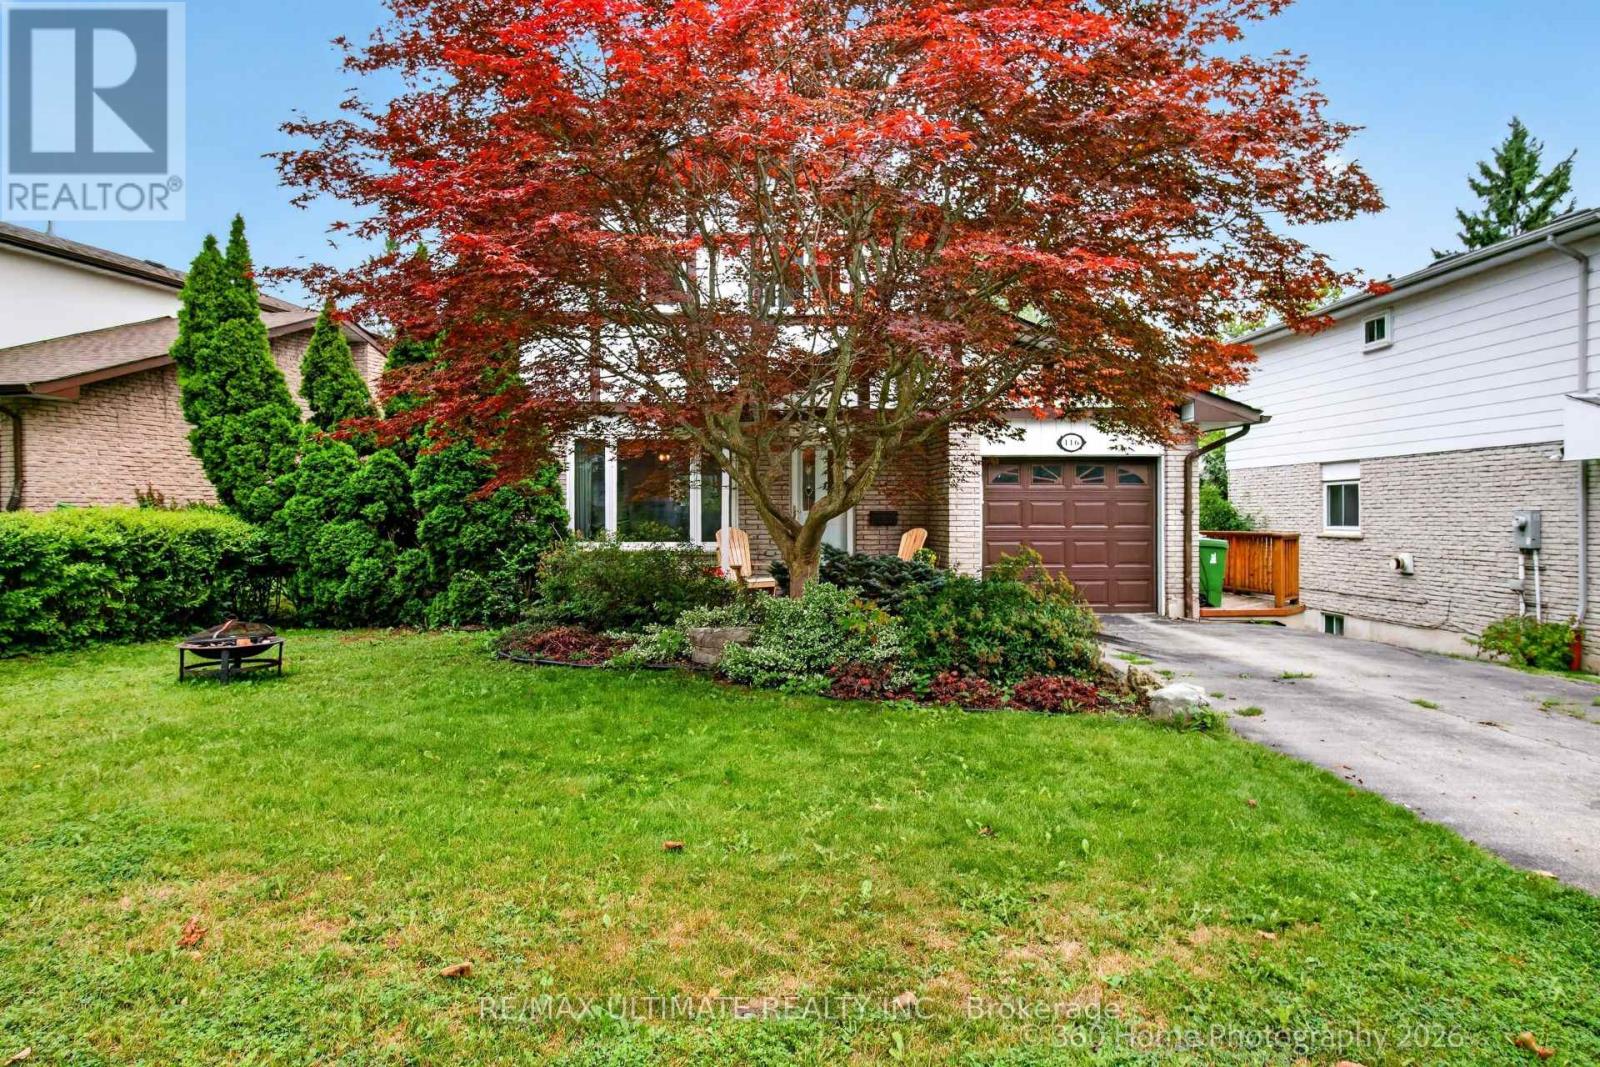
$970,000
146 Beaverbrook Court
Toronto (Rouge) · MLS # E13676728
4 bed · 3 bath