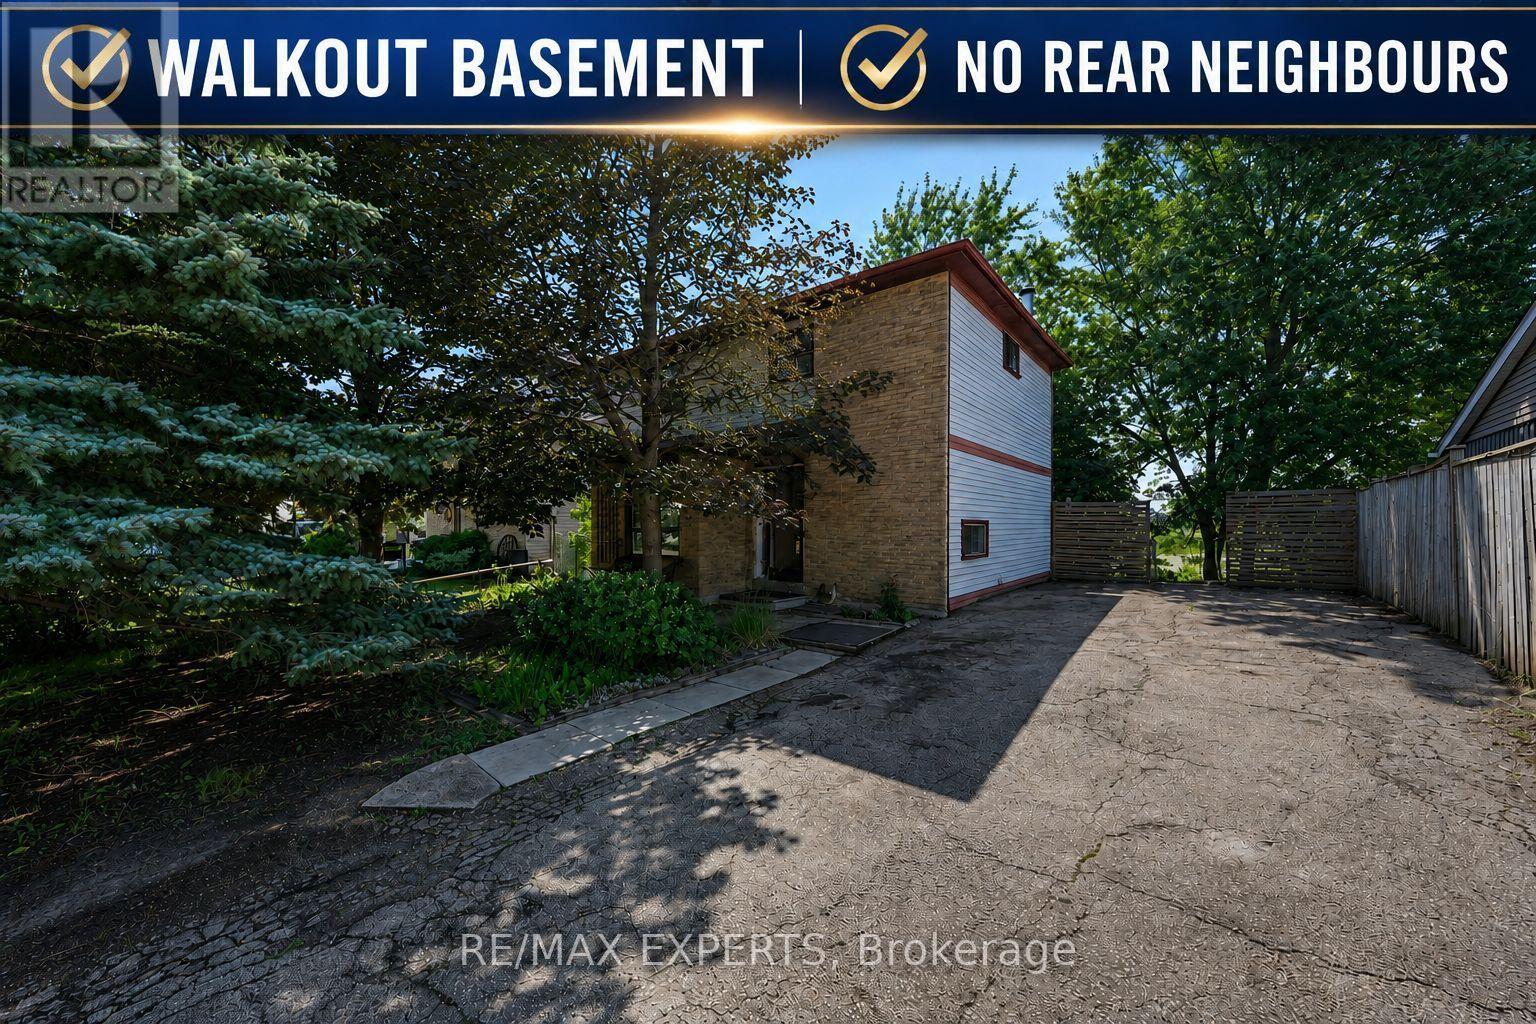
74 Downey Drive
Caledon (Bolton East), Ontario L7E2B8
MLS # W13622252
Property Details
Type
Detached
Beds
3
Baths
1
Status
For Sale
More homes like this
About this property
Welcome to 74 Downey Drive, an excellent opportunity to own a detached home in a convenient and family-friendly Bolton neighbourhood. This three-bedroom home offers a functional layout with plenty of potential to update, personalize and make your own. The kitchen features stainless steel appliances, granite countertops and ample cabinet space, while the bright living area overlooks a private backyard surrounded by mature trees, creating a peaceful setting for everyday living. The finished walkout basement provides valuable additional living space and direct access to the backyard, making it ideal for a family room, home office, play area, fitness space or entertainment room. With no homes directly behind, the backyard offers added privacy and plenty of room to relax, entertain guests, garden or enjoy time outdoors with family and friends. Ideally located within walking distance of schools, parks, shops, restaurants and everyday amenities, this home combines the convenience of an established neighbourhood with the opportunity to create a space that reflects your own personal style. Whether you are a first-time buyer, a growing family or simply looking for a detached home in Bolton, 74 Downey Drive offers comfort, flexibility and plenty of future potential. Note: Some photos virtually staged.
Mortgage Estimate
Estimated monthly payment
Calculating…
Estimate only. Taxes, insurance, condo fees, and lender terms are not included.
Monthly costs to verify
Property taxes: about $345/month based on listed annual taxes.
Estimate only. Confirm taxes, condo/maintenance fees, insurance, utilities, and lender terms before making decisions.
Rooms
| Room | Level | Dimensions |
|---|---|---|
| Kitchen | Main level | 3.65 x 3.01 |
| Living room | Main level | 7.07 x 4.08 |
| Bedroom | Second level | 3.45 x 2.67 |
| Bedroom | Second level | 3.54 x 2.44 |
| Bedroom | Second level | 3.52 x 3.46 |
| Bathroom | Second level | 2.3 x 1.52 |
| Recreational, Games room | Basement | 6.75 x 4.02 |
| Laundry room | Basement | 3.29 x 2.92 |
Facts & Location
Parking
8 spaces
Lot Size
50 x 100 FT
Annual Taxes
$4,135
Listing data
Listing information is provided for personal, non-commercial use and should be independently verified before making real estate decisions.
Last refreshed: Sep 14, 2026 3:33 AM
Explore nearby searches
SEO-friendly searches for this area, property type, and nearby neighbourhoods.
Similar Properties
More nearby listings that may fit the same search.
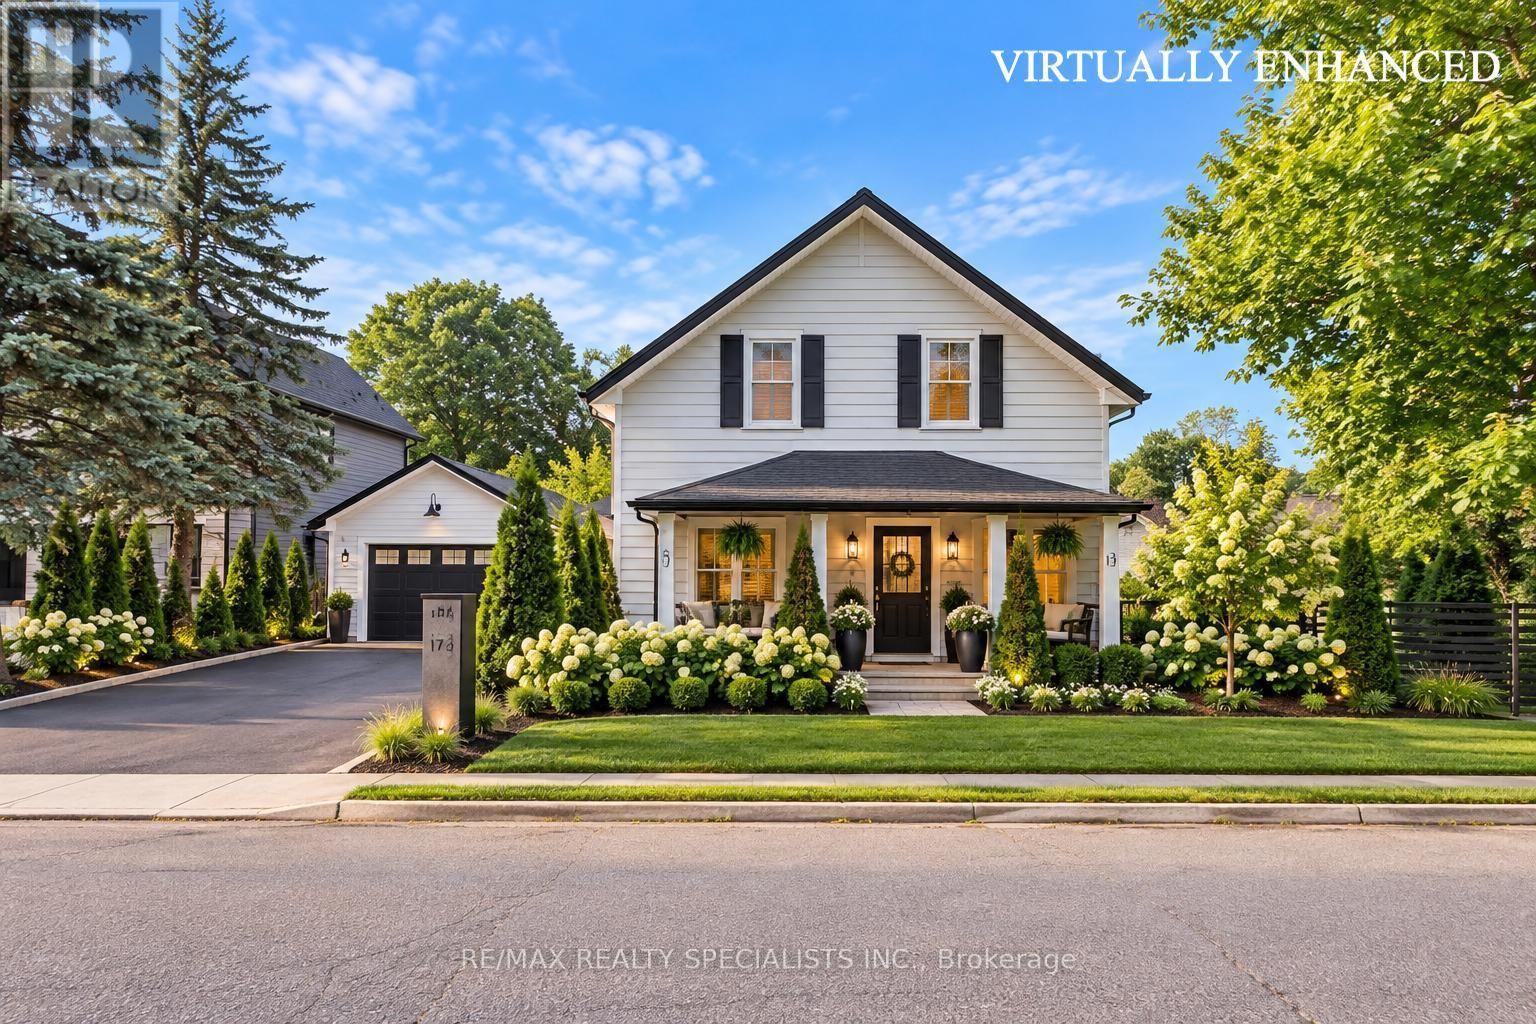
$850,000
173 Victoria Street
Caledon (Bolton East) · MLS # W13718400
4 bed · 2 bath · 8,633 sq ft
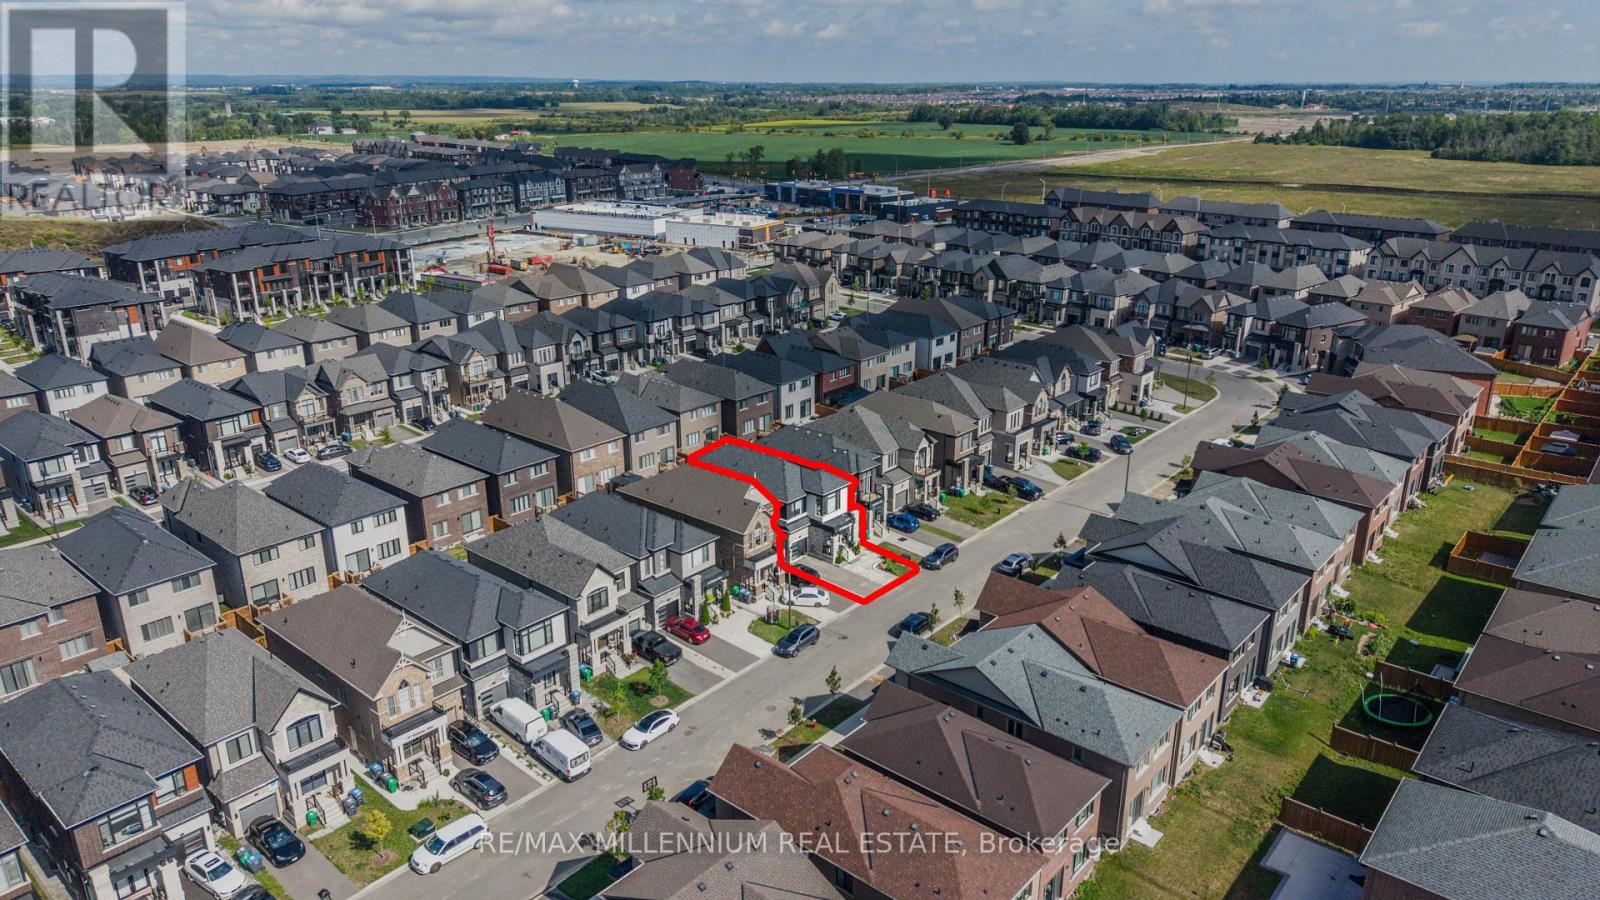
$1,178,800
20 Calabria Drive
Caledon · MLS # W13744780
6 bed · 5 bath
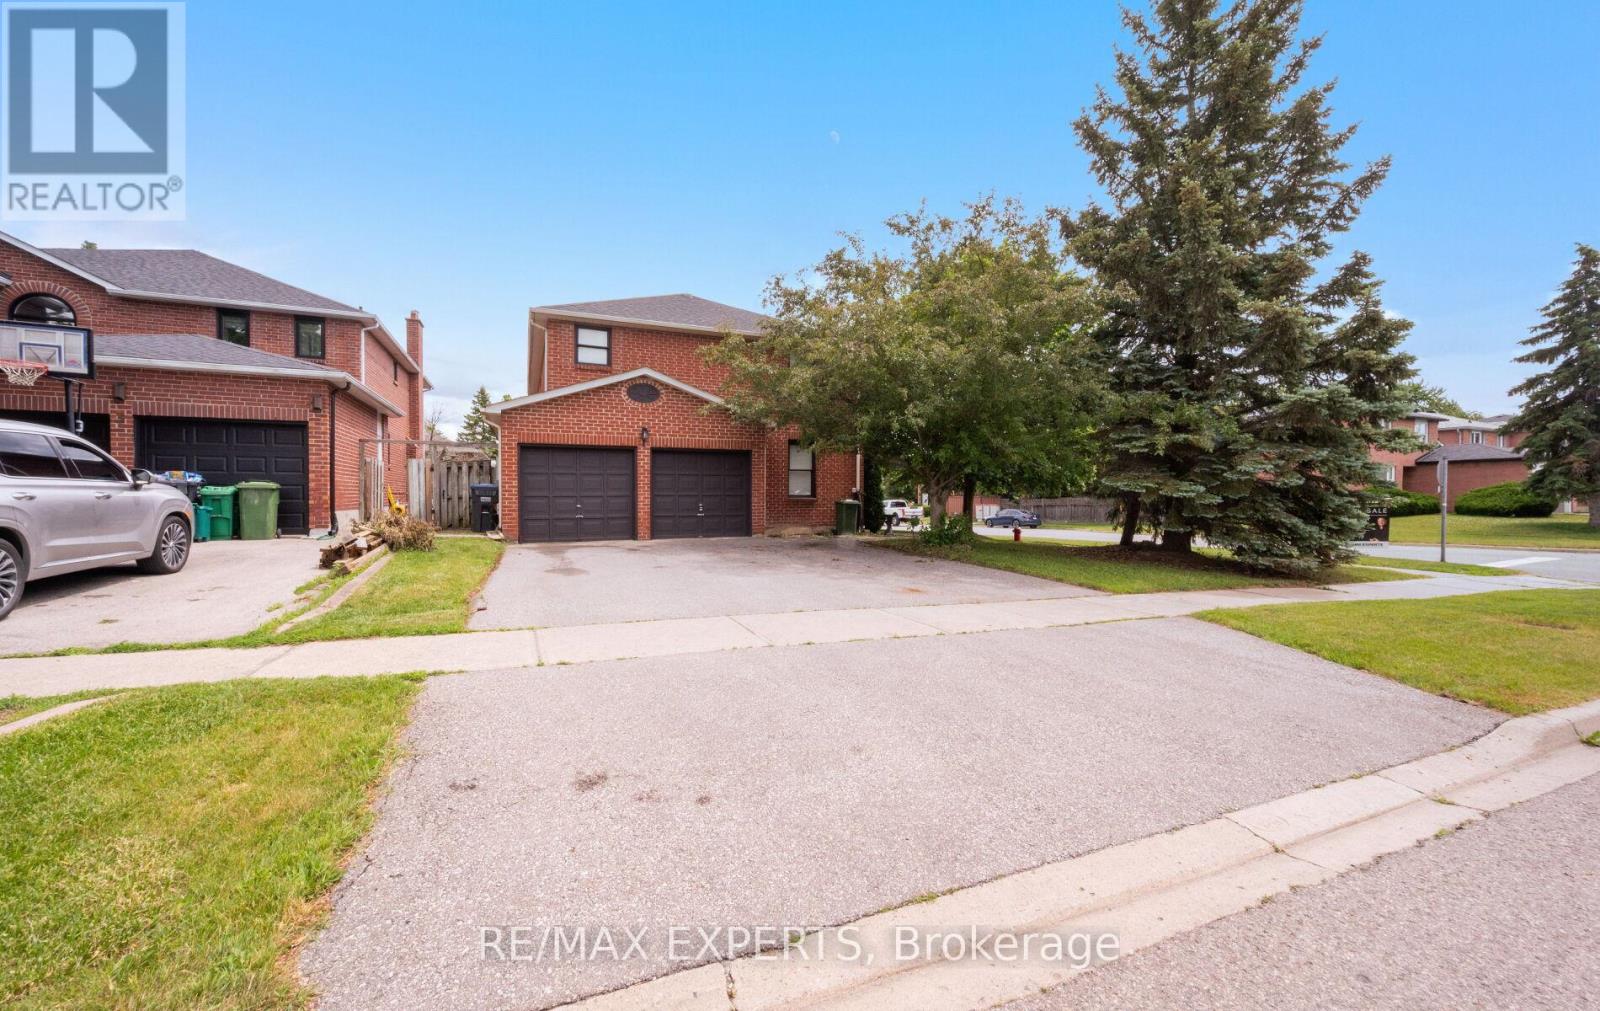
$1,010,000
1 Goodfellow Crescent
Caledon (Bolton North) · MLS # W13656606
5 bed · 4 bath · 2,769 sq ft