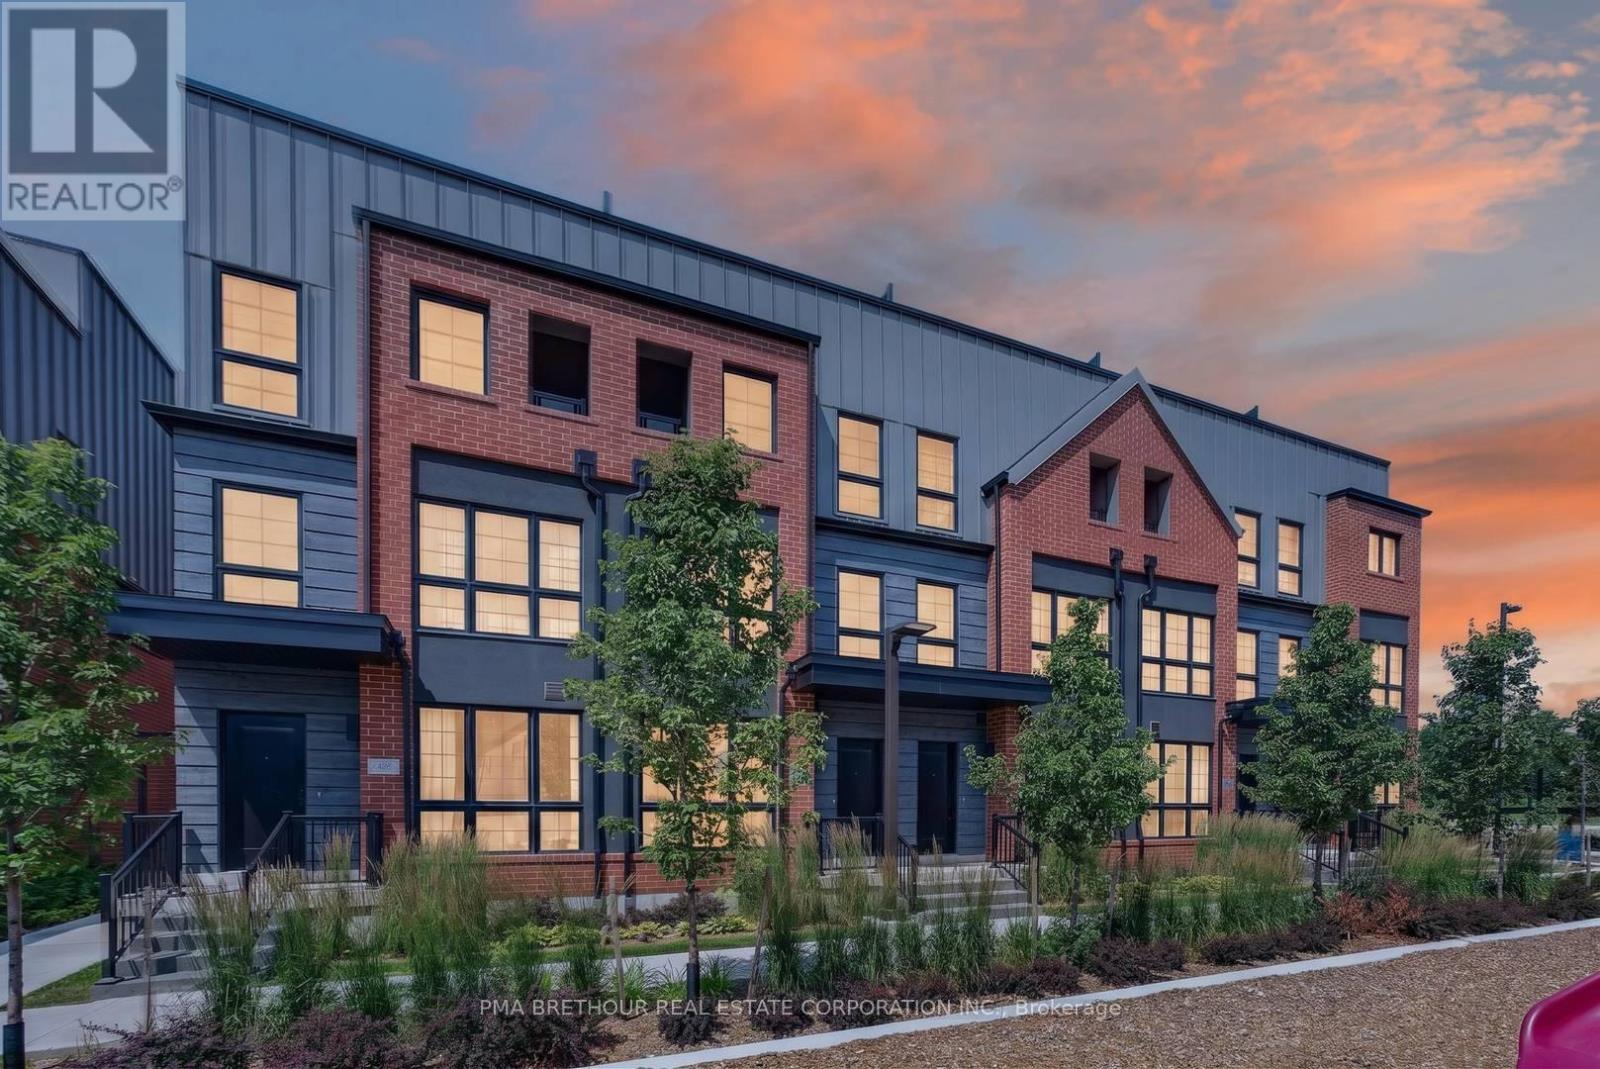
52 Burleigh Mews
Vaughan (Uplands), Ontario L4J8A2
MLS # N13622238
Property Details
Type
Townhouse
Beds
3
Baths
3
Status
For Sale
More homes like this
About this property
Luxury, space, and exceptional design come together in this brand new urban townhome, perfectly positioned in one of Thornhill's most desirable neighbourhoods. Offering 2,164sf of finished living space, this beautifully appointed 3-3-storey residence features 3 spacious bedrooms plus a versatile den, 3 elegant bathrooms, and an outstanding floor plan designed for modern family living and effortless entertaining. Premium finishes are showcased throughout, including wide-plank flooring, quartz countertops, a chef-inspired kitchen with a statement farmhouse sink, and a premium Bosch and Panasonic appliance package. The open-concept main living area flows seamlessly into generous entertaining spaces, while the finished lower level adds incredible flexibility for a family room, home office, fitness space, or guest retreat. One of the home's most impressive features is the spectacular 338 sq. ft. private rooftop terrace with water hookup-an incredible extension of your living space, perfect for outdoor dining, entertaining, or relaxing under the stars. Two secure underground parking spaces provide the rare convenience of direct private access into your home. Surrounded by professionally landscaped grounds and overlooking one of Vaughan's most beautiful parks, this exclusive community offers an exceptional lifestyle just steps to Promenade Shopping Centre, Sobeys, Walmart, restaurants, cafes, excellent schools, parks, places of worship, and everyday conveniences. Enjoy quick access to Highways, Transit, VIVA, and the Vaughan Metropolitan Centre subway, making commuting throughout the GTA effortless. Whether you're upsizing, downsizing without compromise, or searching for a sophisticated family home, this is a rare opportunity to own a brand new luxury residence in one of Thornhill's most sought-after locations. Prices are reflective of the government's new and expanded HST relief program for eligible primary residences! This home also comes with Tarion Warranty.
Mortgage Estimate
Estimated monthly payment
Calculating…
Estimate only. Taxes, insurance, condo fees, and lender terms are not included.
Monthly costs to verify
Freehold Monthly Fee: $280.50/mo
Estimate only. Confirm taxes, condo/maintenance fees, insurance, utilities, and lender terms before making decisions.
Rooms
| Room | Level | Dimensions |
|---|---|---|
| Kitchen | Main level | 3.49 x 3.55 |
| Living room | Main level | 5.91 x 3.3 |
| Dining room | Main level | 5.91 x 3.3 |
| Primary Bedroom | Second level | 4.63 x 3.45 |
| Den | Second level | 2.48 x 2.359 |
| Bedroom 2 | Third level | 2.42 x 3.55 |
| Bedroom 3 | Third level | 4.489 x 3.34 |
| Recreational, Games room | Basement | 3.928 x 3.599 |
Facts & Location
Interior Size
338 sq ft
Parking
2 spaces
Lot Size
16.4 x 40 FT
Freehold Monthly Fee
$280.50/mo
Listing data
Listing information is provided for personal, non-commercial use and should be independently verified before making real estate decisions.
Last refreshed: Oct 6, 2026 3:33 AM
Explore nearby searches
SEO-friendly searches for this area, property type, and nearby neighbourhoods.
Similar Properties
More nearby listings that may fit the same search.
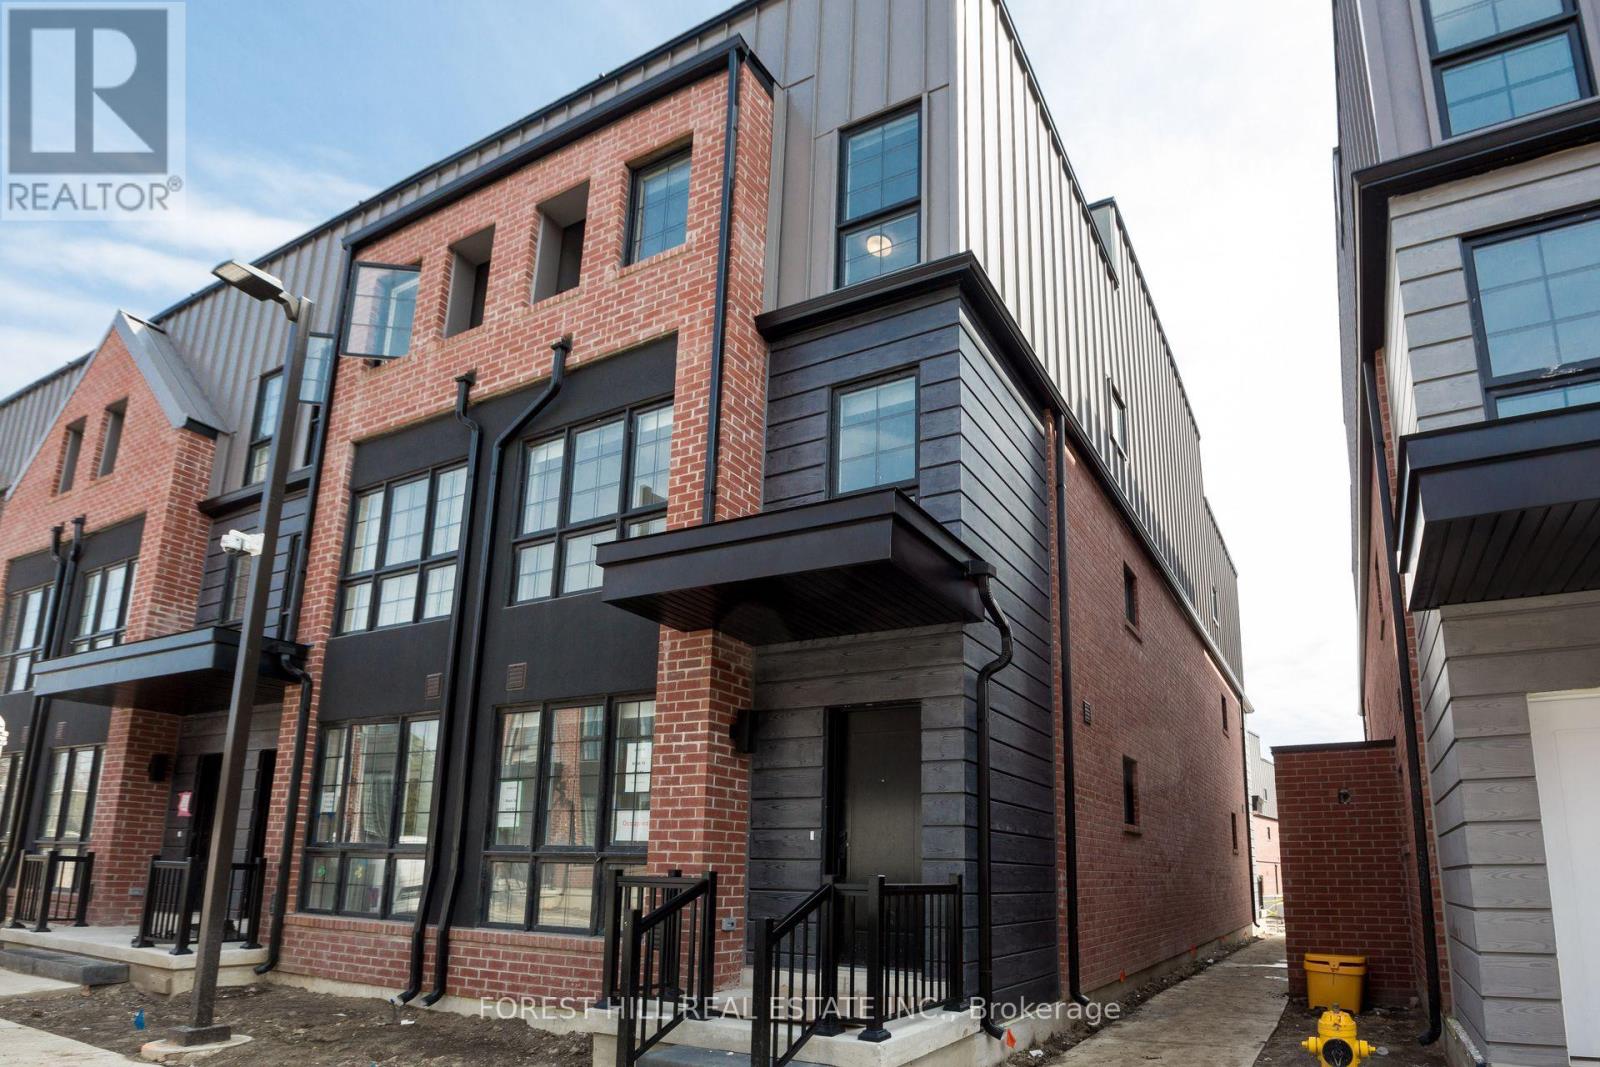
$1,186,800
138 Alton Crescent
Vaughan (Uplands) · MLS # N13541206
3 bed · 3 bath
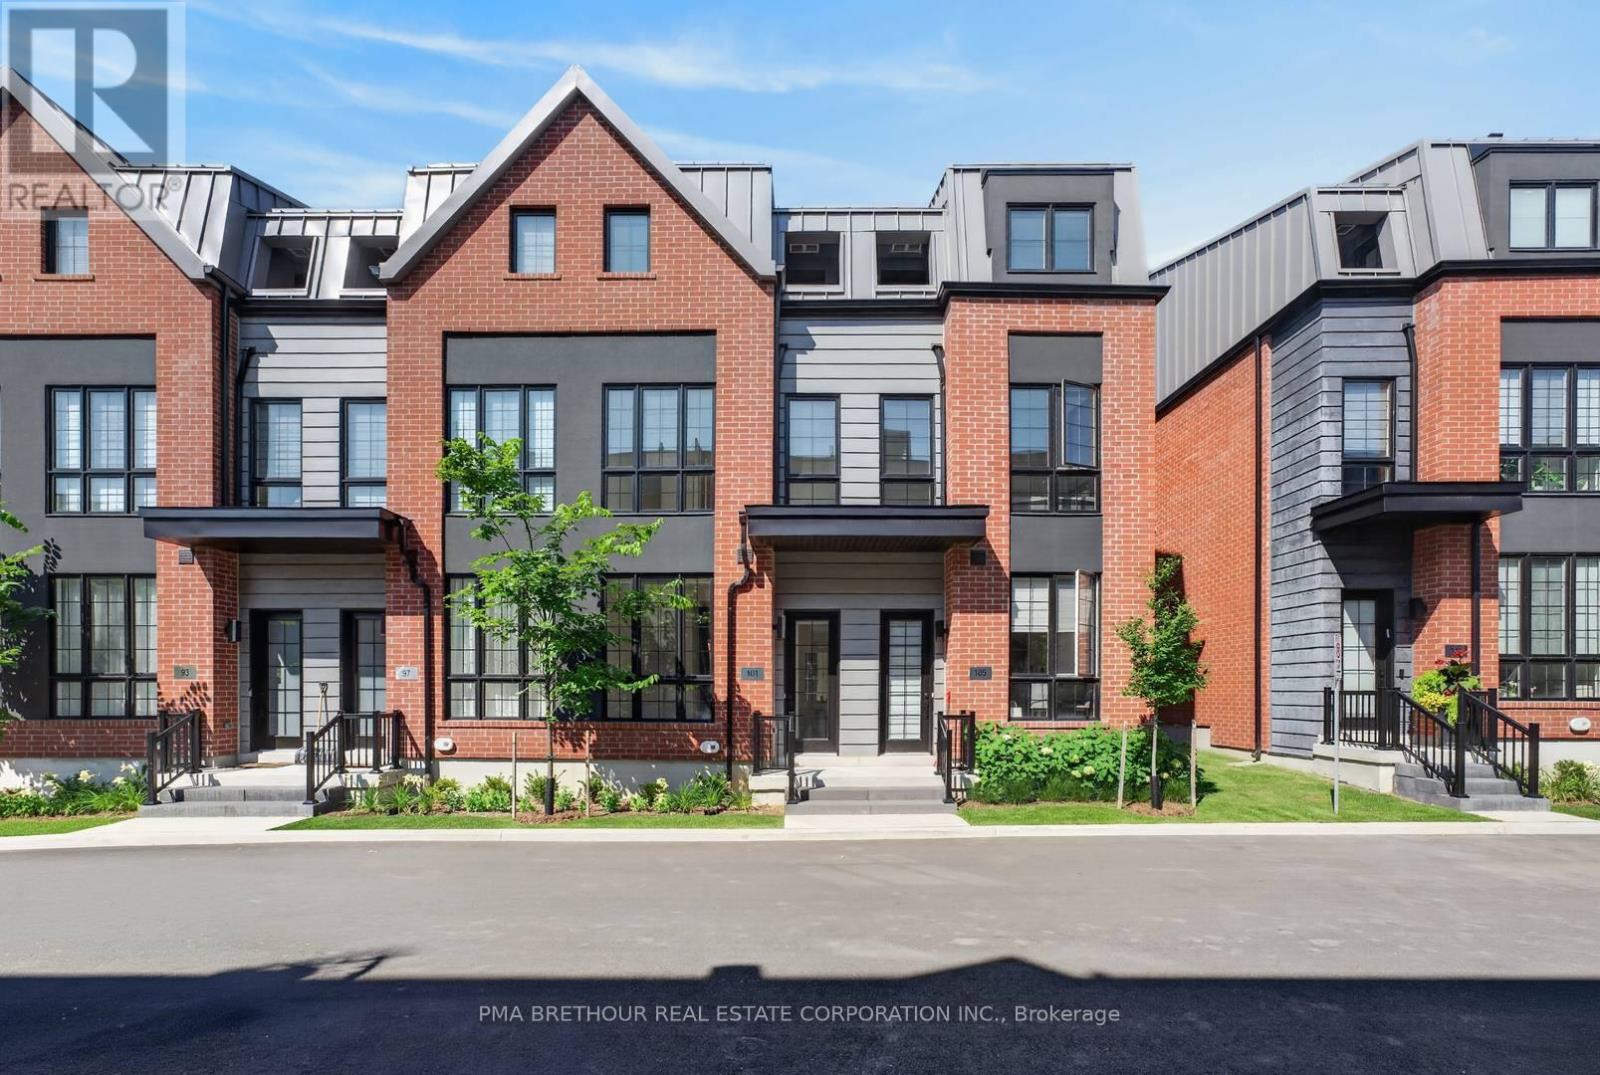
$1,340,000
101 Alton Crescent
Vaughan (Uplands) · MLS # N13722956
3 bed · 3 bath · 1,828 sq ft
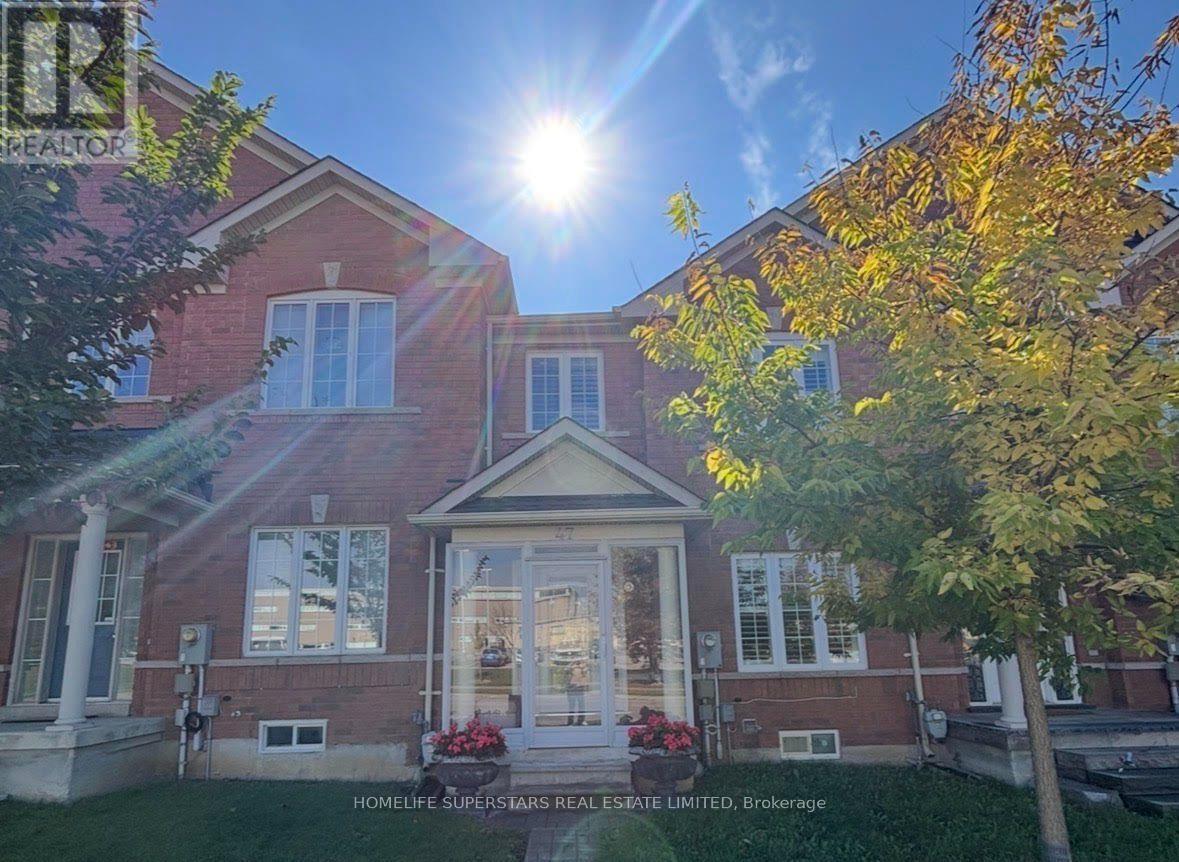
$1,049,000
47 Davos Road
Vaughan (Vellore Village) · MLS # N13863838
4 bed · 4 bath