Videos & Virtual Tours
Open available video, 3D tour, or virtual-tour media for this listing.
2565 Erin Centre Boulevard
Mississauga (Central Erin Mills), Ontario L5M6Z8
MLS # W13621972
Property Details
Type
Condo Apartment
Beds
2
Baths
2
Status
For Sale
More homes like this
About this property
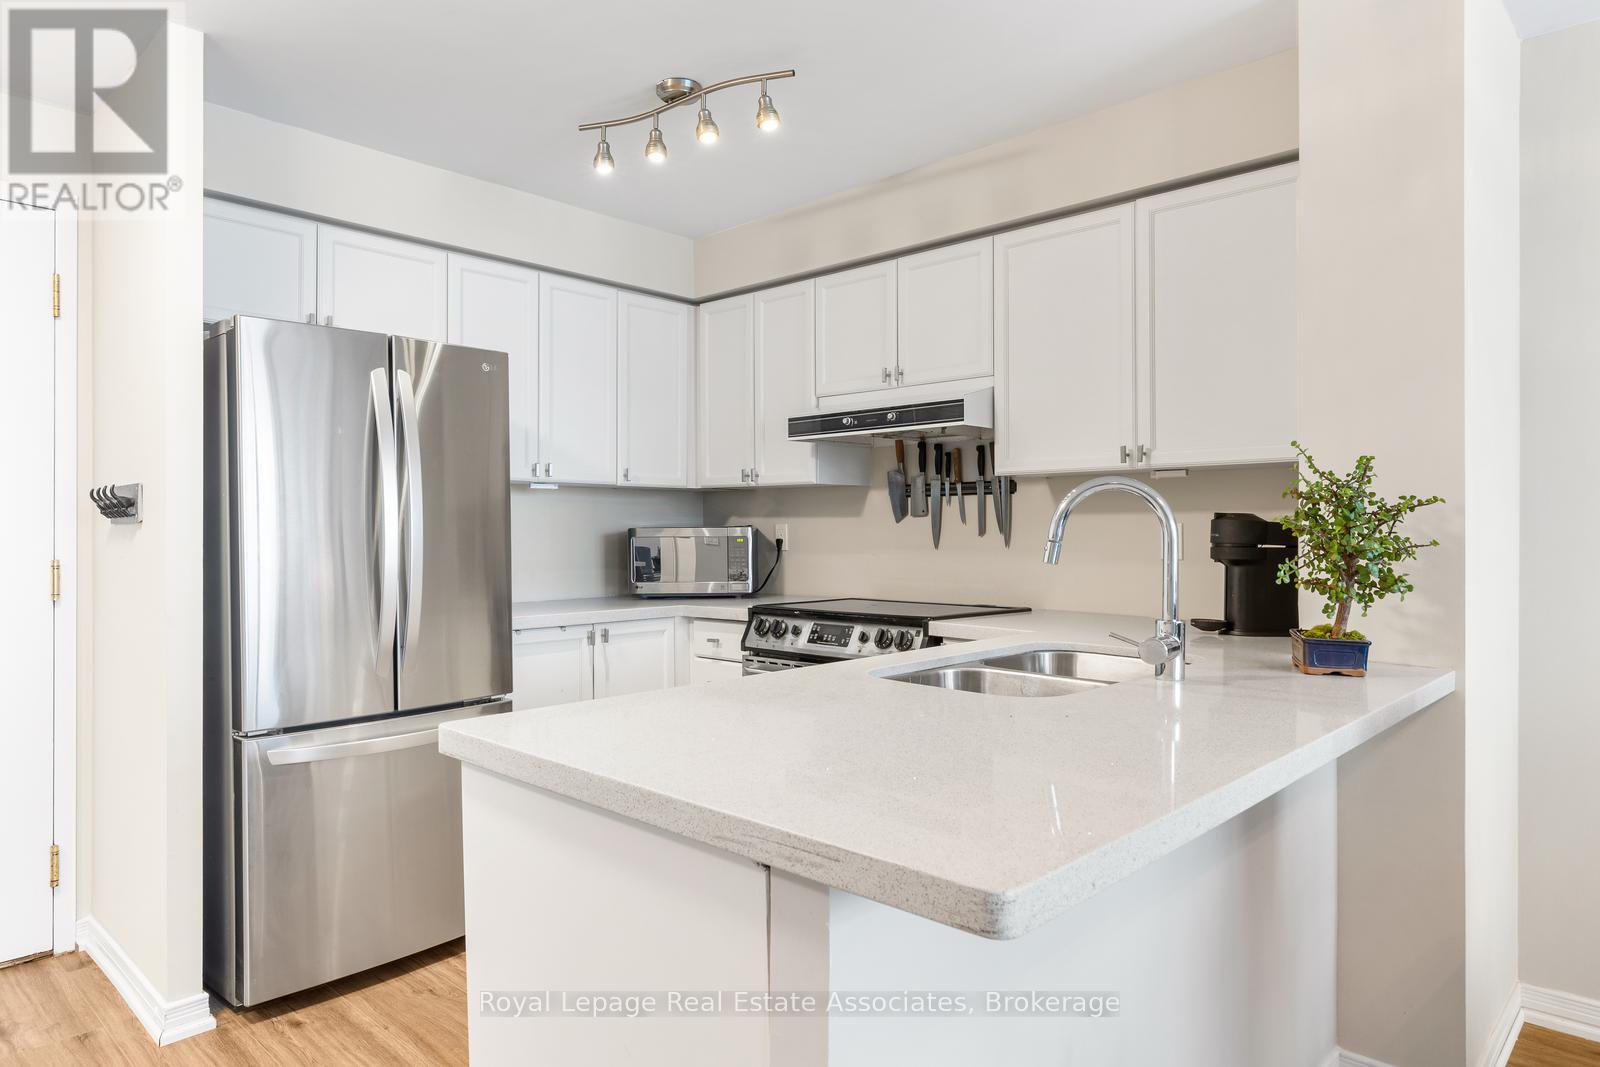
Rarely available and beautifully updated penthouse residence with south views facing the lake and located in the heart of Central Erin Mills in Mississauga! Freshly painted throughout, this bright and inviting 2 bedroom, 2 bathroom condo offers a desirable sunny south exposure, filling the space with natural light and features a walkout to a private balcony with panoramic views. The open concept layout features a stylish kitchen complete with stone countertops, a breakfast bar and stainless steel appliances, flowing effortlessly into the living and dining areas. The spacious primary bedroom is a true retreat, including a renovated 3 piece ensuite, while the second bedroom offers flexibility for guests or a home office. Added conveniences include a huge storage locker located directly in front of the owned parking spot, making everyday living both comfortable and practical. Building amenities includes 24 hour gated security, an indoor pool, hot tub, sauna, gym, tennis court, party room, games room, library & plenty of visitor parking. A rare penthouse opportunity in a sought after neighbourhood steps to shopping, transit, parks, highly rated schools and all urban amenities including Erin Mills Town Centre with all of its shops and restaurants. Close to Credit Valley Hospital and easy access to highways 403, 401 & 407.
Mortgage Estimate
Estimated monthly payment
Calculating…
Estimate only. Taxes, insurance, condo fees, and lender terms are not included.
Monthly costs to verify
Property taxes: about $253/month based on listed annual taxes.
Condo / Maintenance Fee: $956.71/mo
Estimate only. Confirm taxes, condo/maintenance fees, insurance, utilities, and lender terms before making decisions.
Rooms
| Room | Level | Dimensions |
|---|---|---|
| Kitchen | Main level | 3.31 x 2.4 |
| Living room | Main level | 3.33 x 3.12 |
| Dining room | Main level | 3.51 x 2.39 |
| Primary Bedroom | Main level | 4.72 x 3.16 |
| Bedroom 2 | Main level | 4.22 x 2.79 |
Facts & Location
Parking
1 spaces
Annual Taxes
$3,039
Condo / Maintenance Fee
$956.71/mo
Listing data
Listing information is provided for personal, non-commercial use and should be independently verified before making real estate decisions.
Last refreshed: Oct 6, 2026 3:15 AM
Explore nearby searches
SEO-friendly searches for this area, property type, and nearby neighbourhoods.
Similar Properties
More nearby listings that may fit the same search.
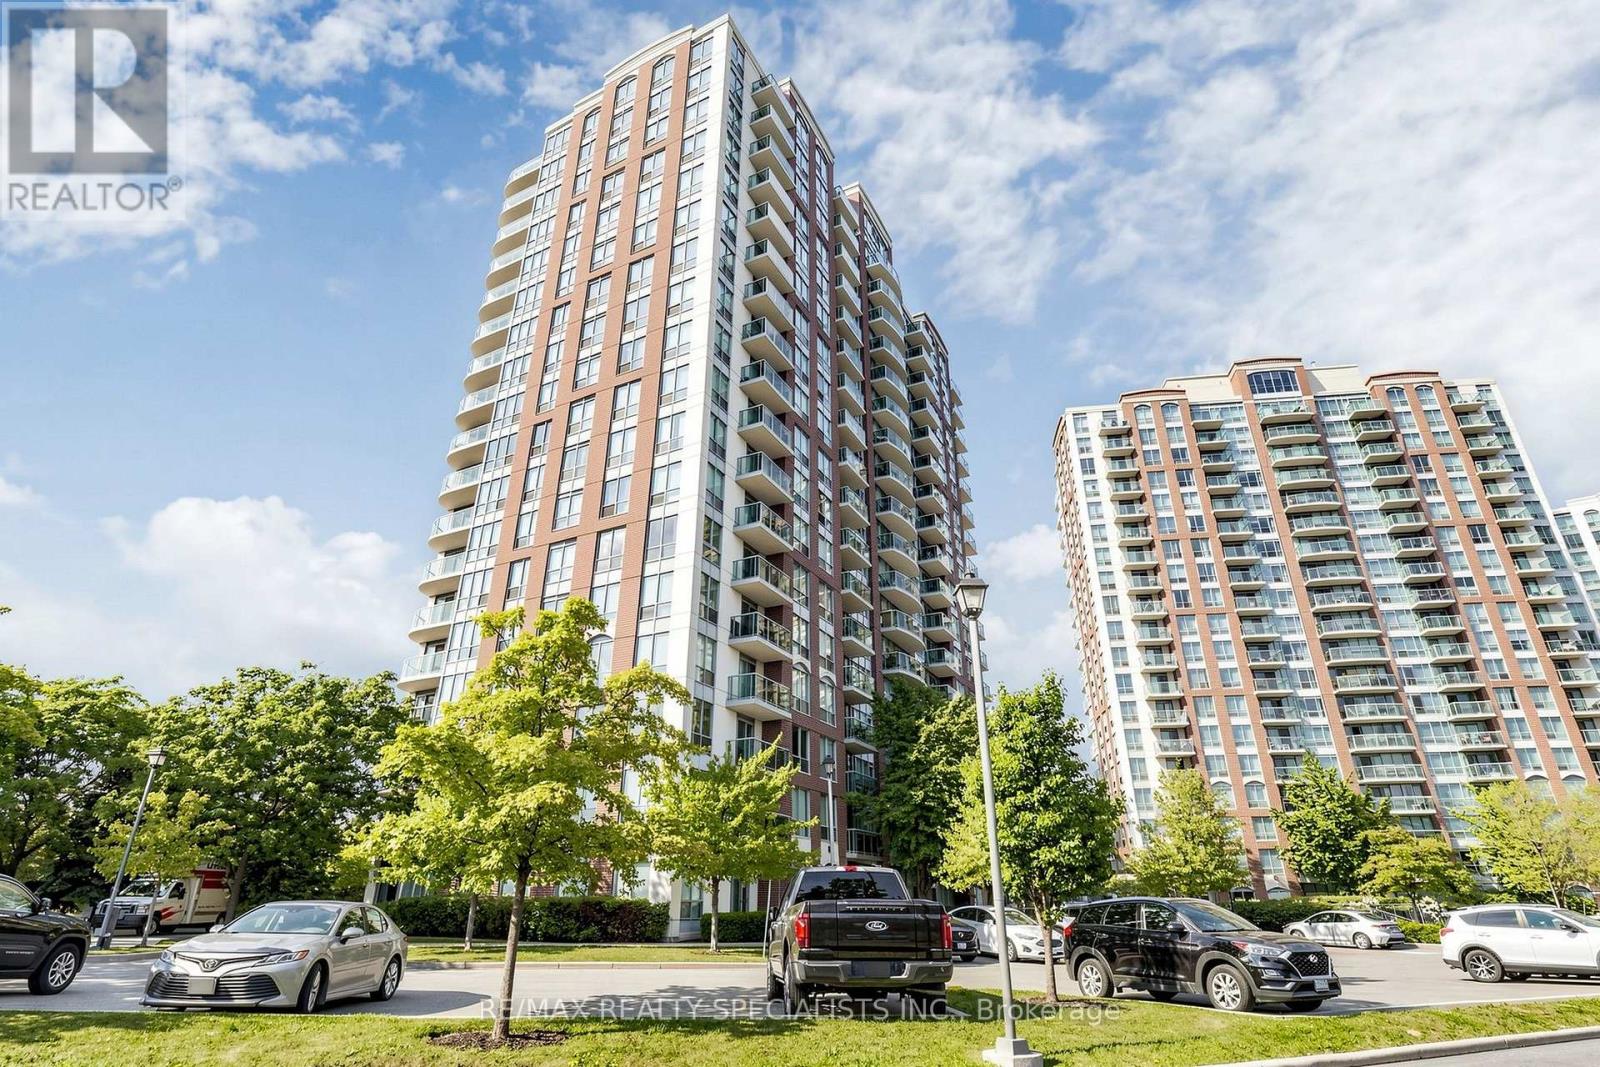
$499,000
4879 Kimbermount Avenue
Mississauga (Central Erin Mills) · MLS # W13635396
2 bed · 2 bath
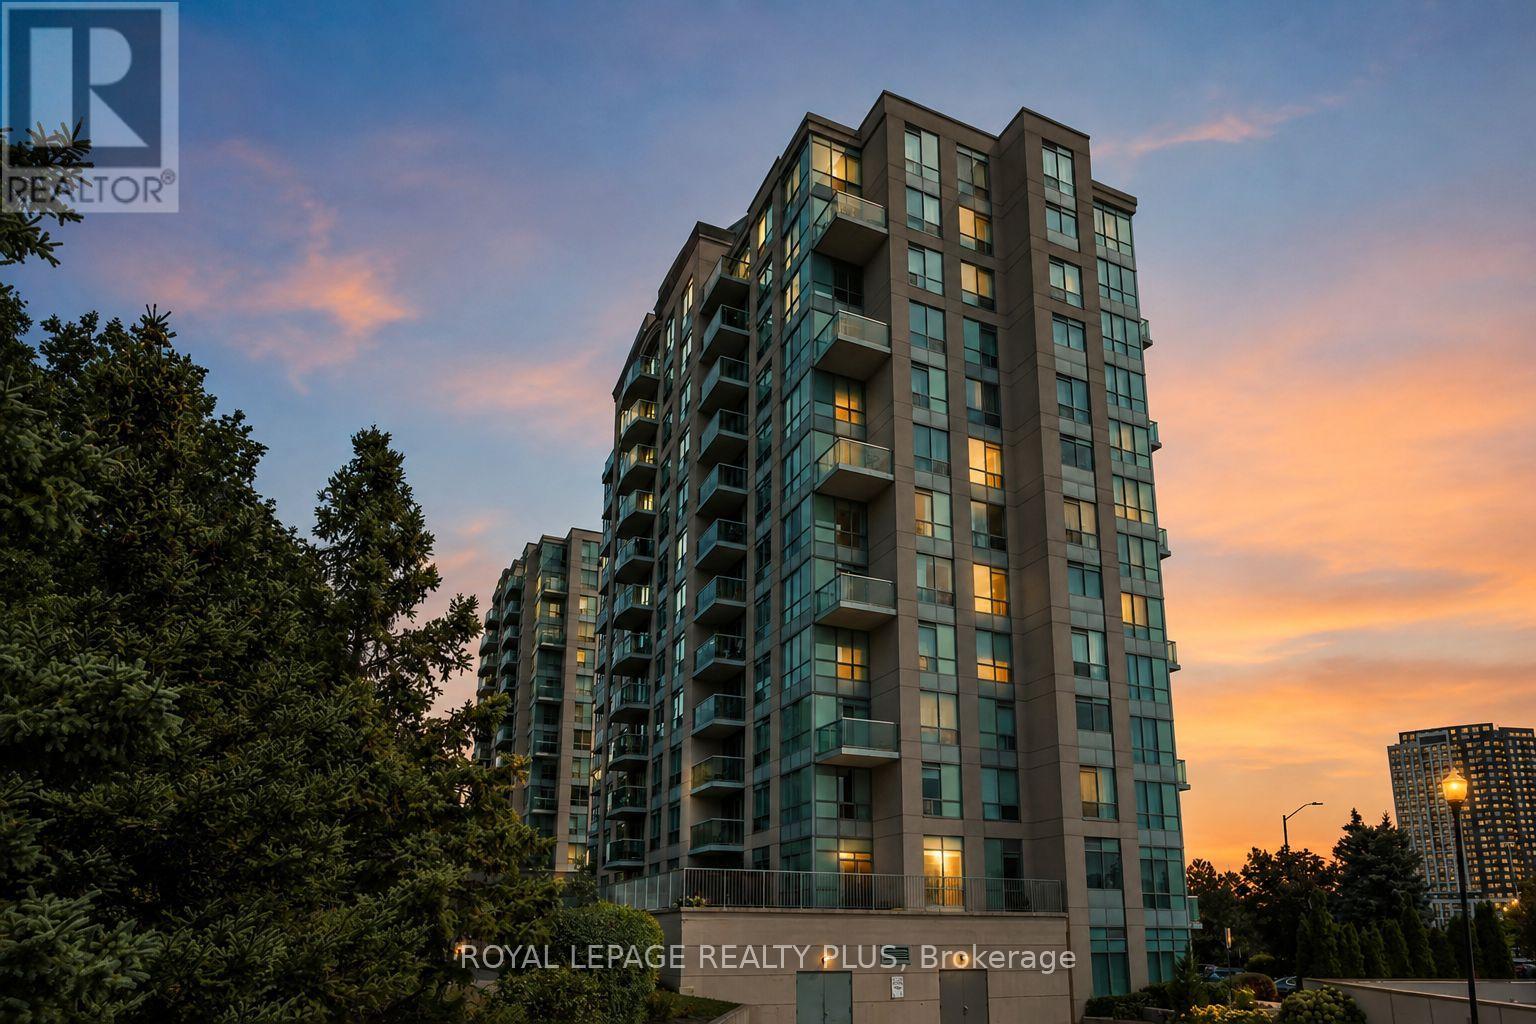
$509,000
2585 Erin Centre Boulevard
Mississauga (Central Erin Mills) · MLS # W13757690
2 bed · 2 bath
$509,000
4879 KIMBERMOUNT Avenue
Mississauga (Central Erin Mills) · MLS # W13674442
2 bed · 1 bath