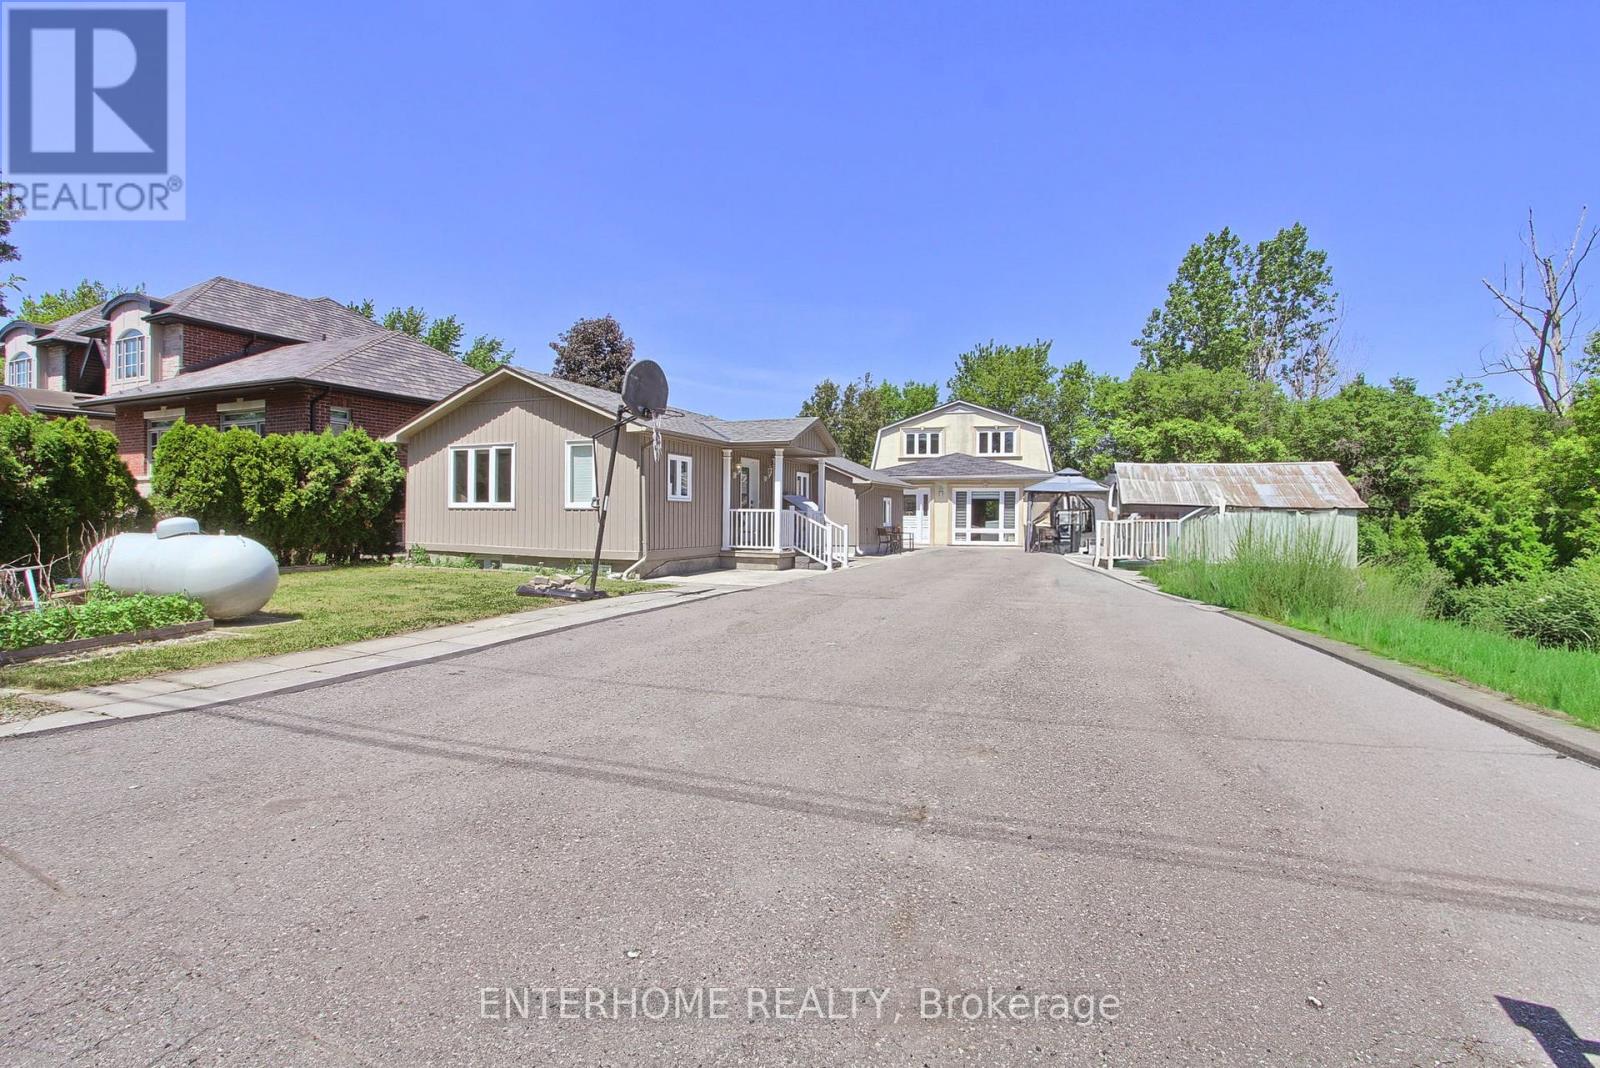
5 O'reilly's Lane
Caledon, Ontario L7E0W4
MLS # W13425962
Property Details
Type
Detached
Beds
6
Baths
4
Status
For Sale
More homes like this
About this property
Great Opportunity! Unique Property Two Houses On One Lot. Completely Renovated 2+1 Br Bungalow W/Fin One Br Basement Apartment. Bungalow Has Sep Living & Dining Rm, Master Offers W/I Closet . Kitchen W/Custom Built Cabinets/Pantry. 2 Story House Has Large Living And Family Rooms On Main Level,3Pc Bath & Kitchen,2nd Level Has 3 Bedrooms & 4Pc Bathroom. Insulated Bunkie with electricity. Updates in 2024:bungalow main floor flooring, main house upstairs bathroom. Roof replaced in 2022. water heater in 2025
Mortgage Estimate
Estimated monthly payment
Calculating…
Estimate only. Taxes, insurance, condo fees, and lender terms are not included.
Monthly costs to verify
Property taxes: about $598/month based on listed annual taxes.
Estimate only. Confirm taxes, condo/maintenance fees, insurance, utilities, and lender terms before making decisions.
Rooms
| Room | Level | Dimensions |
|---|---|---|
| Living room | Main level | 5.02 x 3.86 |
| Bedroom 4 | Second level | 4.43 x 3.56 |
| Bedroom 5 | Second level | 3.94 x 3.59 |
| Bedroom | Second level | 3.94 x 3.59 |
| Dining room | Main level | 3.73 x 3.91 |
| Kitchen | Main level | 4.41 x 2.61 |
| Primary Bedroom | Main level | 4.11 x 3.26 |
| Bedroom 2 | Main level | 3.2 x 3.01 |
| Bedroom 3 | Basement | 3.26 x 3.27 |
| Living room | Main level | 6.7 x 4.36 |
| Family room | Main level | 7.92 x 4.02 |
| Kitchen | Main level | 4.42 x 3.32 |
Facts & Location
Parking
12 spaces
Lot Size
60 x 140 FT ; 142.19 ft x 59.87 ft x 142.13 ft x 60.35
Annual Taxes
$7,170
Listing data
Listing information is provided for personal, non-commercial use and should be independently verified before making real estate decisions.
Last refreshed: Sep 14, 2026 3:33 AM
Explore nearby searches
SEO-friendly searches for this area, property type, and nearby neighbourhoods.
Similar Properties
More nearby listings that may fit the same search.
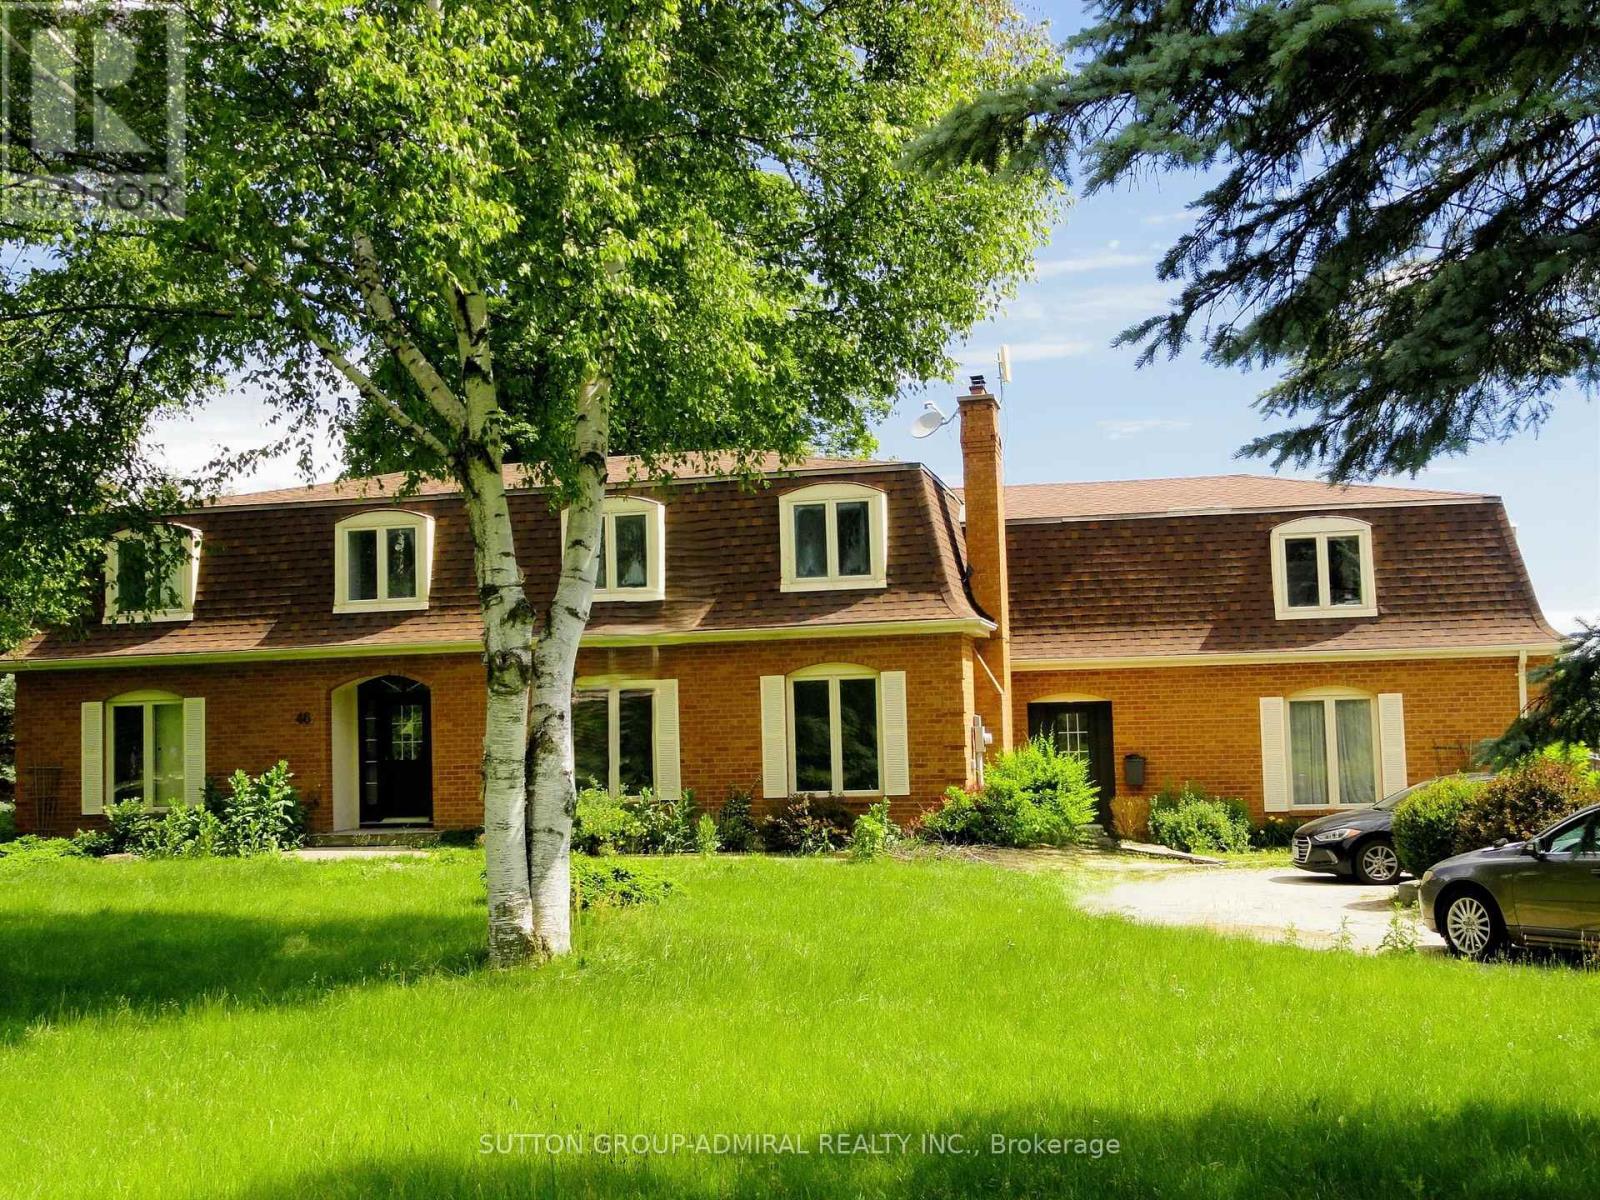
$1,649,000
46 Ingleview Drive
Caledon (Inglewood) · MLS # W13619938
6 bed · 5 bath · 4,340 sq ft
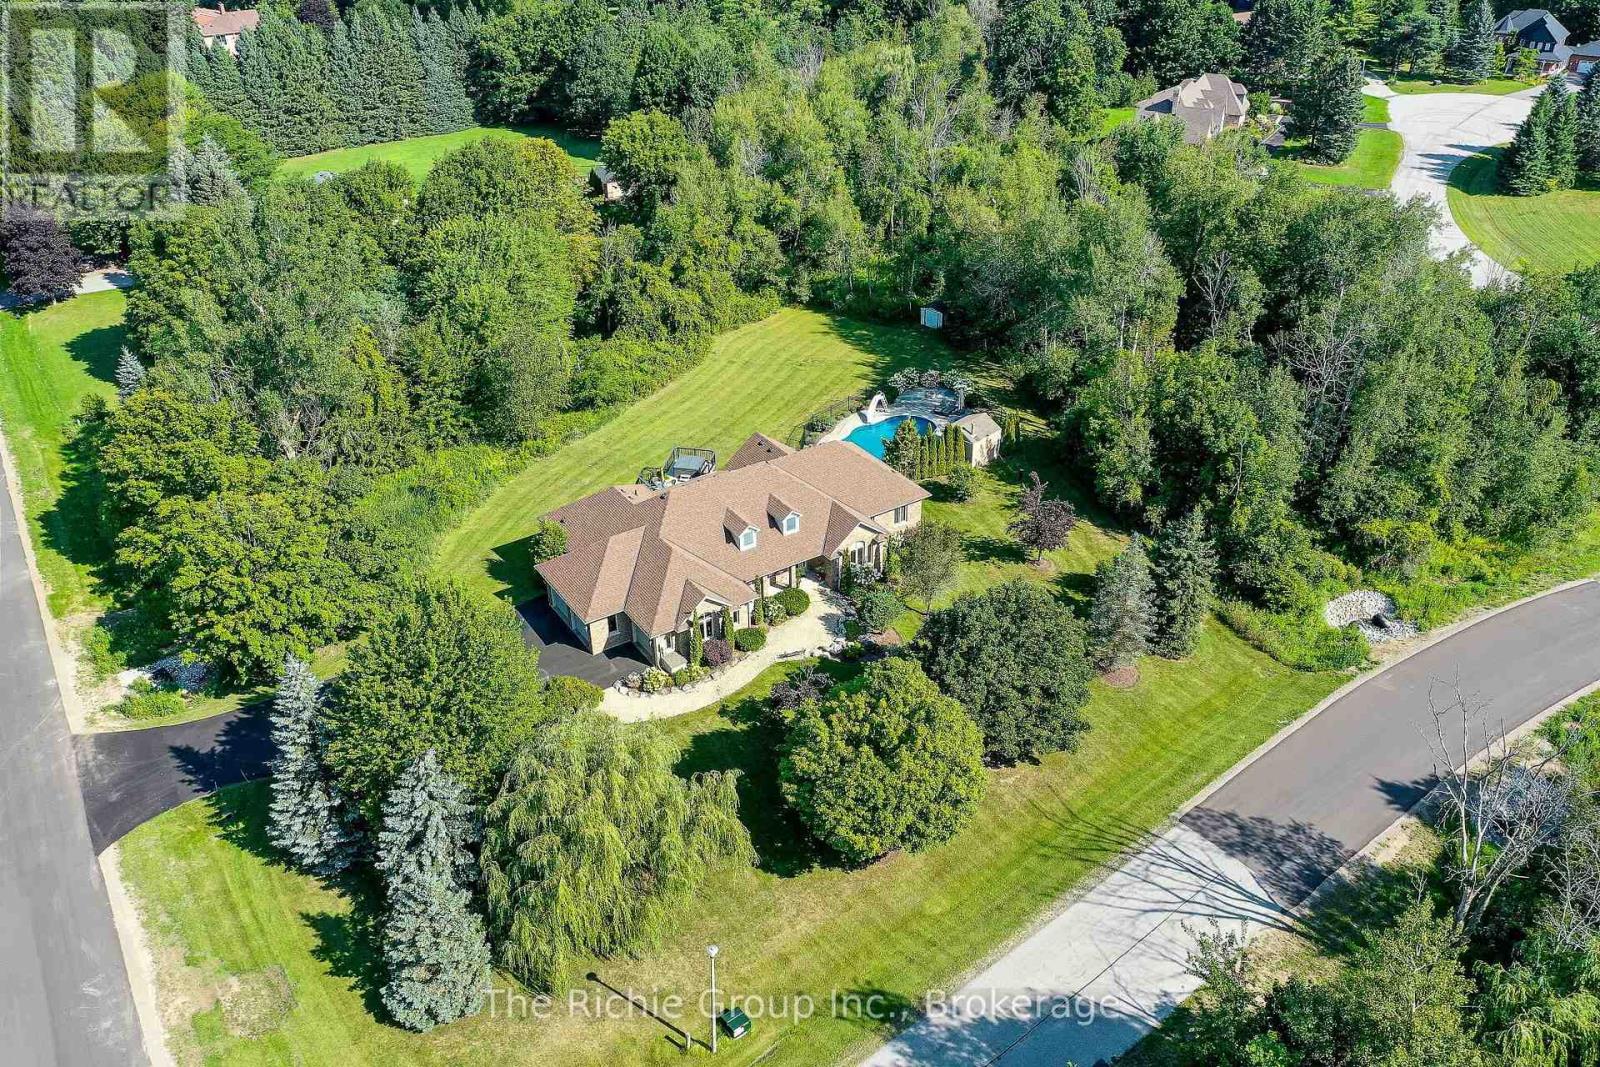
$1,689,000
14 Briarwood Drive
Caledon · MLS # W13731986
5 bed · 4 bath · 5,000 sq ft
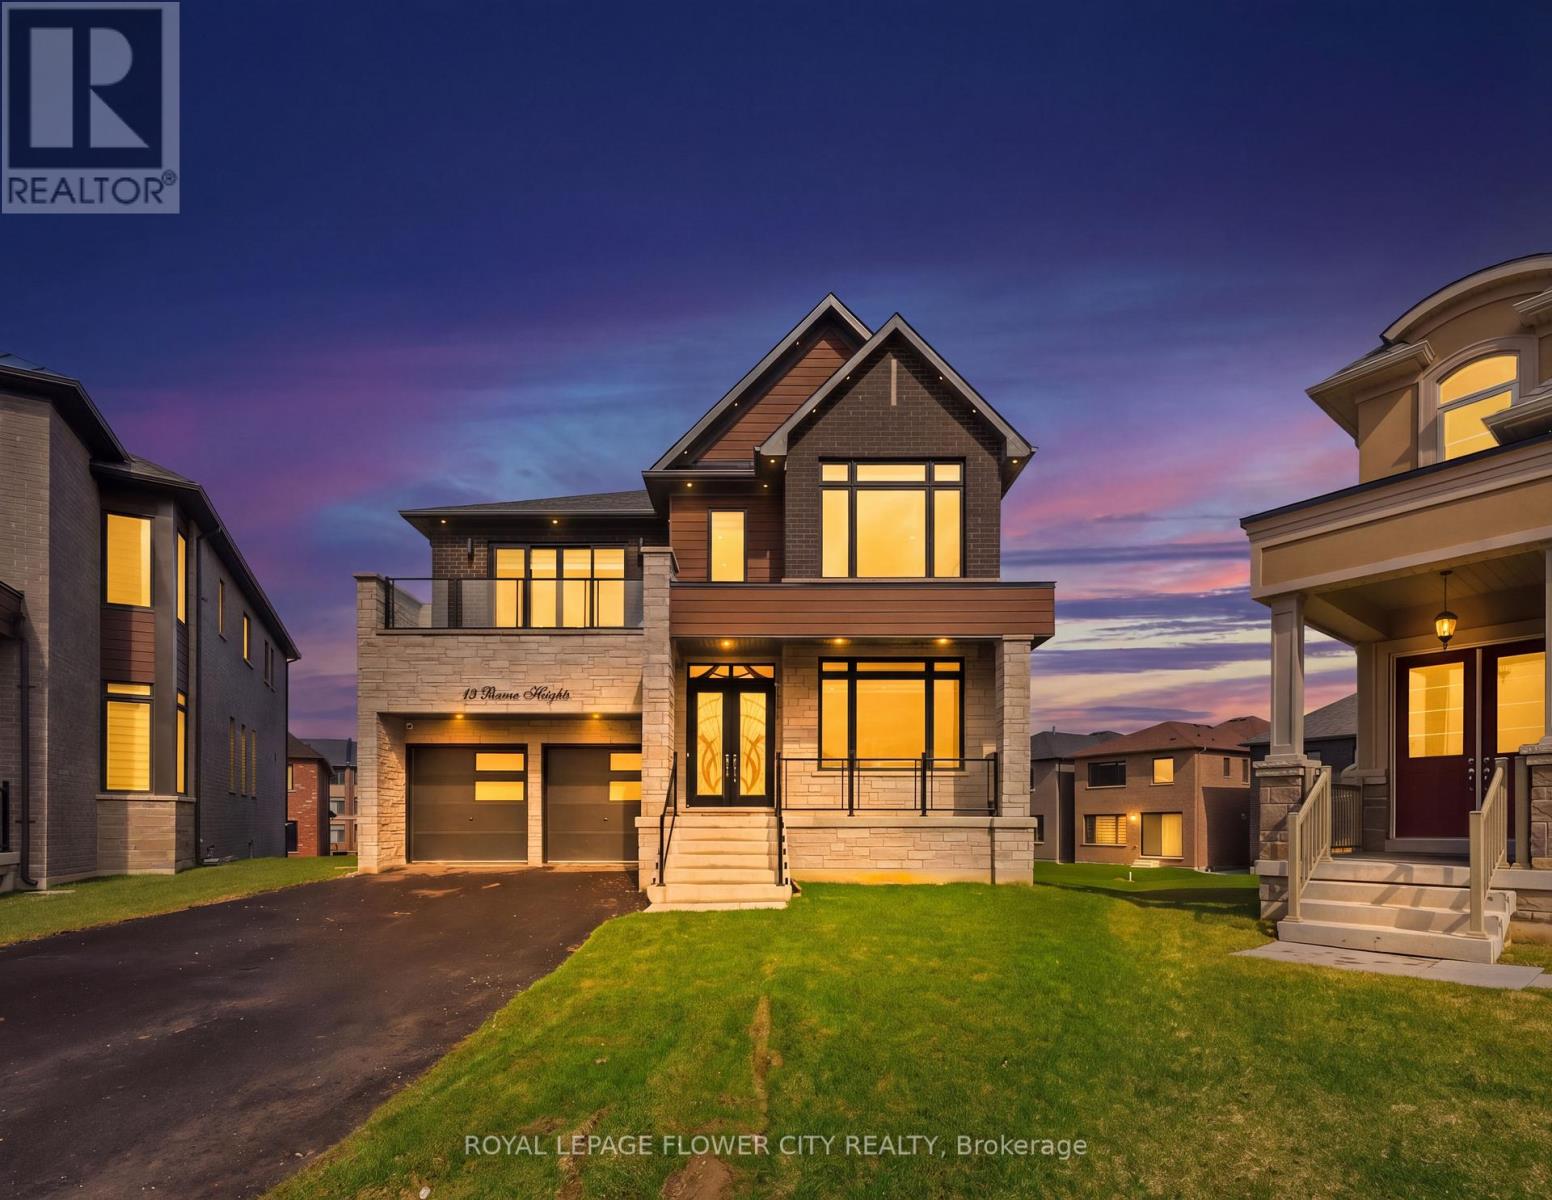
$1,600,000
13 Pearen Heights
Caledon · MLS # W13546254
5 bed · 5 bath · 3,479 sq ft