Videos & Virtual Tours
Open available video, 3D tour, or virtual-tour media for this listing.
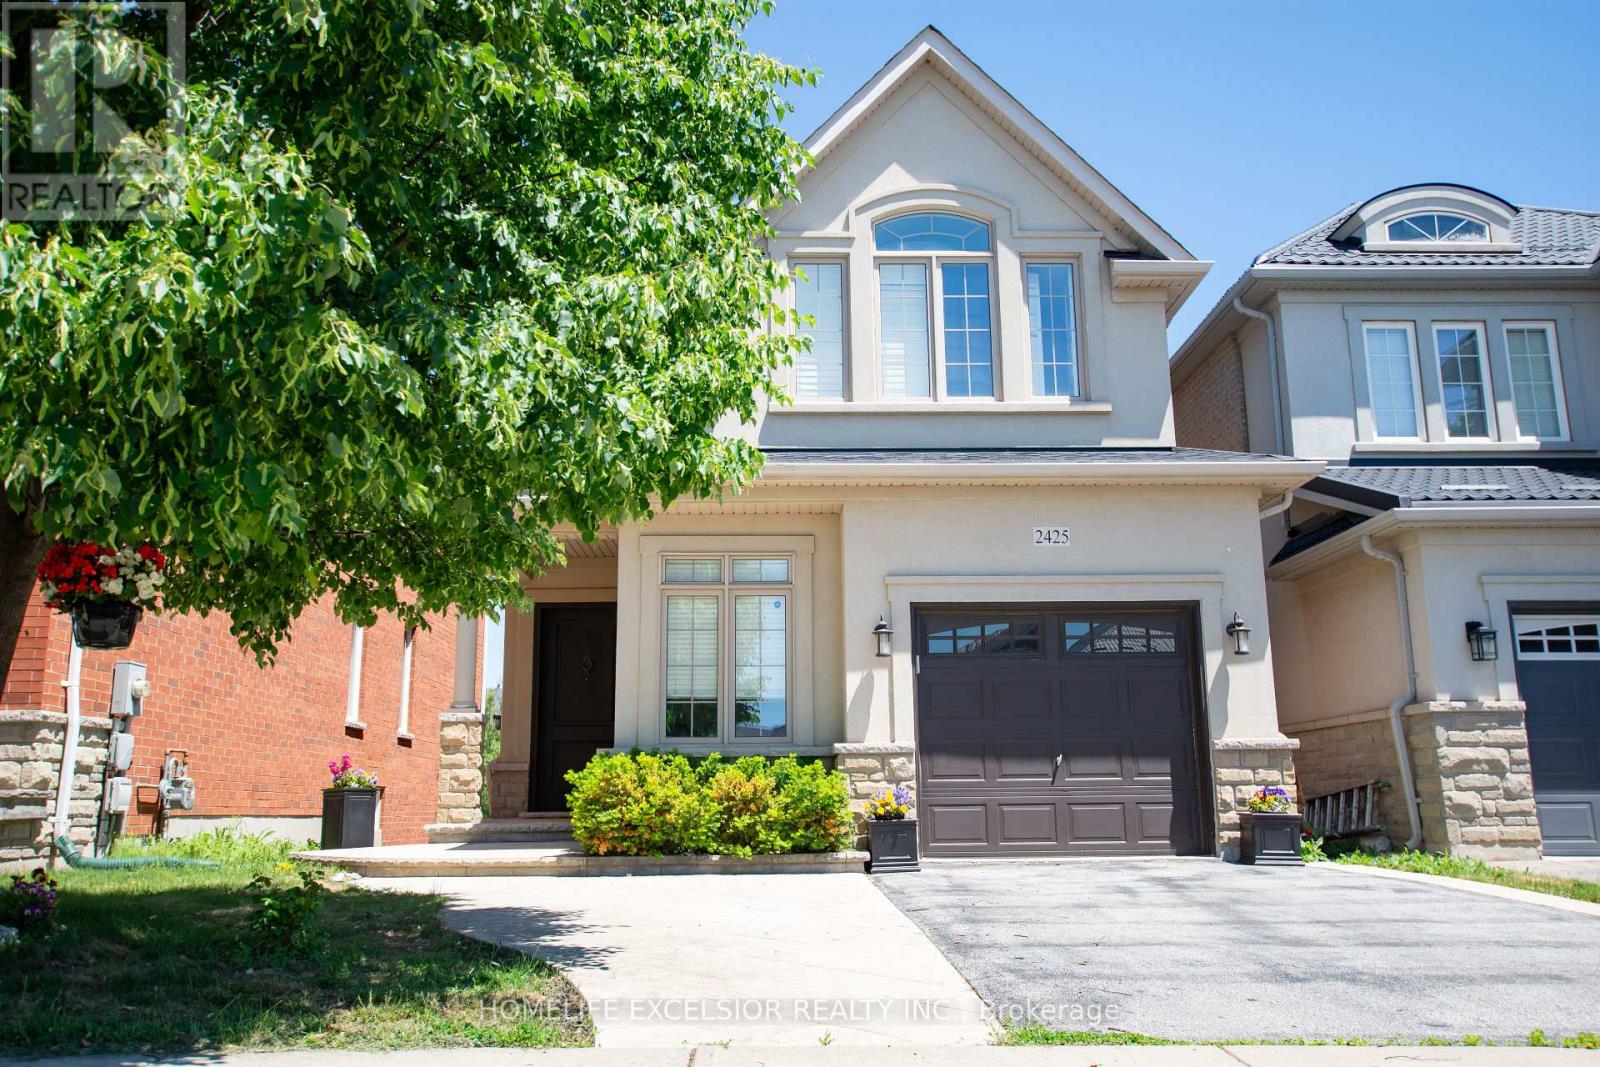
2425 QUETICO Crescent
Oakville (WM Westmount), Ontario L6M0R4
MLS # W13621320
Property Details
Type
Detached
Beds
5
Baths
4
Status
For Sale
More homes like this
About this property
Ravine Lot with Walk-Out Basement. Welcome to this stunning luxury detached home in Oakville's most desirable neighborhoods. Offering 4+1 bedrooms and 4 bathrooms with professionally finished walk-out basement. Enjoy exceptional privacy with no neighbors at the front or rear and breathtaking ravine views. The main and second floors feature 9-ft ceilings, hardwood flooring and stairs throughout, The gourmet kitchen boasts upgraded cabinetry, granite countertops, a center island with breakfast bar, stainless steel appliances, and a walk-out to a spacious deck overlooking the ravine. The professionally finished walk-out basement is ideal as an in-law suite, featuring a separate entrance, second kitchen, spacious living area, one bedroom, and a full 3-piece bathroom. New washer and dryer(2026), New Dishwasher (2026), Fridge(2023), Roof(2023), Second level flooring(2024).
Mortgage Estimate
Estimated monthly payment
Calculating…
Estimate only. Taxes, insurance, condo fees, and lender terms are not included.
Monthly costs to verify
Property taxes: about $624/month based on listed annual taxes.
Estimate only. Confirm taxes, condo/maintenance fees, insurance, utilities, and lender terms before making decisions.
Rooms
| Room | Level | Dimensions |
|---|---|---|
| Bedroom 3 | Second level | 3.48 x 3.08 |
| Living room | Basement | 4.62 x 3.72 |
| Dining room | Main level | 3.93 x 3.07 |
| Bedroom 4 | Second level | 4.07 x 3.16 |
| Bedroom | Basement | 5.36 x 3.51 |
| Family room | Main level | 5.26 x 3.95 |
| Bathroom | Basement | 0 x 0 |
| Bedroom 2 | Second level | 3.34 x 3.03 |
| Primary Bedroom | Second level | 4.94 x 3.96 |
| Kitchen | Main level | 5.25 x 2.87 |
| Kitchen | Basement | 4.9 x 3.06 |
Facts & Location
Parking
3 spaces
Lot Size
31.2 x 98.6 FT
Annual Taxes
$7,489
Listing data
Listing information is provided for personal, non-commercial use and should be independently verified before making real estate decisions.
Last refreshed: Aug 1, 2026 3:20 AM
Explore nearby searches
SEO-friendly searches for this area, property type, and nearby neighbourhoods.
Similar Properties
More nearby listings that may fit the same search.
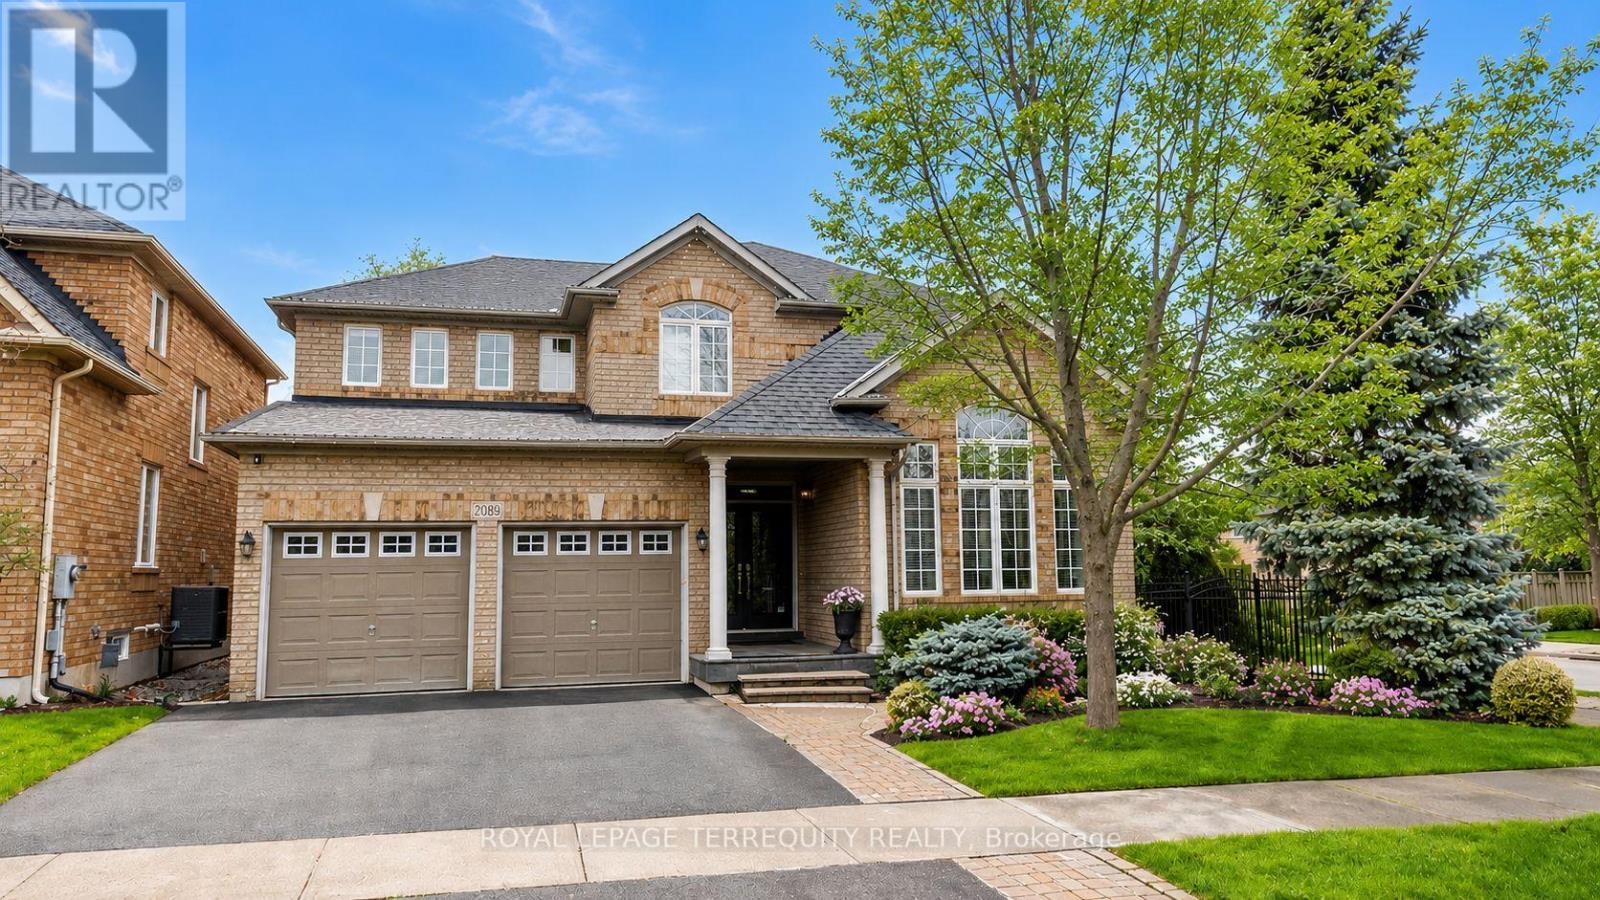
$1,599,900
2089 Blackforest Crescent
Oakville (WM Westmount) · MLS # W13493228
5 bed · 4 bath
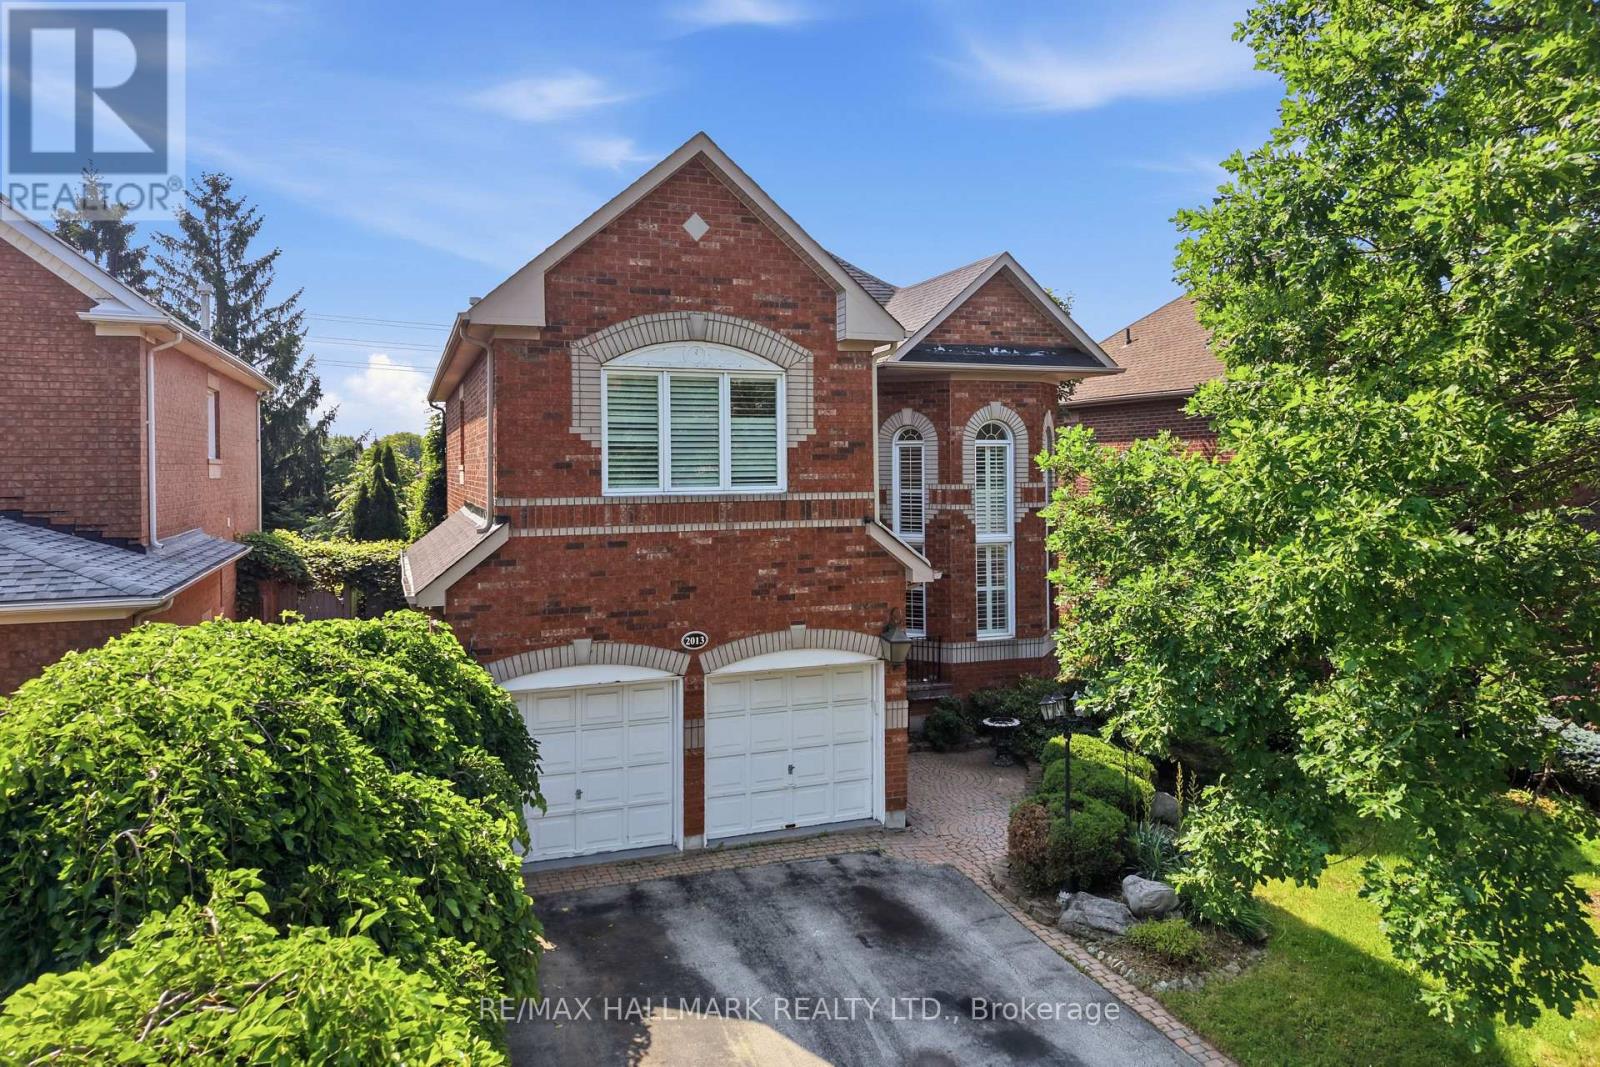
$1,599,000
2013 Rosemount Crescent
Oakville (WM Westmount) · MLS # W13535094
5 bed · 4 bath · 3,200 sq ft
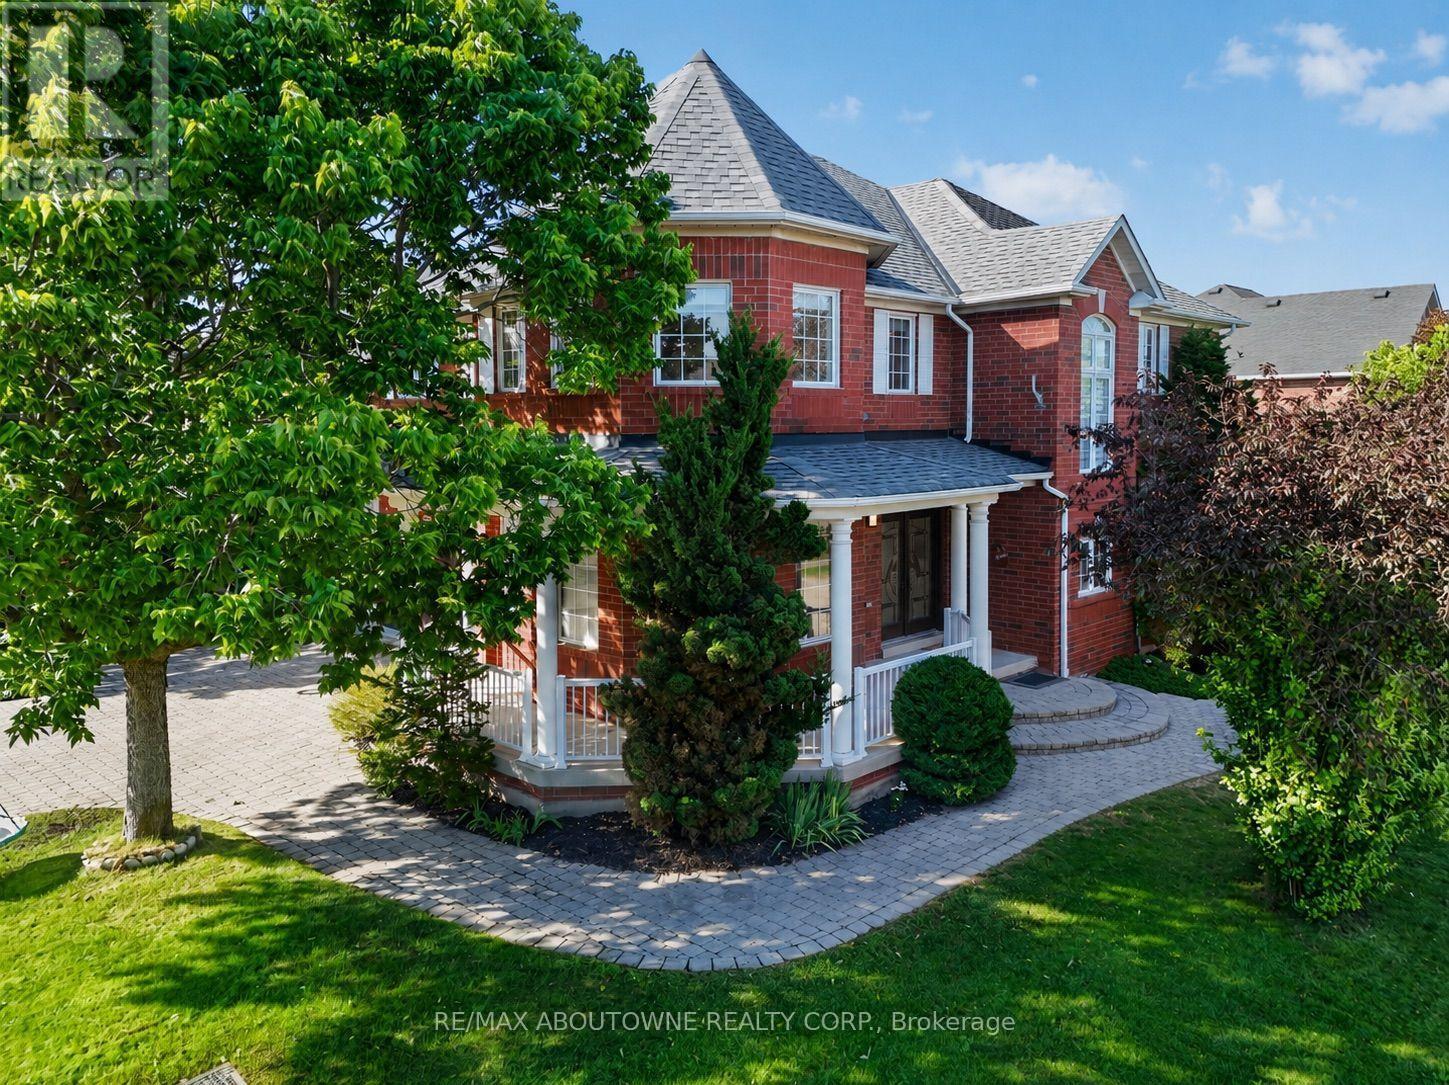
$1,599,000
2201 Lapsley Crescent
Oakville (WM Westmount) · MLS # W13576610
4 bed · 5 bath · 3,843 sq ft