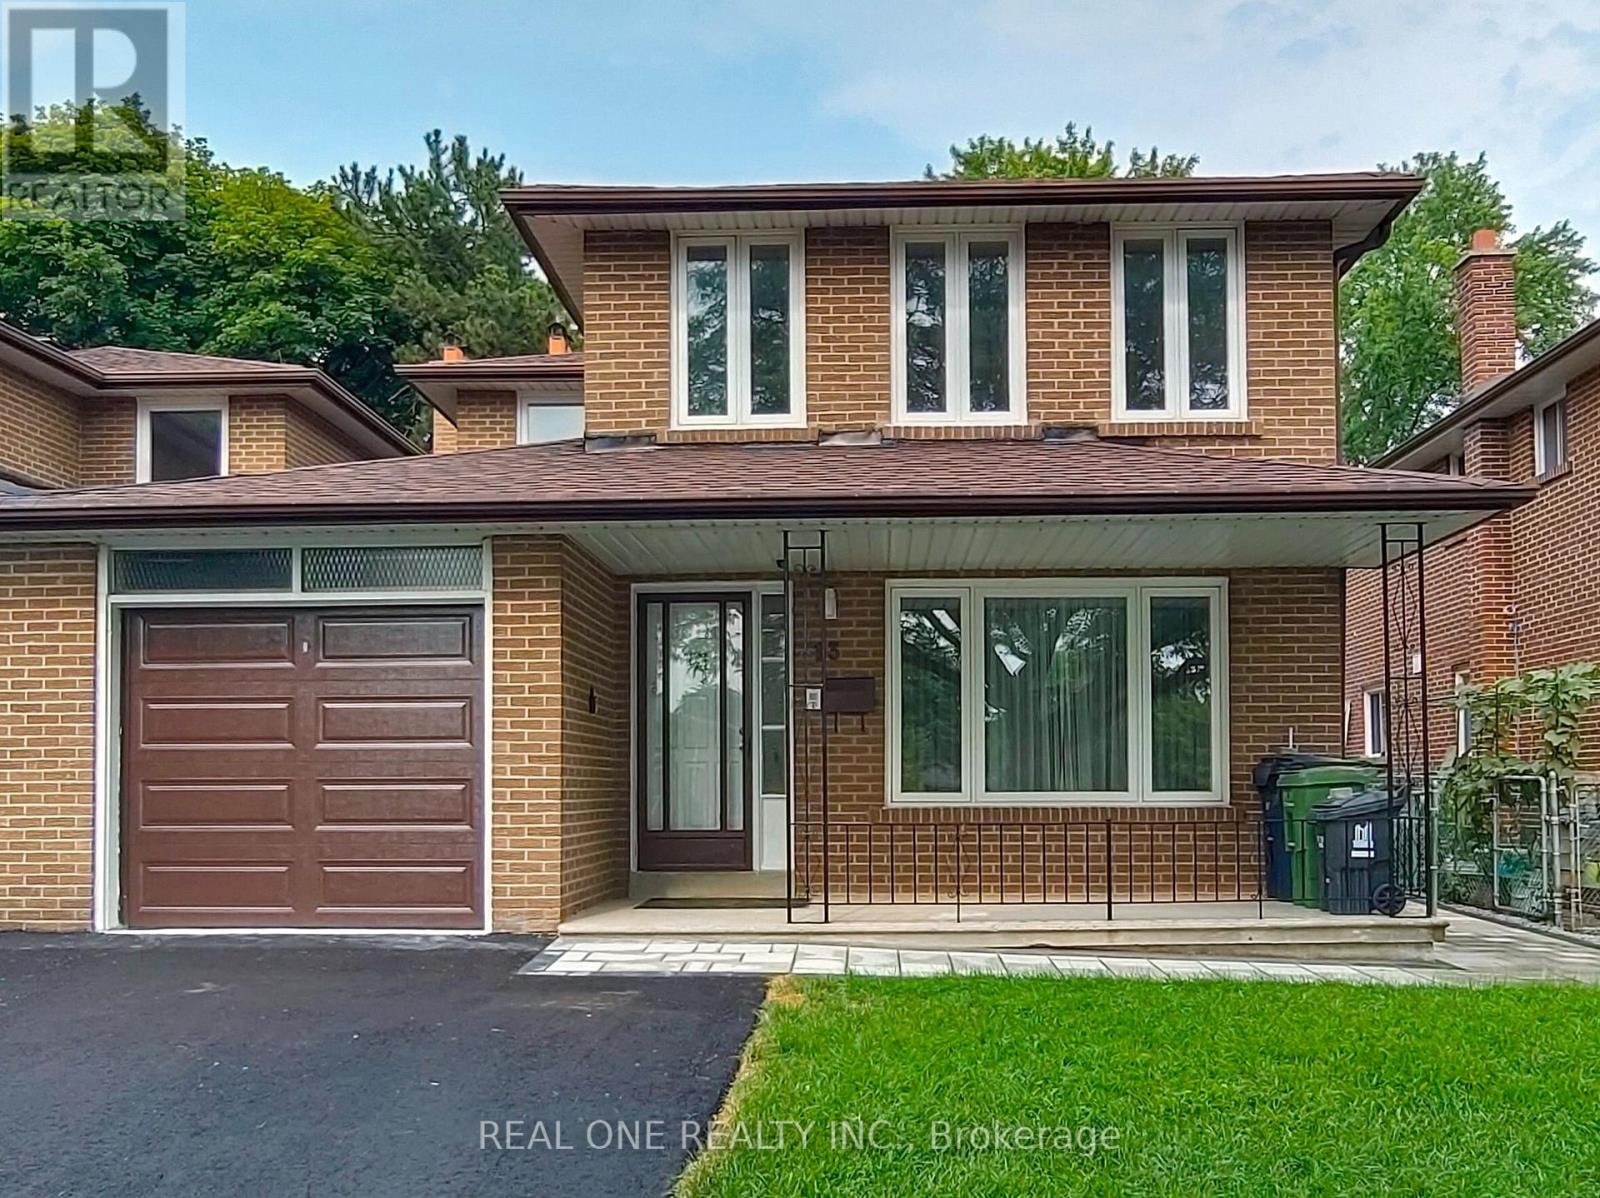
13 Mallaby Road
Toronto (Bayview Woods-Steeles), Ontario M2H1P3
MLS # C13621470
Property Details
Type
Semi-Detached
Beds
6
Baths
4
Status
For Sale
More homes like this
About this property
Located in the established Leslie & Finch neighborhood of North York, this well designed home offers a functional layout and abundant natural light. The second floor features four spacious bedrooms, including a primary room with ensuite bathroom. The main floor includes bright study, kitchen, living, dining and powder room. the newly renovated basement features new vinyl flooring, two additional bedrooms, recreation area, bathroom, laundry room and a kitchenette. The backyard overlooks the peaceful Cummer Parkette, offering open view of lush green space and mature trees. Home has been exceptionally well maintained and updated throughout, Roof(2023), Furnace(2021), Central AC(2026), Vinyl Frame Windows(2012), Garage and Driveway(2026). A.Y.Jackson Secondary and Zion Height Middle School are within walking distance. Direct bus service to Leslie Station(Line 4 Sheppard) or Finch Station(Line 1 Yonge), Enjoy convenient connections to Old Cummer GO, Hwy 401 and Hwy 404.
Mortgage Estimate
Estimated monthly payment
Calculating…
Estimate only. Taxes, insurance, condo fees, and lender terms are not included.
Monthly costs to verify
Property taxes: about $502/month based on listed annual taxes.
Estimate only. Confirm taxes, condo/maintenance fees, insurance, utilities, and lender terms before making decisions.
Rooms
| Room | Level | Dimensions |
|---|---|---|
| Living room | Ground level | 5.1 x 3.63 |
| Recreational, Games room | Basement | 5.01 x 4.28 |
| Dining room | Ground level | 3.1 x 2.92 |
| Kitchen | Ground level | 4.01 x 3.68 |
| Family room | Ground level | 3.61 x 3.2 |
| Primary Bedroom | Second level | 5.1 x 3.61 |
| Bedroom 2 | Second level | 3.58 x 3.15 |
| Bedroom 3 | Second level | 3.58 x 3.25 |
| Bedroom 4 | Second level | 3.24 x 2.88 |
| Bedroom | Basement | 3.89 x 3.64 |
| Bedroom | Basement | 3.21 x 3.66 |
Facts & Location
Parking
2 spaces
Lot Size
35.1 x 103.1 FT
Annual Taxes
$6,023
Listing data
Listing information is provided for personal, non-commercial use and should be independently verified before making real estate decisions.
Last refreshed: Oct 11, 2026 3:47 AM
Explore nearby searches
SEO-friendly searches for this area, property type, and nearby neighbourhoods.
Similar Properties
More nearby listings that may fit the same search.
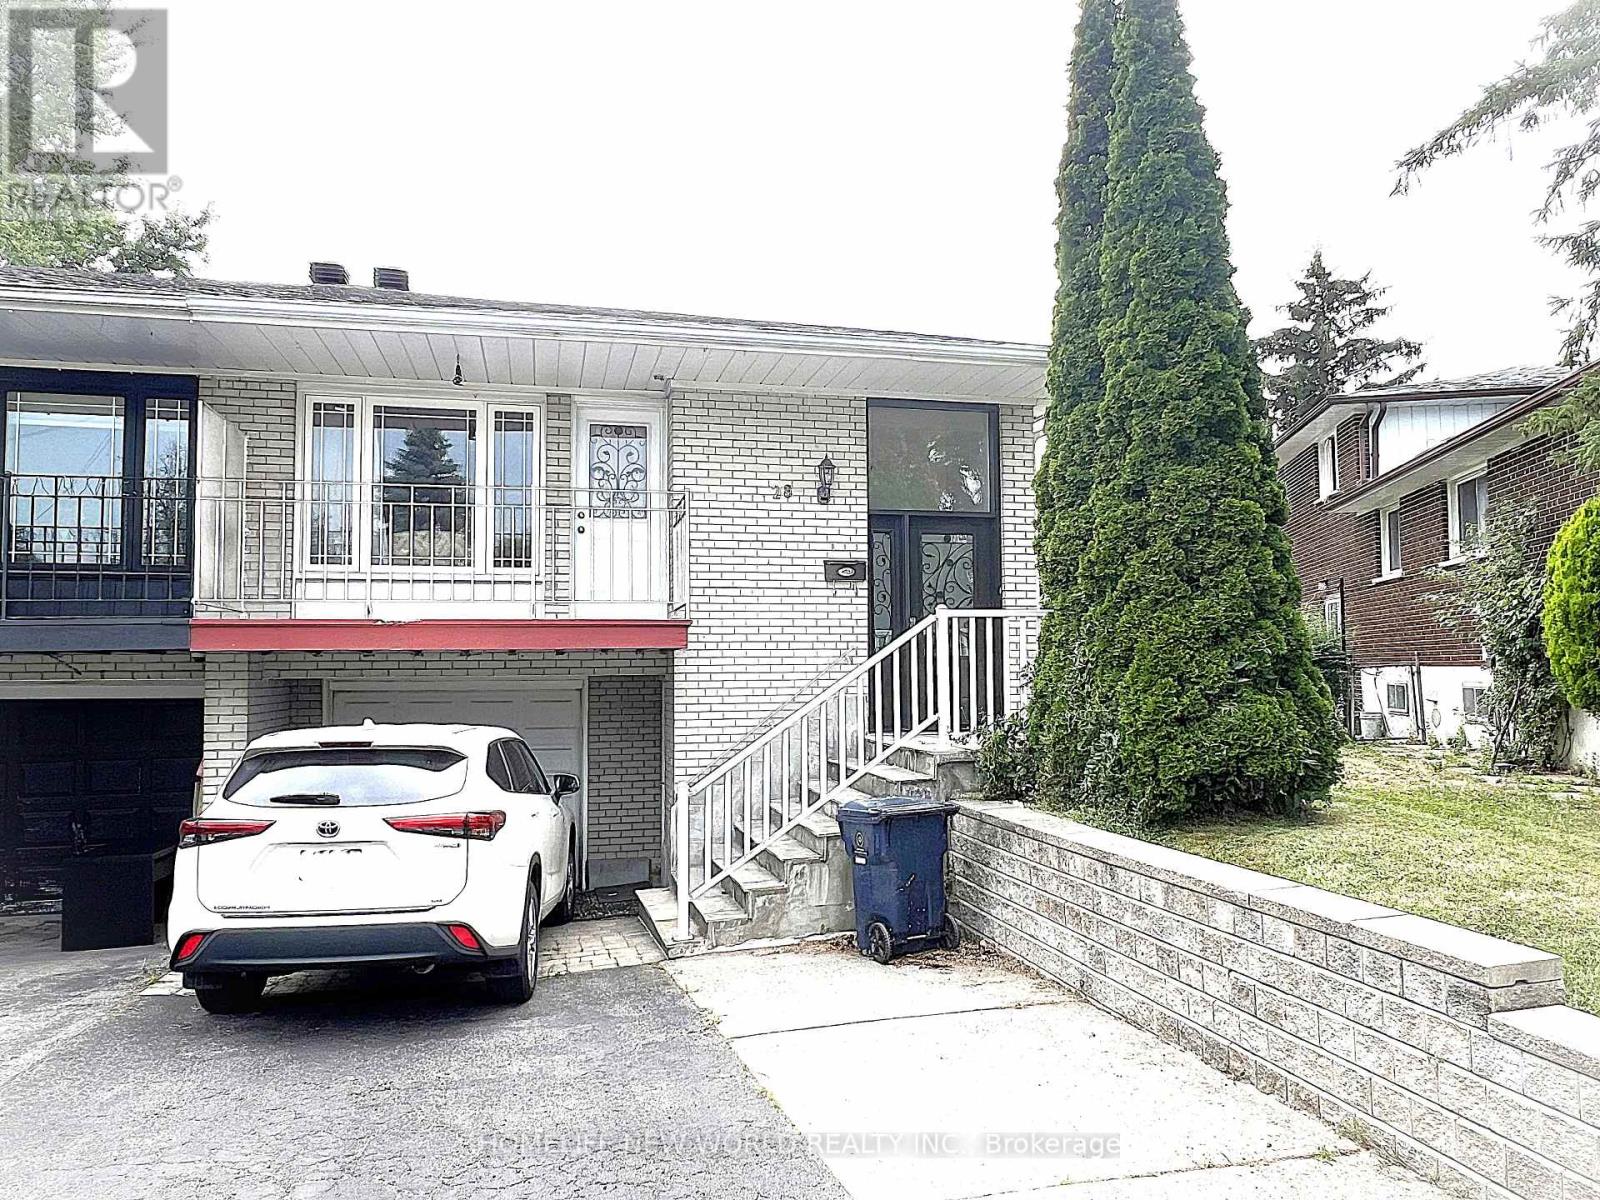
$1,050,000
28 Greyhound Drive
Toronto (Bayview Woods-Steeles) · MLS # C13729932
6 bed · 3 bath
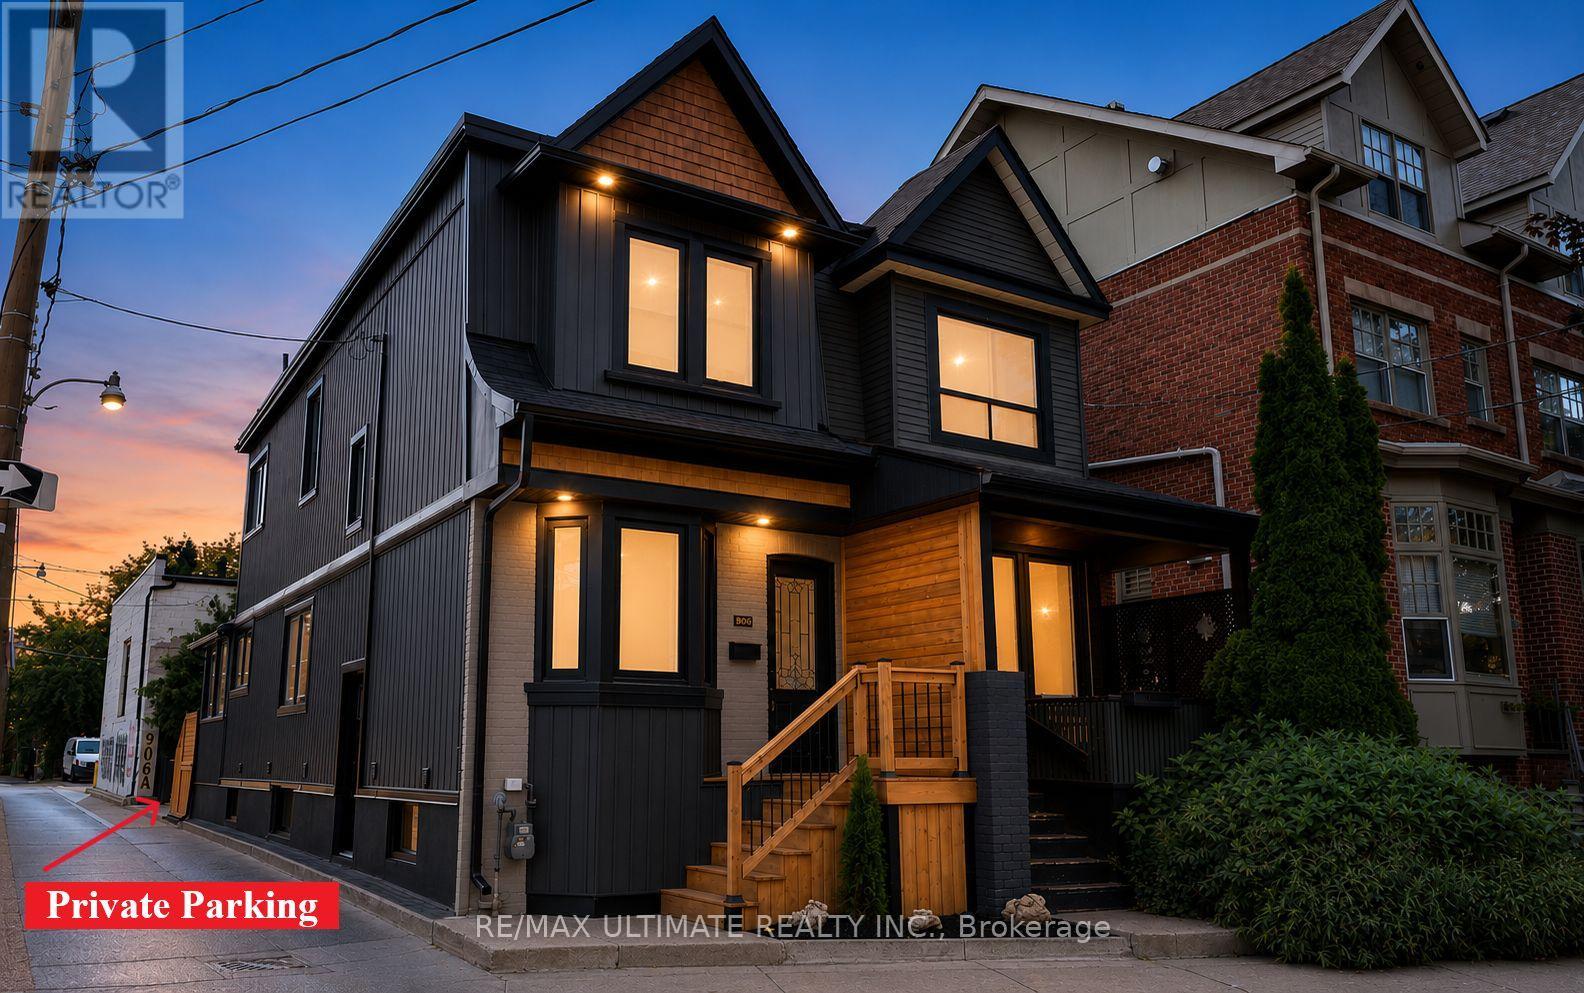
$1,199,000
906 Logan Avenue
Toronto (Playter Estates-Danforth) · MLS # E13882608
4 bed · 3 bath
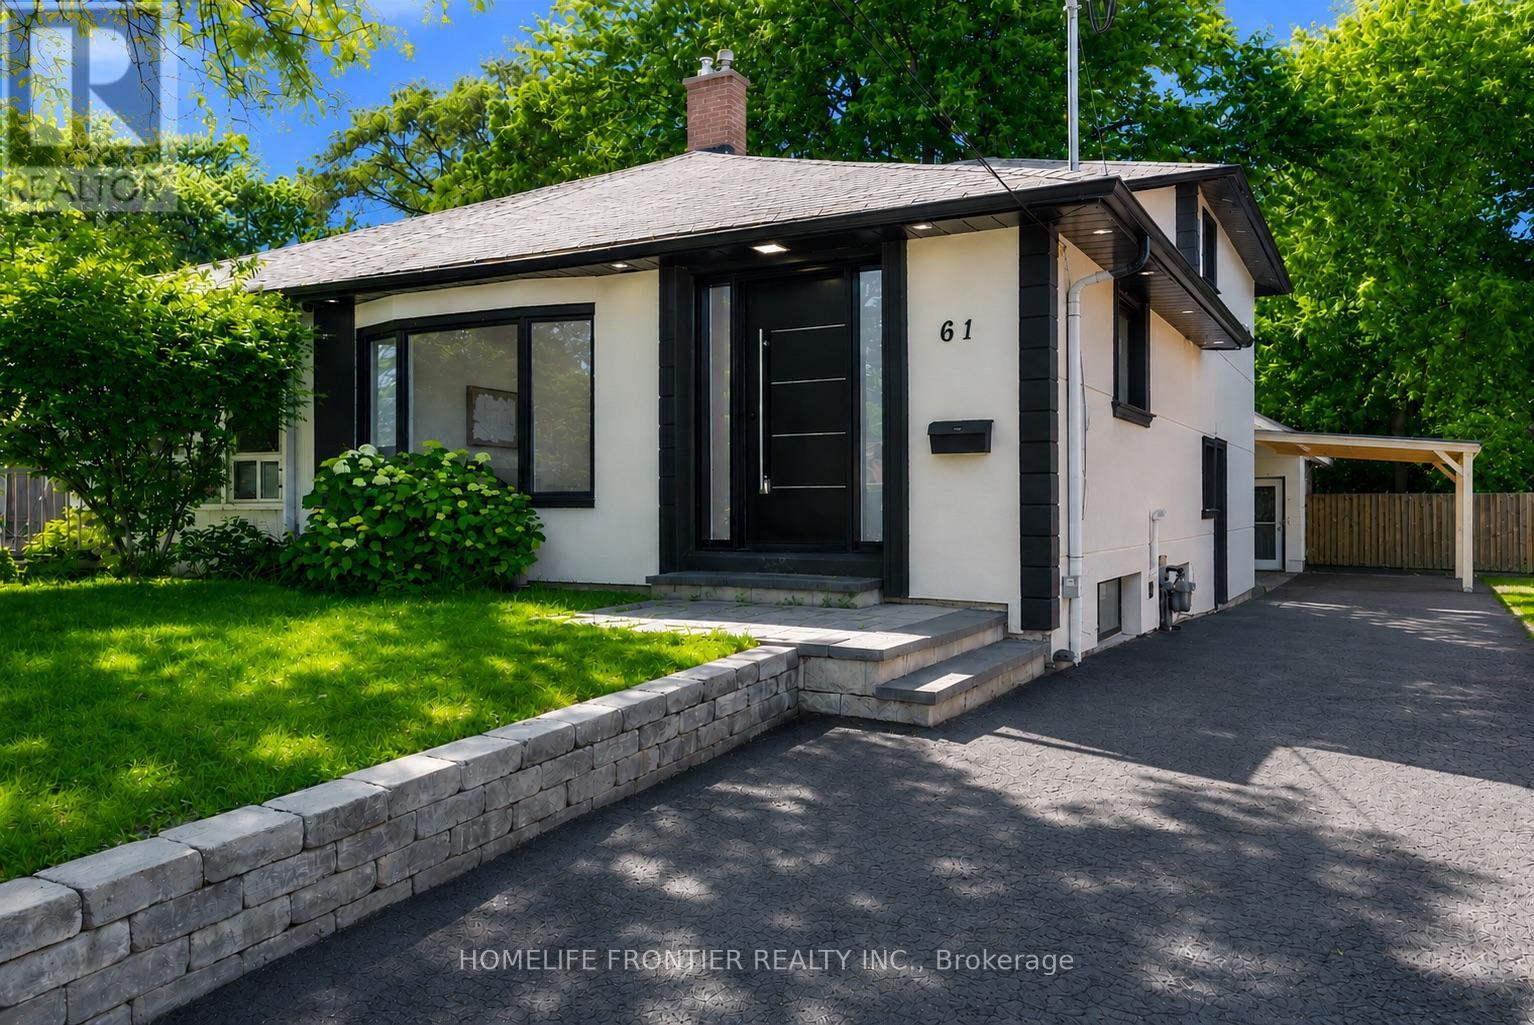
$949,999
61 Sundial Crescent
Toronto (Victoria Village) · MLS # C13794968
4 bed · 3 bath