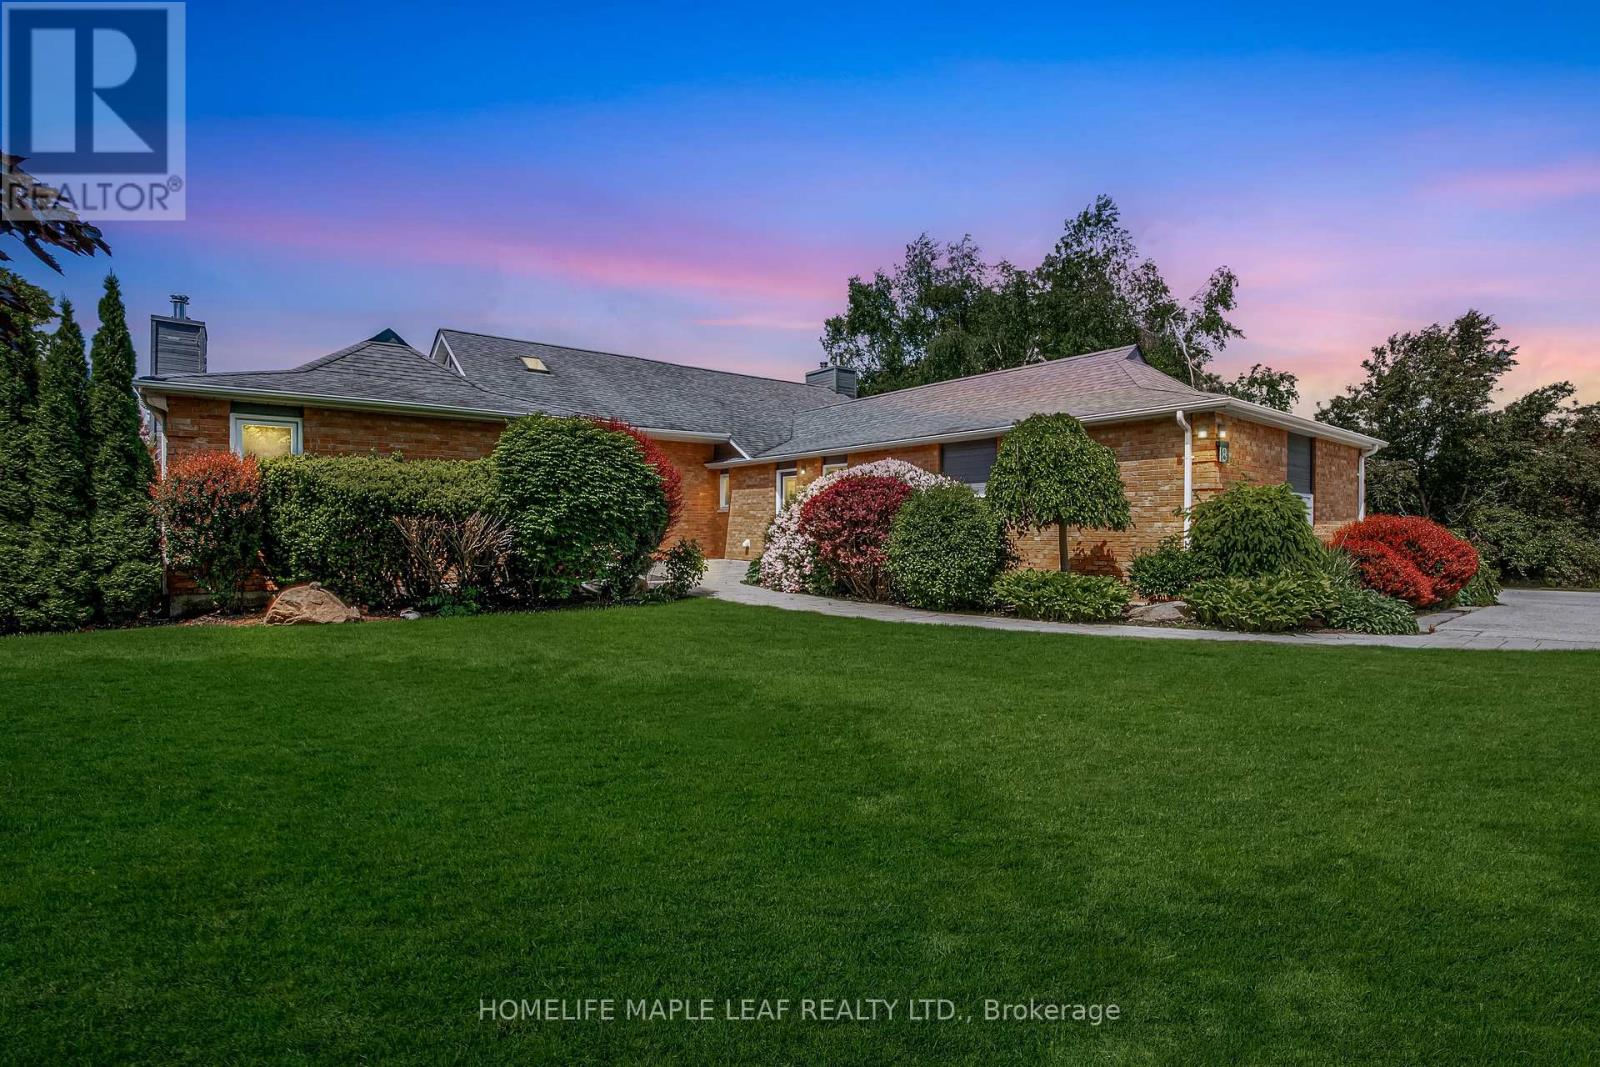
8 Coates Hill Court
Caledon (Palgrave), Ontario L7E0N4
MLS # W13420422
Property Details
Type
Detached
Beds
5
Baths
5
Status
For Sale
More homes like this
About this property
Gorgeous Property! Welcome to 8 Coates Hill Crt in Palgrave Estates. This house has 5 bedrooms, 5 bath over 5700 sq.ft of living space. The home boasts meticulously maintained grounds featuring low-maintenance perennial gardens and expansive hardscaping. The award-winning backyard recognized by Landscape with a saltwater pool, 7-person hot tub, two outdoor kitchenettes, a cabana, an outdoor shower-perfect for outdoor dining and relaxation. Inside, the main floor features engineered hardwood flooring with a primary suite that includes a fireplace, a 6-piece ensuite, and a custom closet. The living room, with its cozy fireplace, and the dining room overlook stunning forested views. The chef's kitchen, equipped with high-end appliances, potlights, and smooth ceilings, walks out to a large upper deck ideal for alfresco dining. The finished walkout basement includes a personal gym wired for a sauna, large rec room with gas fireplace, windowed bedroom with cedar closet, and bathroom with shower. This estate is conveniently located close to markets, grocery stores, restaurants, and major highways (9, 50, 400 & 427). It is also near the Caledon Trail System, golf courses, and equestrian facilities.
Mortgage Estimate
Estimated monthly payment
Calculating…
Estimate only. Taxes, insurance, condo fees, and lender terms are not included.
Monthly costs to verify
Property taxes: about $931/month based on listed annual taxes.
Estimate only. Confirm taxes, condo/maintenance fees, insurance, utilities, and lender terms before making decisions.
Rooms
| Room | Level | Dimensions |
|---|---|---|
| Kitchen | Main level | 6.36 x 6.02 |
| Bedroom 5 | Basement | 4.3 x 3.9 |
| Recreational, Games room | Basement | 15.16 x 6.34 |
| Dining room | Main level | 5.4 x 4.05 |
| Living room | Main level | 5.4 x 3.8 |
| Great room | Main level | 8.03 x 5.56 |
| Primary Bedroom | Main level | 6.26 x 5.44 |
| Bedroom 2 | Main level | 3.8 x 3.34 |
| Bedroom 3 | Main level | 3.49 x 3.34 |
| Loft | Upper Level | 8.1 x 4.13 |
| Bedroom 4 | Upper Level | 5.12 x 4.6 |
| Exercise room | Basement | 6.8 x 3.7 |
Facts & Location
Interior Size
5,700 sq ft
Parking
13 spaces
Lot Size
130.1 x 500.4 FT
Annual Taxes
$11,169
Listing data
Listing information is provided for personal, non-commercial use and should be independently verified before making real estate decisions.
Last refreshed: Sep 9, 2026 3:33 AM
Explore nearby searches
SEO-friendly searches for this area, property type, and nearby neighbourhoods.
Similar Properties
More nearby listings that may fit the same search.
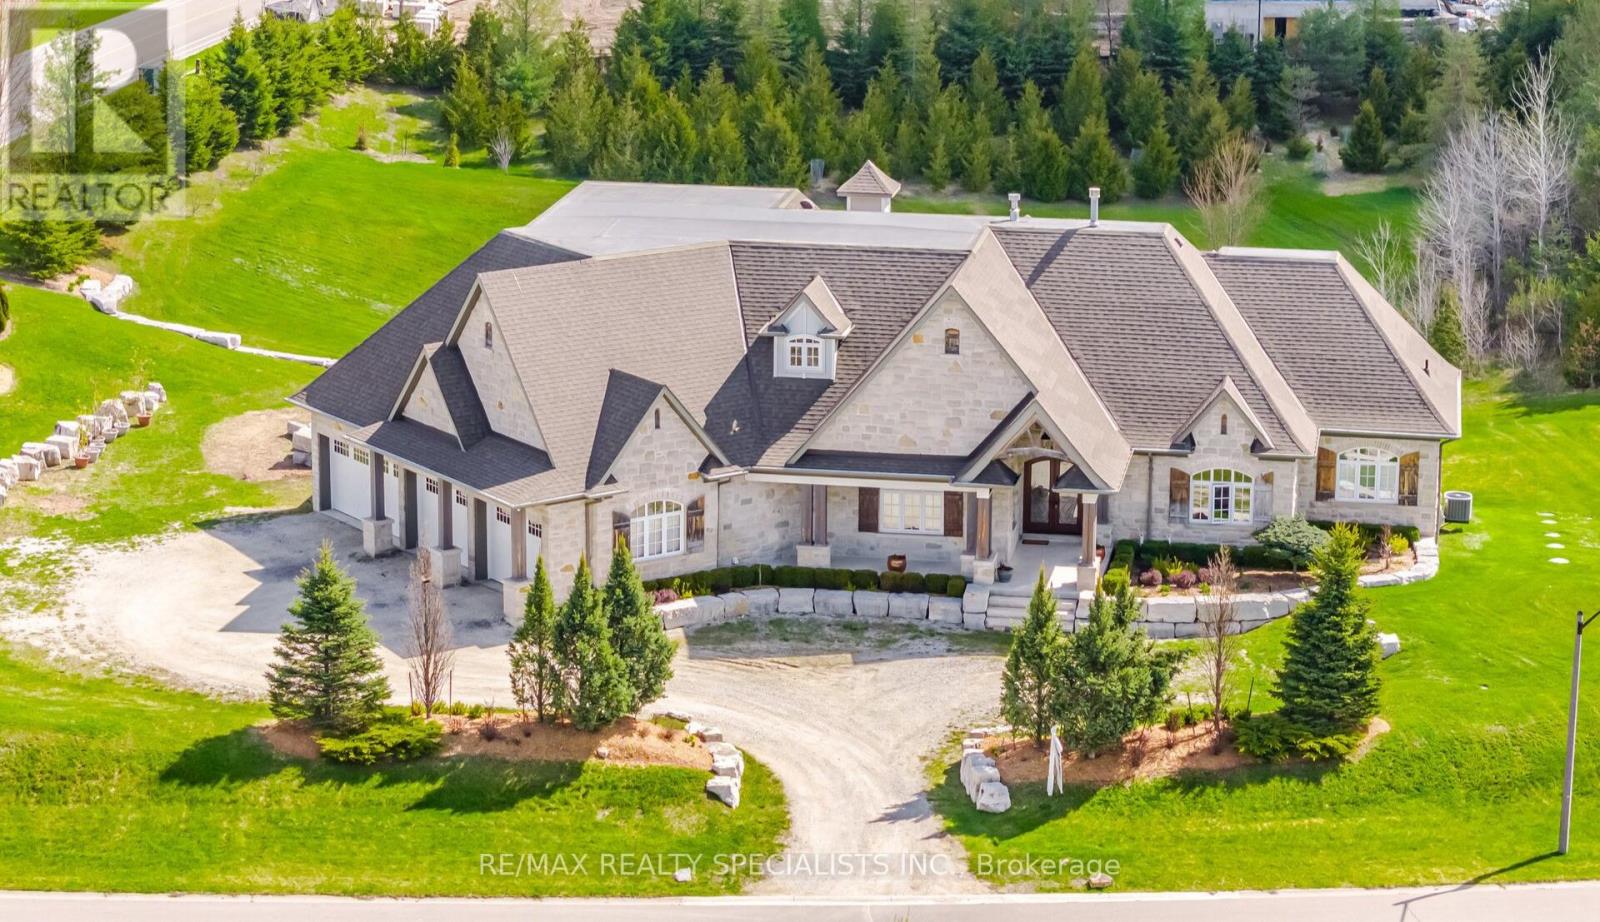
$3,149,000
1 Edgewild Drive
Caledon (Palgrave) · MLS # W13563592
5 bed · 5 bath
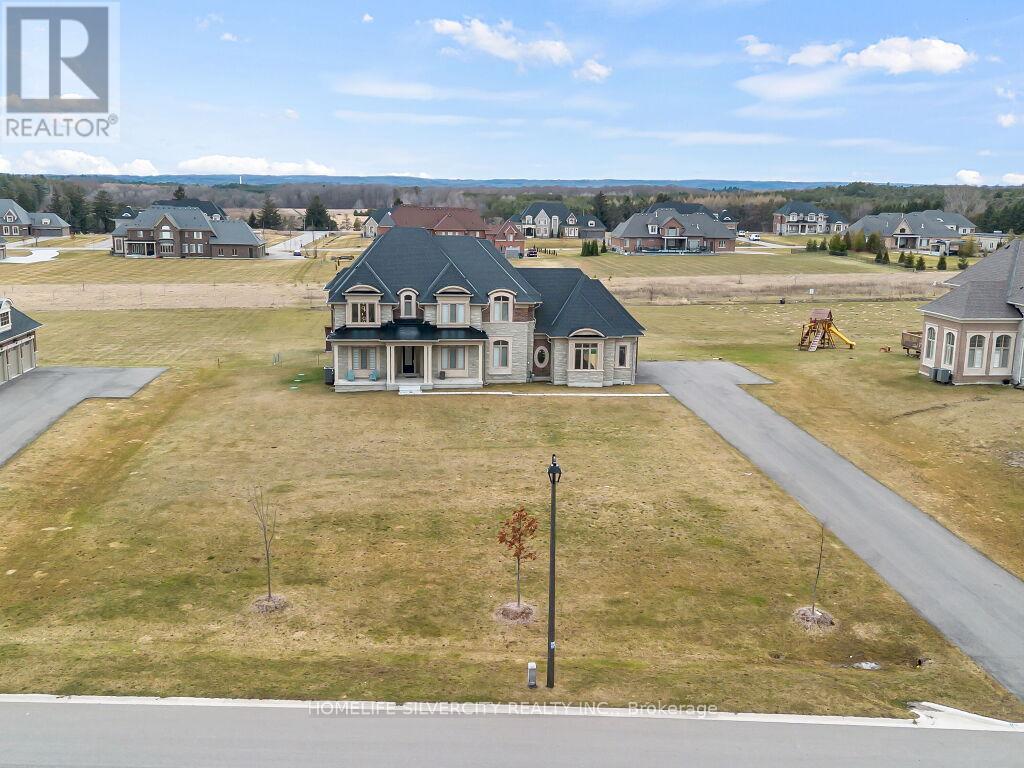
$2,499,900
255 Amos Drive
Caledon (Palgrave) · MLS # W13629928
4 bed · 5 bath · 4,000 sq ft
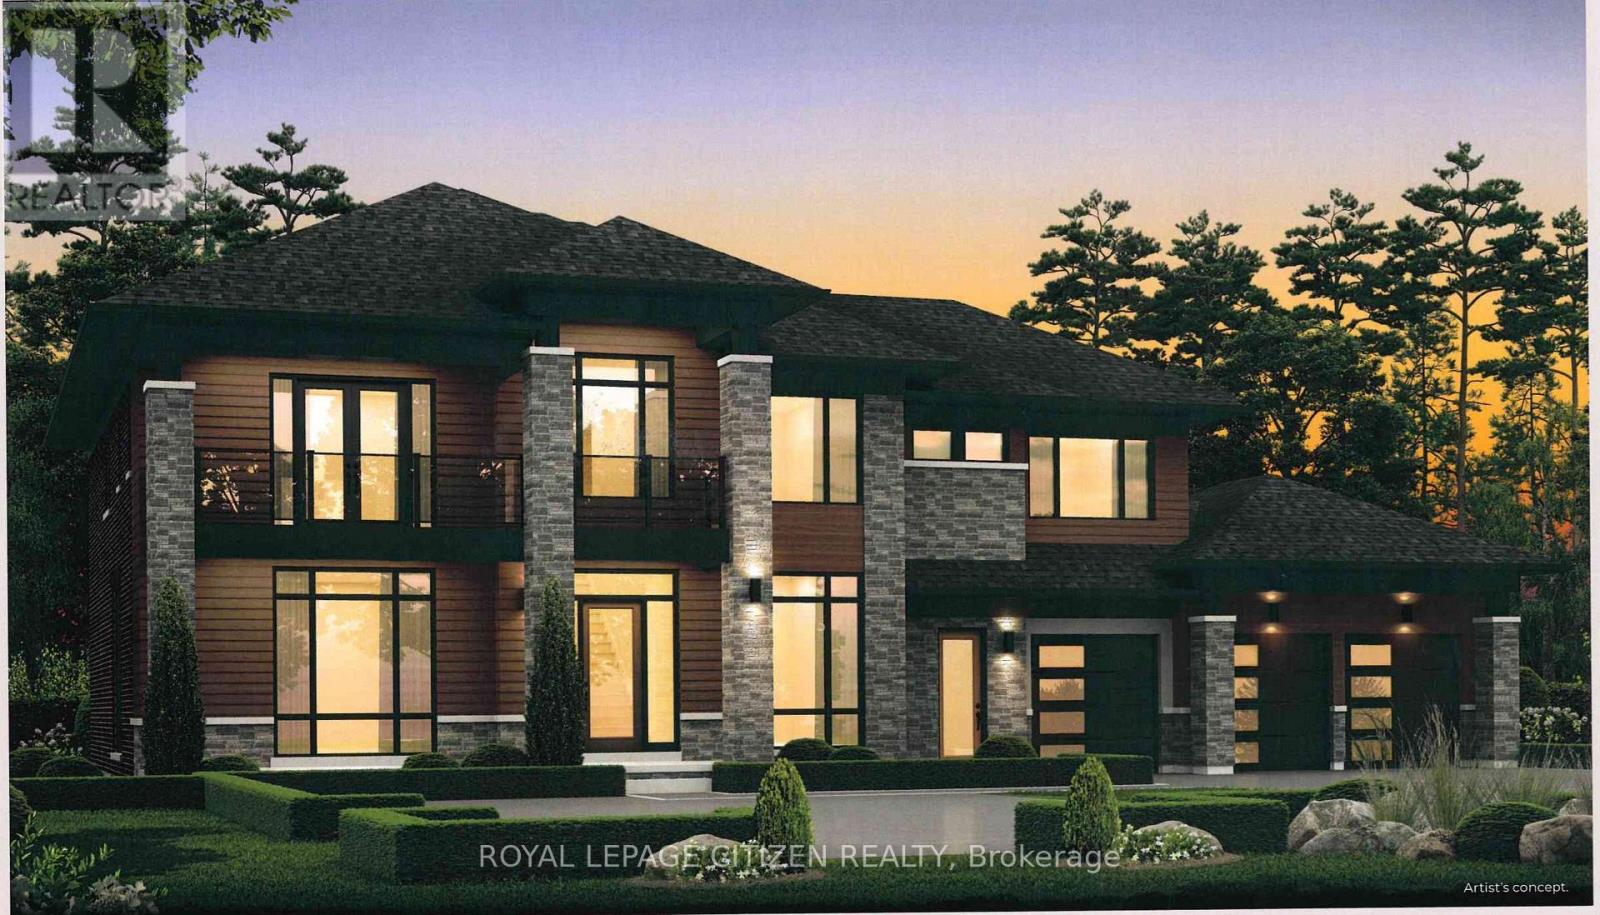
$3,454,990
Lot 2 Hunsden Sideroad
Caledon (Palgrave) · MLS # W13072312
5 bed · 5 bath · 4,790 sq ft