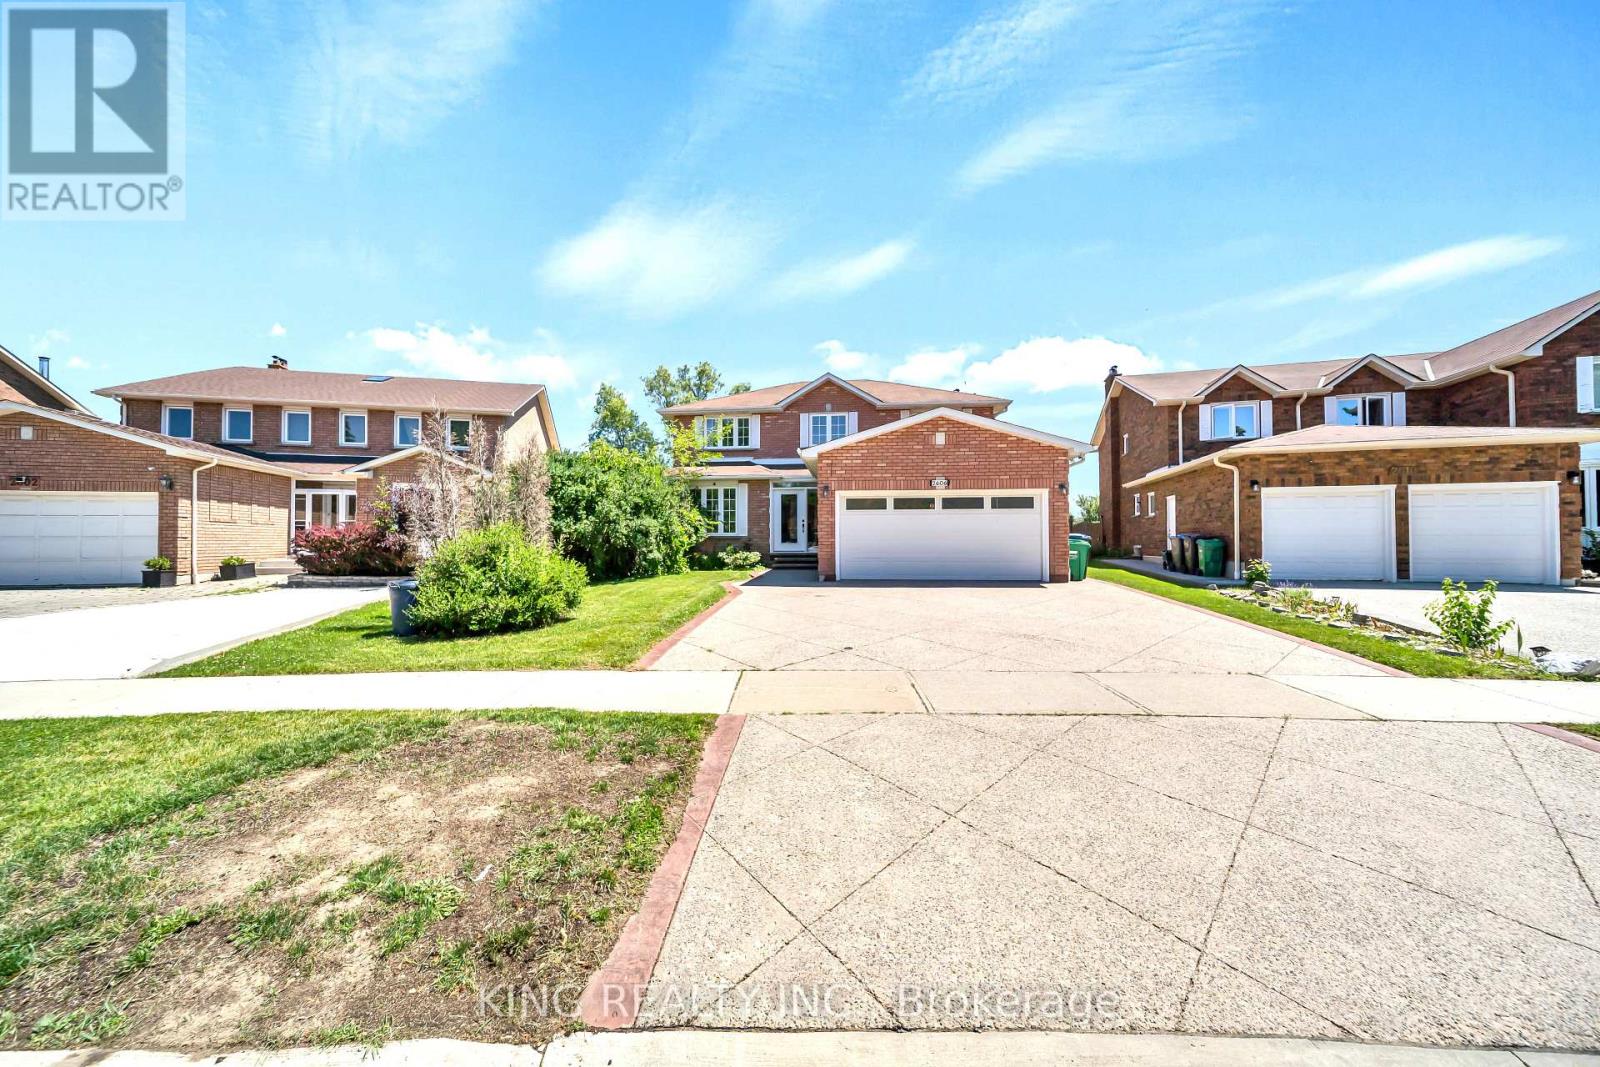
2606 Ambercroft Trail
Mississauga (Central Erin Mills), Ontario L5M4K3
MLS # W13621076
Property Details
Type
Detached
Beds
6
Baths
4
Status
For Sale
More homes like this
About this property
Welcome to this Freshly painted and fully upgraded gem located in Central Erin Mills area. This beautiful home boasts an array of modern features and luxurious finishes including elegant 24 x 24 tiles and rich hardwood flooring that flows seamlessly throughout main and 2nd floor. The gourmet kitchen is a chef's dream, featuring quartz countertops, upgraded backsplash, spacious eat-in area. Walk out to sun-filled deck that overlooks serene green space, perfect for al fresco dining and relaxation. bathrooms have been tastefully modernized with quartz countertops and high-end fixtures. The home is graced by a stunning Scarlet O'Hara oak staircase, adding a touch of classic charm. The basement includes two bedrooms, a kitchen, a bathroom, and a recreation room. This versatile space can be easily converted into a separate rental apartment, offering potential for additional income. This fully upgraded home has had $$$ invested in top-tier improvements, ensuring a turnkey experience for the next lucky owner. Don't miss the opportunity to own this exquisite property! Basement Apartment W/ Separate Entrance Offers 2 Bedrooms, Full Kitchen, living and dining room, den & Bath, Great Income Potential!
Mortgage Estimate
Estimated monthly payment
Calculating…
Estimate only. Taxes, insurance, condo fees, and lender terms are not included.
Monthly costs to verify
Property taxes: about $716/month based on listed annual taxes.
Estimate only. Confirm taxes, condo/maintenance fees, insurance, utilities, and lender terms before making decisions.
Rooms
| Room | Level | Dimensions |
|---|---|---|
| Living room | Main level | 5.23 x 3.38 |
| Bedroom 2 | Second level | 3.78 x 3.35 |
| Bedroom 4 | Second level | 3.69 x 3.08 |
| Den | Main level | 3.35 x 3.35 |
| Dining room | Main level | 4.56 x 5.35 |
| Primary Bedroom | Second level | 6.21 x 3.44 |
| Family room | Main level | 5.45 x 3.35 |
| Bedroom 3 | Second level | 3.07 x 3.32 |
| Eating area | Main level | 3.77 x 4.05 |
| Kitchen | Main level | 3.68 x 3.32 |
Facts & Location
Parking
5 spaces
Lot Size
44.6 x 118.1 FT ; Pie Shape
Annual Taxes
$8,588
Listing data
Listing information is provided for personal, non-commercial use and should be independently verified before making real estate decisions.
Last refreshed: Aug 2, 2026 3:17 AM
Explore nearby searches
SEO-friendly searches for this area, property type, and nearby neighbourhoods.
Similar Properties
More nearby listings that may fit the same search.
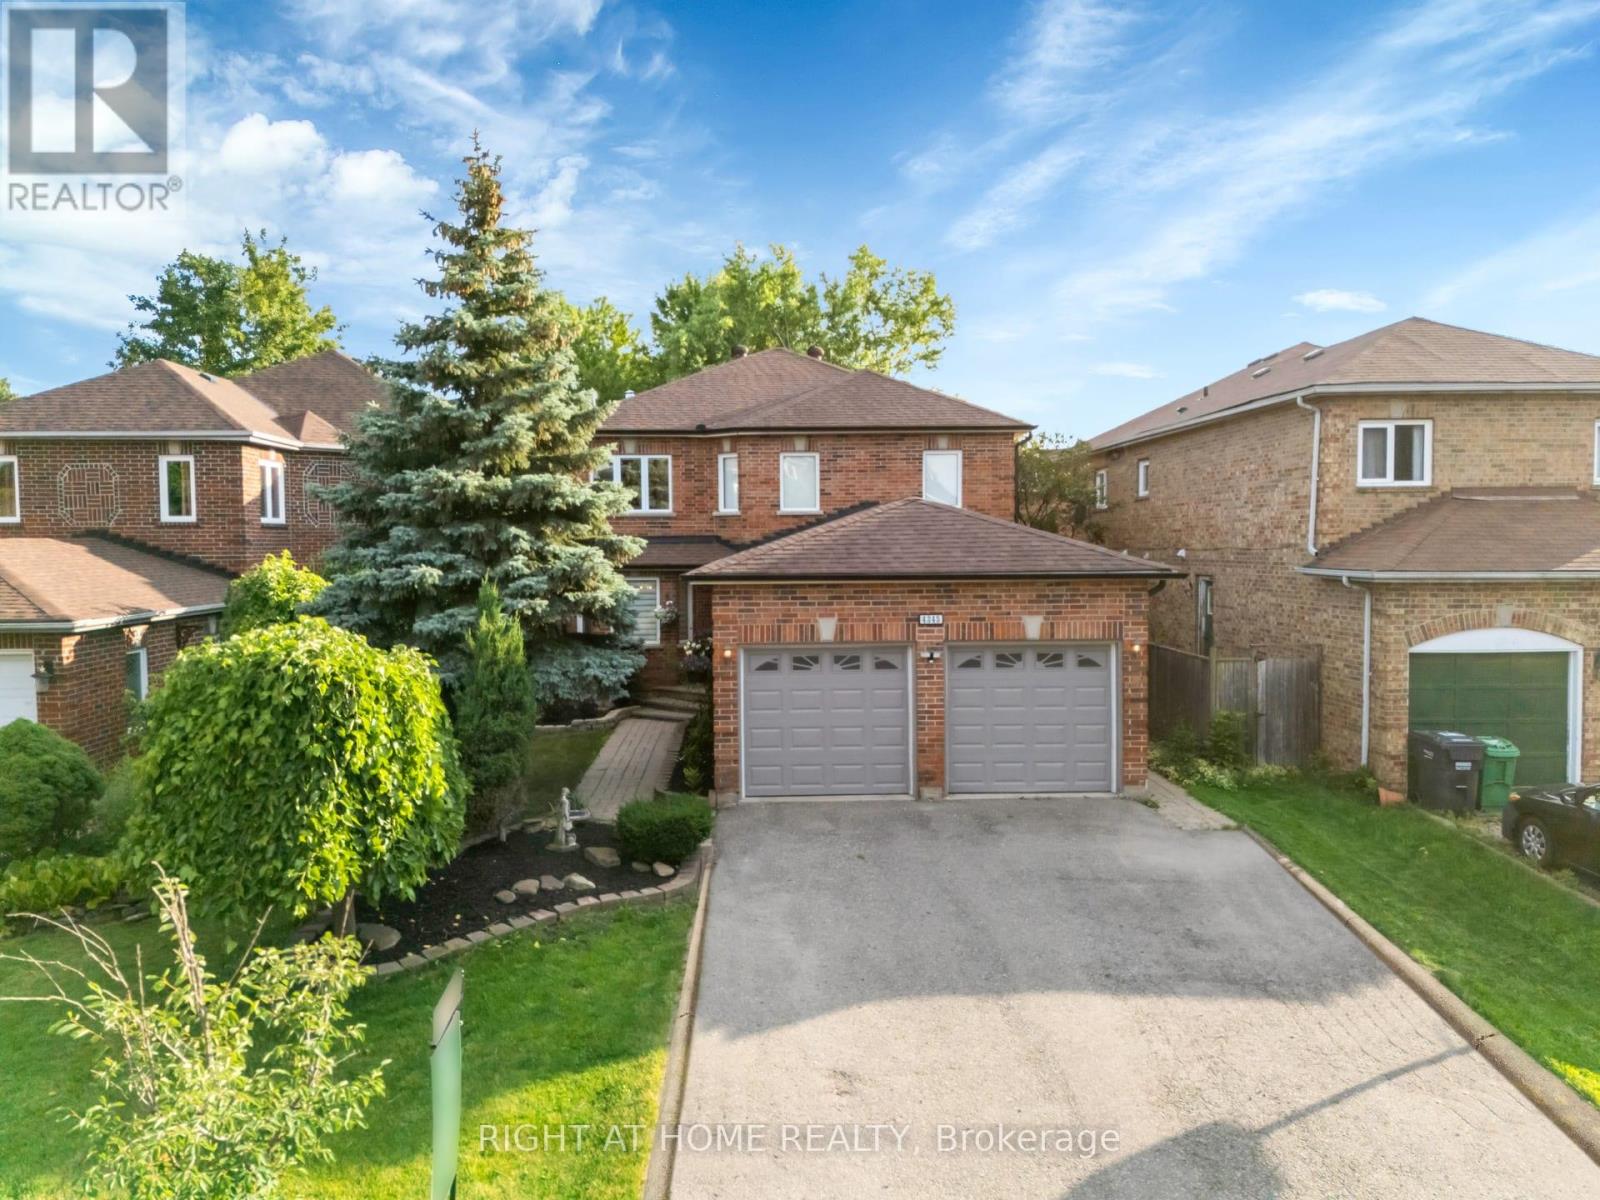
$1,399,000
4345 ROMFIELD Crescent
Mississauga (Central Erin Mills) · MLS # W13544692
5 bed · 4 bath
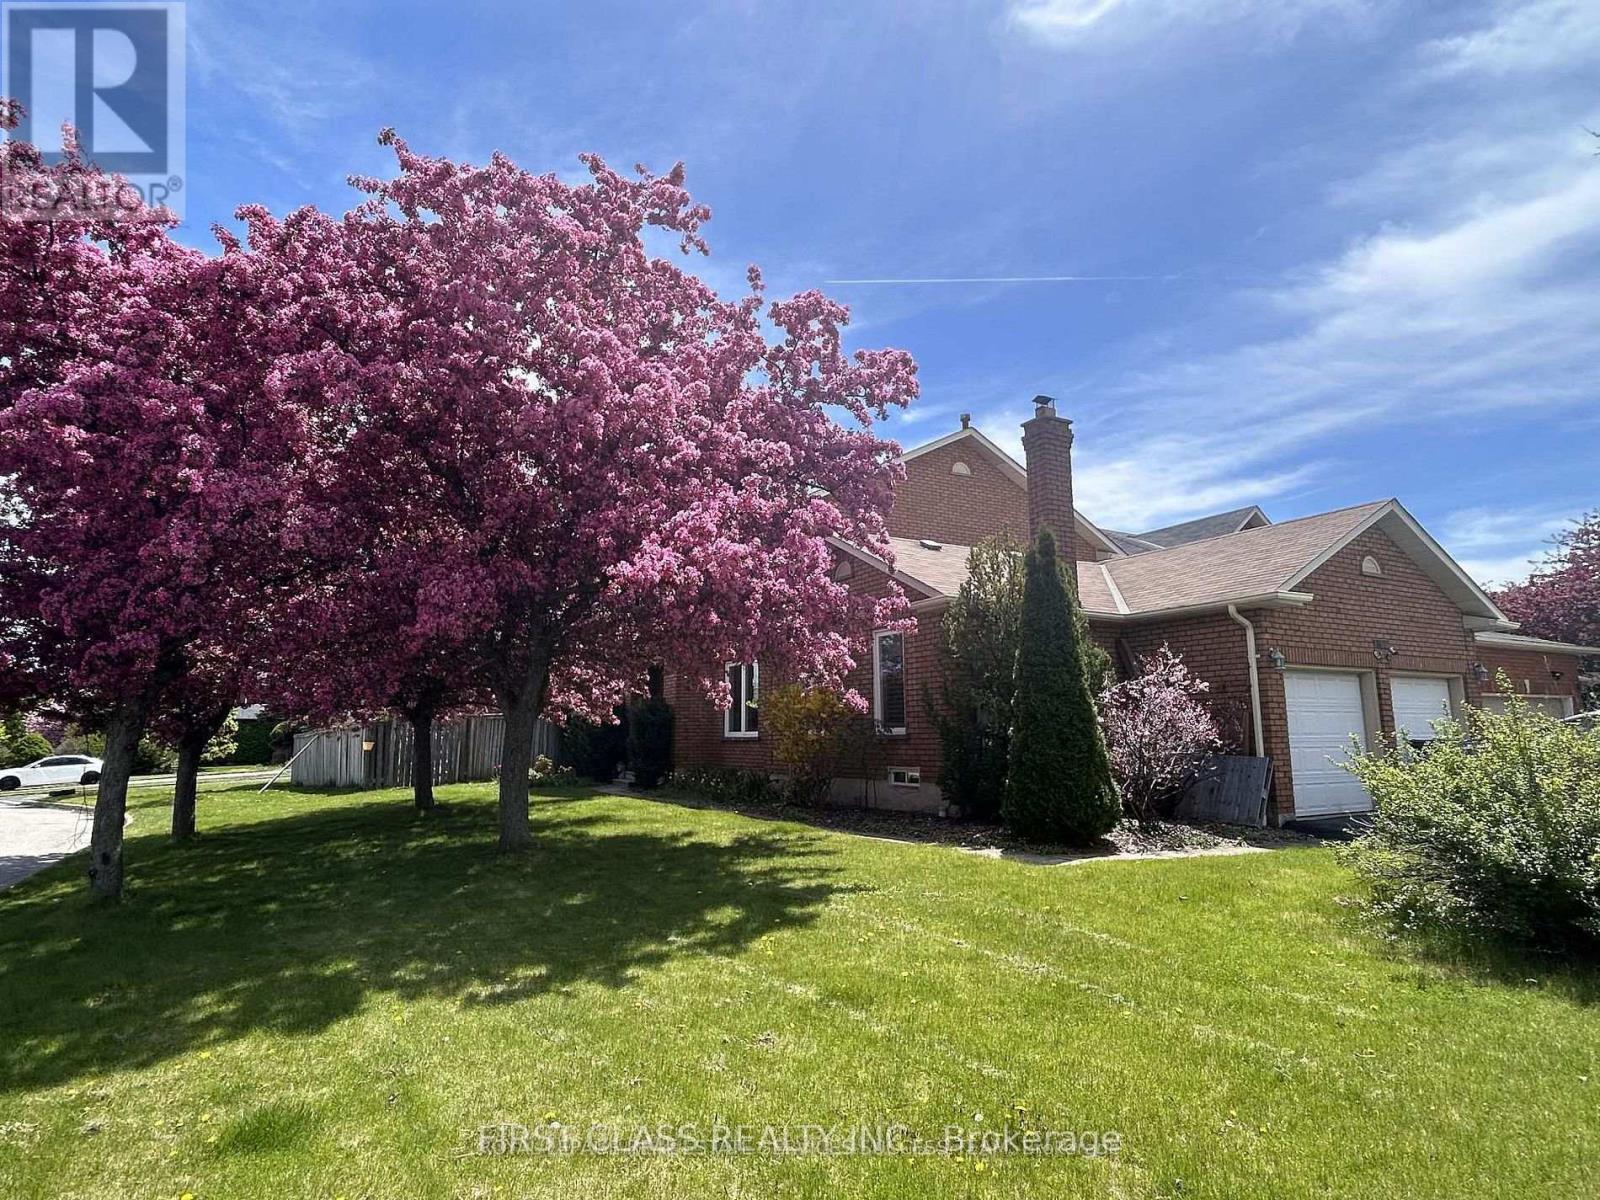
$1,399,900
2360 Credit Valley Road
Mississauga (Central Erin Mills) · MLS # W13523660
6 bed · 4 bath
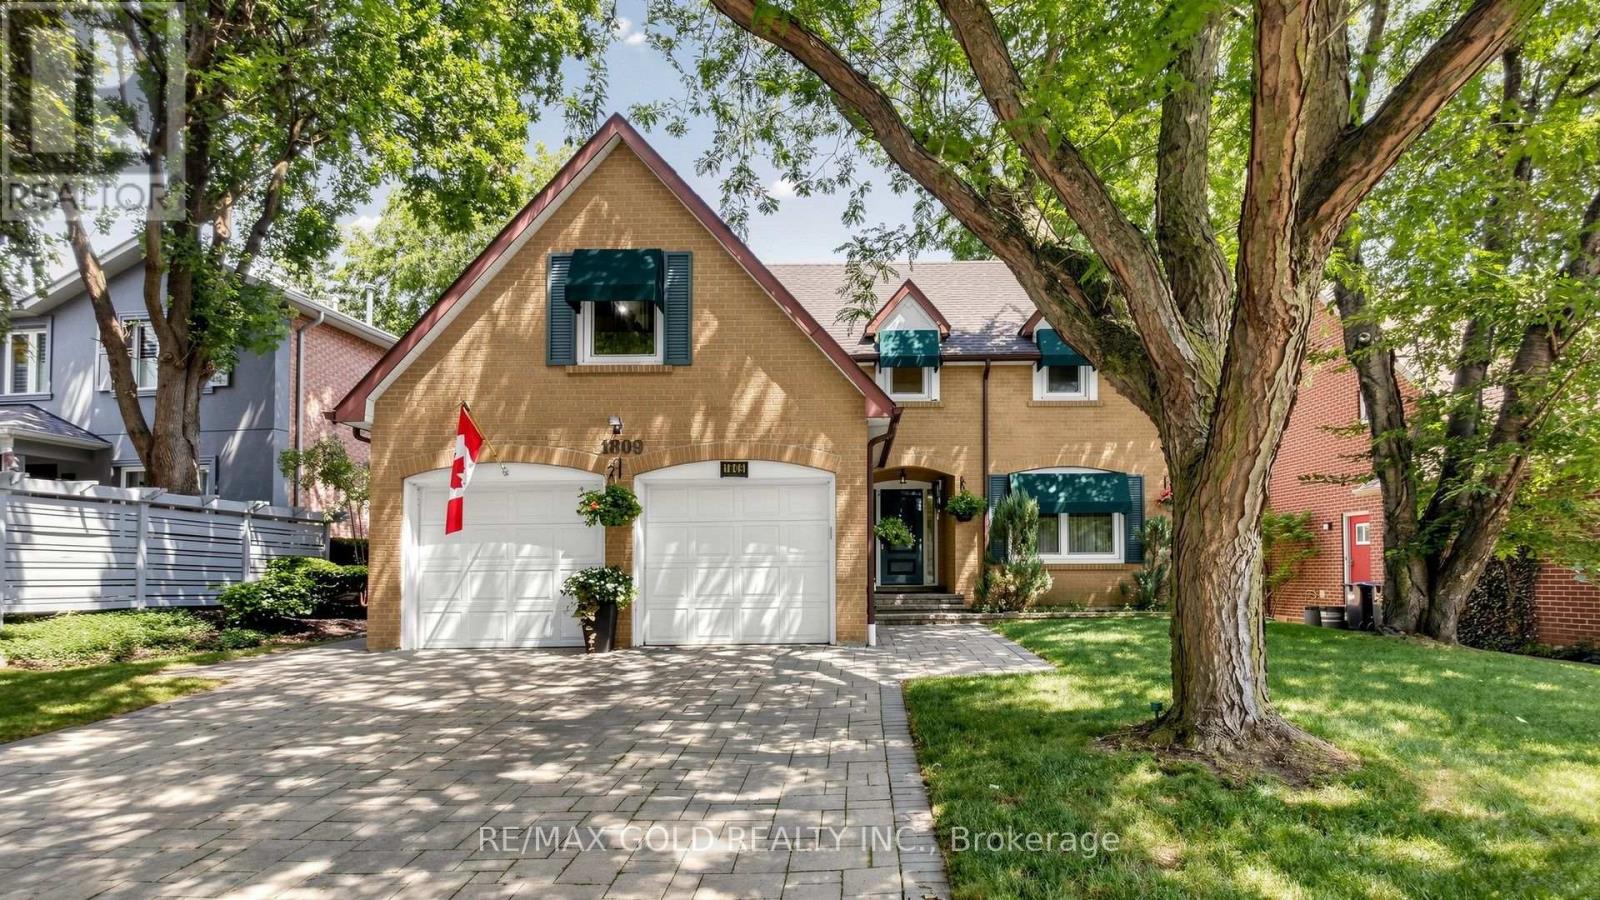
$1,399,999
1809 Melody Drive
Mississauga (Central Erin Mills) · MLS # W13611430
5 bed · 3 bath