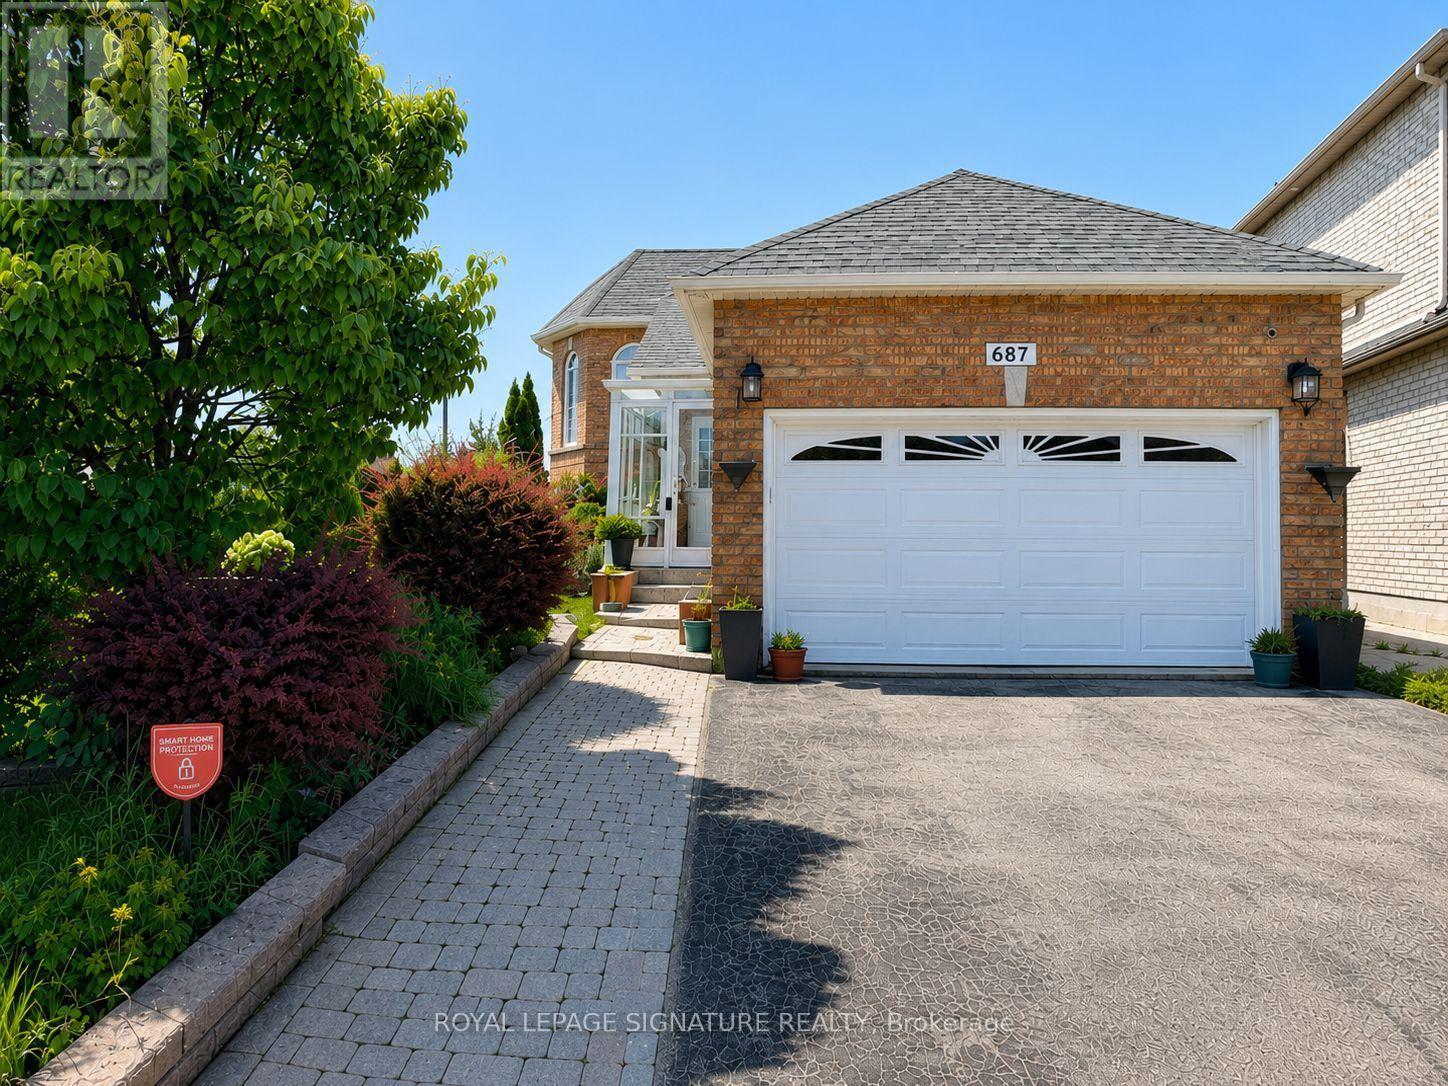
687 Twain Avenue
Mississauga (Meadowvale Village), Ontario L5W1K7
MLS # W13621268
Property Details
Type
Detached
Beds
4
Baths
3
Status
For Sale
More homes like this
About this property
Charming and sun-filled, this beautifully maintained 2+2 bedroom raised bungalow sits proudly on a picturesque premium corner lot in sought-after Meadowvale Village. Surrounded by lush gardens, vibrant perennials, mature landscaping, and inviting outdoor spaces including a lovely gazebo, this property is truly a gardener's paradise with exceptional curb appeal. Inside, the home offers warm, welcoming, and bright open-concept living with tall ceilings, generous windows, hardwood floors, and an updated kitchen. The well-designed main level provides spacious principal rooms, abundant natural light, and direct access lower level to the rare double-car garage and extended driveway. The fully finished in-law suite provides outstanding versatility for extended family, featuring large above-grade windows, a private entrance through the garage, a full kitchen, comfortable living area, and well-appointed rooms. With its cute, cozy charm, meticulous upkeep, and sunlit interior, this home delivers both comfort and character. The premium corner setting offers exceptional outdoor enjoyment and plenty of room to cultivate your own garden oasis. Located in a family-friendly neighbourhood known for its parks, scenic trails, top-rated schools, and easy access to major highways, transit, and shopping, this is a lovingly cared-for home with endless possibilities and a rare opportunity in one of Mississauga's most desirable communities.
Mortgage Estimate
Estimated monthly payment
Calculating…
Estimate only. Taxes, insurance, condo fees, and lender terms are not included.
Monthly costs to verify
Property taxes: about $557/month based on listed annual taxes.
Estimate only. Confirm taxes, condo/maintenance fees, insurance, utilities, and lender terms before making decisions.
Rooms
| Room | Level | Dimensions |
|---|---|---|
| Living room | Upper Level | 3.73 x 6.1 |
| Eating area | Upper Level | 2.74 x 3.05 |
| Dining room | Upper Level | 3.73 x 6.1 |
| Kitchen | Upper Level | 2.64 x 3.05 |
| Primary Bedroom | Upper Level | 3.35 x 5.49 |
| Bedroom 2 | Upper Level | 3.05 x 3.35 |
| Family room | Lower level | 5.63 x 5.18 |
| Kitchen | Lower level | 2.64 x 3.05 |
| Bedroom 3 | Lower level | 3.65 x 3.35 |
| Bedroom 4 | Lower level | 4.27 x 3.25 |
| Laundry room | Lower level | 0 x 0 |
Facts & Location
Parking
5 spaces
Lot Size
71.7 x 111.1 FT
Annual Taxes
$6,689
Listing data
Listing information is provided for personal, non-commercial use and should be independently verified before making real estate decisions.
Last refreshed: Aug 17, 2026 3:16 AM
Explore nearby searches
SEO-friendly searches for this area, property type, and nearby neighbourhoods.
Similar Properties
More nearby listings that may fit the same search.
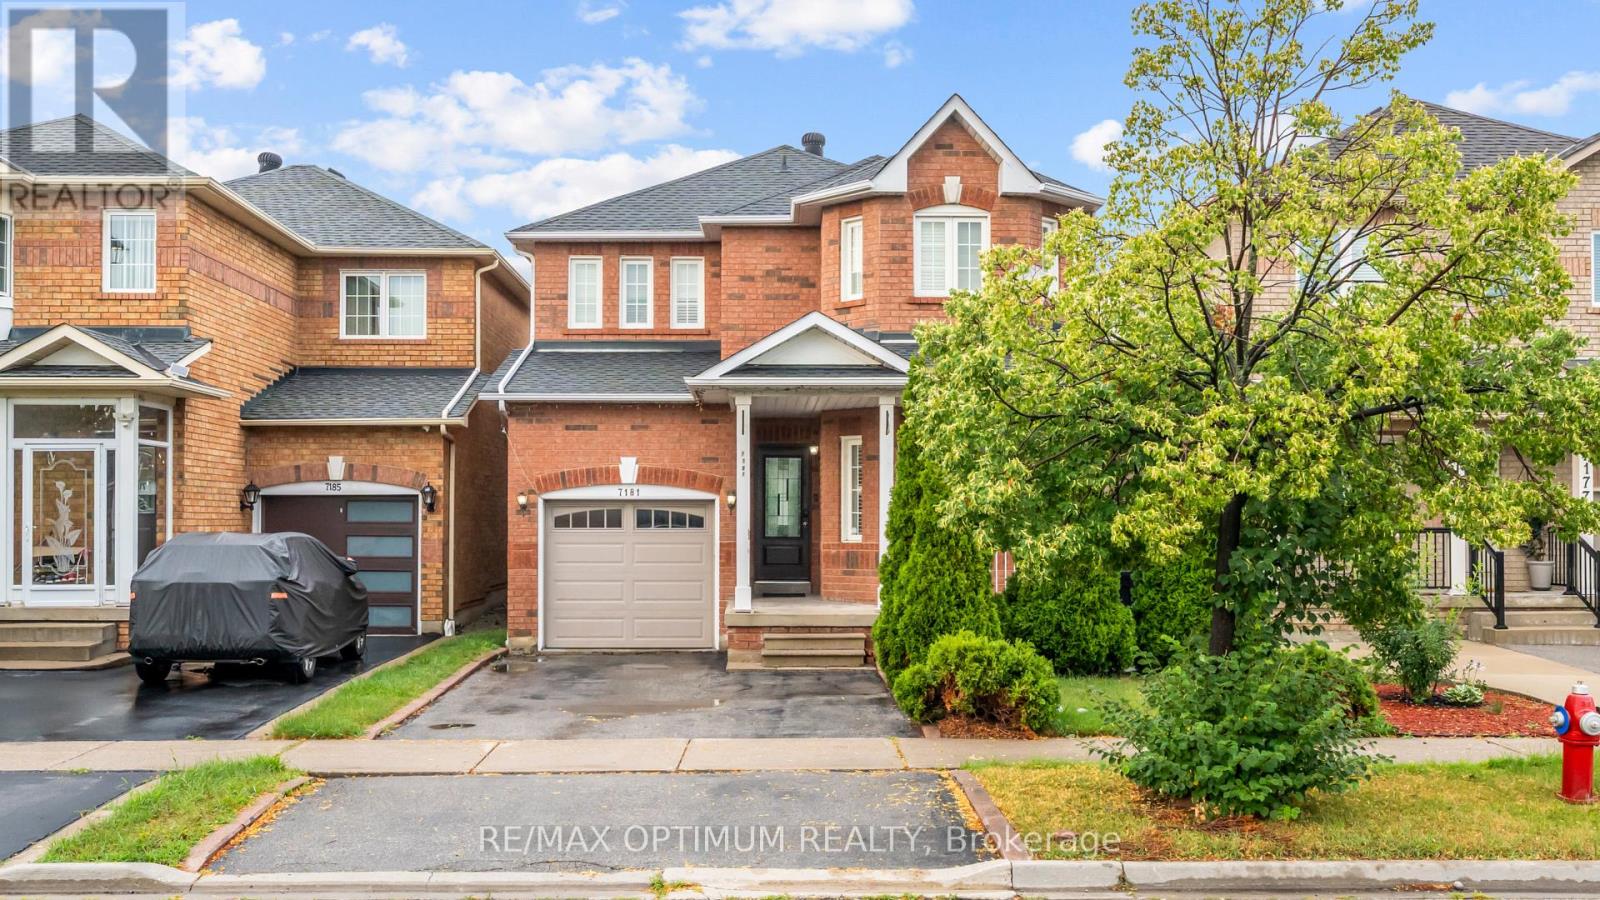
$999,000
7181 Tabbyman Walk
Mississauga (Meadowvale Village) · MLS # W13594044
4 bed · 4 bath
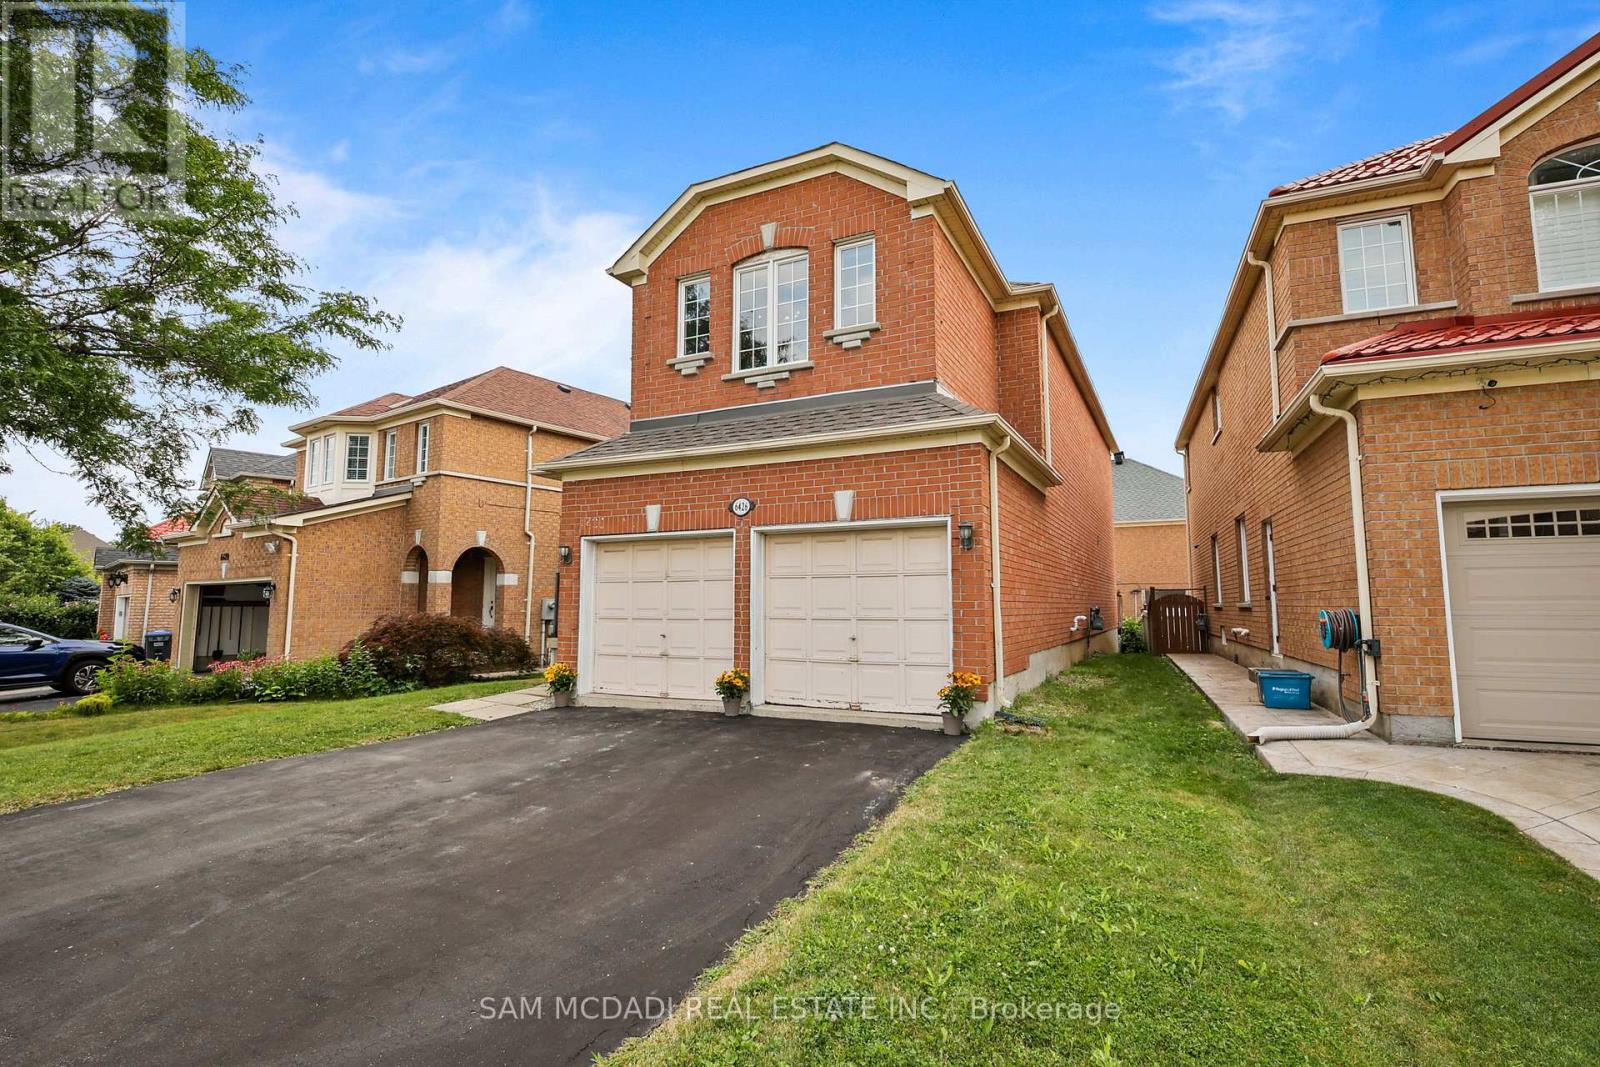
$1,099,000
6426 Valiant Heights
Mississauga (Meadowvale Village) · MLS # W13616820
4 bed · 3 bath · 2,200 sq ft
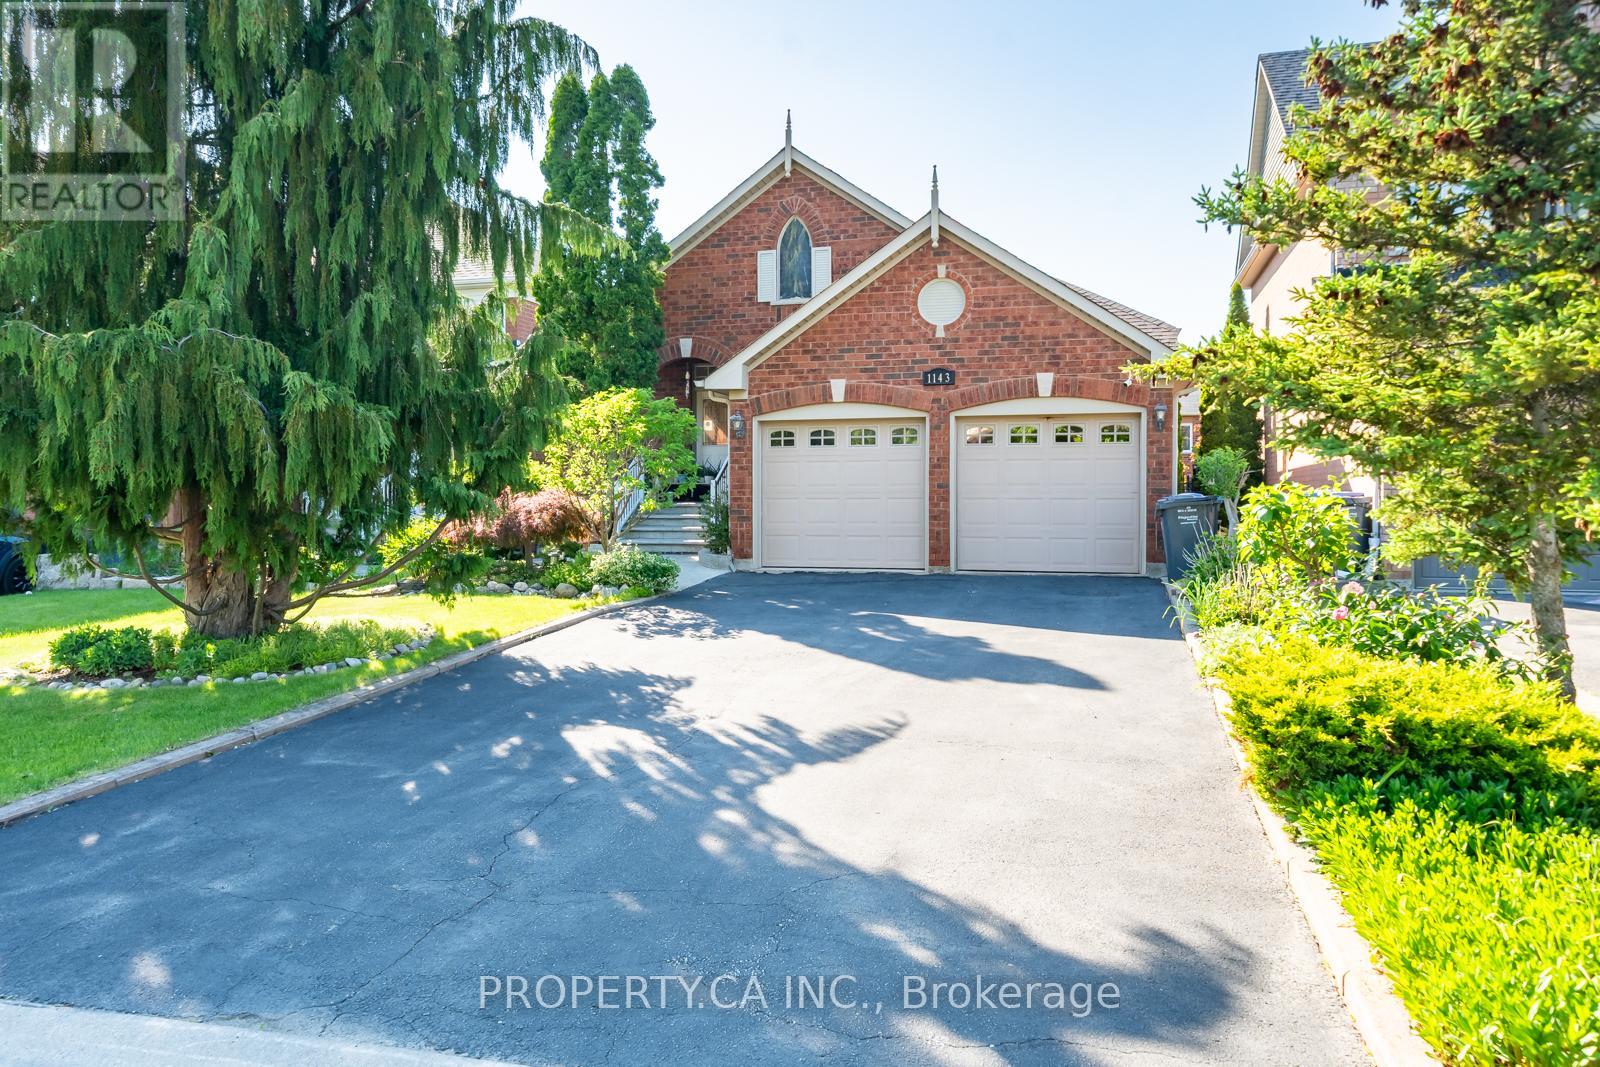
$1,099,000
1143 Carding Mill Place
Mississauga (Meadowvale Village) · MLS # W13561032
3 bed · 2 bath