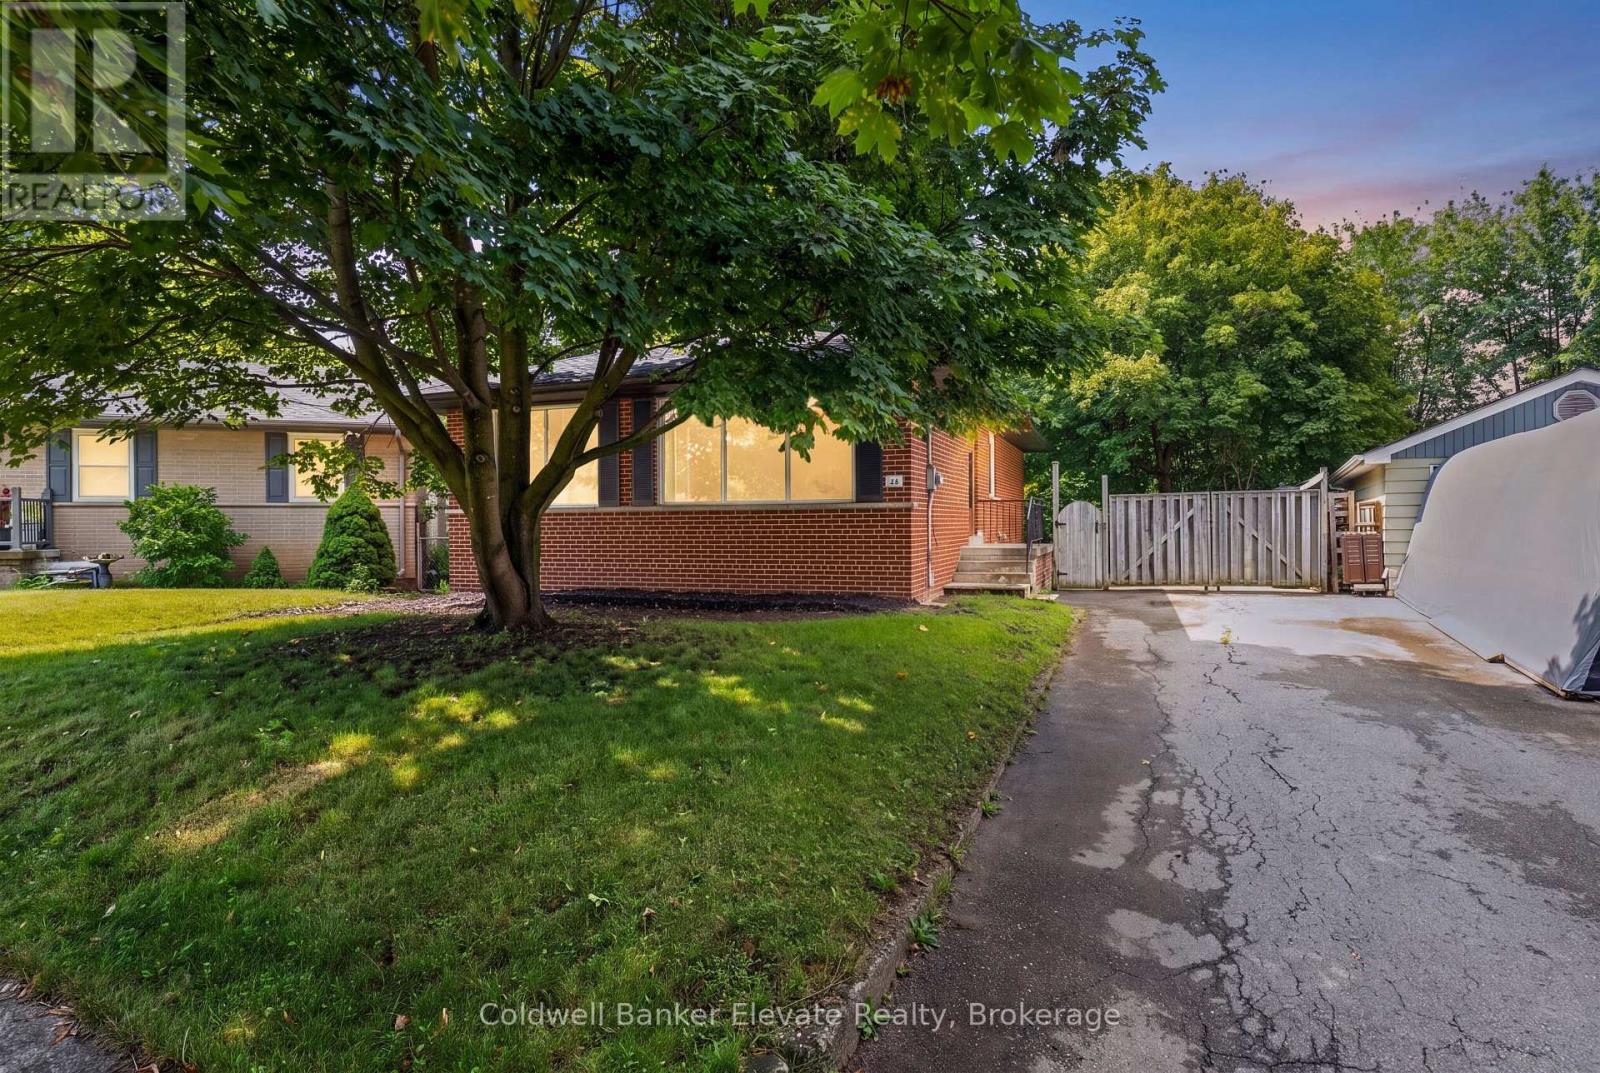
46 McIntyre Crescent
Halton Hills (Georgetown), Ontario L7G1N3
MLS # W13620898
Property Details
Type
Detached
Beds
3
Baths
2
Status
For Sale
More homes like this
About this property
Opportunity knocks in one of Georgetown's most established, family-friendly neighbourhoods! Welcome to 46 McIntyre Crescent, a charming 3-bedroom, 2-bathroom bungalow offering room to grow, renovate, and unlock exciting potential in the heart of Halton Hills. Step inside to a bright and freshly painted main floor featuring hardwood flooring, crown moulding, and oversized windows that fill the living and dining rooms with natural light. The functional kitchen overlooks the side yard, creating an easy flow for cooking, gathering, and everyday living. Down the hall, you'll find three comfortable bedrooms with hardwood floors and a beautifully renovated 4-piece bathroom. The partially finished basement with side entrance, expands your living space with a recreation room, 2-piece bathroom, laundry area, cold cellar, and ample storage, all ready for your personal vision, whether you imagine a playroom, home office, gym, or entertainment zone. Outside, enjoy a long spacious driveway, a large backyard, low-maintenance brick exterior, a concrete patio perfect for summer BBQs, and one backyard shed for all your storage needs. Location is everything and this one delivers! You're minutes from Downtown Georgetown's cafés, restaurants, boutique shops, the GO Station, parks, trails, schools, grocery stores, sports facilities, and everyday amenities. Nearby favourites include Cedarvale Park, Dominion Gardens Park, and the Mold-Masters SportsPlex, with quick access to Highways 7 and 401 for commuters. Whether you're a first-time buyer, investor, or someone eager to renovate and create a home that truly reflects your style, this is a rare chance to secure a property in one of Halton Hills' most well-loved communities.
Mortgage Estimate
Estimated monthly payment
Calculating…
Estimate only. Taxes, insurance, condo fees, and lender terms are not included.
Monthly costs to verify
Property taxes: about $374/month based on listed annual taxes.
Estimate only. Confirm taxes, condo/maintenance fees, insurance, utilities, and lender terms before making decisions.
Rooms
| Room | Level | Dimensions |
|---|---|---|
| Living room | Main level | 5.23 x 4.5 |
| Bathroom | Basement | 1.99 x 1.81 |
| Recreational, Games room | Basement | 5.87 x 6.66 |
| Dining room | Main level | 2.39 x 2.87 |
| Kitchen | Main level | 3.86 x 2.72 |
| Bathroom | Main level | 1.42 x 2.72 |
| Primary Bedroom | Main level | 3.18 x 3.4 |
| Bedroom 2 | Main level | 2.87 x 3.38 |
| Bedroom 3 | Main level | 3.23 x 3.1 |
| Laundry room | Basement | 3.73 x 2.37 |
| Workshop | Basement | 3.71 x 4.62 |
Facts & Location
Parking
3 spaces
Lot Size
45 x 138.8 FT ; 97.47ft x 33.05ft x 34.23ft x 108.62ft
Annual Taxes
$4,488
Listing data
Listing information is provided for personal, non-commercial use and should be independently verified before making real estate decisions.
Last refreshed: Aug 3, 2026 12:45 AM
Explore nearby searches
SEO-friendly searches for this area, property type, and nearby neighbourhoods.
Similar Properties
More nearby listings that may fit the same search.
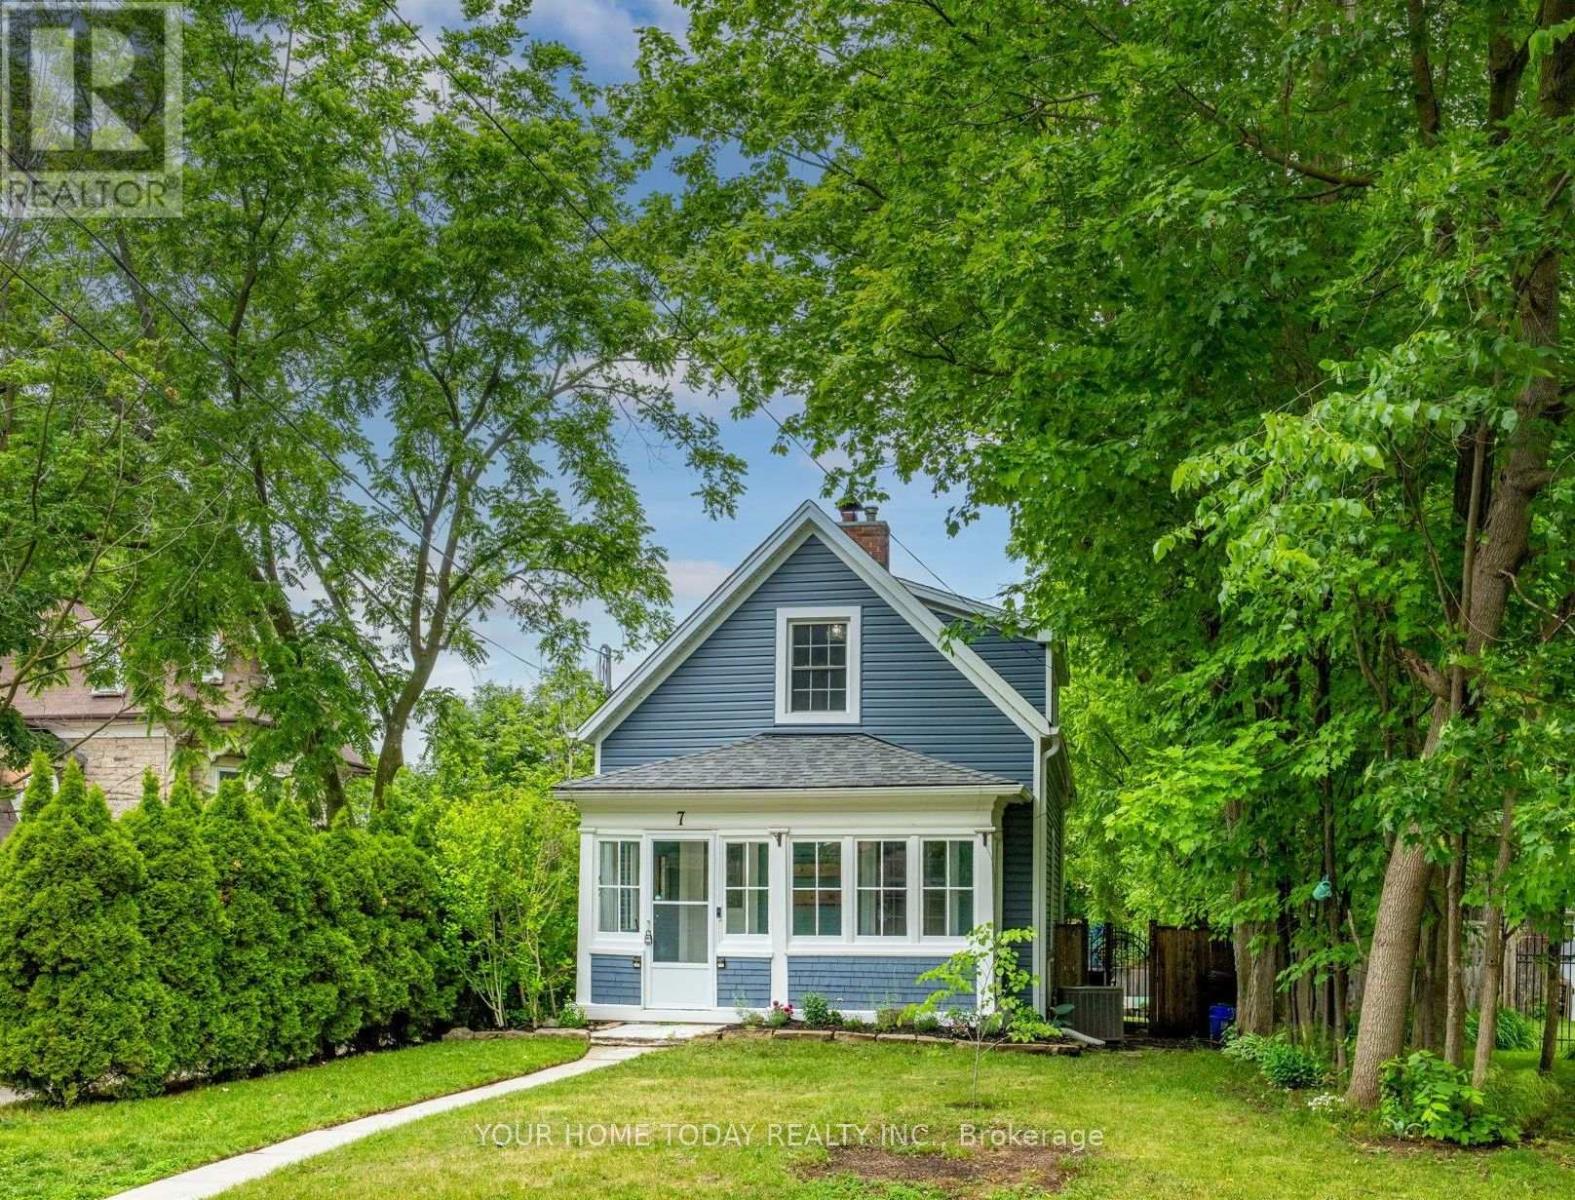
$649,900
7 Albert Street
Halton Hills (Georgetown) · MLS # W13592020
3 bed · 2 bath
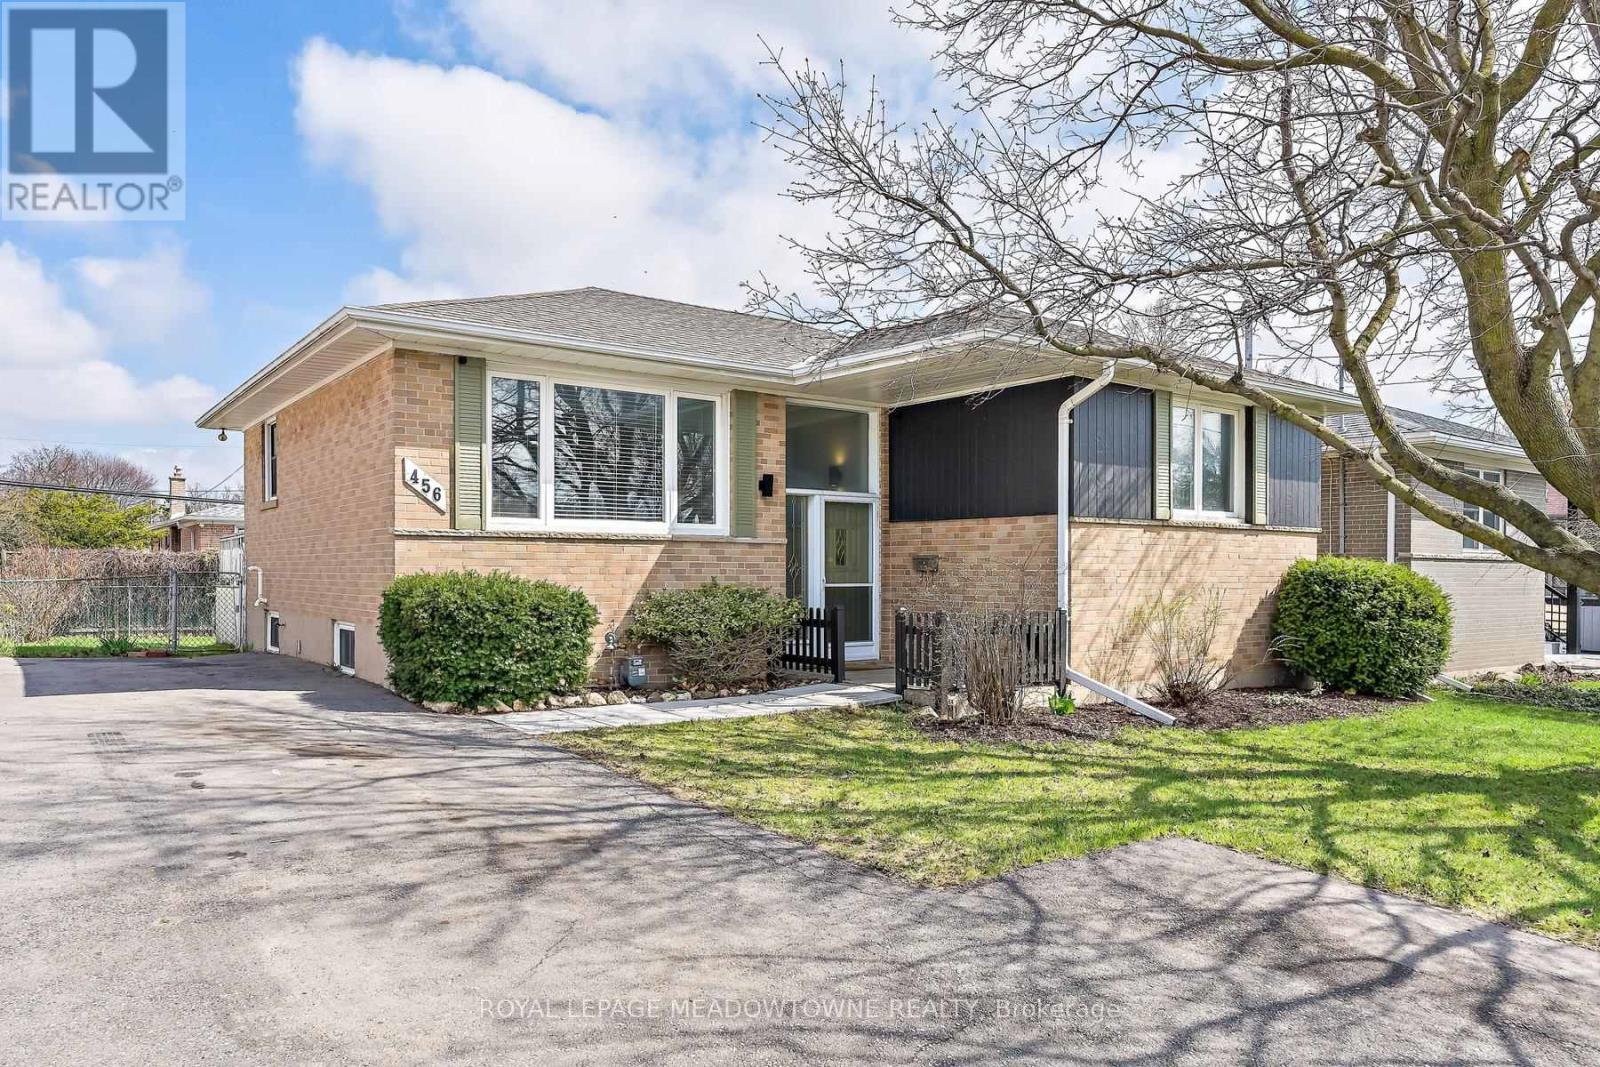
$740,000
456 Delrex Boulevard
Halton Hills (Georgetown) · MLS # W13591902
4 bed · 2 bath
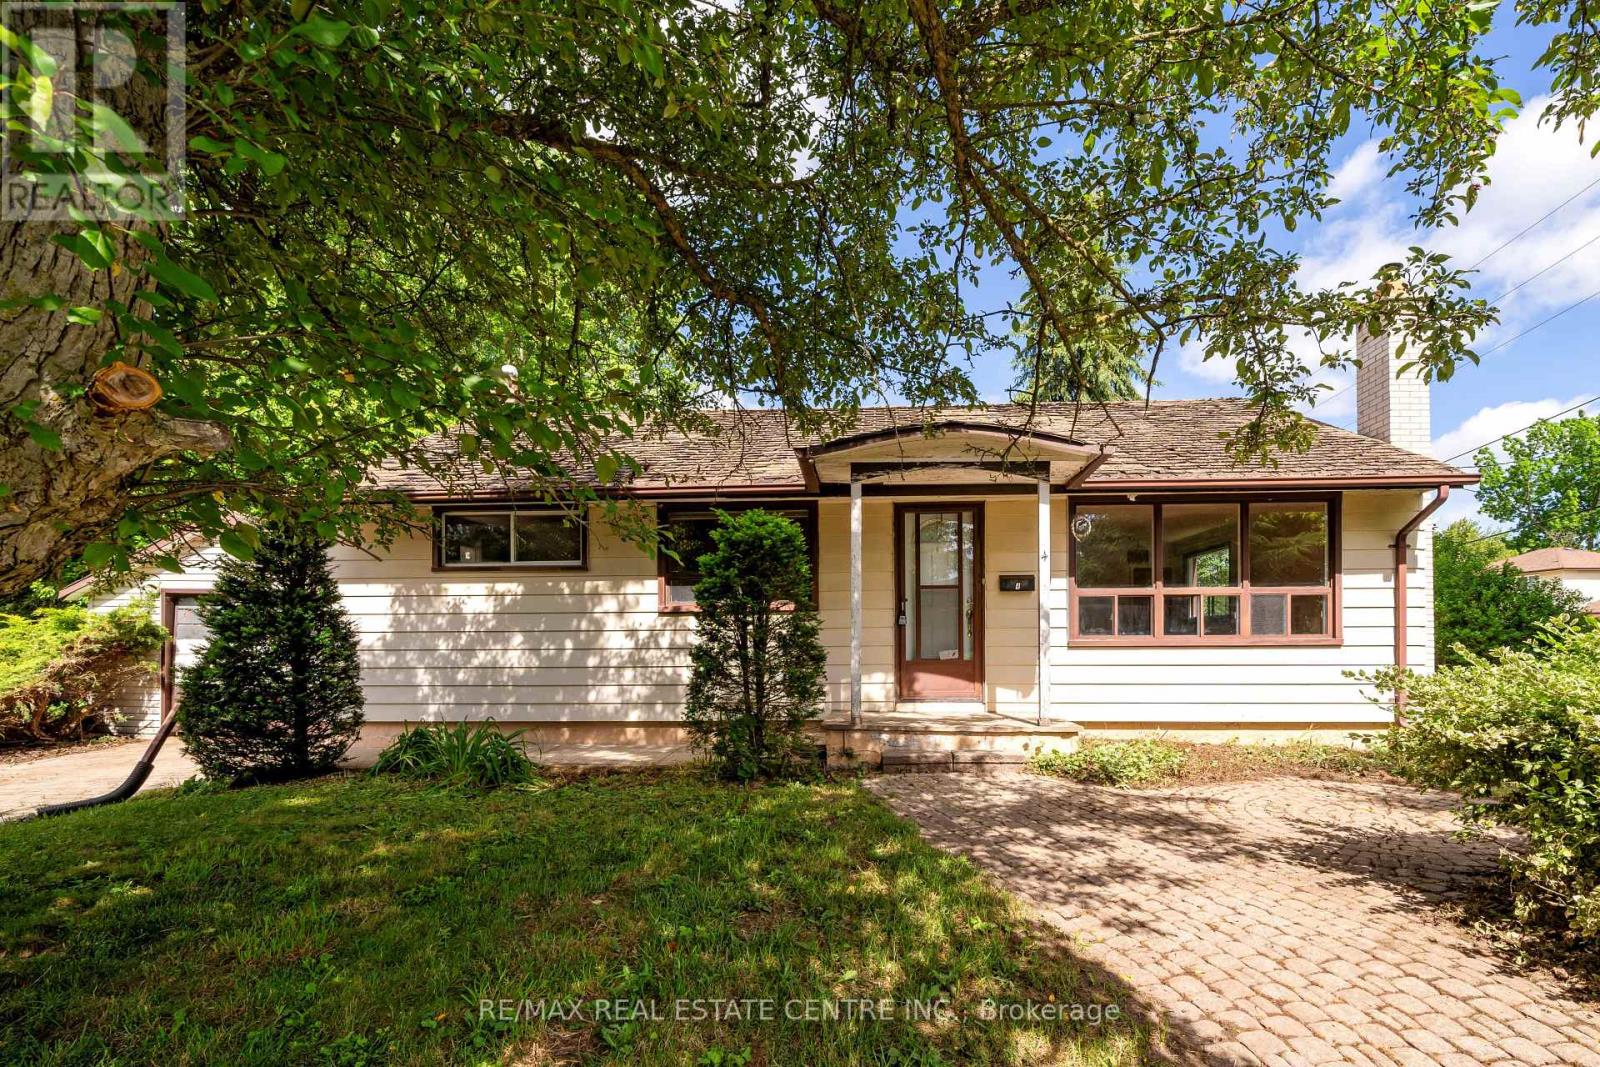
$599,999
4 Pauline Street
Halton Hills (Georgetown) · MLS # W13451392
3 bed · 1 bath