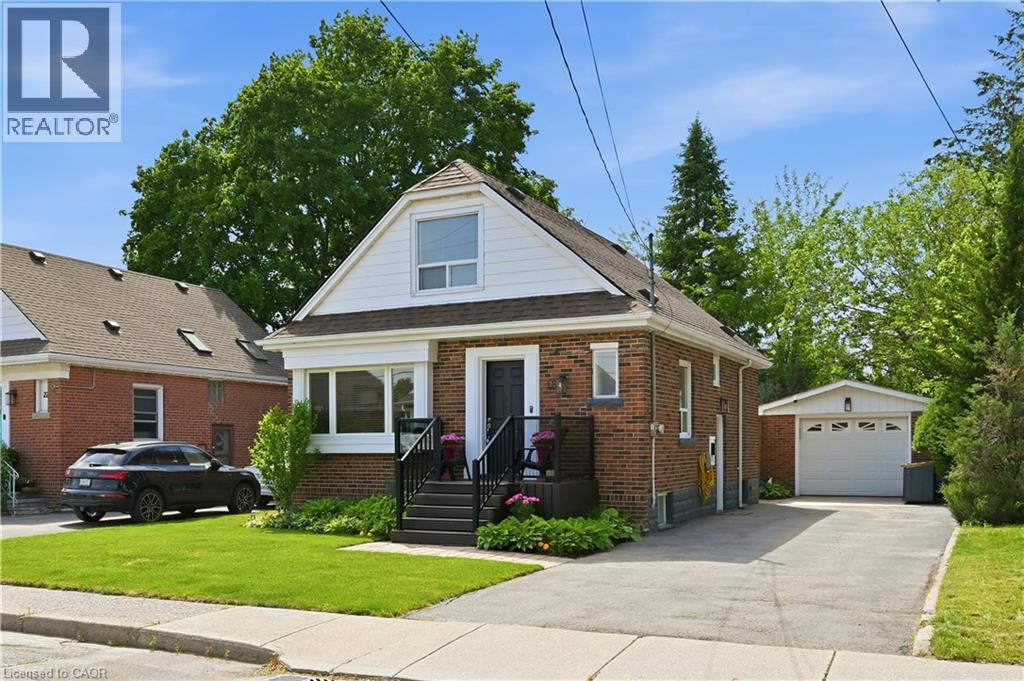
18 IPSWICH Place
Hamilton, Ontario L8K3E7
MLS # 40852054
Property Details
Type
Detached
Beds
2
Baths
2
Status
For Sale
More homes like this
About this property
Situated on a quiet, family-friendly court in the desirable Rosedale neighborhood, this beautifully updated 1½-storey home offers the perfect blend of character, comfort, and modern finishes. Just shy of 1,200 sq. ft., this inviting home features two spacious bedrooms on the upper level, two beautifully renovated bathrooms and hardwood throughout. Versatile main floor room currently used as a dining area can easily be restored to a third bedroom, providing added flexibility for families, guests, or a home office. The stunning, fully renovated kitchen is a true showpiece, complete with high-end appliances and thoughtful design. The finished basement provides additional living space along with abundant storage options. Outside, you'll find exceptional curb appeal, meticulously maintained gardens, a newly installed privacy gate, and an oversized deck that's perfect for relaxing or entertaining. A detached garage and generous driveway parking offer plenty of space for vehicles and guests. Rosedale neighborhood is known for its mature trees, welcoming community, and convenient access to parks, schools, shopping, and major commuter routes, this move-in-ready home is a rare opportunity to enjoy stylish living in one of Hamilton's most beloved areas.
Mortgage Estimate
Estimated monthly payment
Calculating…
Estimate only. Taxes, insurance, condo fees, and lender terms are not included.
Monthly costs to verify
Property taxes: about $388/month based on listed annual taxes.
Estimate only. Confirm taxes, condo/maintenance fees, insurance, utilities, and lender terms before making decisions.
Rooms
| Room | Level | Dimensions |
|---|---|---|
| 3pc Bathroom | Basement | 3'10'' x 6'7'' |
| Utility room | Basement | 17'4'' x 11'4'' |
| Storage | Basement | 10'1'' x 11'4'' |
| Recreation room | Basement | 19'1'' x 21'6'' |
| Bedroom | Second level | 11'7'' x 10'5'' |
| Primary Bedroom | Second level | 13'7'' x 11'9'' |
| 3pc Bathroom | Main level | 4'11'' x 7'9'' |
| Breakfast | Main level | 11'0'' x 10'0'' |
| Kitchen | Main level | 9'8'' x 10'8'' |
| Dining room | Main level | 10'11'' x 9'1'' |
| Living room | Main level | 14'5'' x 10'11'' |
Facts & Location
Interior Size
1,849 sq ft
Parking
5 spaces
Annual Taxes
$4,656
Year Built
1954
Listing data
Listing information is provided for personal, non-commercial use and should be independently verified before making real estate decisions.
Last refreshed: Sep 15, 2026 3:31 AM
Explore nearby searches
SEO-friendly searches for this area, property type, and nearby neighbourhoods.
Similar Properties
More nearby listings that may fit the same search.
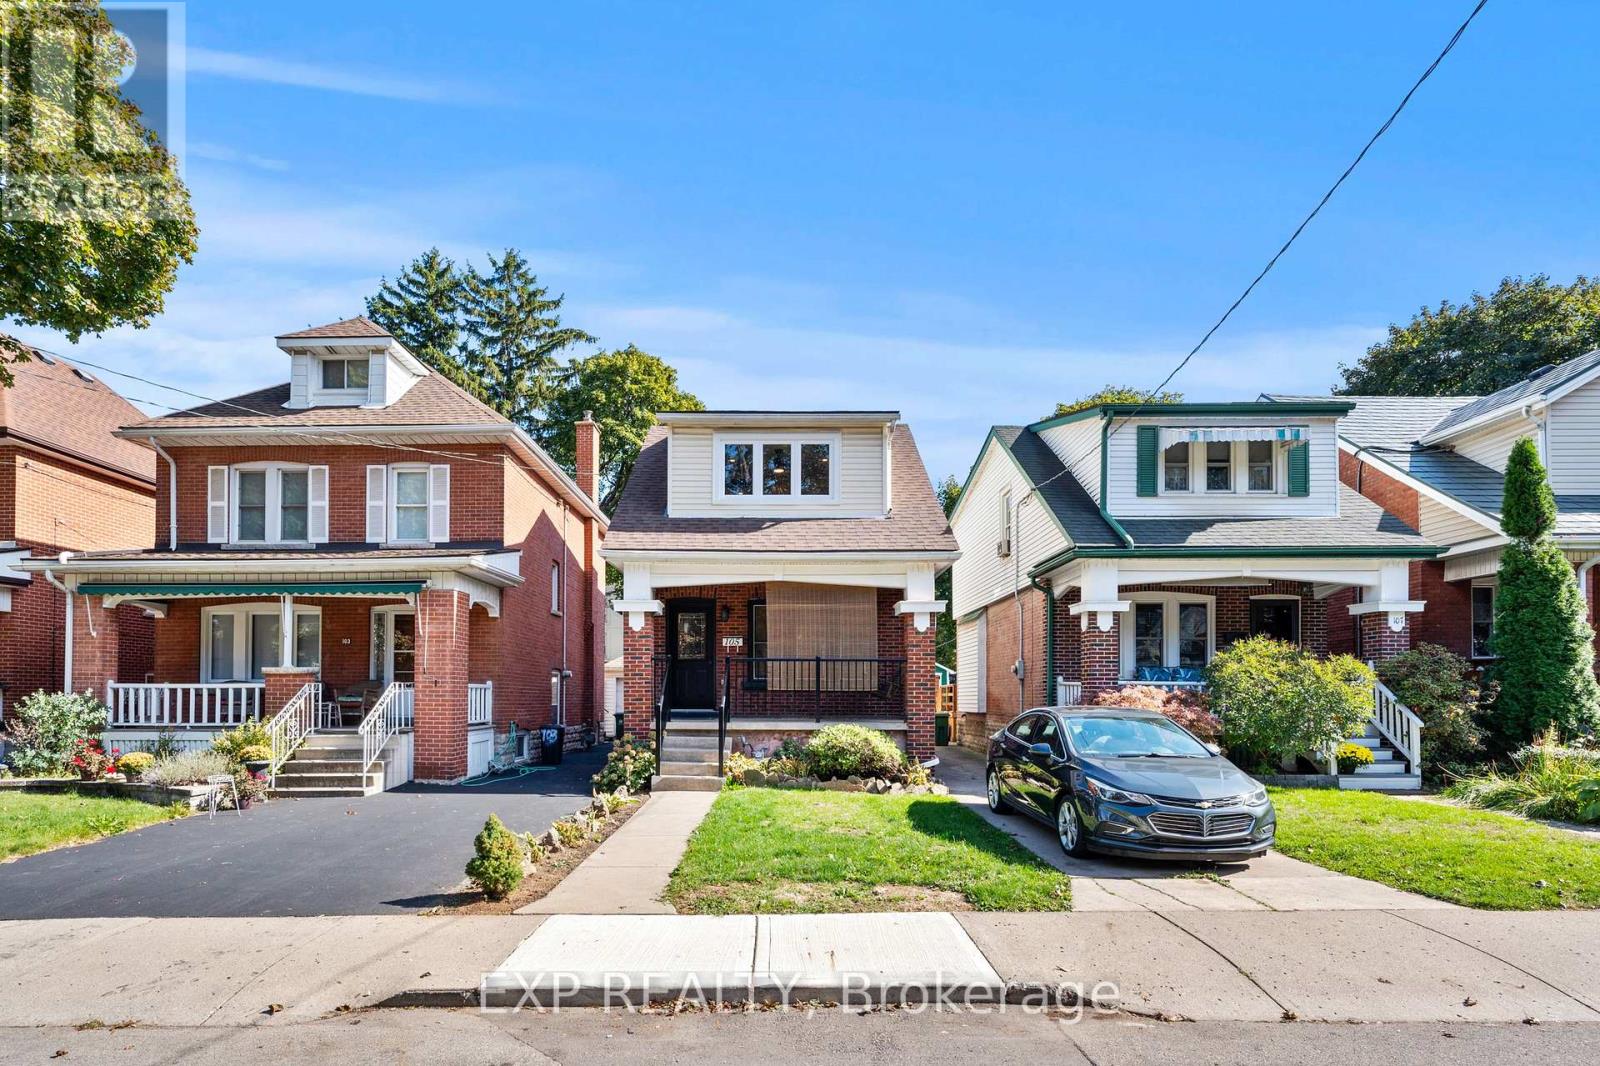
$689,999
105 Rothsay Avenue
Hamilton (Delta) · MLS # X13616236
3 bed · 3 bath
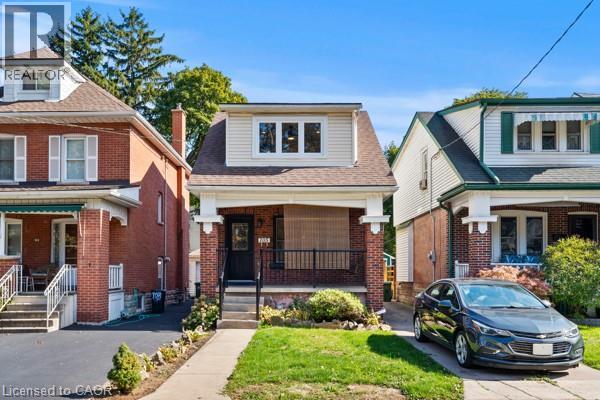
$689,999
105 ROTHSAY Avenue
Hamilton · MLS # 40851672
3 bed · 3 bath · 1,449 sq ft

$689,000
22 Arkledun Avenue
Hamilton (Corktown) · MLS # X13767872
3 bed · 3 bath