Videos & Virtual Tours
Open available video, 3D tour, or virtual-tour media for this listing.
3368 Raspberry Bush Trail
Oakville (BR Bronte), Ontario L6L6V2
MLS # W13620930
Property Details
Type
Detached
Beds
4
Baths
5
Status
For Sale
More homes like this
About this property
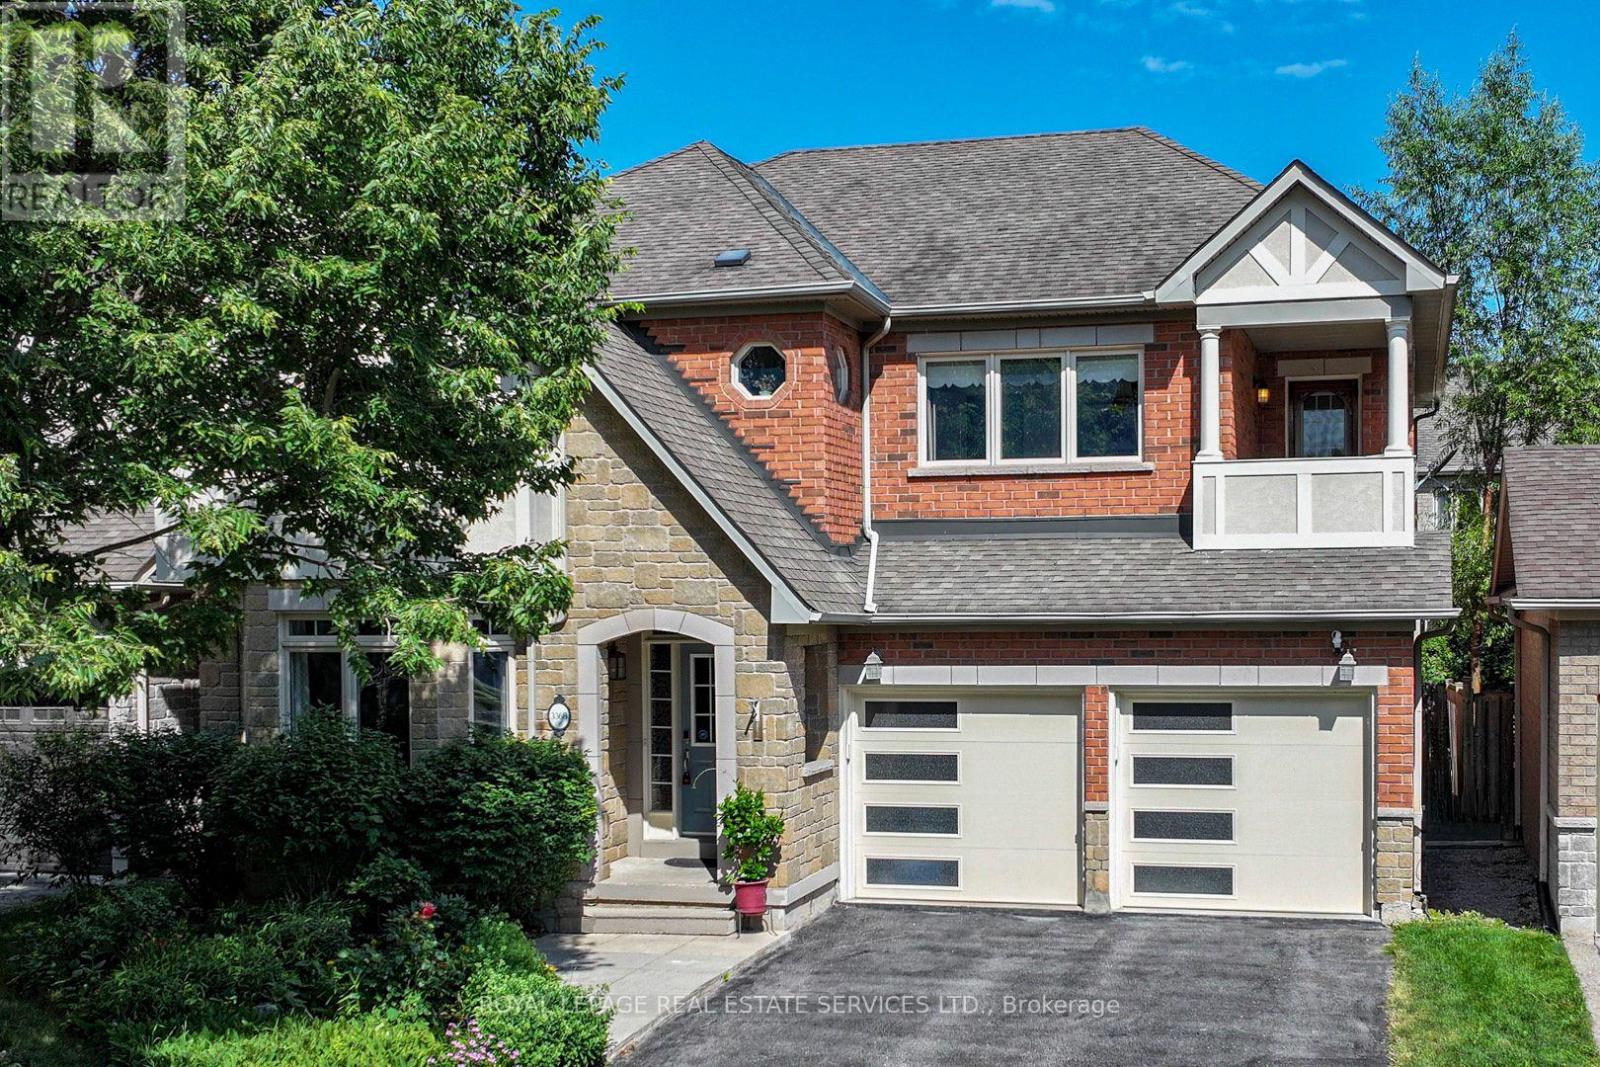
Welcome to this gorgeous 4 bedroom, 5-bathroom family home with a professionally finished basement in Southwest Oakville's highly desirable Lakeshore Woods community. Steps to scenic trails, Creek Path Woods & Shell Park with its dog park, sports fields, playground & skate park, & just a 15-minute walk to South Shell Park & Kuyawa Beach on Lake Ontario. Conveniently located near the QEW, Highway 403 & Appleby GO Station for an easy commute. Attractive curb appeal features a double driveway, attached double garage with modern doors & professionally landscaped perennial gardens. The private backyard is ideal for outdoor entertaining with a spacious deck beneath a mature shade tree, gazebo, raised garden beds & pea-gravel seating area, while a covered upper balcony offers peaceful treetop views. The elegant interior highlights 9-foot ceilings, hardwood flooring throughout the main level & upper hall, extensive pot lighting, upgraded trim, custom feature walls, quality cabinetry, & quartz & granite countertops. Designed for comfortable family living, the home offers formal living & dining rooms with a tray ceiling, an inviting family room with a gas fireplace & precast stone mantel, a spacious eat-in kitchen featuring deluxe cabinetry with crown mouldings, valance lighting, pantry, centre island, peninsula breakfast bar, quartz countertops, stainless steel appliances & walkout to the deck. A private main-floor office, powder room & sunken laundry room with garage access add everyday convenience. Upstairs are 4 generous bedrooms & 3 full bathrooms, including a spacious primary retreat with a walk-in closet & luxurious 5-piece ensuite. The professionally finished basement offers exceptional flexibility with expansive recreation, games & gym areas, & a large 2-piece bathroom. Recent updates include new window glass & kitchen countertop (2026), owned hot water tank (2025), refrigerator (2022), attic insulation (2021), air conditioner (2020) & furnace (2019).
Mortgage Estimate
Estimated monthly payment
Calculating…
Estimate only. Taxes, insurance, condo fees, and lender terms are not included.
Monthly costs to verify
Property taxes: about $646/month based on listed annual taxes.
Estimate only. Confirm taxes, condo/maintenance fees, insurance, utilities, and lender terms before making decisions.
Rooms
| Room | Level | Dimensions |
|---|---|---|
| Living room | Main level | 6.93 x 3.53 |
| Recreational, Games room | Basement | 11.43 x 7.04 |
| Dining room | Main level | 3.15 x 2.97 |
| Kitchen | Main level | 4.55 x 3.53 |
| Family room | Main level | 4.51 x 4.27 |
| Office | Main level | 3.78 x 3.12 |
| Primary Bedroom | Second level | 8.05 x 5.05 |
| Bedroom 2 | Second level | 3.86 x 3.71 |
| Bedroom 3 | Second level | 3.53 x 3.38 |
| Bedroom 4 | Second level | 6.48 x 4.32 |
| Recreational, Games room | Basement | 8.64 x 5.49 |
Facts & Location
Parking
6 spaces
Lot Size
45 x 88.6 FT
Annual Taxes
$7,754
Listing data
Listing information is provided for personal, non-commercial use and should be independently verified before making real estate decisions.
Last refreshed: Aug 25, 2026 3:19 AM
Explore nearby searches
SEO-friendly searches for this area, property type, and nearby neighbourhoods.
Similar Properties
More nearby listings that may fit the same search.
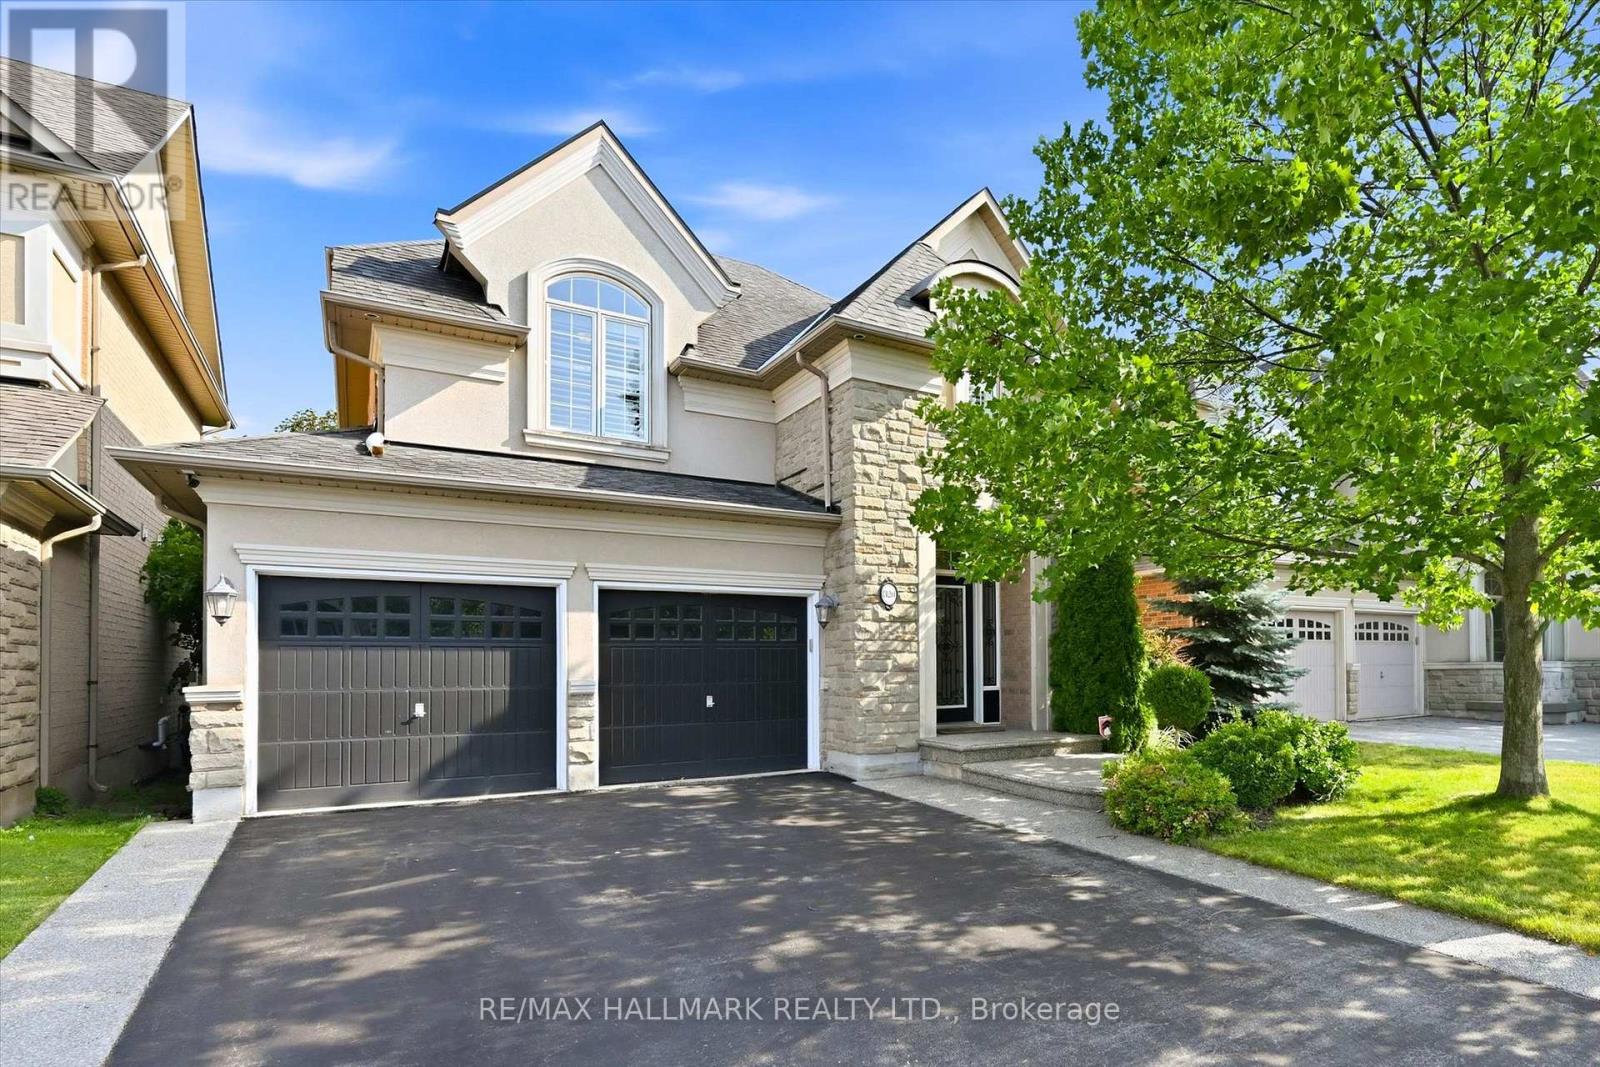
$1,699,900
320 Turning Leaf Road
Oakville (BR Bronte) · MLS # W13600928
4 bed · 4 bath
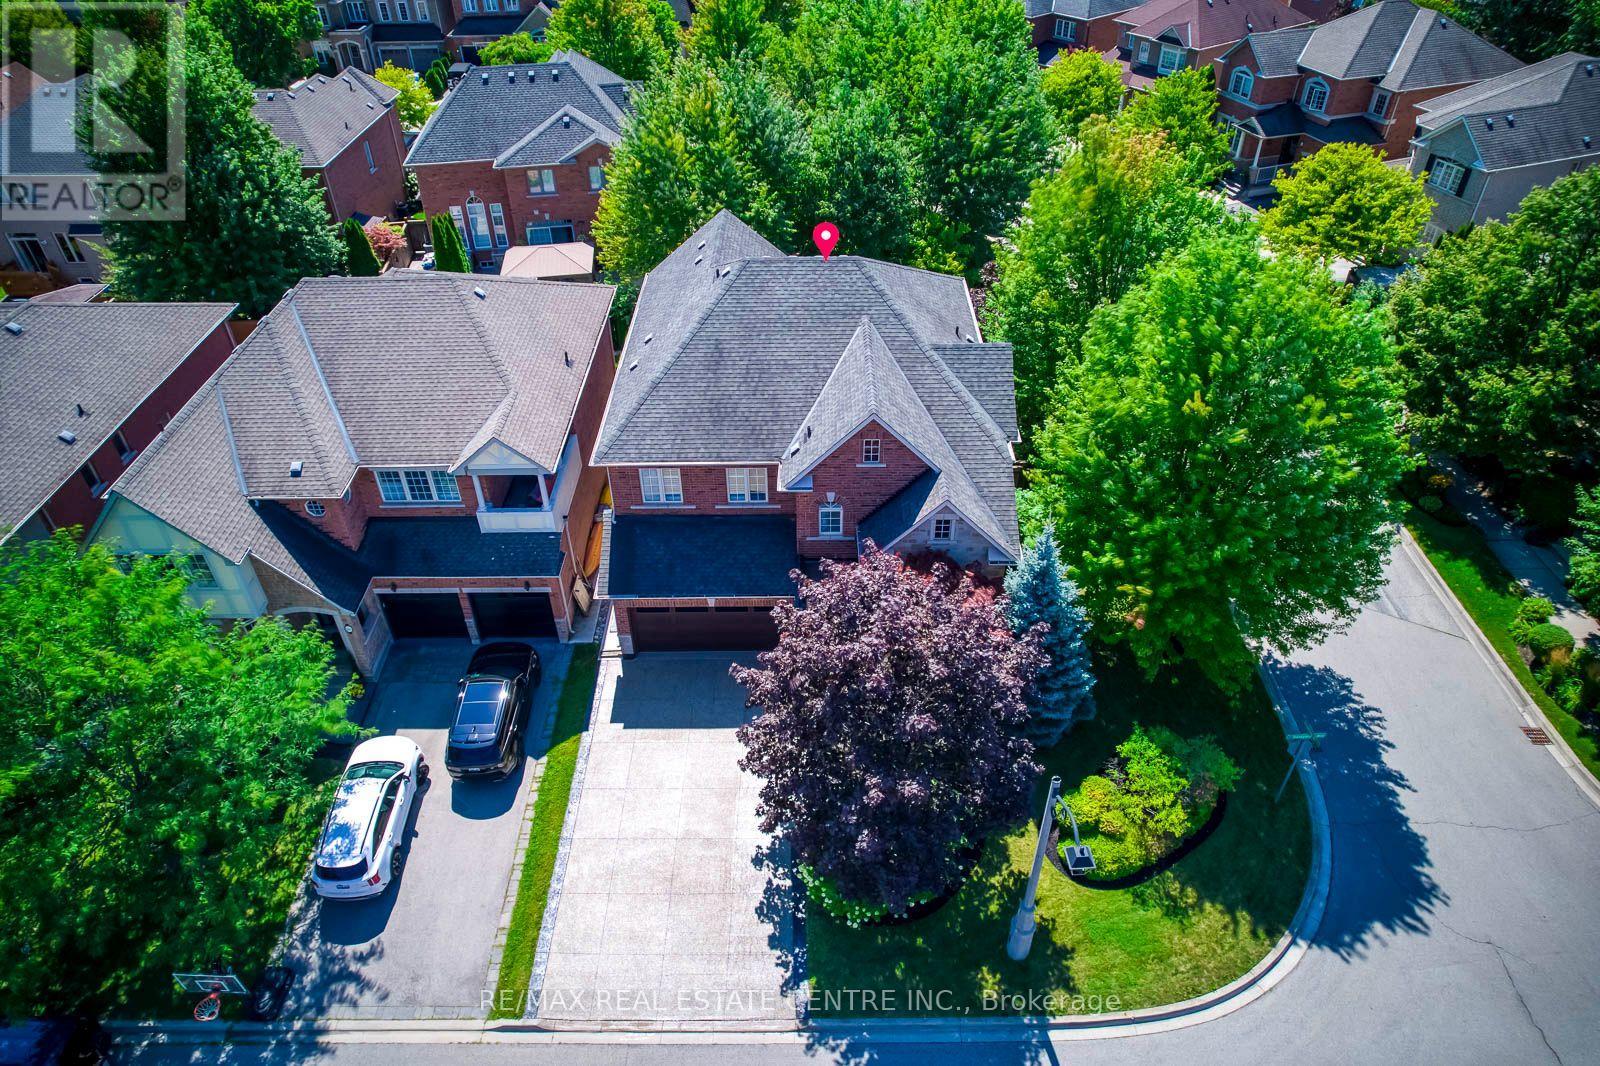
$1,899,000
290 Duskywing Way
Oakville (BR Bronte) · MLS # W13691492
5 bed · 5 bath
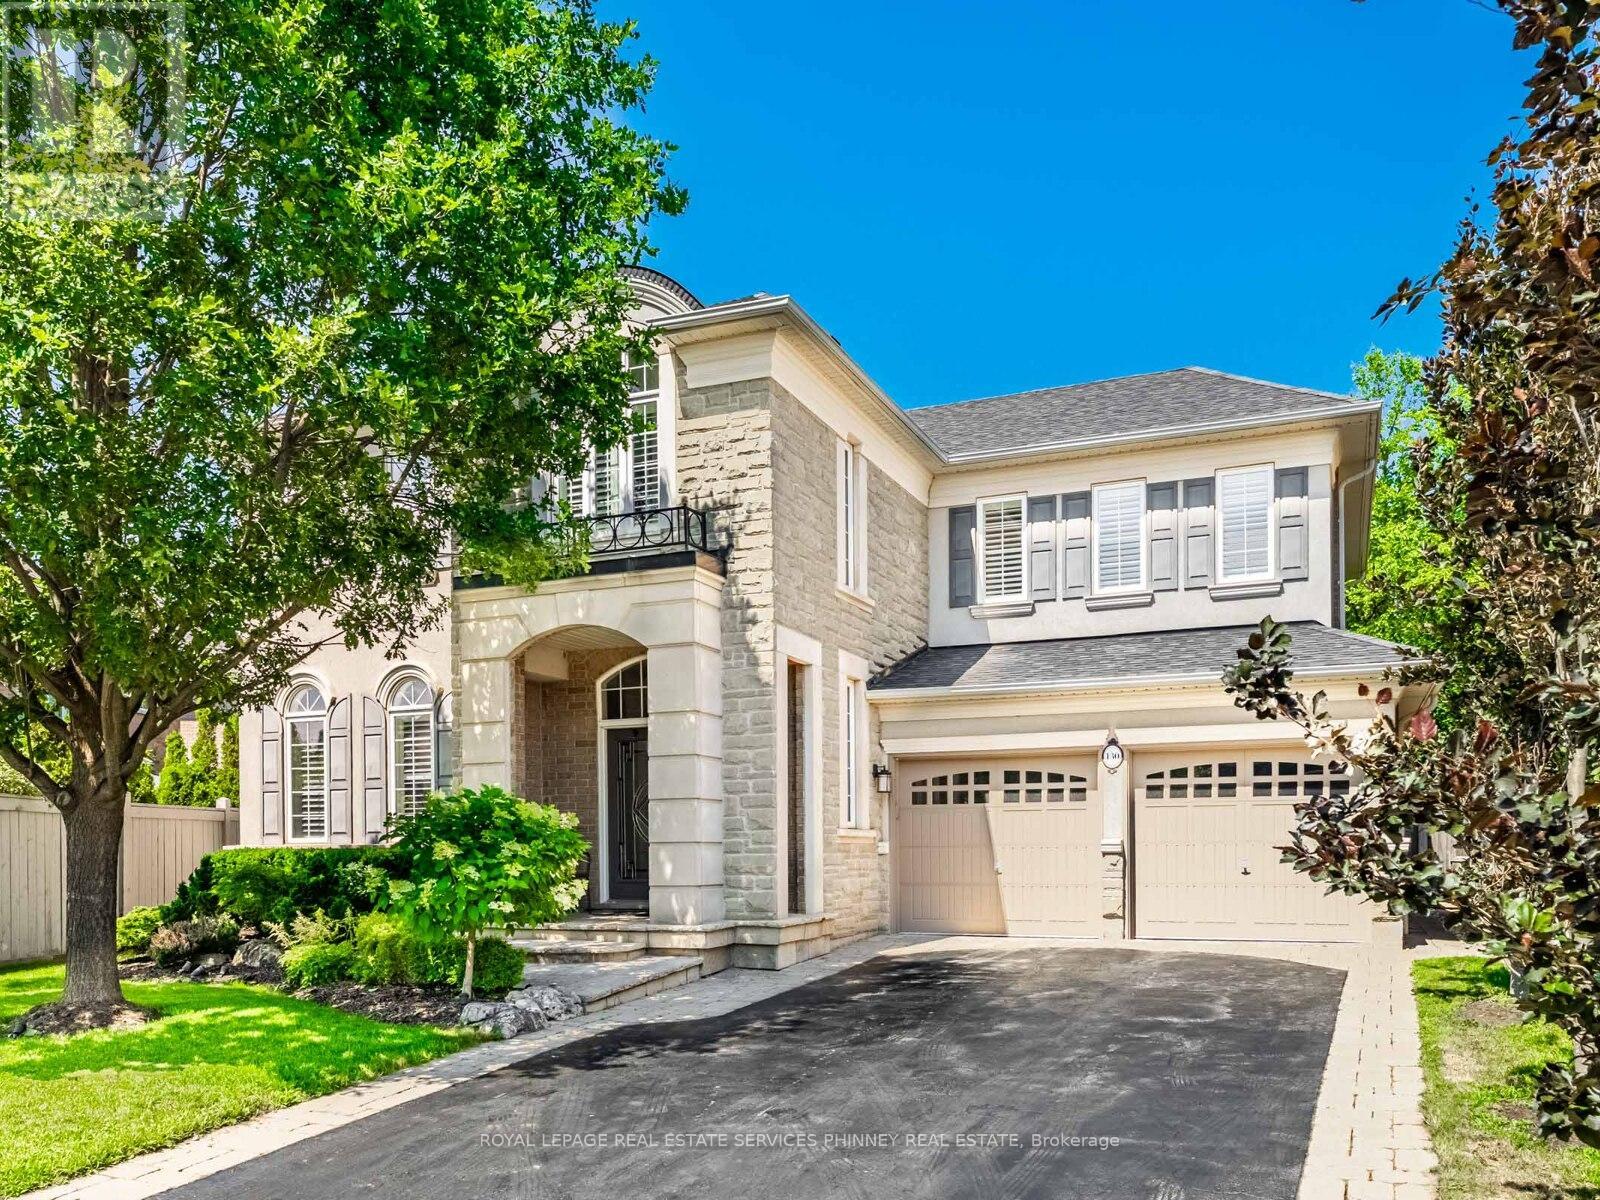
$1,900,000
130 Innville Crescent
Oakville (BR Bronte) · MLS # W13502152
5 bed · 4 bath · 4,660 sq ft