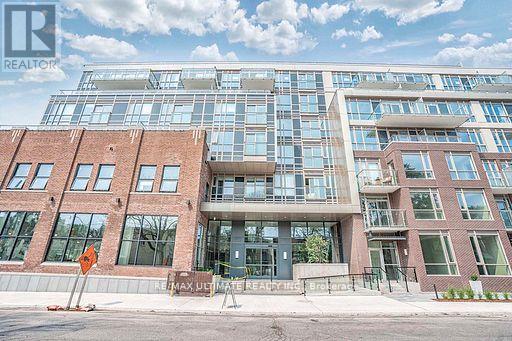
150 Logan Avenue
Toronto (South Riverdale), Ontario M4M0E4
MLS # E13620610
Property Details
Type
Condo Townhouse
Beds
3
Baths
3
Status
For Rent
More homes like this
About this property
Welcome to this beautifully upgraded condo townhouse at the Wonder Lofts, in the heart of Leslieville, offering the perfect blend of modern design, functional living, and unbeatable convenience. Boasting 1,401 sq. ft. of intelligently designed living space, this bright and spacious home features 2 generous bedrooms, a versatile den ideal for a home office, and 3 bathrooms. The open-concept main floor is flooded with natural light and showcases laminate flooring throughout, a sleek contemporary kitchen with built-in appliances, updated lighting, and over $15,000 in thoughtful upgrades. One of the standout features is the flexibility of two separate entrances-access the home directly from the street for true townhouse convenience or enter through the building for added security and ease. Unit comes with 1parking space (with electric charger) and 1 locker. Unit has a terrace and balcony. Building amenities include a concierge, fitness centre, party room, co-working lounge, and rooftop terrace Located in one of Toronto's most sought-after neighbourhoods, Leslieville offers an incredible lifestyle.Just steps from Queen Street East, you'll enjoy an endless selection of trendy cafés, award-winning restaurants, breweries, boutiques, fitness studios, and local shops. Walk to parks, schools, and everyday amenities, with easy access to the TTC, the Distillery District, downtown Toronto, the Don Valley Parkway, and the Gardiner Expressway.
Rent Affordability
Affordability guide
Enter income
A common guideline is keeping rent near 30% of gross monthly income. This is an estimate only.
Rooms
| Room | Level | Dimensions |
|---|---|---|
| Living room | Main level | 7.63 x 5.7 |
| Dining room | Main level | 7.63 x 5.7 |
| Kitchen | Main level | 7.63 x 5.7 |
| Bedroom | Second level | 4.08 x 2.99 |
| Bedroom 2 | Second level | 3.53 x 2.66 |
| Den | Second level | 3.47 x 2.46 |
Facts & Location
Interior Size
1,401 sq ft
Parking
1 spaces
Listing data
Listing information is provided for personal, non-commercial use and should be independently verified before making real estate decisions.
Last refreshed: Aug 24, 2026 4:15 AM
Explore nearby searches
SEO-friendly searches for this area, property type, and nearby neighbourhoods.
Similar Properties
More nearby listings that may fit the same search.
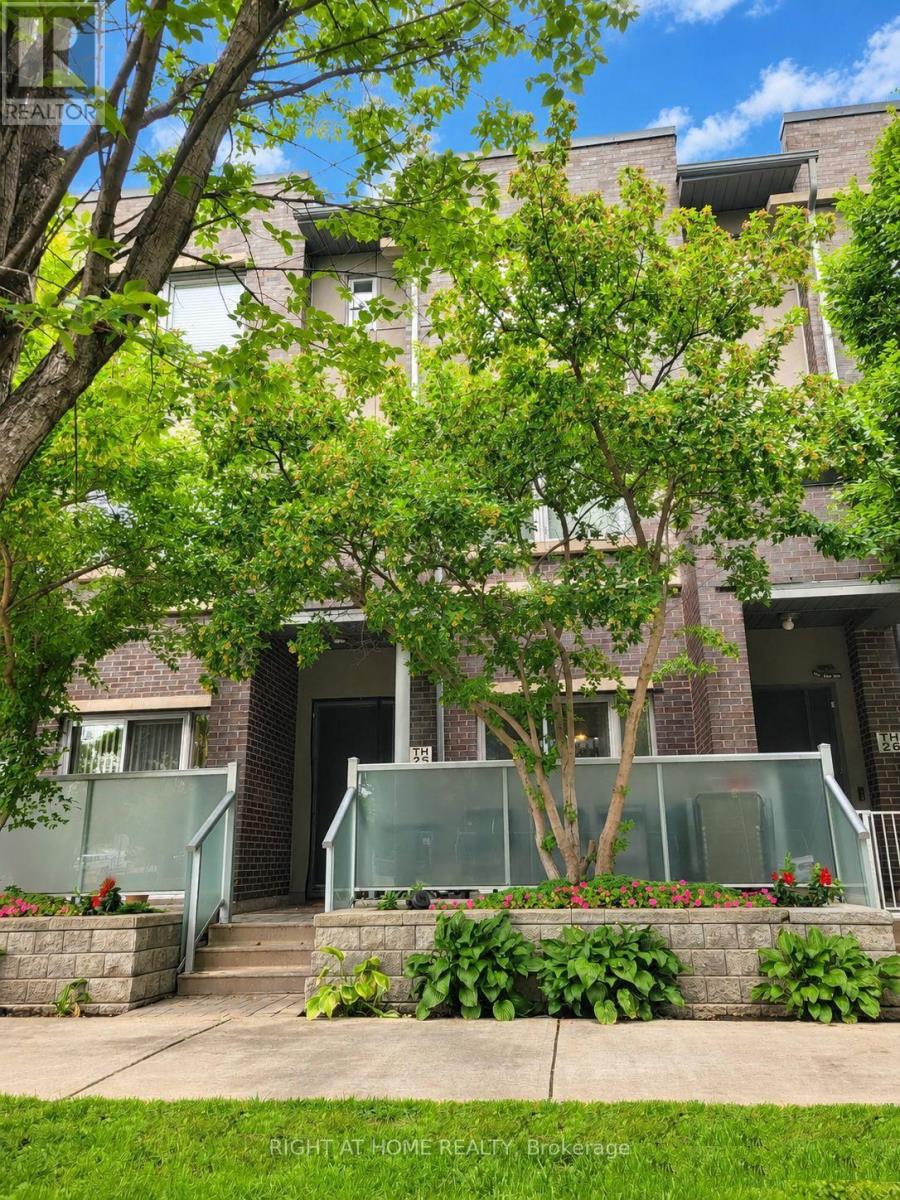
$3,200/mo
290 Village Green Square
Toronto (Agincourt South-Malvern West) · MLS # E13639626
4 bed · 3 bath
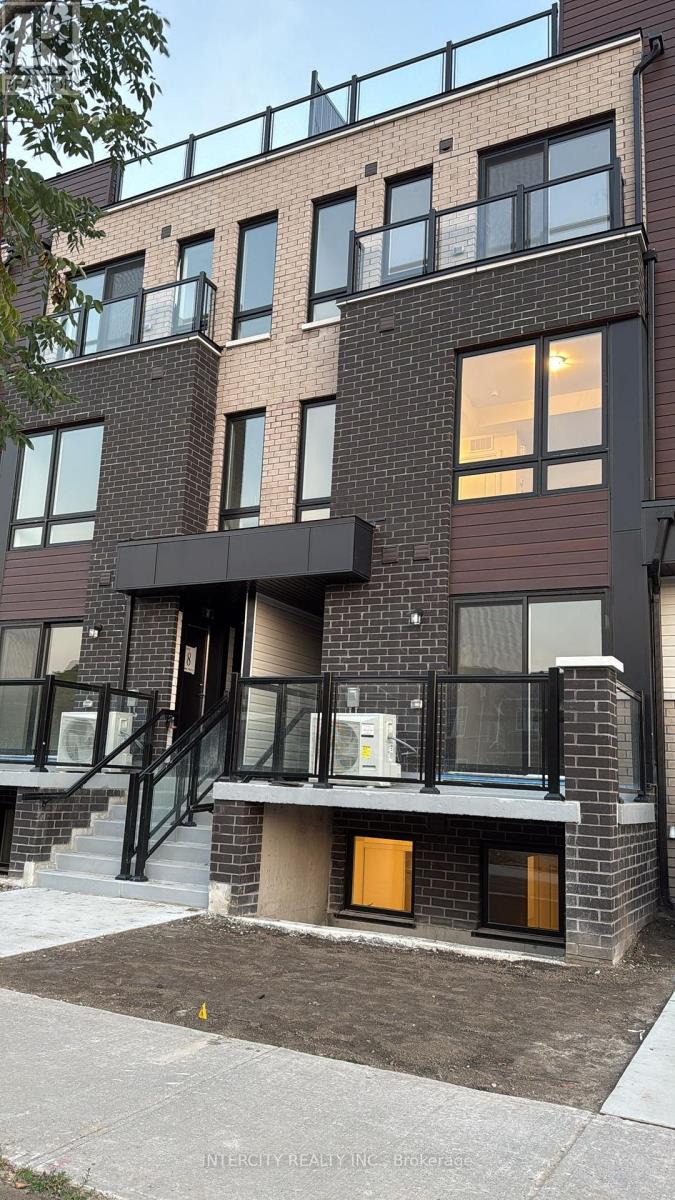
$2,300/mo
245 McLevin Avenue
Toronto (Malvern) · MLS # E13561508
3 bed · 1 bath
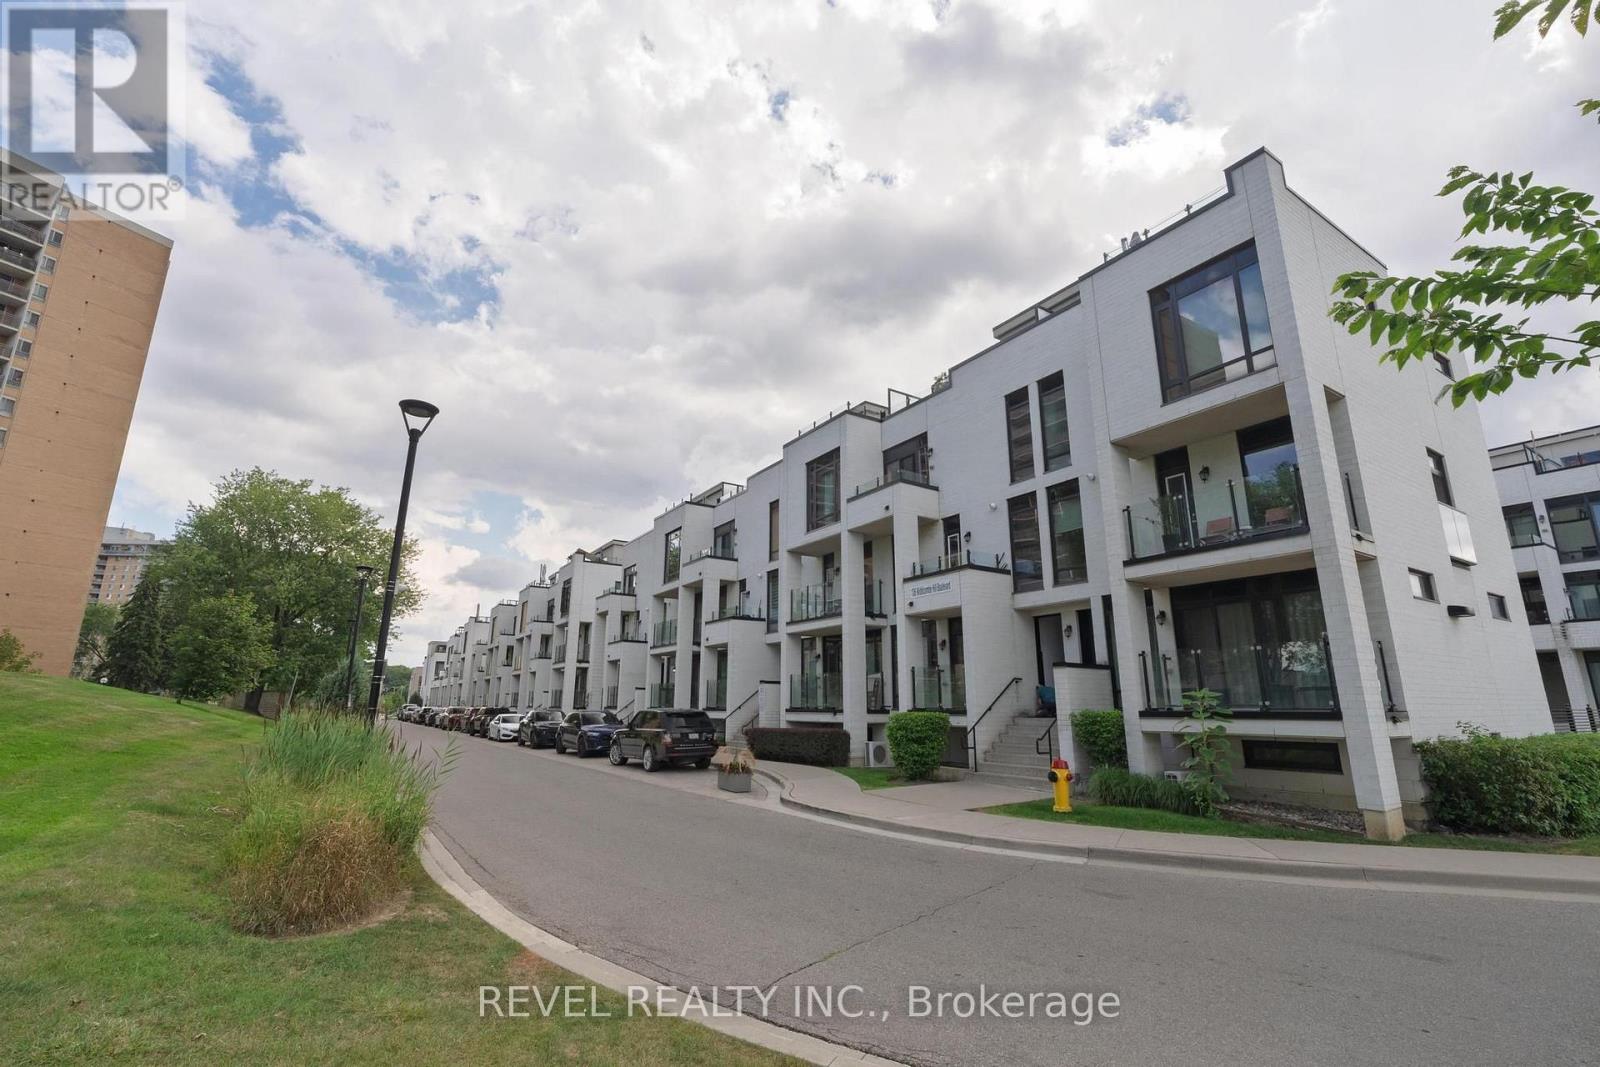
$2,850/mo
136 Widdicombe Hill Boulevard
Toronto (Willowridge-Martingrove-Richview) · MLS # W13706678
2 bed · 2 bath