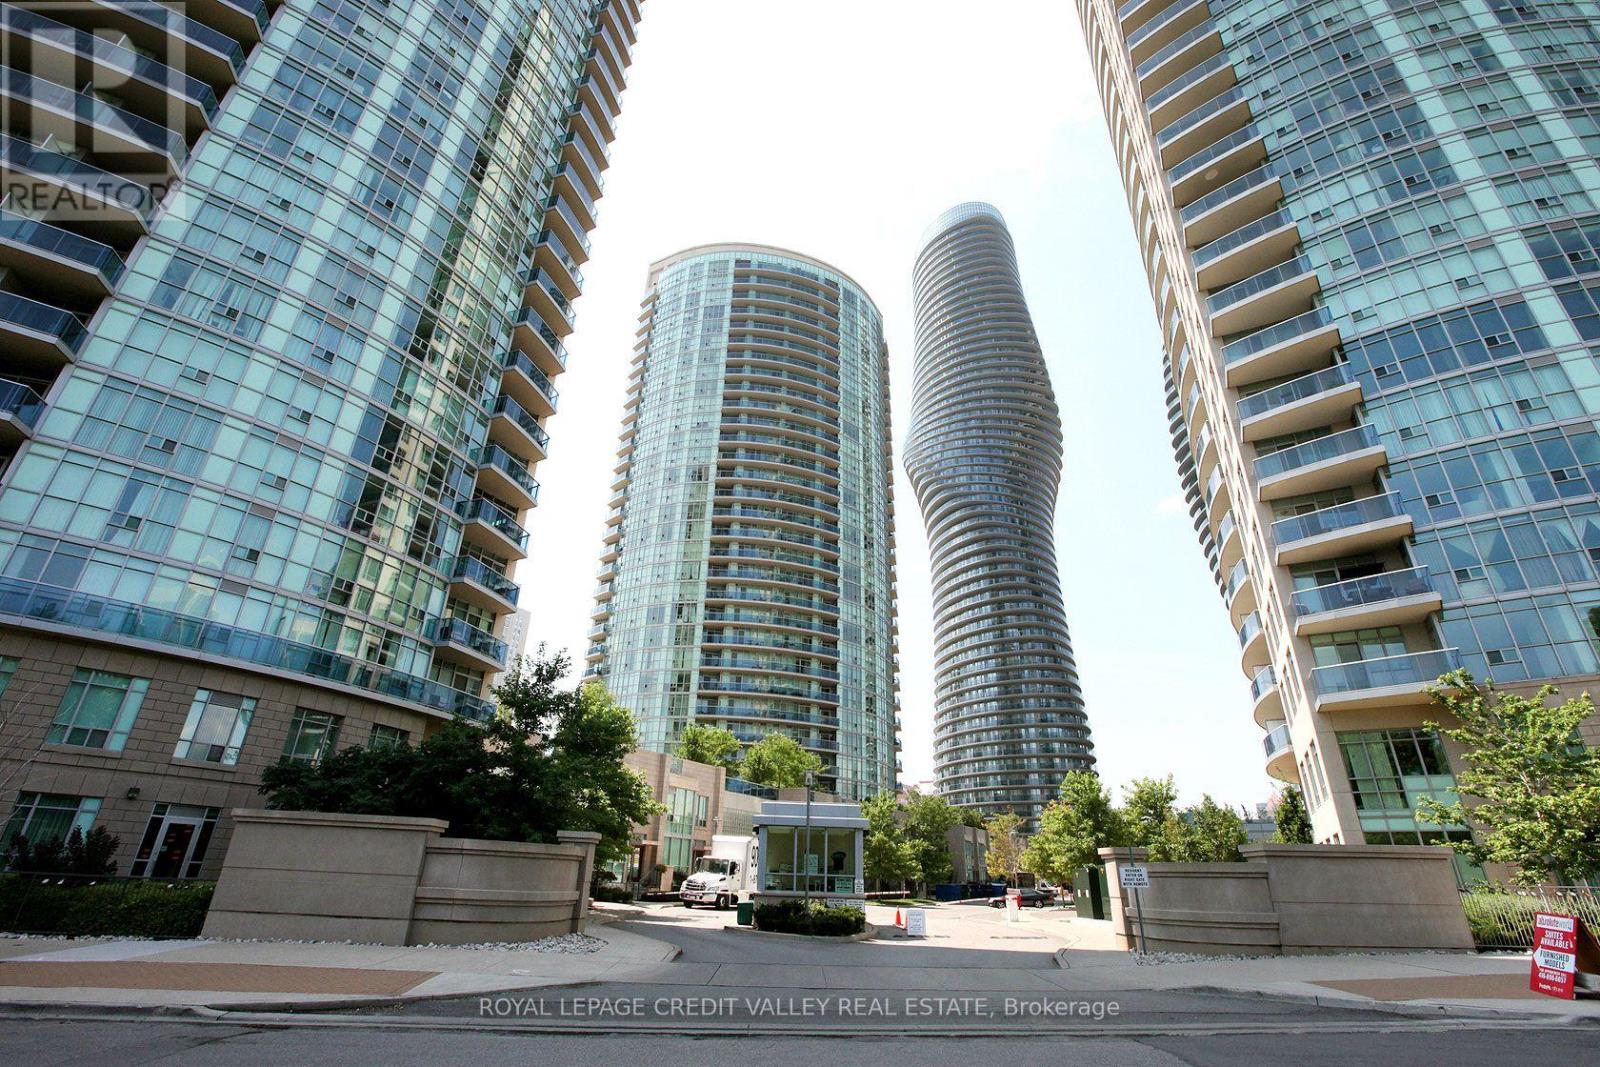
70 Absolute Avenue
Mississauga (City Centre), Ontario L4Z0A4
MLS # W13620826
Property Details
Type
Condo Apartment
Beds
2
Baths
1
Status
For Rent
More homes like this
About this property
Inclusive of all utilities, a one plus den condo with parking and locker, in the heart of Mississauga. Freshly painted and brand new flooring, this 670 sqft plus unit with a large terrace and a great layout presents a comfortable lifestyle for a single person, couple or a young family. As you walk through the front door at the foyer there is a closet that has a smart closet organizer for all your outdoor wear. A few steps in and a large kitchen with an island and a Breakfast bar awaits you. Under cabinet lighting, granite countertop and lot of storage makes for comfortable cooking area. A large Den with sliding glass doors can serve both as your personal work space or even a second bedroom. Open Concept Living / Dining room is spacious and has a walkout to the wide open terrace. Bedroom has double closets and large windows overlooking the terrace. Unit is designed for plenty of natural light throughout. All appliances and full size washer/ dryer indeed provides for great living in this well laid out unit. The huge terrace is designed for perfect entertainment space with great views. Steps to Square One, Transits, Highways, schools, Community Centre, Library, Celebration Square and more. This gated community of Absolute Towers with its resort style amenities provides for a wonderful Lifestyle. Residents enjoy access to a 30,000 sq. ft. recreation centre with indoor pool, fitness centre, basketball & squash courts, indoor running track, theatre room, party rooms, guest suites, BBQ area, and 24-hour concierge/security. *Second parking spot may be possible at an additional cost*
Rent Affordability
Affordability guide
Enter income
A common guideline is keeping rent near 30% of gross monthly income. This is an estimate only.
Rooms
| Room | Level | Dimensions |
|---|---|---|
| Kitchen | Flat | 3.5 x 2.13 |
| Living room | Flat | 5.87 x 3 |
| Dining room | Flat | 5.87 x 3 |
| Primary Bedroom | Flat | 4.24 x 2.69 |
| Den | Flat | 2.74 x 2.69 |
Facts & Location
Interior Size
670 sq ft
Parking
1 spaces
Listing data
Listing information is provided for personal, non-commercial use and should be independently verified before making real estate decisions.
Last refreshed: Aug 1, 2026 3:17 AM
Explore nearby searches
SEO-friendly searches for this area, property type, and nearby neighbourhoods.
Similar Properties
More nearby listings that may fit the same search.
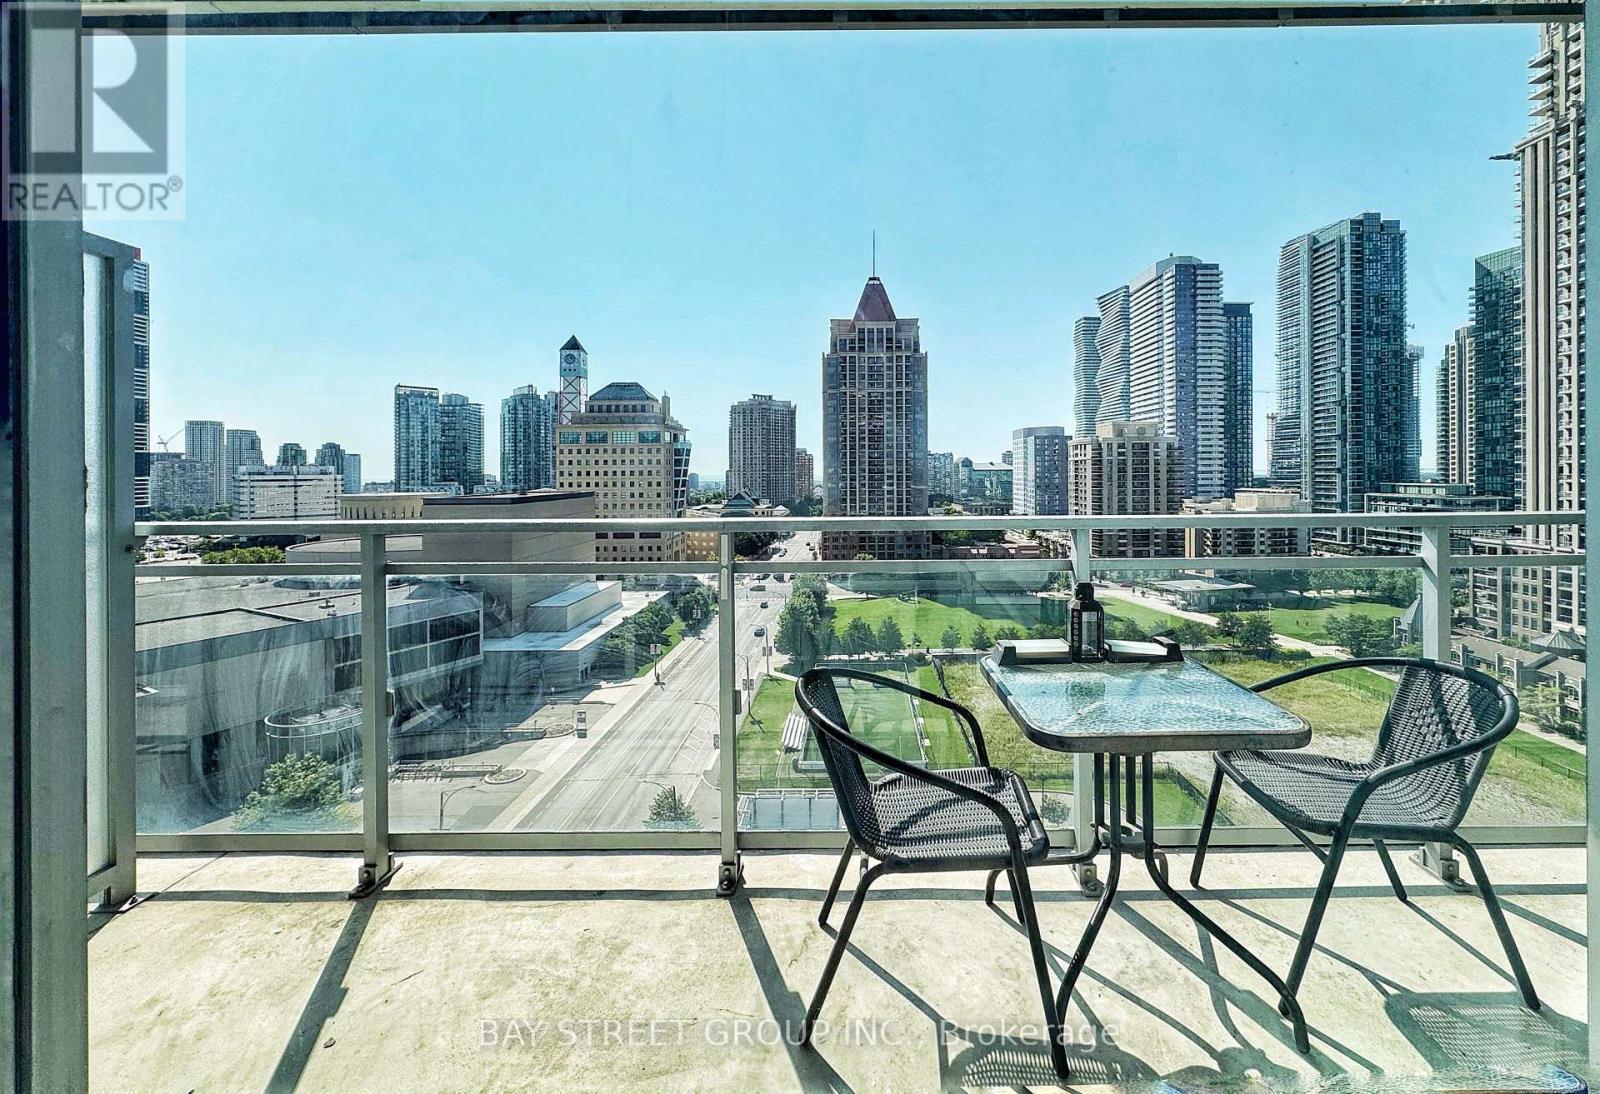
$2,400/mo
365 Prince Of Wales Drive
Mississauga (City Centre) · MLS # W13629416
2 bed · 1 bath
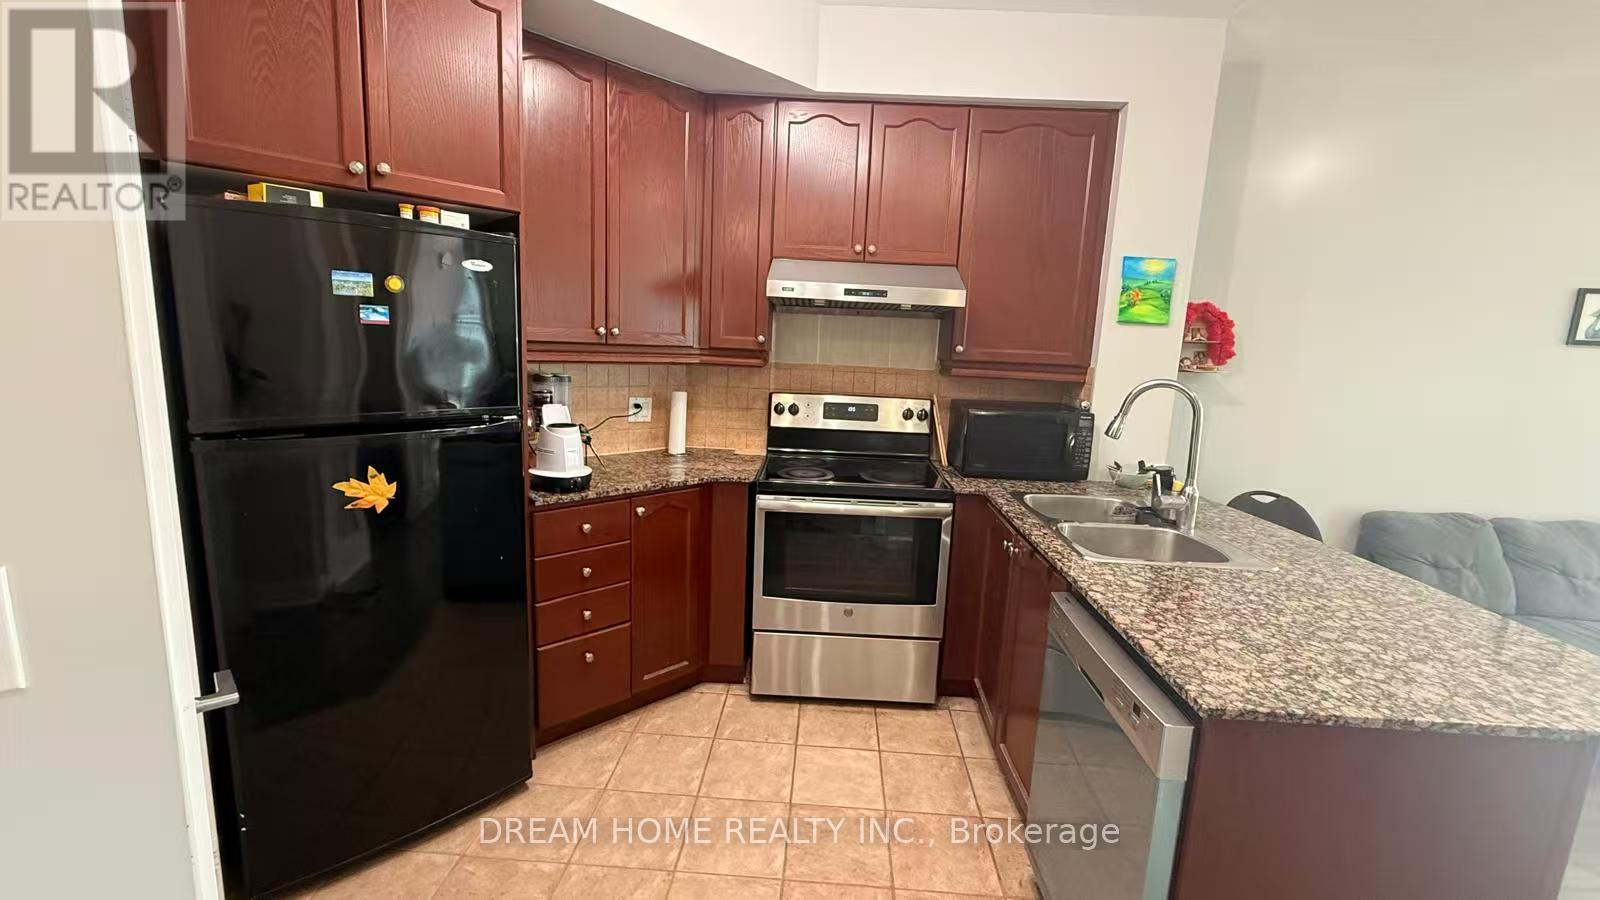
$2,400/mo
70 Absolute Avenue
Mississauga (City Centre) · MLS # W13606640
2 bed · 1 bath
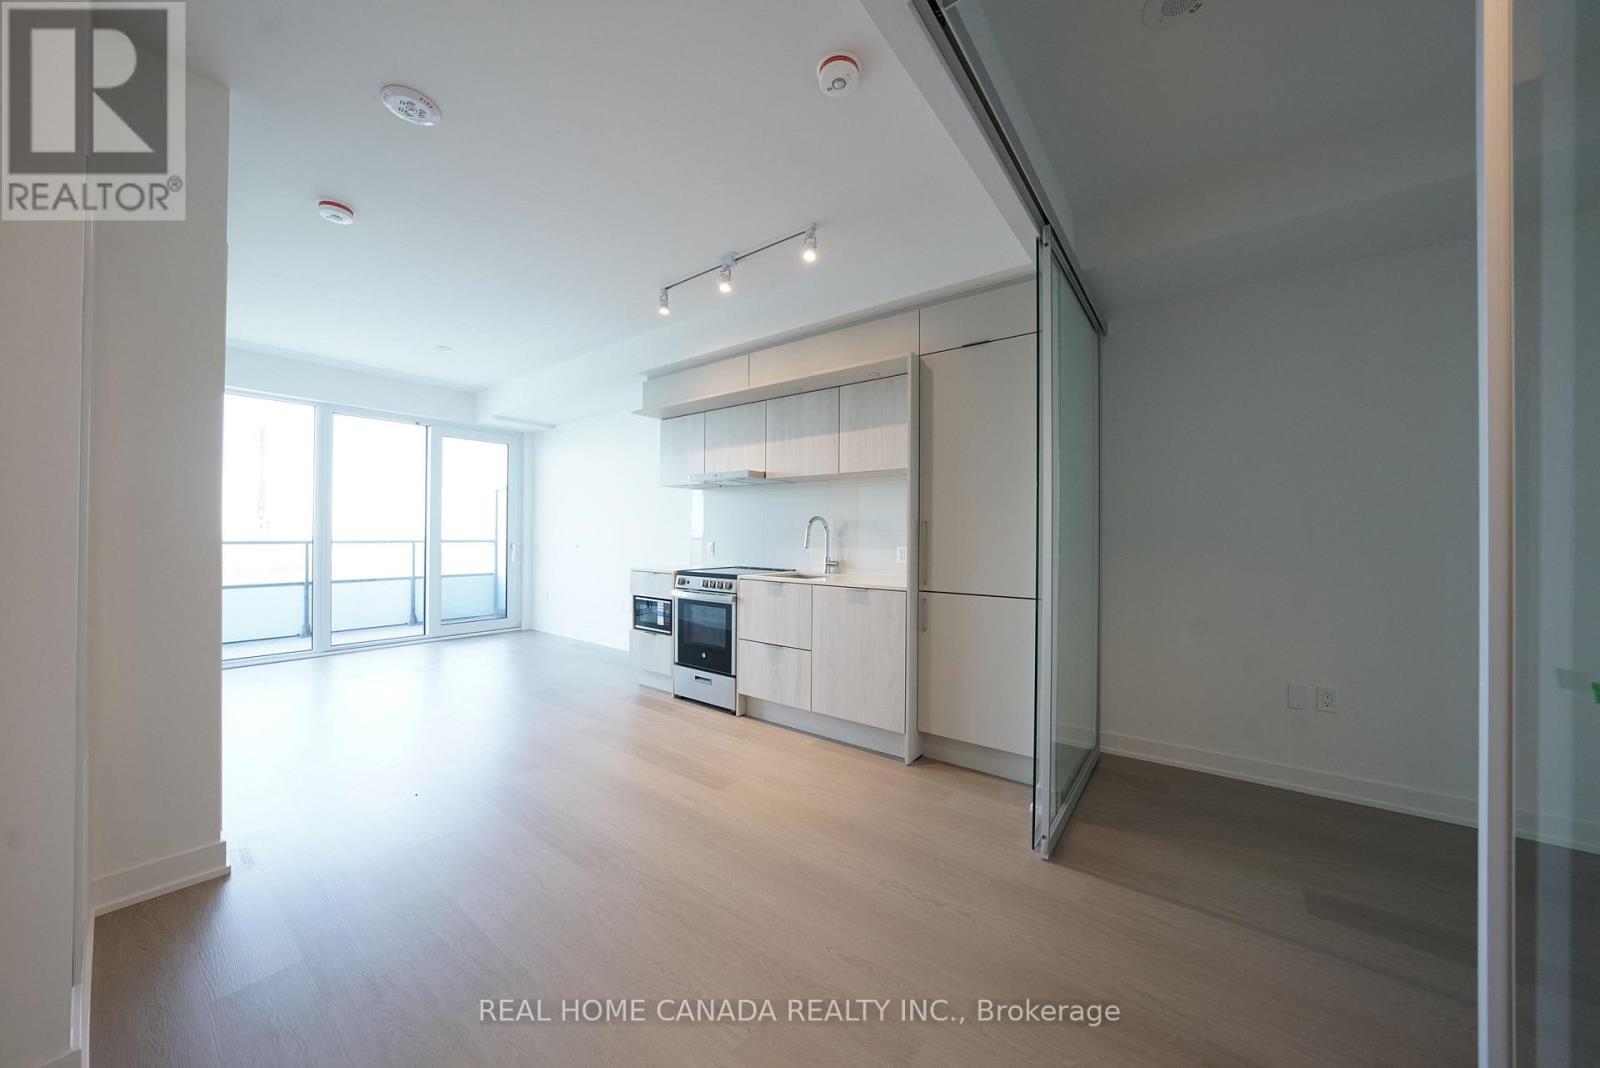
$2,400/mo
448 Burnhamthorpe Road
Mississauga (City Centre) · MLS # W13601922
2 bed · 1 bath · 805 sq ft