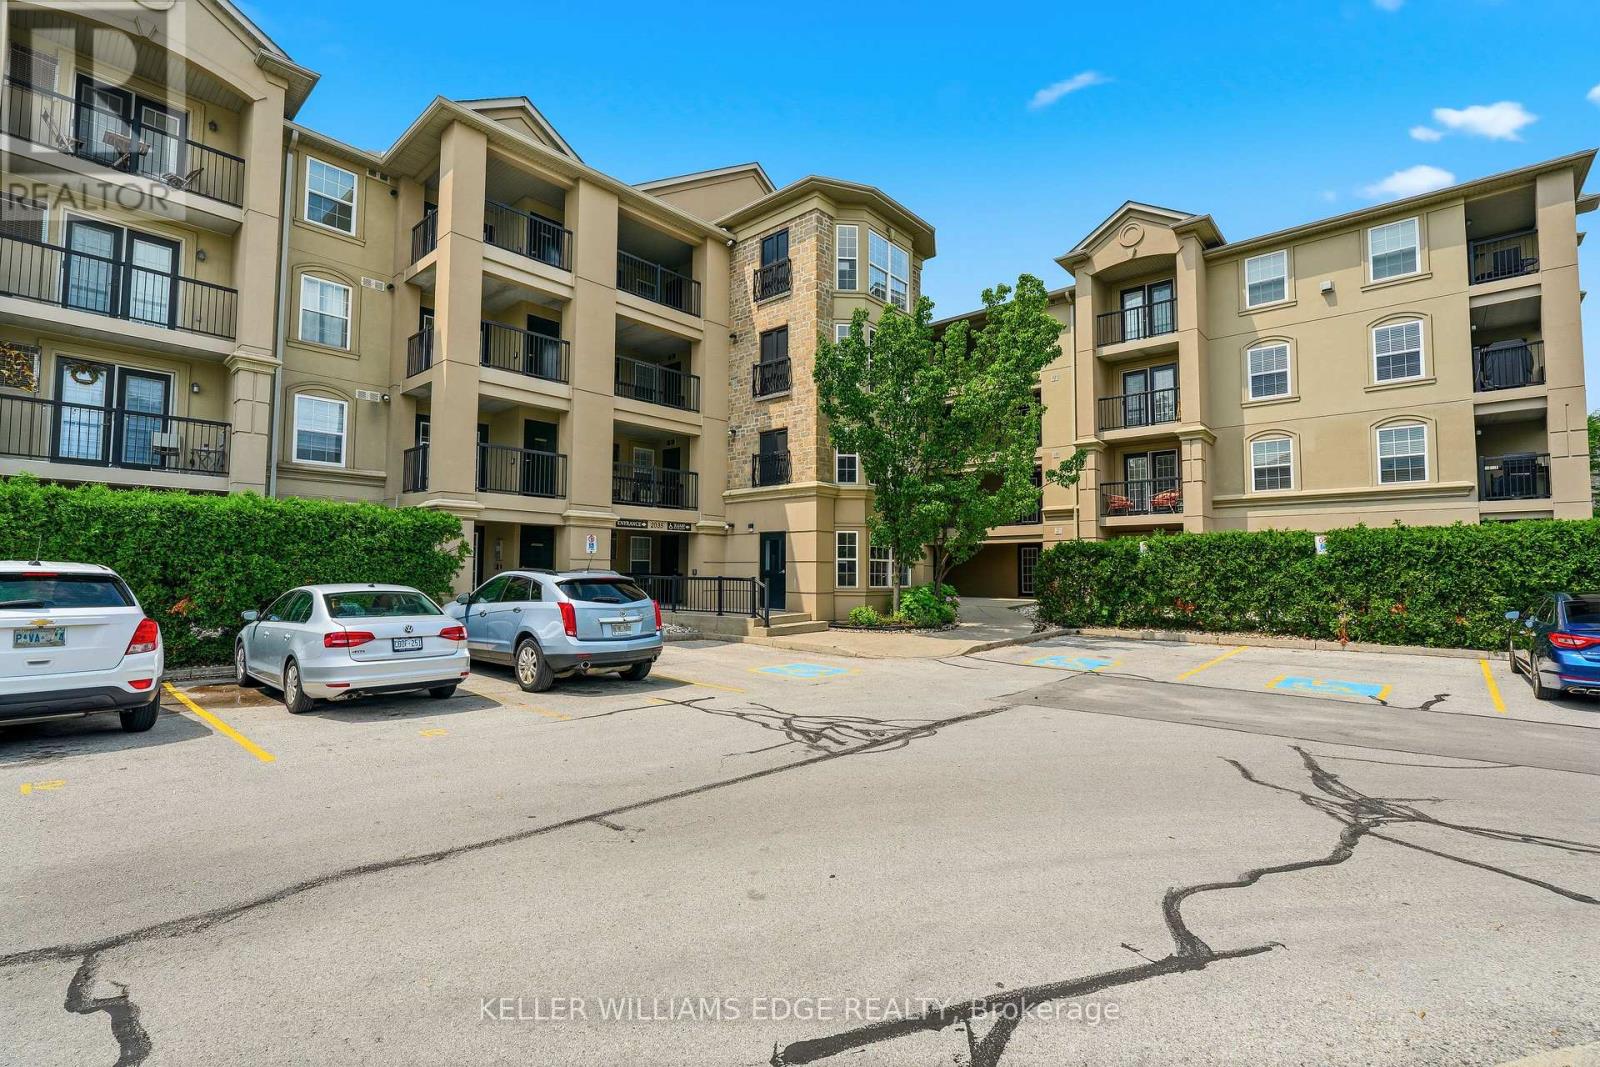
2035 Appleby Line
Burlington (Orchard), Ontario L7L7G8
MLS # W13620496
Property Details
Type
Condo Apartment
Beds
1
Baths
1
Status
For Sale
More homes like this
About this property
Discover this beautifully maintained one-bedroom plus den condominium offering 893 square feet of comfortable, functional living space. The thoughtfully designed open-concept layout features a spacious kitchen that flows seamlessly into the living and dining areas, creating an inviting space for both everyday living and entertaining. The generous primary bedroom includes a cozy sitting area, and the versatile den is ideal for a home office, guest space, or hobby room. Convenient in-suite laundry completes the home. Step outside to your private balcony, perfect for enjoying afternoon sunshine and evening sunsets. Residents have access to outstanding building amenities, including party room, gym, sauna, car wash, secure underground parking, and a private storage locker. This move-in-ready unit is an excellent opportunity for first-time buyers, downsizers, or investors alike!
Mortgage Estimate
Estimated monthly payment
Calculating…
Estimate only. Taxes, insurance, condo fees, and lender terms are not included.
Monthly costs to verify
Property taxes: about $228/month based on listed annual taxes.
Condo / Maintenance Fee: $637.78/mo
Estimate only. Confirm taxes, condo/maintenance fees, insurance, utilities, and lender terms before making decisions.
Rooms
| Room | Level | Dimensions |
|---|---|---|
| Living room | Main level | 5.51 x 4.6 |
| Kitchen | Main level | 3.56 x 2.74 |
| Primary Bedroom | Main level | 5.28 x 3.45 |
| Den | Main level | 3.1 x 2.51 |
| Bathroom | Main level | 1.68 x 2.64 |
Facts & Location
Interior Size
893 sq ft
Parking
1 spaces
Annual Taxes
$2,738
Condo / Maintenance Fee
$637.78/mo
Listing data
Listing information is provided for personal, non-commercial use and should be independently verified before making real estate decisions.
Last refreshed: Sep 14, 2026 3:21 AM
Explore nearby searches
SEO-friendly searches for this area, property type, and nearby neighbourhoods.
Similar Properties
More nearby listings that may fit the same search.
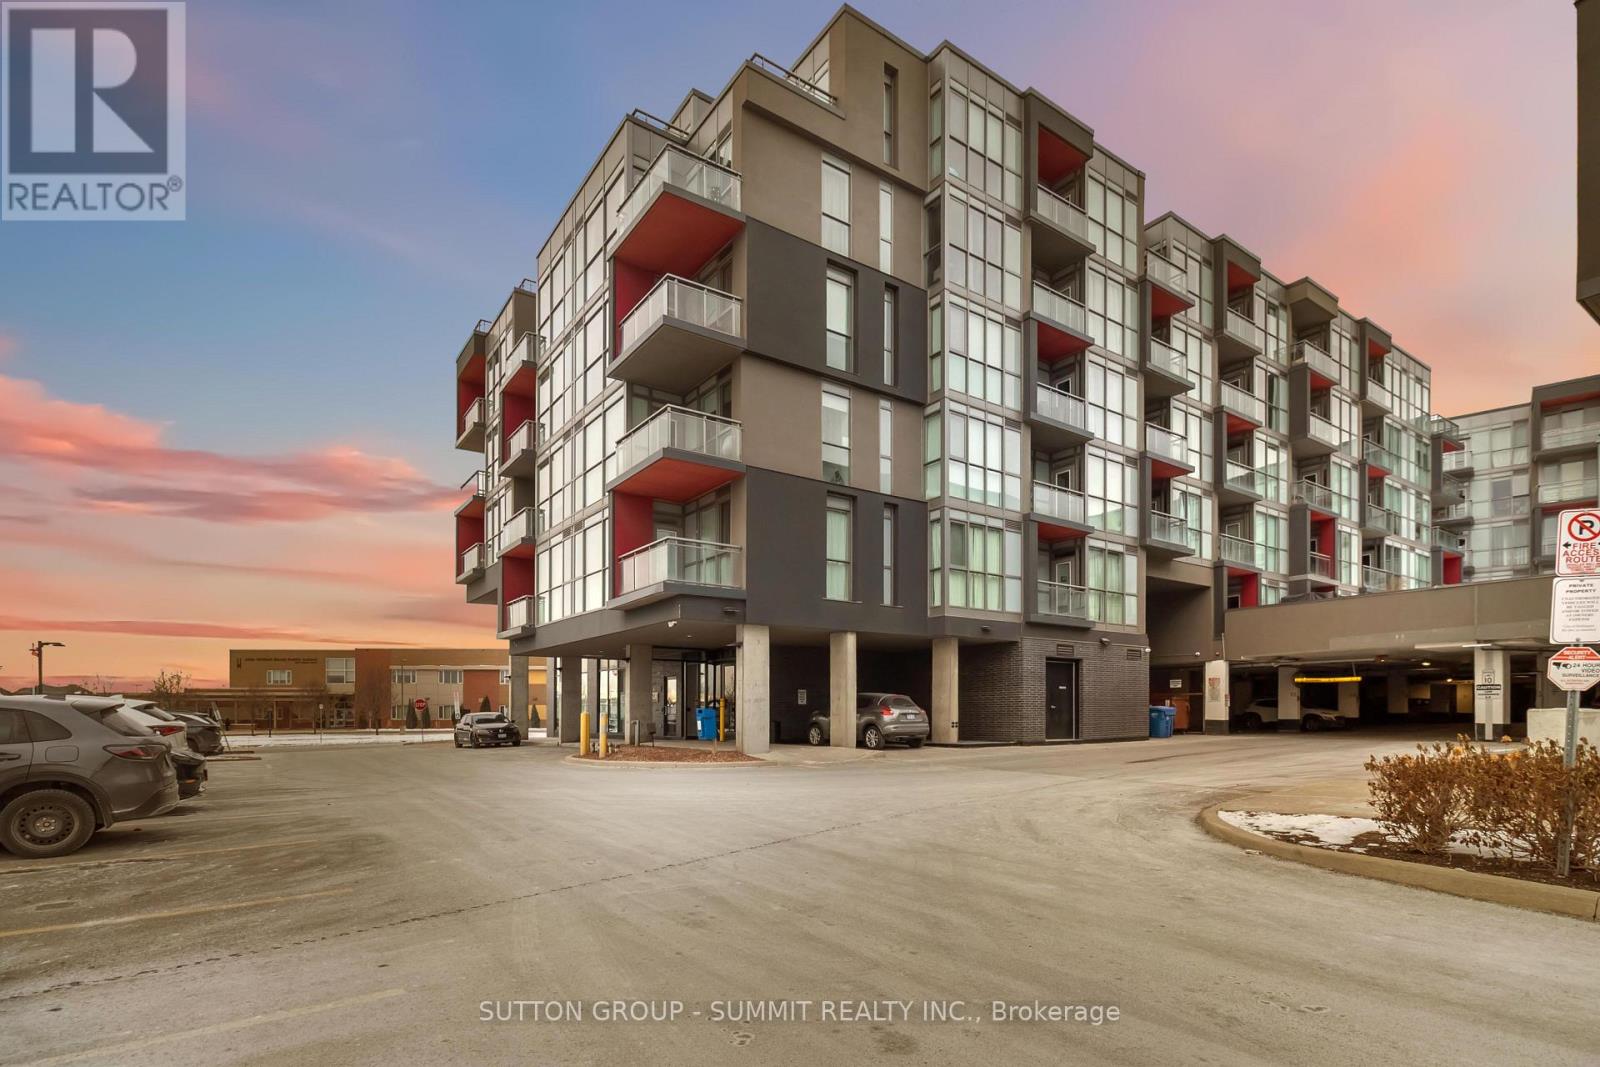
$460,000
5220 DUNDAS Street
Burlington (Orchard) · MLS # W13633994
2 bed · 2 bath
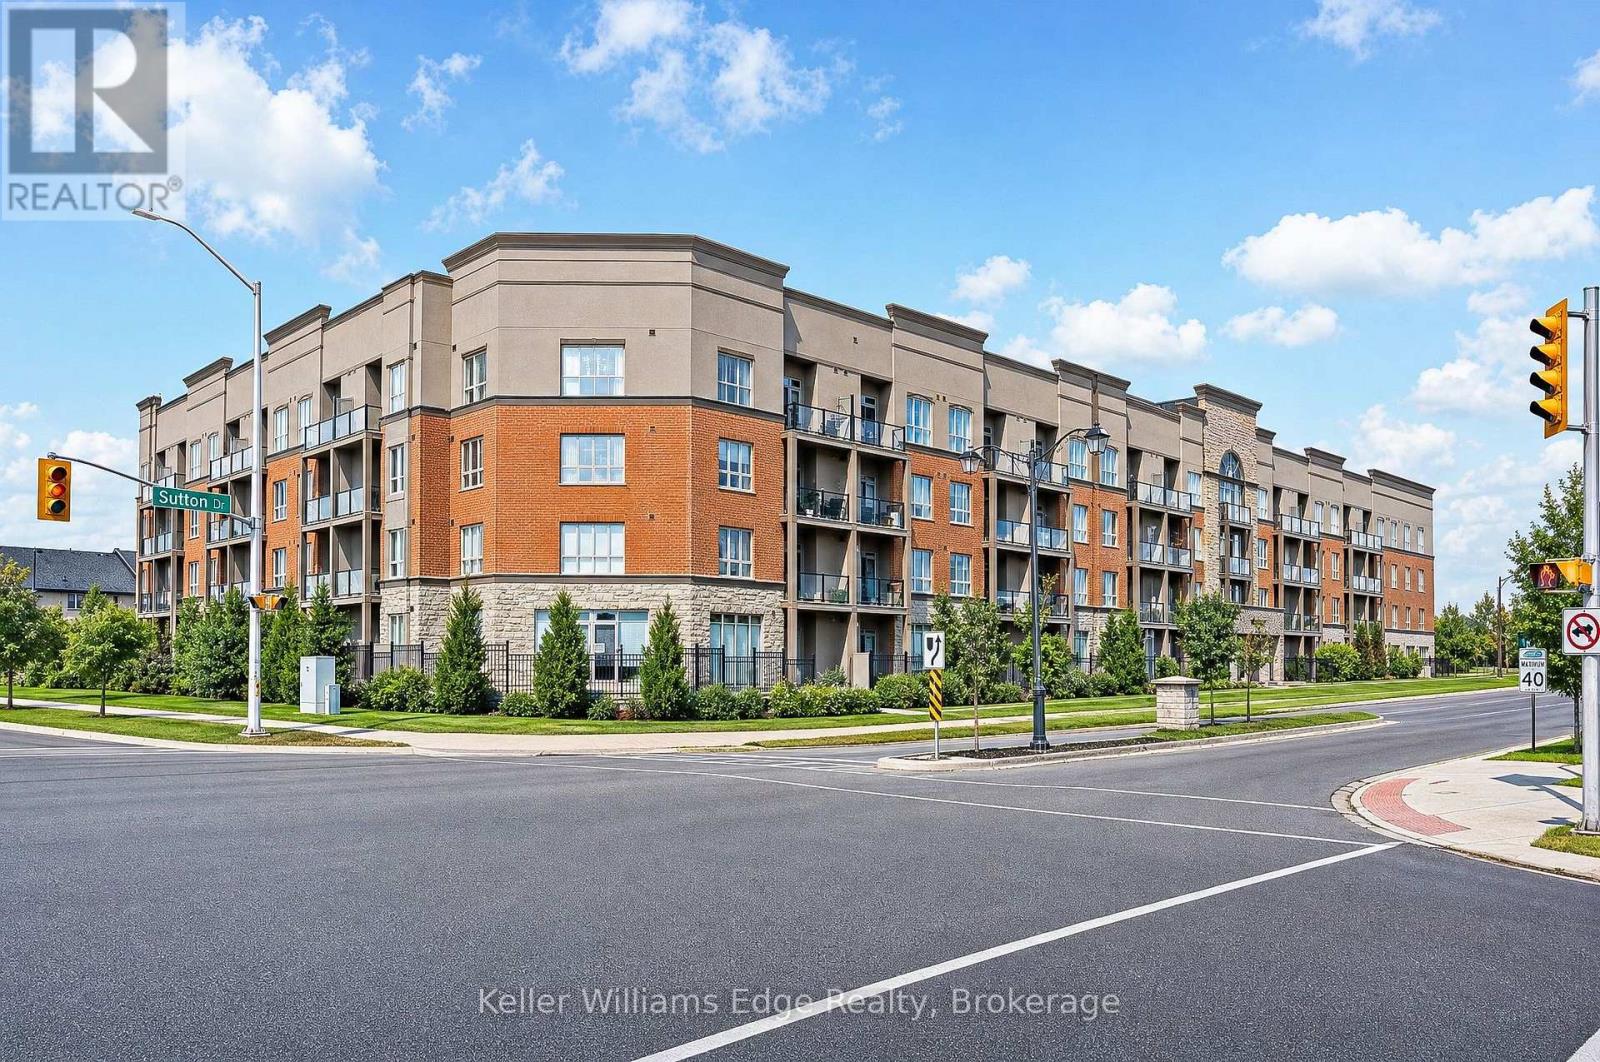
$450,000
5317 Upper Middle Road
Burlington (Orchard) · MLS # W13757868
1 bed · 1 bath · 709 sq ft
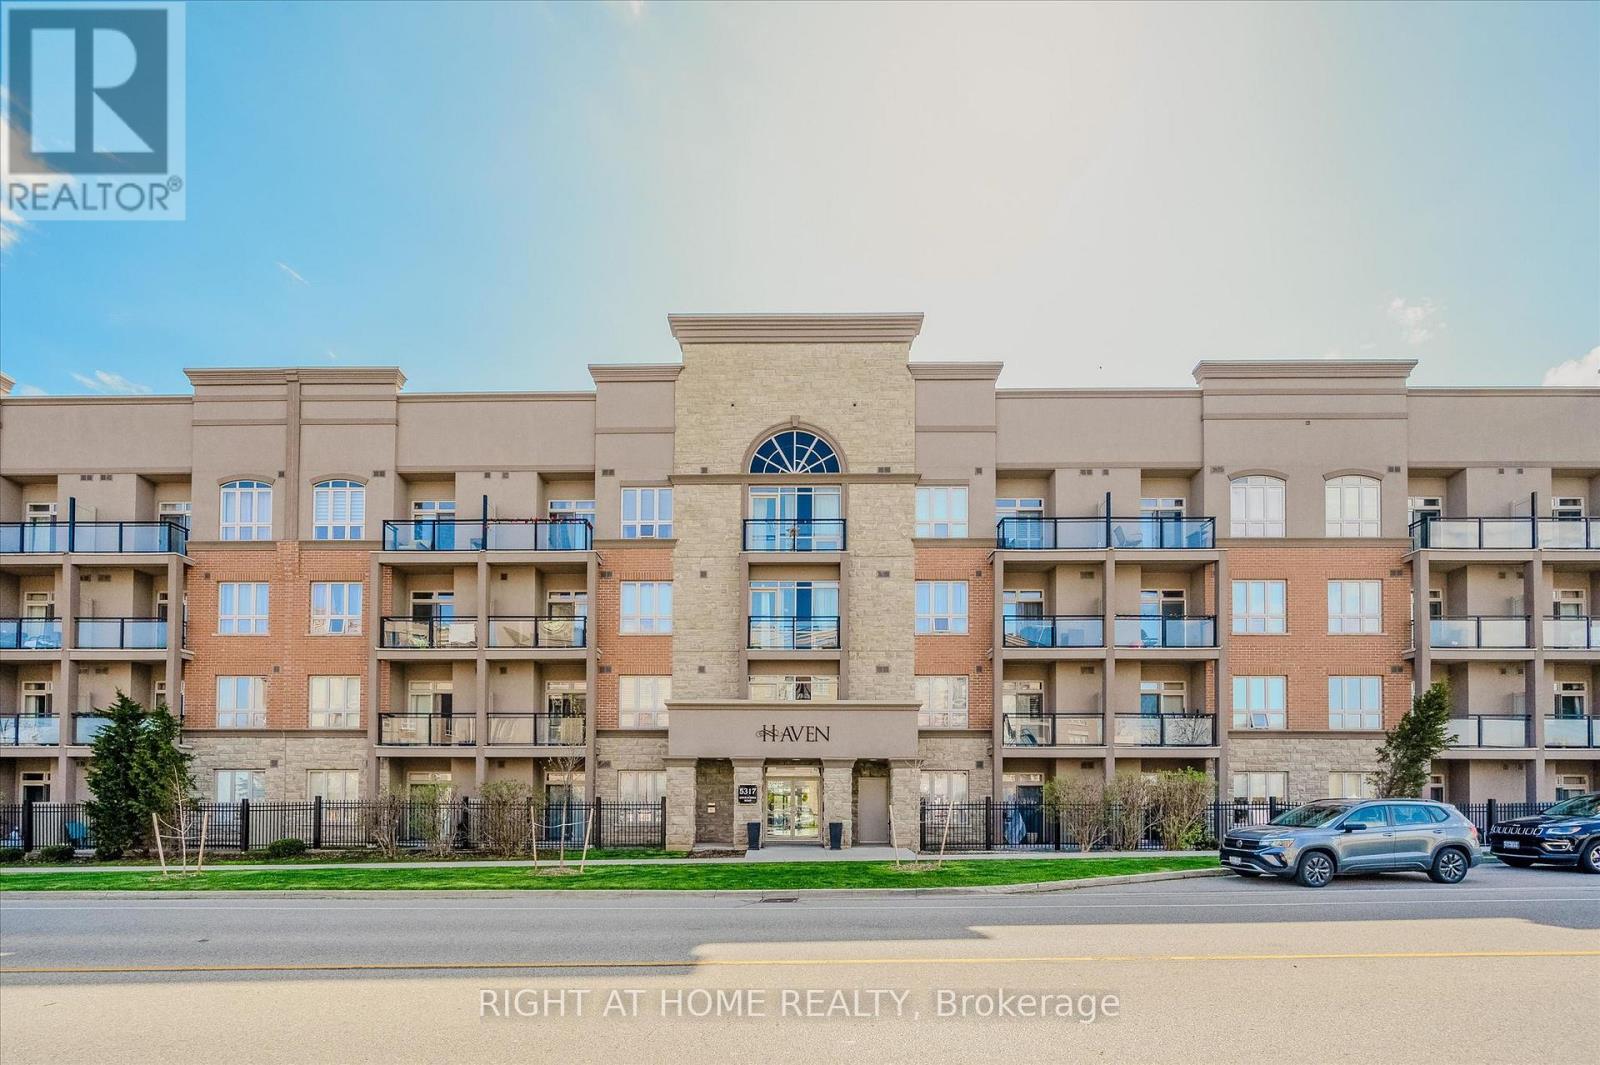
$450,000
5317 Upper Middle Road
Burlington (Orchard) · MLS # W13130668
1 bed · 1 bath