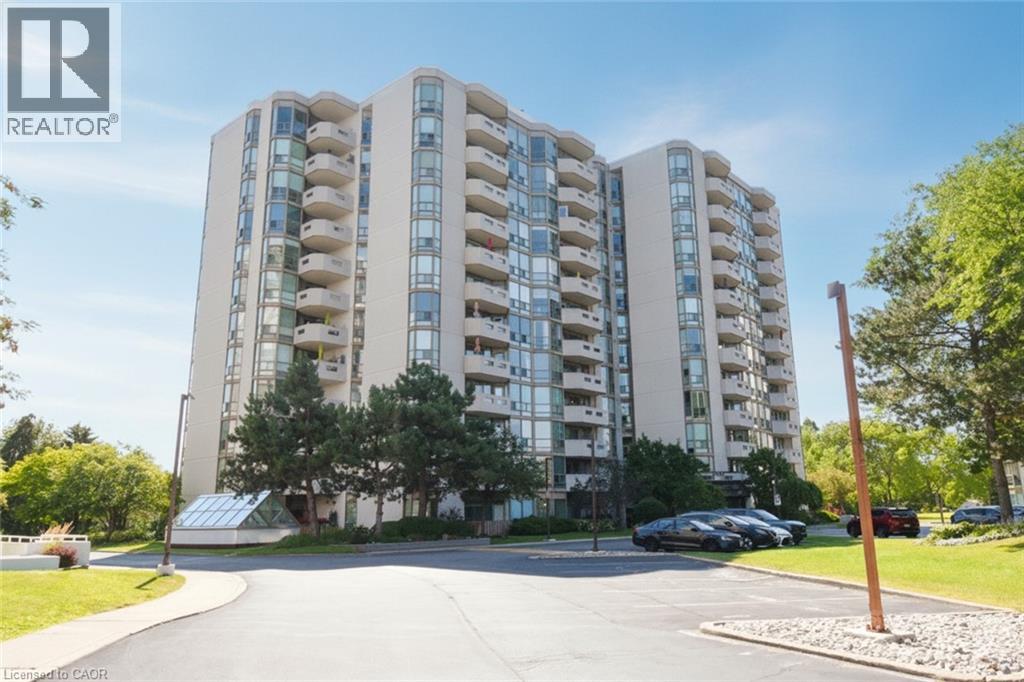
Videos & Virtual Tours
Open available video, 3D tour, or virtual-tour media for this listing.
5080 PINEDALE Avenue
Burlington, Ontario L7L5V7
MLS # 40851014
Property Details
Type
Condo Apartment
Beds
2
Baths
2
Status
For Sale
More homes like this
About this property
Most sought after Spotless, Beautiful “Rousseau Model” , 1337 Sqft with fabulous views in this upgraded CORNER unit. Large spacious Balcony with lake and escarpment views . Bright spacious UPGRADED eat in Kitchen complimented by stainless steel appliances plus wine fridge and floor to ceiling Window ! Enjoy sunsets. Expansive windows. Spacious entry foyer with mirrored closets + classy French door entry. Perfect split bedroom plan provides privacy for your guests. 2 full Baths. Huge ensuite Laundry. Family sized Dining rm with Patio Sliders out to 85 sq ft BALCONY ! upgraded floors and NO carpets. Walk to Go station , pharmacies, Fortino’s, Home Hardware and on Bus route- yet walk down to the LAKE . PRIVATE Locker included, Lush well kept landscaped grounds. Take Elevator right down to “Indoor Year Round Pool”. New Heat Pump. This is a MUST SEE AT GREAT VALUE”. Golfers can enjoy indoor practice, Billiards Room a great feature! Sauna, Library and Hot tub also for your pleasure ! For only $25 per month you get CABLE TV and INTERNET,,,great deal!!
Mortgage Estimate
Estimated monthly payment
Calculating…
Estimate only. Taxes, insurance, condo fees, and lender terms are not included.
Monthly costs to verify
Property taxes: about $287/month based on listed annual taxes.
Condo / Maintenance Fee: $1,014.34/mo
Estimate only. Confirm taxes, condo/maintenance fees, insurance, utilities, and lender terms before making decisions.
Rooms
| Room | Level | Dimensions |
|---|---|---|
| Laundry room | Main level | 7'4'' x 8'6'' |
| 3pc Bathroom | Main level | 6'' |
| Bedroom | Main level | 10'11'' x 17'10'' |
| 3pc Bathroom | Main level | x |
| Primary Bedroom | Main level | 11'3'' x 13'10'' |
| Dining room | Main level | 10'9'' x 19'3'' |
| Eat in kitchen | Main level | 9'2'' x 17'11'' |
| Living room | Main level | 12'0'' x 16'10'' |
| Foyer | Main level | 6'10'' x 11'2'' |
Facts & Location
Interior Size
1,337 sq ft
Parking
1 spaces
Annual Taxes
$3,442
Condo / Maintenance Fee
$1,014.34/mo
Year Built
1988
Listing data
Listing information is provided for personal, non-commercial use and should be independently verified before making real estate decisions.
Last refreshed: Sep 14, 2026 3:21 AM
Explore nearby searches
SEO-friendly searches for this area, property type, and nearby neighbourhoods.
Similar Properties
More nearby listings that may fit the same search.
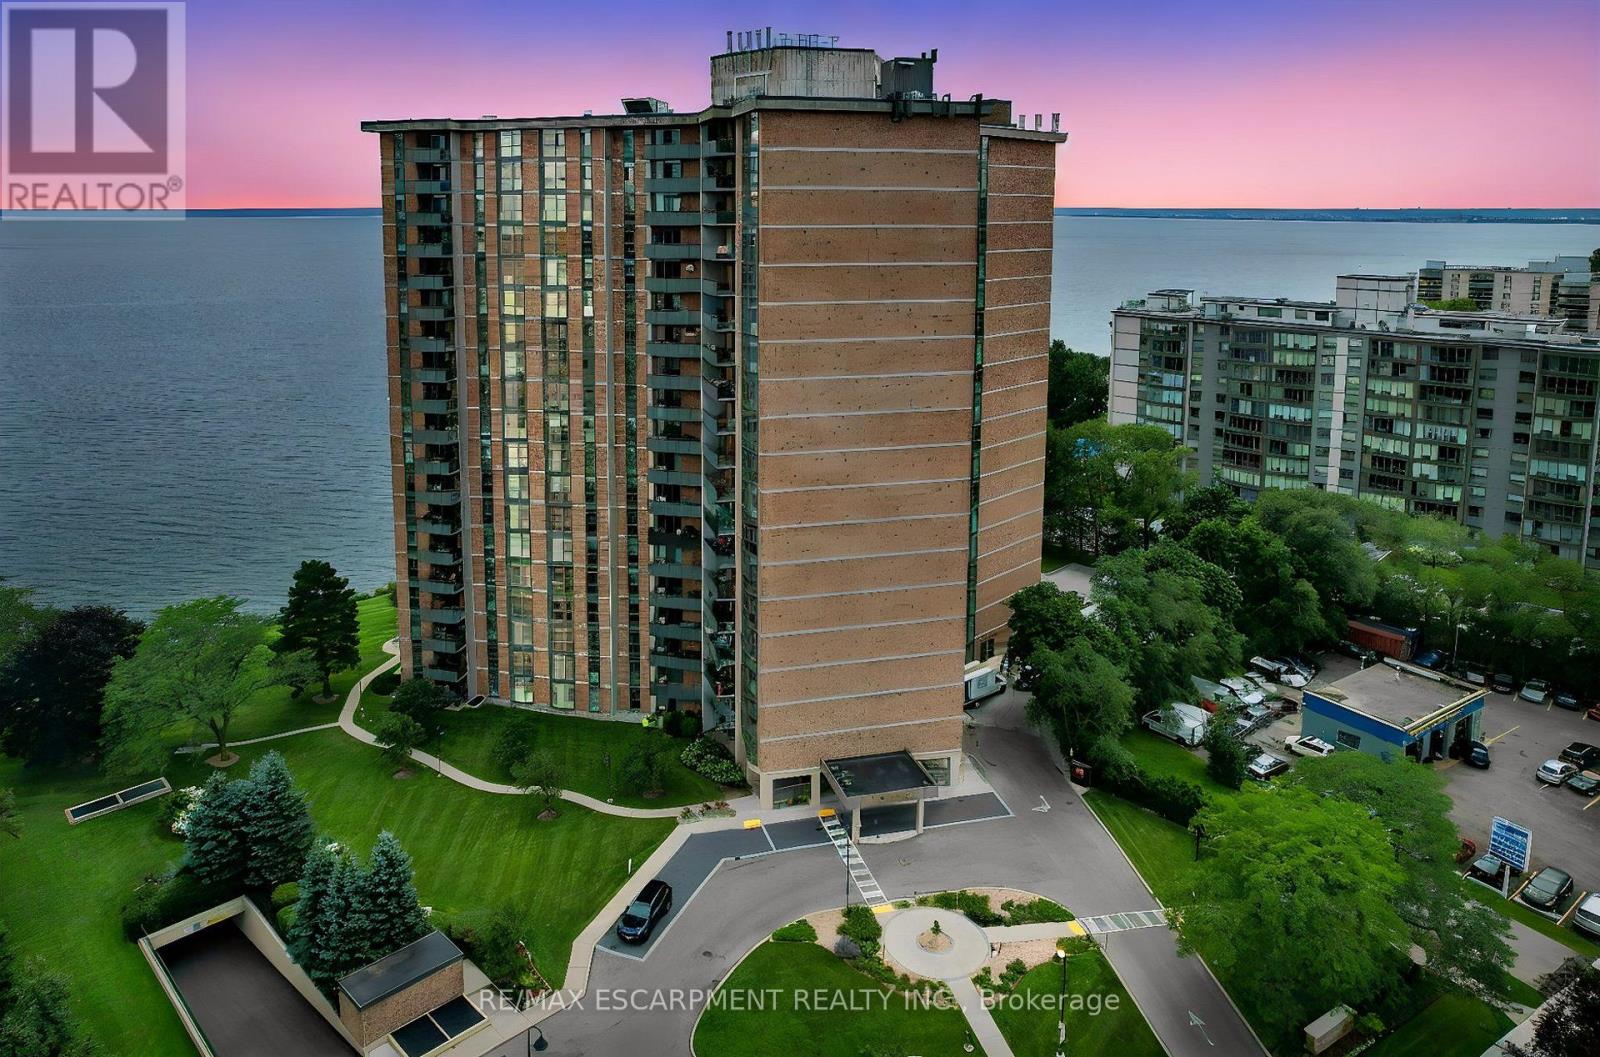
$729,900
5250 Lakeshore Road
Burlington (Appleby) · MLS # W13696644
2 bed · 2 bath
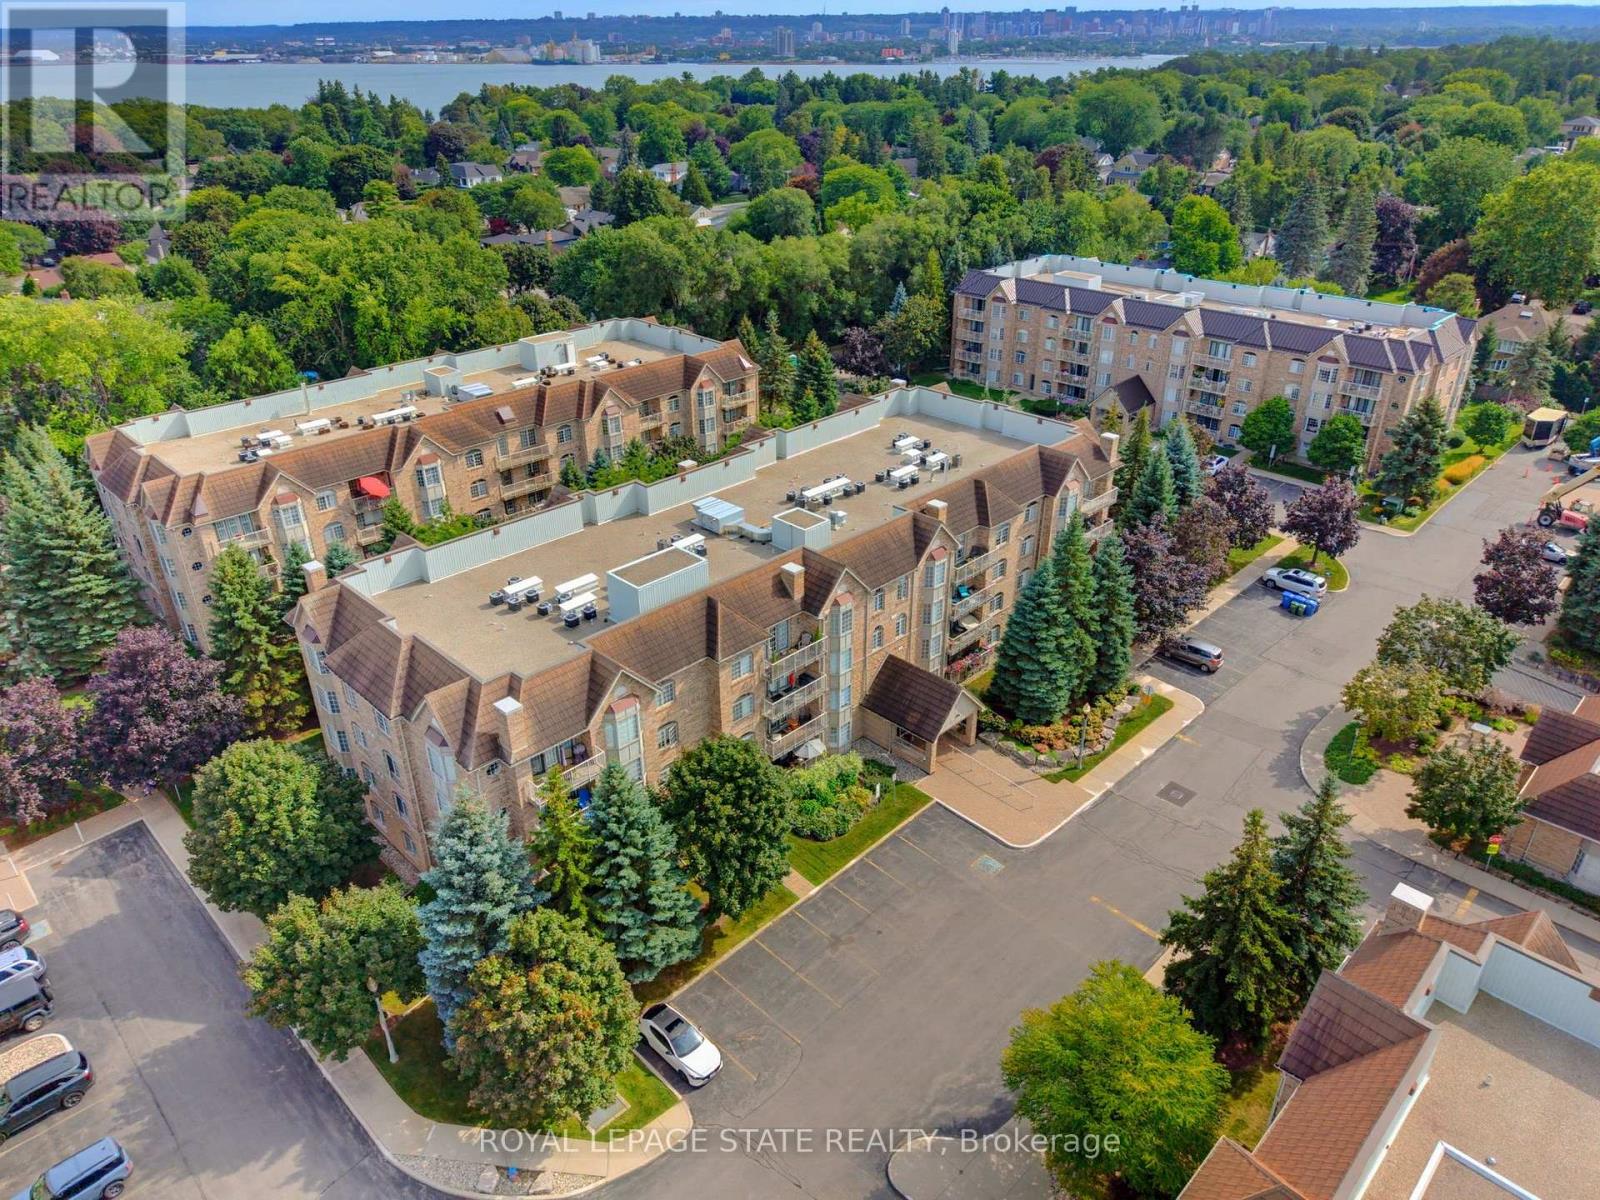
$729,900
216D Plains Road West Road
Burlington (Bayview) · MLS # W13693150
2 bed · 2 bath · 1,400 sq ft
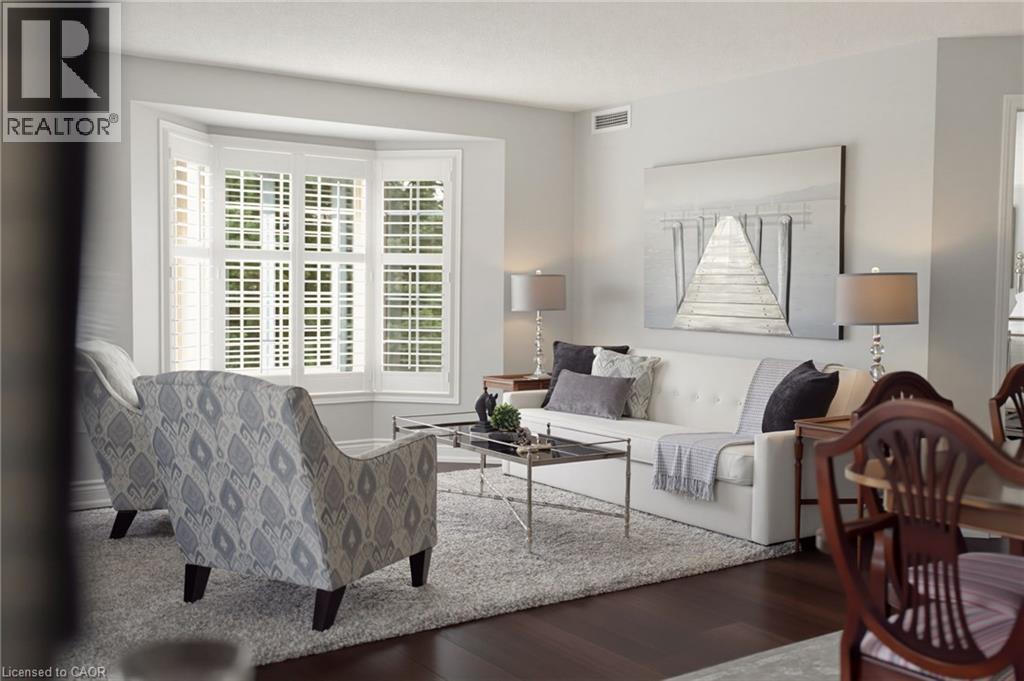
$729,900
216 PLAINS Road
Burlington · MLS # 40857010
2 bed · 2 bath · 1,400 sq ft