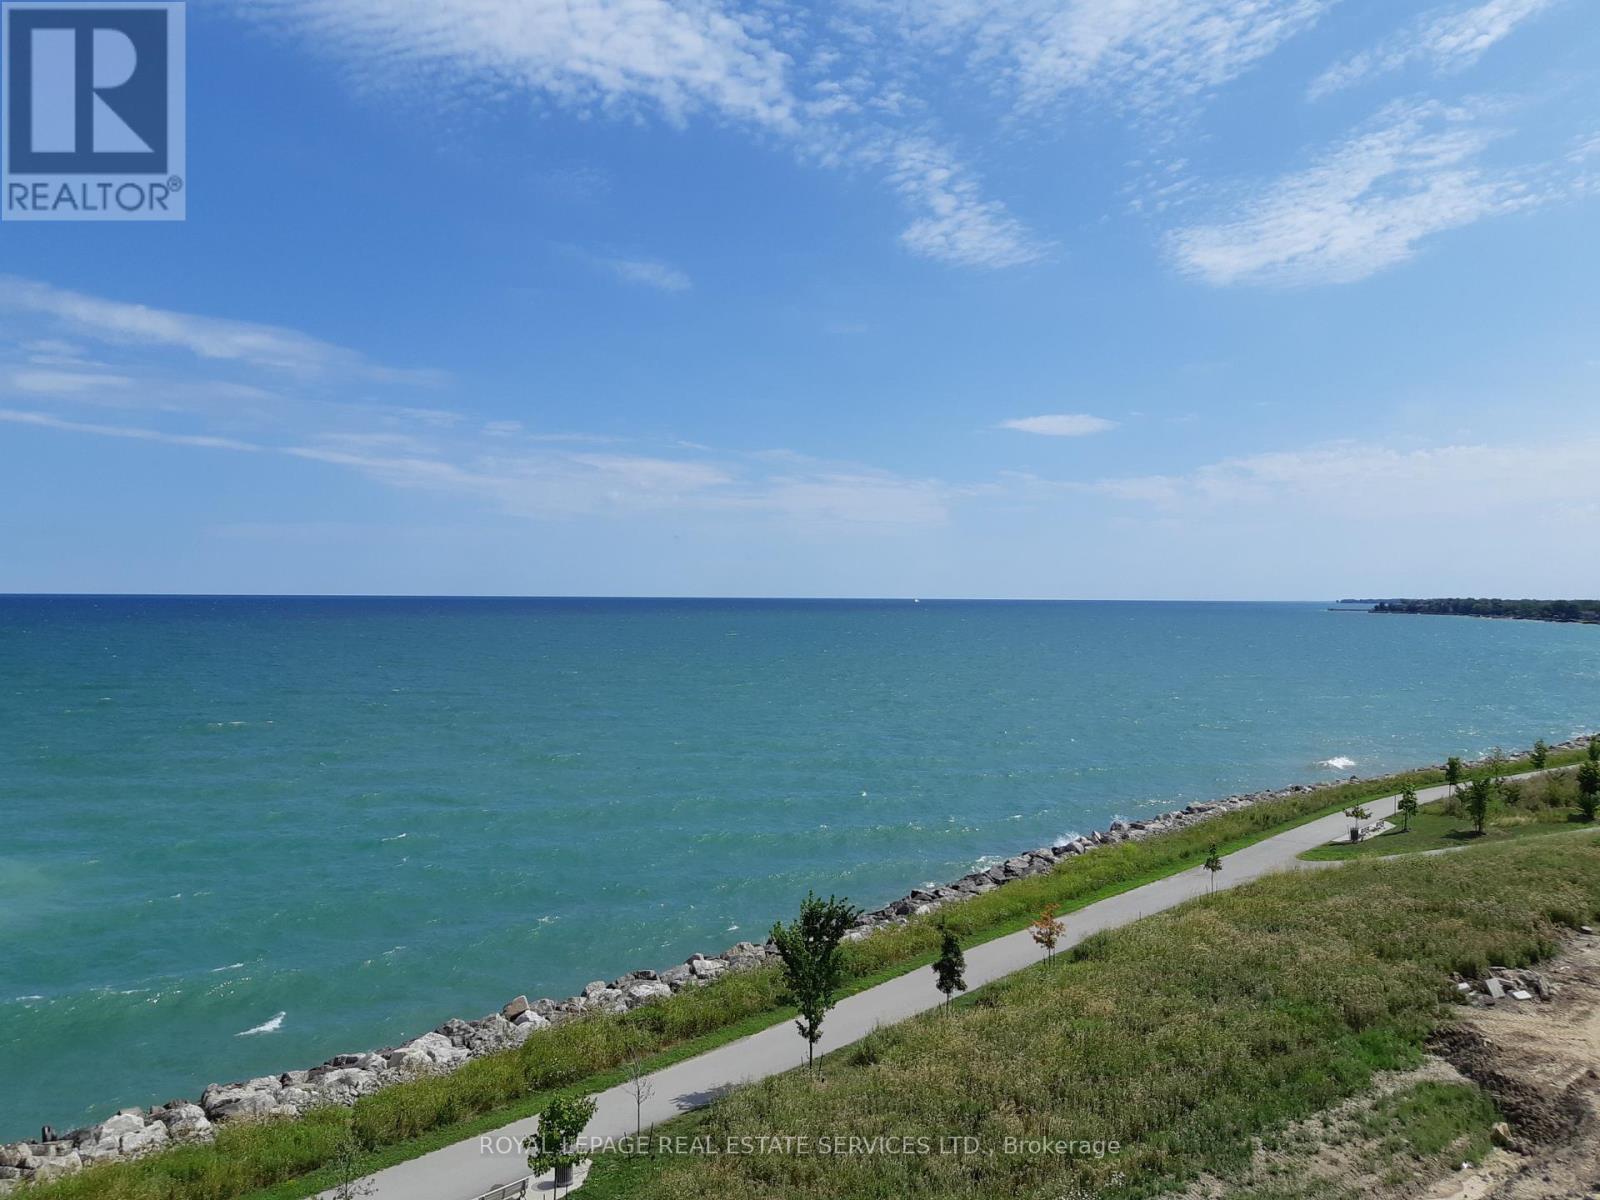
125 Shoreview Place
Hamilton (Lakeshore), Ontario L8E0K3
MLS # X13620222
Property Details
Type
Condo Apartment
Beds
2
Baths
2
Status
For Rent
More homes like this
About this property
"Best Condo in Sapphire!" PENTHOUSE Living at the Lake! Welcome to Sapphire at Waterfront Trails, where waterfront living truly shines. This top-floor 2-bedroom, 2-bath PENTHOUSE suite offers the ultimate blend of style, comfort, and vacation-inspired living, every single day. Stunning Lake Views from the Balcony and Living Areas!Soaring 10-foot ceilings and a bright open floor plan create an airy, inviting atmosphere. The modern kitchen is designed to impress with quartz countertops, stainless steel appliances, extended cabinetry, and a striking backsplash, making it perfect for both everyday living and entertaining.The spacious primary bedroom features a walk-in closet and private ensuite, while the second bedroom and full bath offer flexibility for guests, a home office, or additional living space. Contemporary vinyl flooring throughout the condo, in-suite laundry, modern blinds on all windows, and stylish finishes complete the space. Every room has a window for abundant natural light! Step outside to your private extended balcony and soak in the lake breeze, or head up to the breathtaking rooftop terrace for panoramic views of Lake Ontario-spectacular sunrises and sunsets included.This well-managed building offers premium amenities including a fully equipped gym, party room, bike storage, guest suites, and geo-thermal heating and cooling. Enjoy 1 underground parking space (#116) and 1 locker conveniently located on the 6th floor #604. Located steps from the Waterfront Trail, beach strip, and lake access, you can walk, bike, or even swim right at your doorstep. This is more than a condo-it's a lifestyle. Live where others vacation. Welcome home to Sapphire..
Rent Affordability
Affordability guide
Enter income
A common guideline is keeping rent near 30% of gross monthly income. This is an estimate only.
Rooms
| Room | Level | Dimensions |
|---|---|---|
| Foyer | Main level | 1.37 x 1.88 |
| Kitchen | Main level | 2.85 x 2.88 |
| Living room | Main level | 4.28 x 4.79 |
| Dining room | Main level | 4.79 x 4.28 |
| Primary Bedroom | Main level | 4.86 x 3.41 |
| Bedroom 2 | Main level | 3.28 x 3.26 |
Facts & Location
Parking
1 spaces
Listing data
Listing information is provided for personal, non-commercial use and should be independently verified before making real estate decisions.
Last refreshed: Jul 31, 2026 3:32 AM
Explore nearby searches
SEO-friendly searches for this area, property type, and nearby neighbourhoods.
Similar Properties
More nearby listings that may fit the same search.
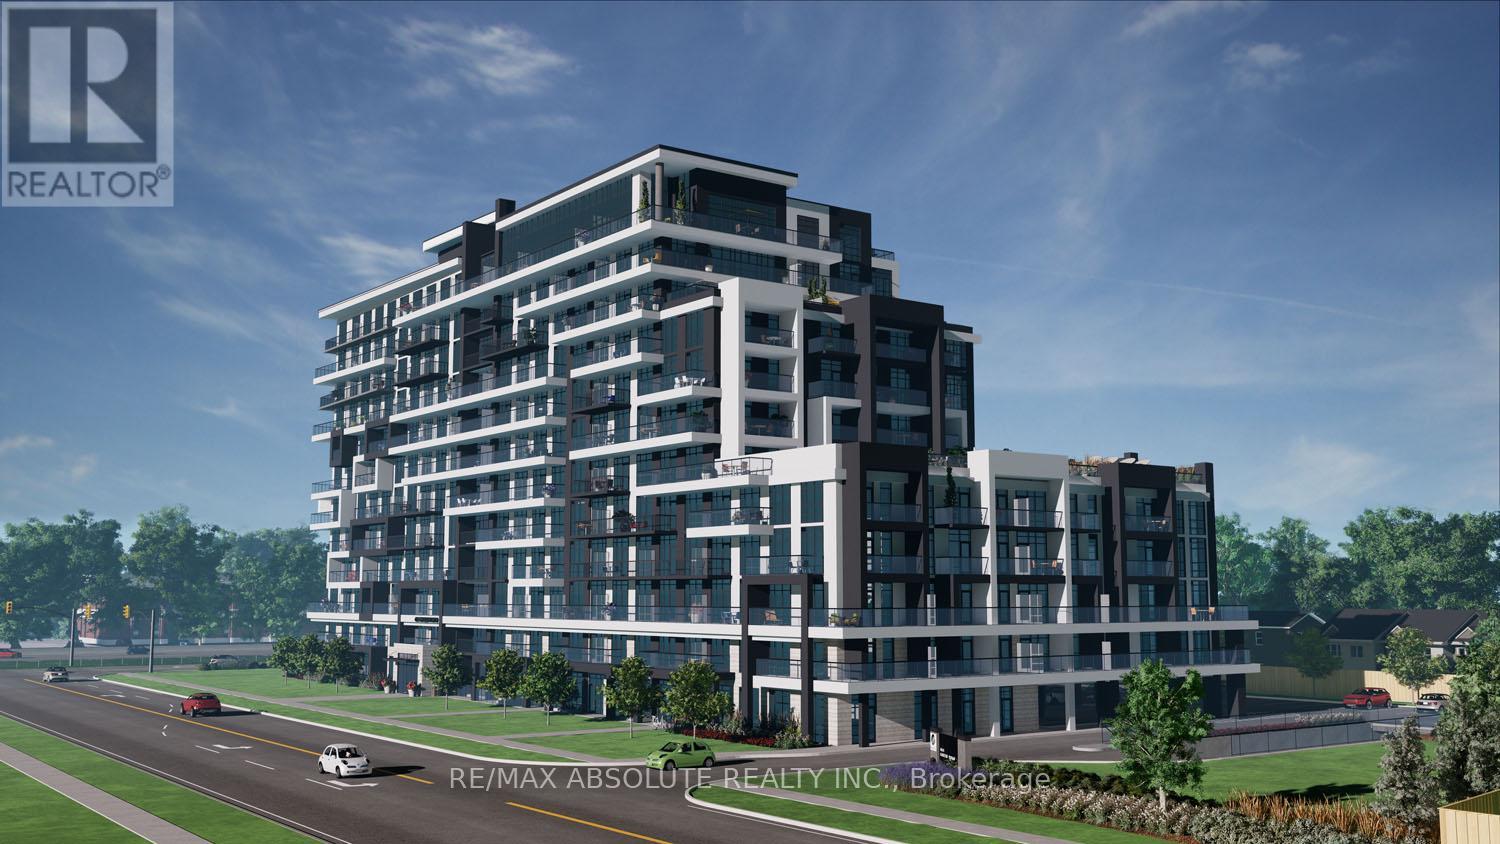
$2,550/mo
461 Green Road
Hamilton (Lakeshore) · MLS # X13002754
2 bed · 2 bath
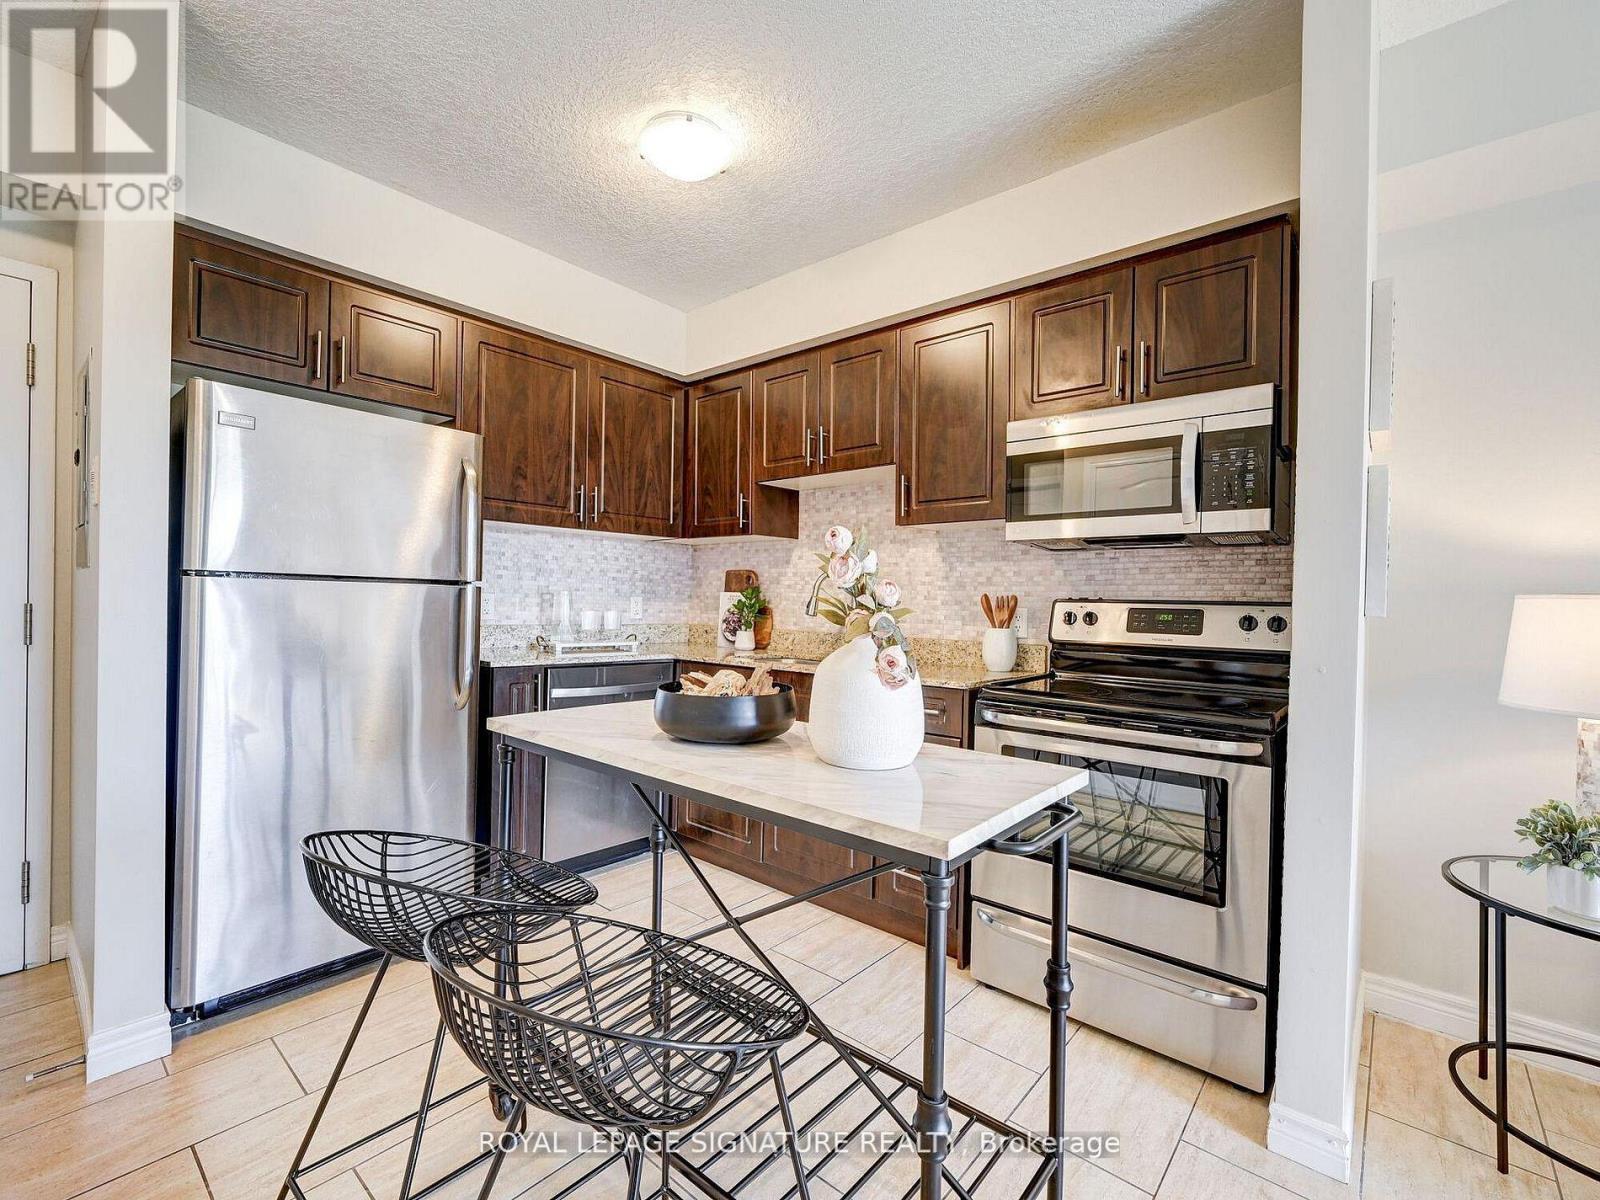
$2,000/mo
886 Golf Links Road
Hamilton (Meadowlands) · MLS # X13626084
1 bed · 1 bath
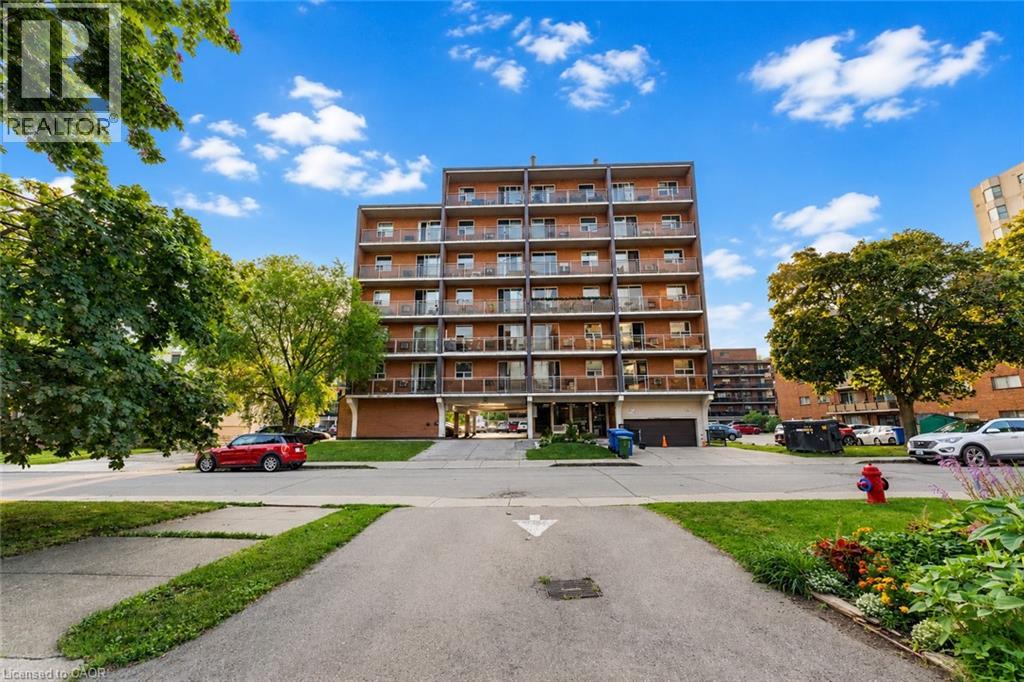
$1,550/mo
30 SUMMIT Avenue
Hamilton · MLS # 40852388
1 bed · 1 bath · 463 sq ft