Videos & Virtual Tours
Open available video, 3D tour, or virtual-tour media for this listing.
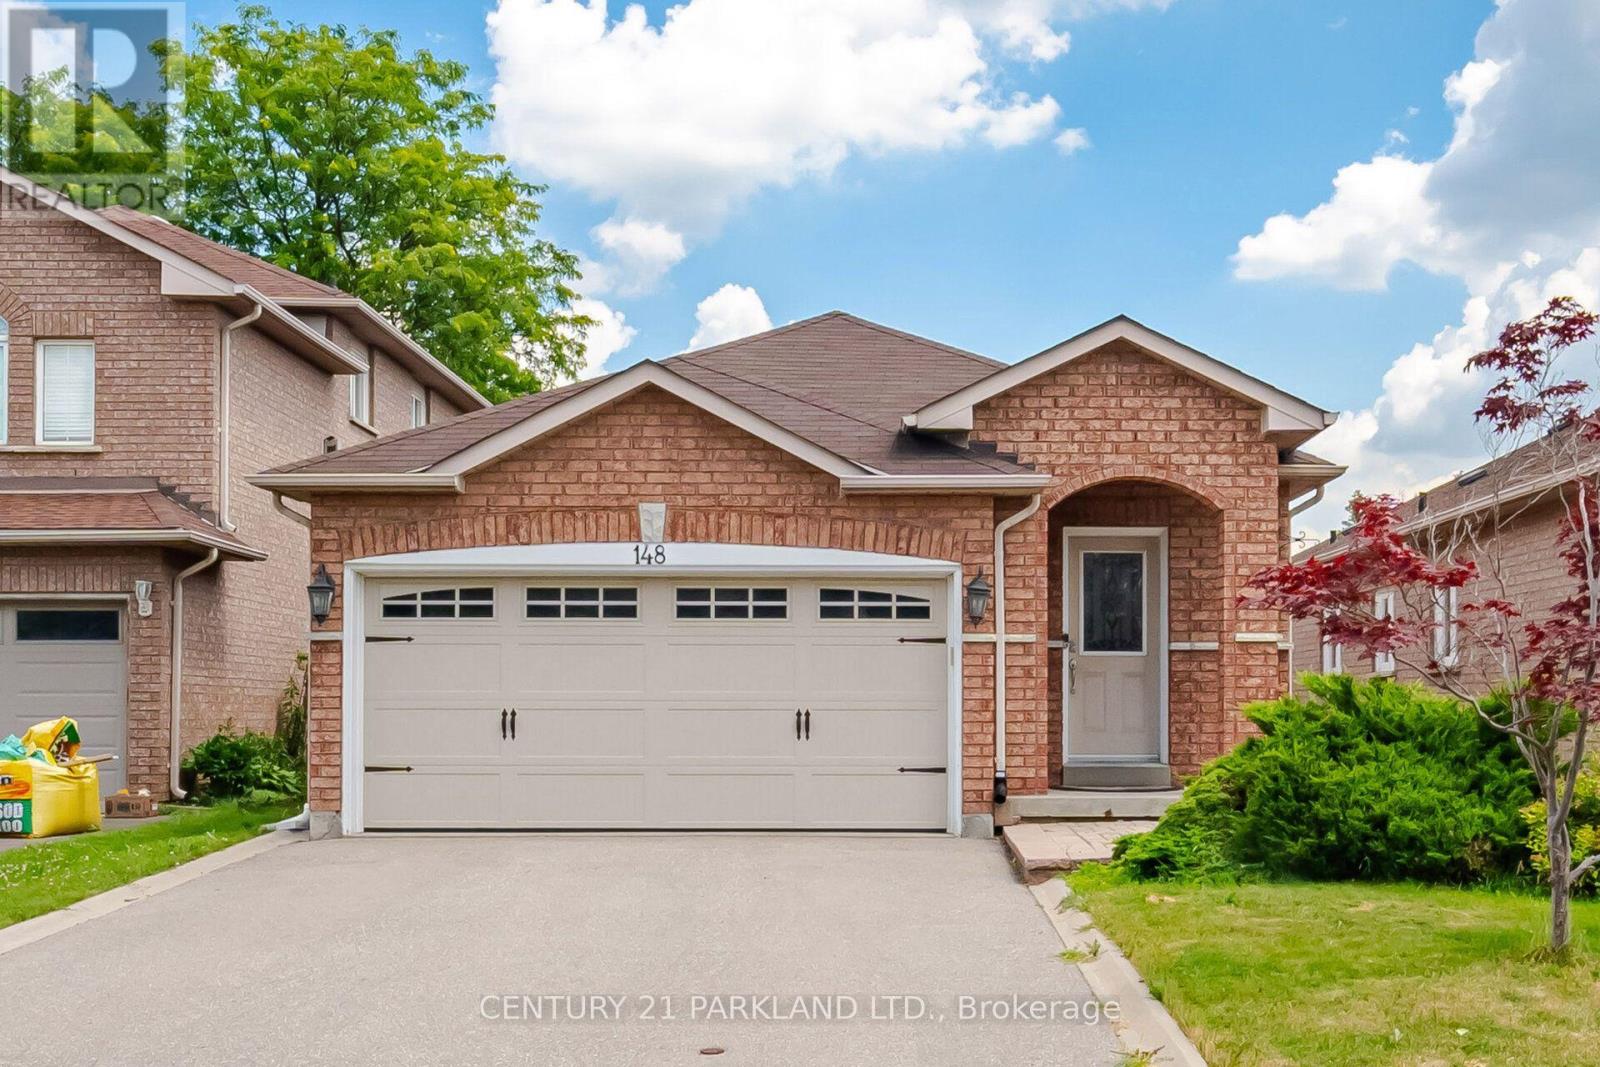
148 Solway Avenue
Vaughan (Maple), Ontario L6A2X2
MLS # N13620232
Property Details
Type
Detached
Beds
3
Baths
3
Status
For Sale
More homes like this
About this property
Gorgeous Bungalow nestled in a Highly Desirable Pocket of Maple! This Detached Modern Home offers a Spacious, well-kept interior with an excellent layout & Finished Basement. As you Walk into this home & thru the welcoming foyer, you'll notice the level entrance with no stairs. Inside & Out, you'll enjoy the Modern Finishes & Upgrades throughout. Featuring 9ft Ceilings w/Crown Moulding & pot lights, 3 Spacious Bedrooms with a Primary Ensuite & walk-in Closet w/Organizers! An Upgraded Eat-in Kitchen w/Stainless Steel Appliances & Granite Counter Tops, Hardwood Floors, Modern Bathrooms, 2 Walk-outs to the Backyard Deck, Roof(2015), CAC (2026), Windows & Sliding Doors(2015). This home offers an Excellent Floor Plan with a 2nd Kitchen in a Fully Finished Basement, providing Additional living space for recreation or Potential In-law suite accommodation. Outside, this home has a Stunning Curb appeal, Interlock Stone walkways & a Large low maintenance Custom Built Deck (2020) for Entertaining &/or Relaxation in the backyard! Located Close to many convienient Amenities: Top Ranked Schools, Walking/Bike Trails, Transit, Longos/Fortinos Plaza & Minutes From Cortellucci Hospital, The Maple GO, Eagle's Nest Golf Club, Canada's Wonderland & Hwy 400!
Mortgage Estimate
Estimated monthly payment
Calculating…
Estimate only. Taxes, insurance, condo fees, and lender terms are not included.
Monthly costs to verify
Property taxes: about $431/month based on listed annual taxes.
Estimate only. Confirm taxes, condo/maintenance fees, insurance, utilities, and lender terms before making decisions.
Rooms
| Room | Level | Dimensions |
|---|---|---|
| Living room | Main level | 6 x 4.4 |
| Cold room | Lower level | 0 x 0 |
| Dining room | Main level | 6 x 4.4 |
| Kitchen | Main level | 4.95 x 3.32 |
| Eating area | Main level | 4.95 x 3.32 |
| Primary Bedroom | Main level | 4 x 3.4 |
| Bedroom 2 | Main level | 3.7 x 2.72 |
| Bedroom 3 | Main level | 3.25 x 2.7 |
| Kitchen | Lower level | 5.3 x 3.6 |
| Recreational, Games room | Lower level | 12.1 x 4.2 |
| Laundry room | Lower level | 4.2 x 3.28 |
Facts & Location
Parking
4 spaces
Lot Size
36 x 120 FT
Annual Taxes
$5,177
Listing data
Listing information is provided for personal, non-commercial use and should be independently verified before making real estate decisions.
Last refreshed: Oct 7, 2026 3:32 AM
Explore nearby searches
SEO-friendly searches for this area, property type, and nearby neighbourhoods.
Similar Properties
More nearby listings that may fit the same search.
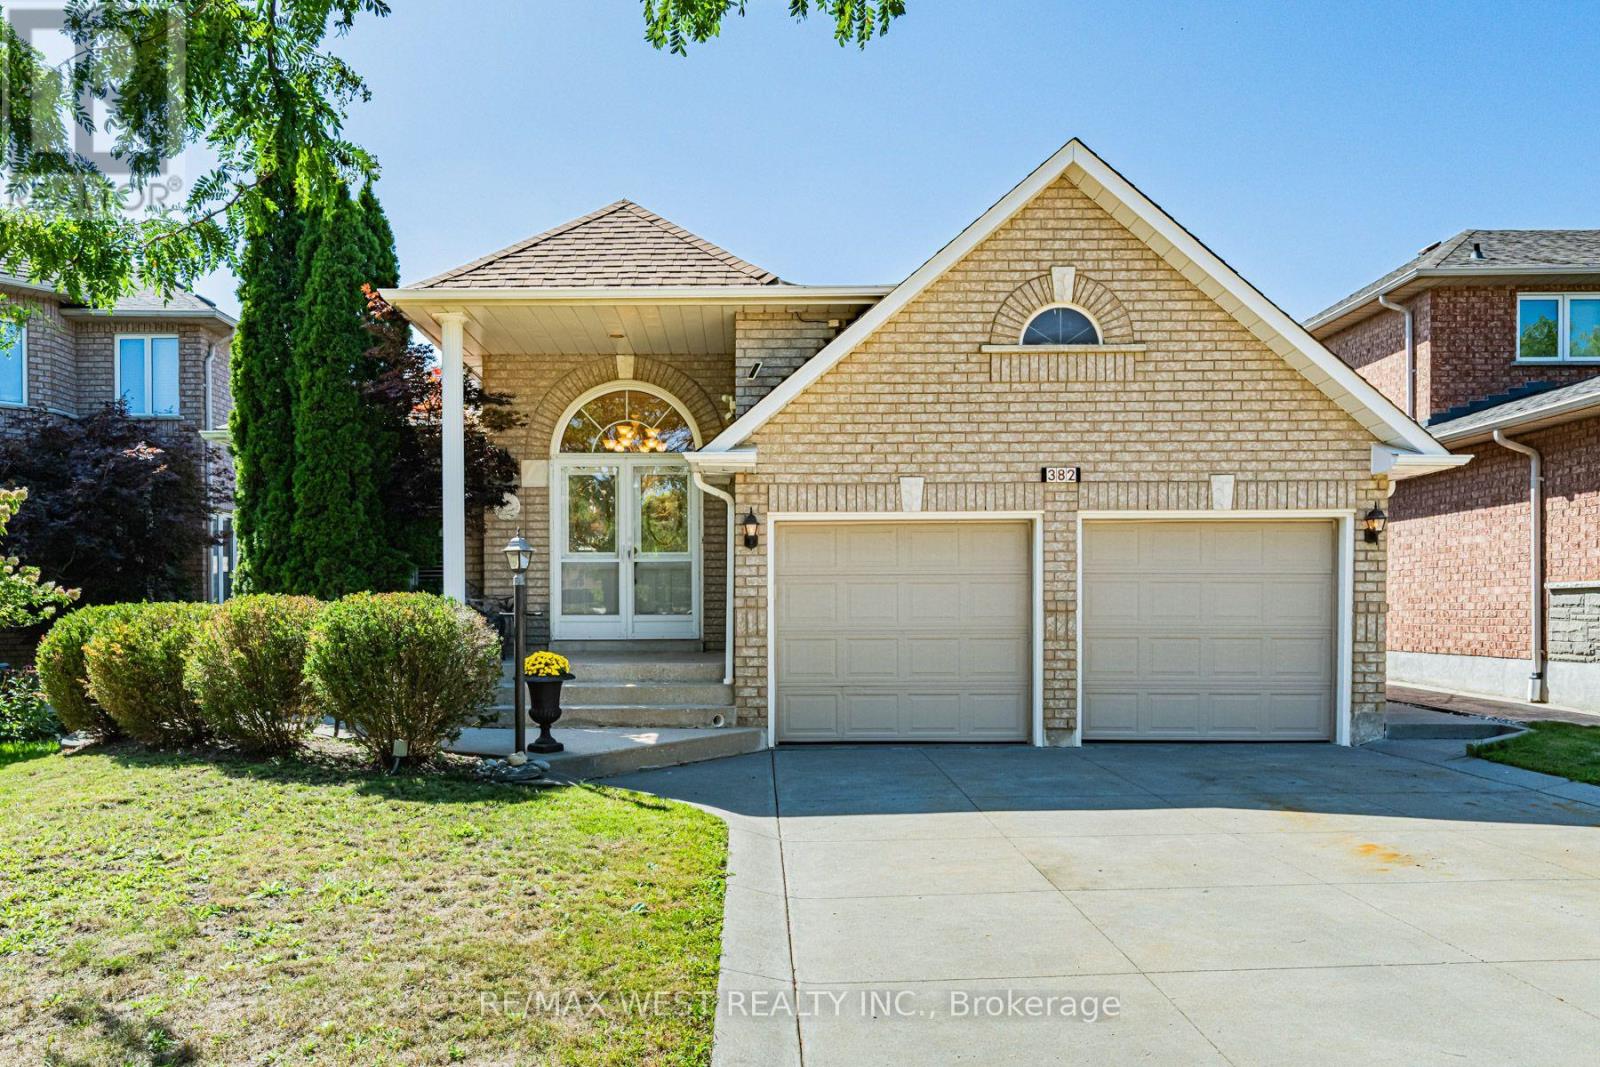
$1,250,000
382 Melville Avenue
Vaughan (Maple) · MLS # N13788910
4 bed · 3 bath
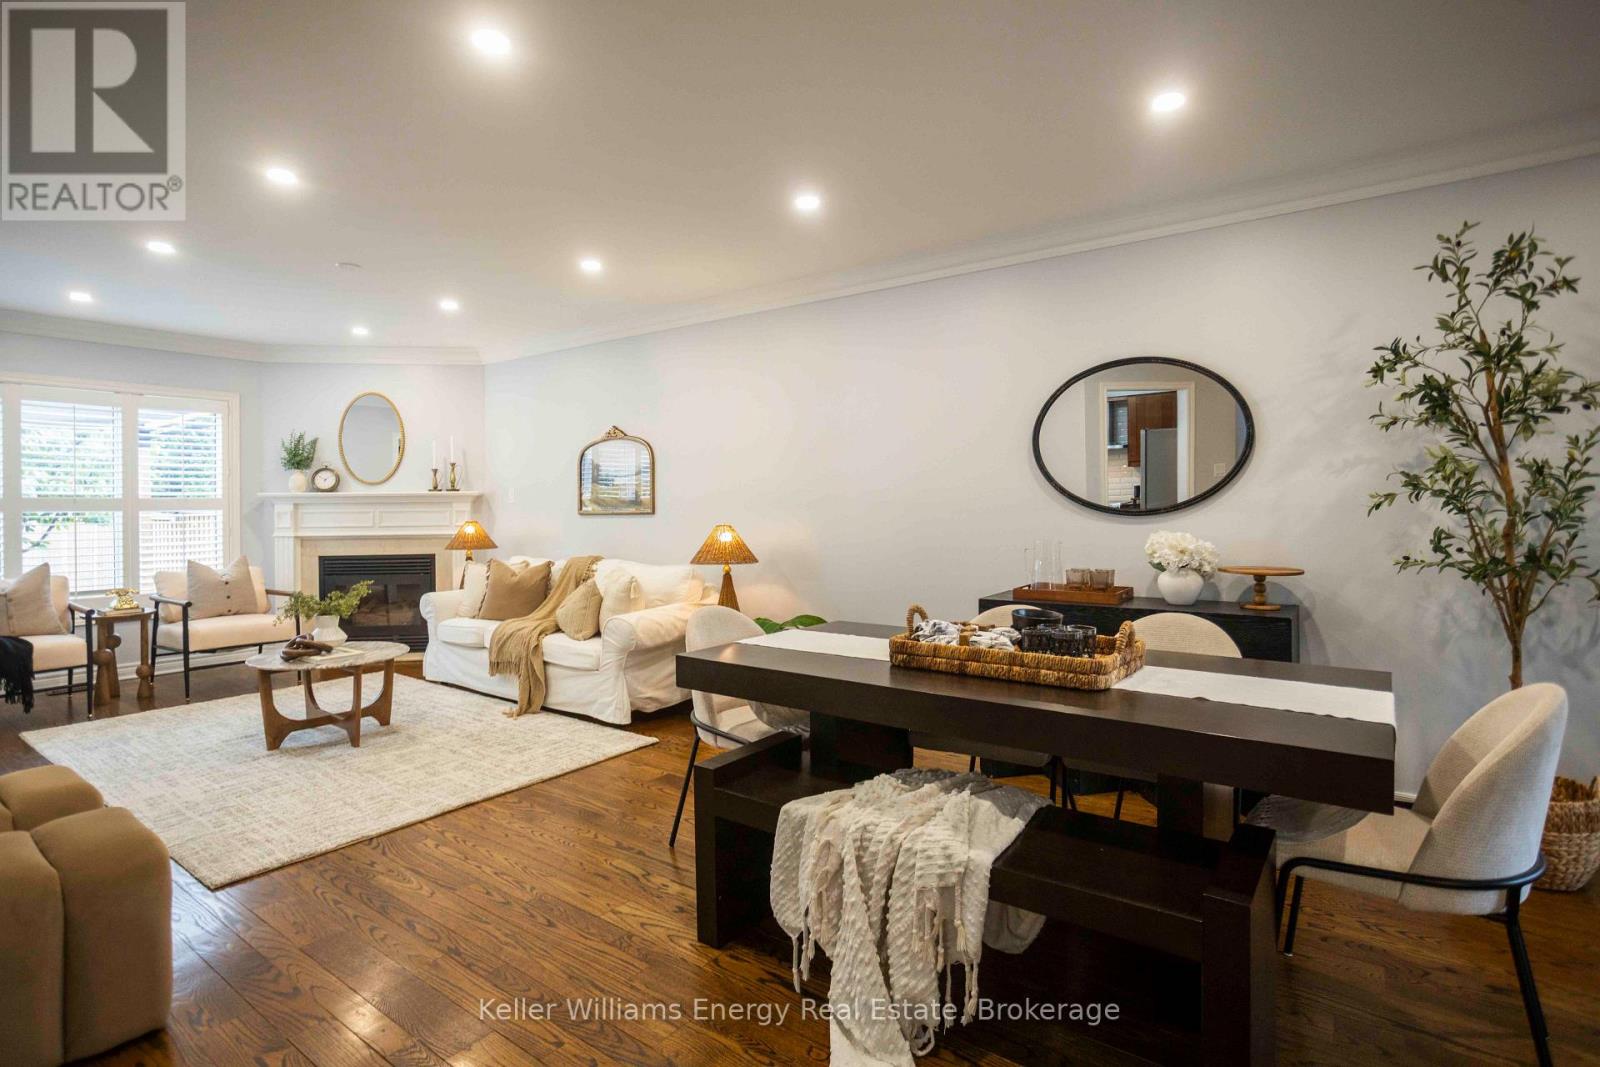
$1,249,900
113 Isaac Murray Avenue
Vaughan (Maple) · MLS # N13767220
4 bed · 4 bath
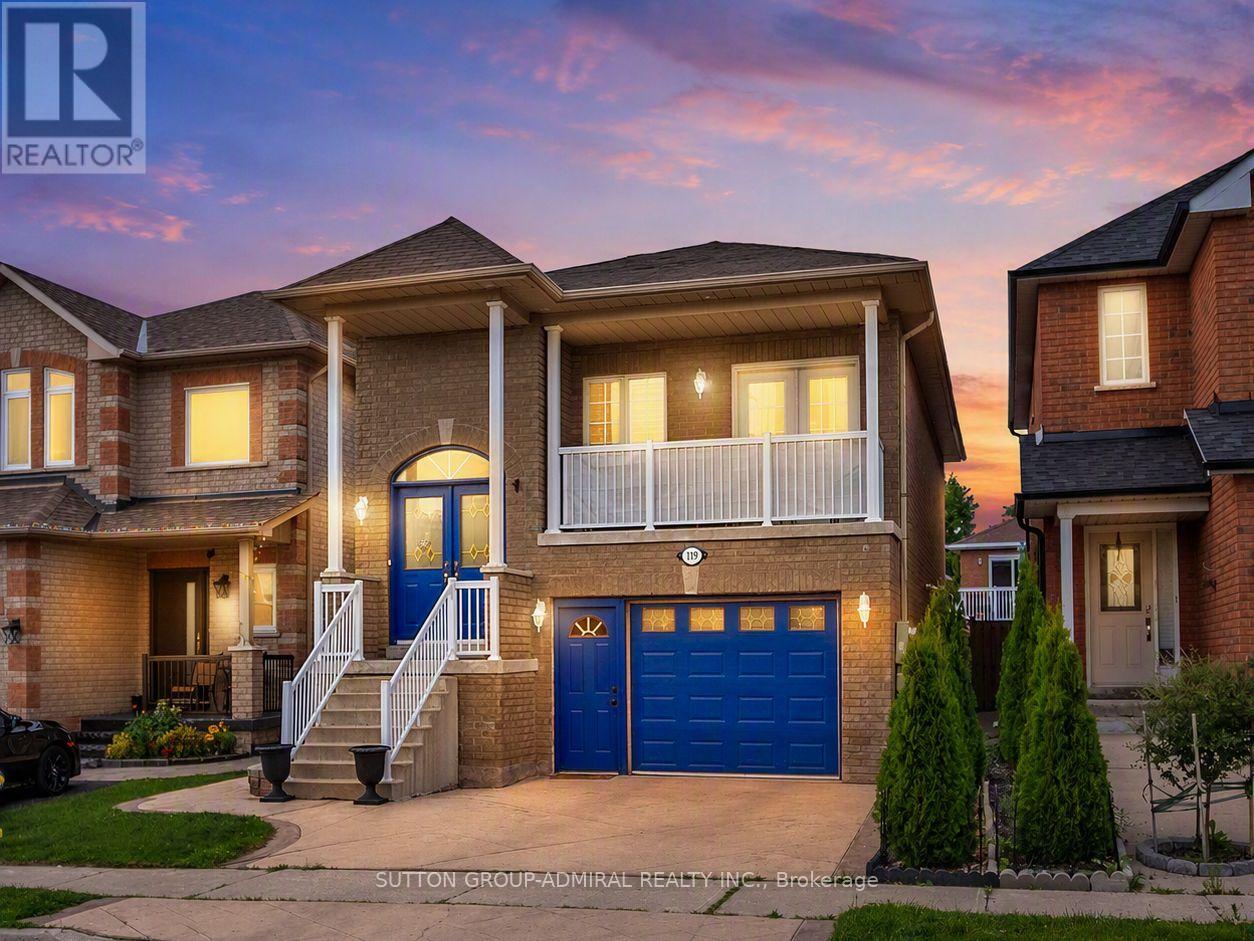
$1,215,000
119 Blackthorn Drive
Vaughan (Maple) · MLS # N13810586
3 bed · 3 bath