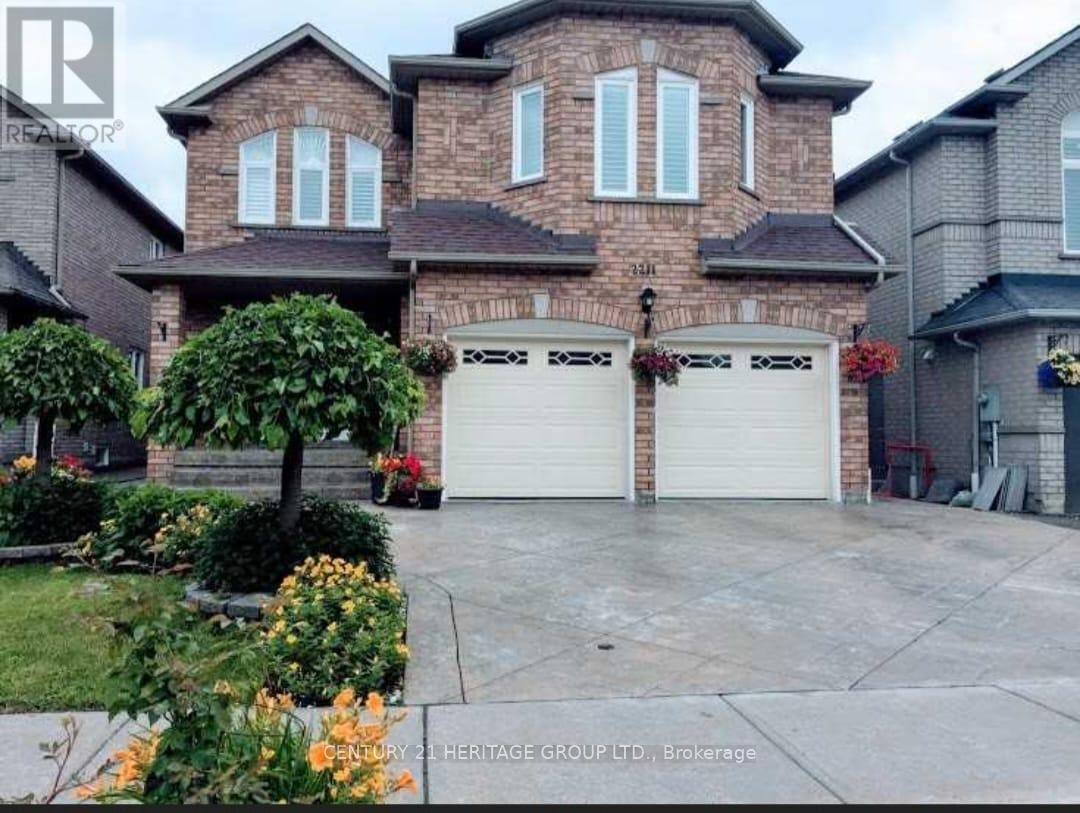
2211 Old Rutherford Road
Vaughan (Maple), Ontario L6A1Z7
MLS # N13620308
Property Details
Type
Detached
Beds
4
Baths
3
Status
For Rent
More homes like this
About this property
Main and 2nd Floor for rent only (no basement). Exquisite Detached Family Home Located on a Quiet, Family-Friendly Cul-de-Sac in the Heart of Maple. This stunning two-storey home offers approximately 2,458 sq. ft. of beautifully maintained, freshly painted living space, featuring 4 bedrooms and 3 bathrooms - perfect for families seeking both style and comfort. Step through the double-door entry into a spacious foyer. The main floor showcases hardwood flooring throughout, smooth ceilings, crown moulding, upgraded trim, and pot lights. The bright, modern white kitchen features quartz countertops, a stylish backsplash, stainless steel appliances, and a large separate centre island - ideal for family gatherings and entertaining. The open-concept living and dining rooms provide a seamless layout filled with natural light, while the family room boasts an oversized south-facing window and a cozy fireplace. The breakfast area offers a walkout to the deck and fully fenced backyard. A convenient main-floor laundry/mudroom includes direct garage access and service stairs to the basement. The second floor features four oversized bedrooms, one of which can easily be used as a home office or study. Large windows throughout create a bright and airy ambiance. The primary bedroom includes a walk-in closet and a 4-piece ensuite, while the additional bedrooms offer hardwood flooring and generous proportions. Minutes to Highway400, GO Train, Vaughan Mills Shopping Centre, Fantasyland Canada, shops, restaurants and public transportation stops.
Rent Affordability
Affordability guide
Enter income
A common guideline is keeping rent near 30% of gross monthly income. This is an estimate only.
Rooms
| Room | Level | Dimensions |
|---|---|---|
| Living room | Main level | 4.57 x 4.36 |
| Dining room | Main level | 4.57 x 4.36 |
| Family room | Main level | 3.74 x 4.36 |
| Kitchen | Main level | 4.57 x 5.24 |
| Primary Bedroom | Second level | 5.52 x 5.97 |
| Bedroom 2 | Second level | 3.35 x 3.44 |
| Bedroom 3 | Second level | 4.17 x 3.65 |
| Bedroom 4 | Second level | 4.2 x 3.96 |
| Foyer | Main level | 3.44 x 2.01 |
Facts & Location
Interior Size
2,458 sq ft
Parking
4 spaces
Lot Size
40 x 95 FT
Listing data
Listing information is provided for personal, non-commercial use and should be independently verified before making real estate decisions.
Last refreshed: Aug 2, 2026 4:15 PM
Explore nearby searches
SEO-friendly searches for this area, property type, and nearby neighbourhoods.
Similar Properties
More nearby listings that may fit the same search.
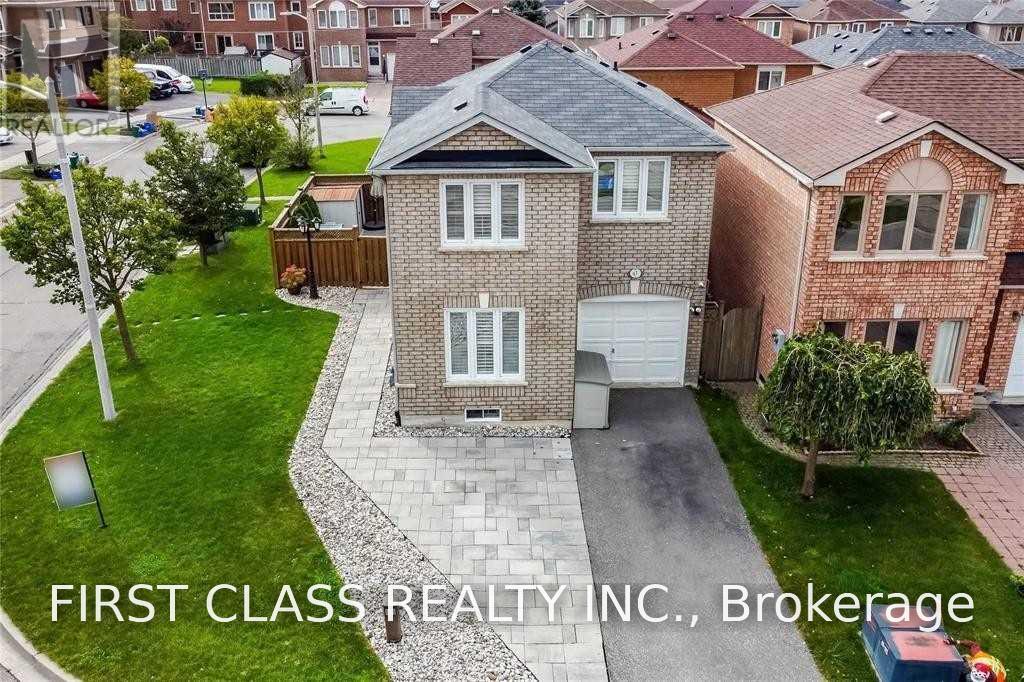
$3,700/mo
67 Denton Circle
Vaughan (Maple) · MLS # N13546524
3 bed · 2 bath
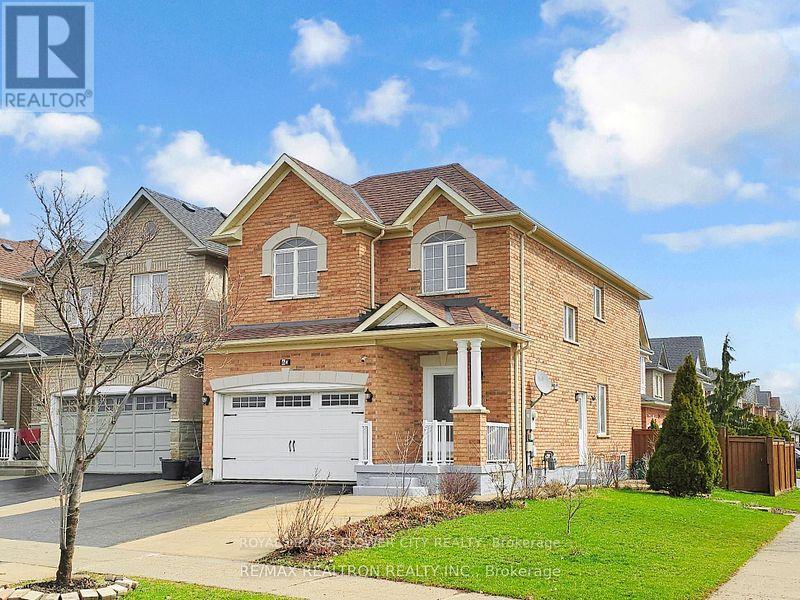
$3,400/mo
60 Colombo Crescent
Vaughan (Maple) · MLS # N13557712
4 bed · 3 bath
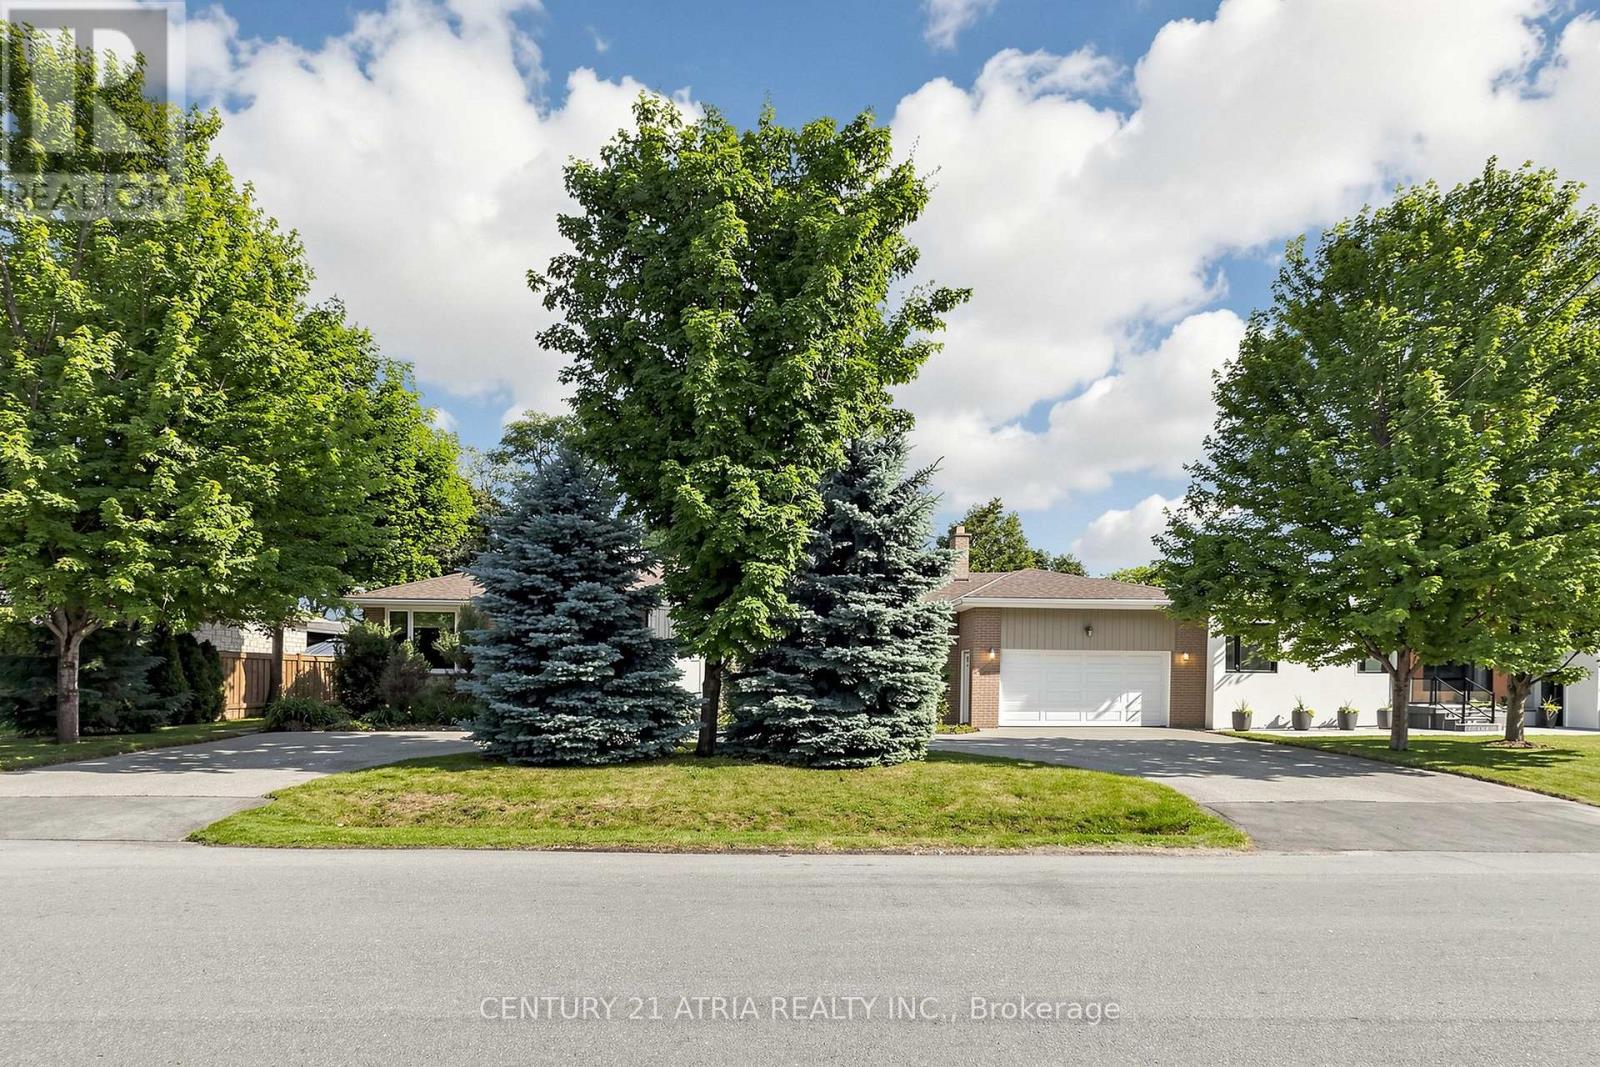
$4,300/mo
49 Netherford Road
Vaughan (Maple) · MLS # N13501502
4 bed · 2 bath