Videos & Virtual Tours
Open available video, 3D tour, or virtual-tour media for this listing.
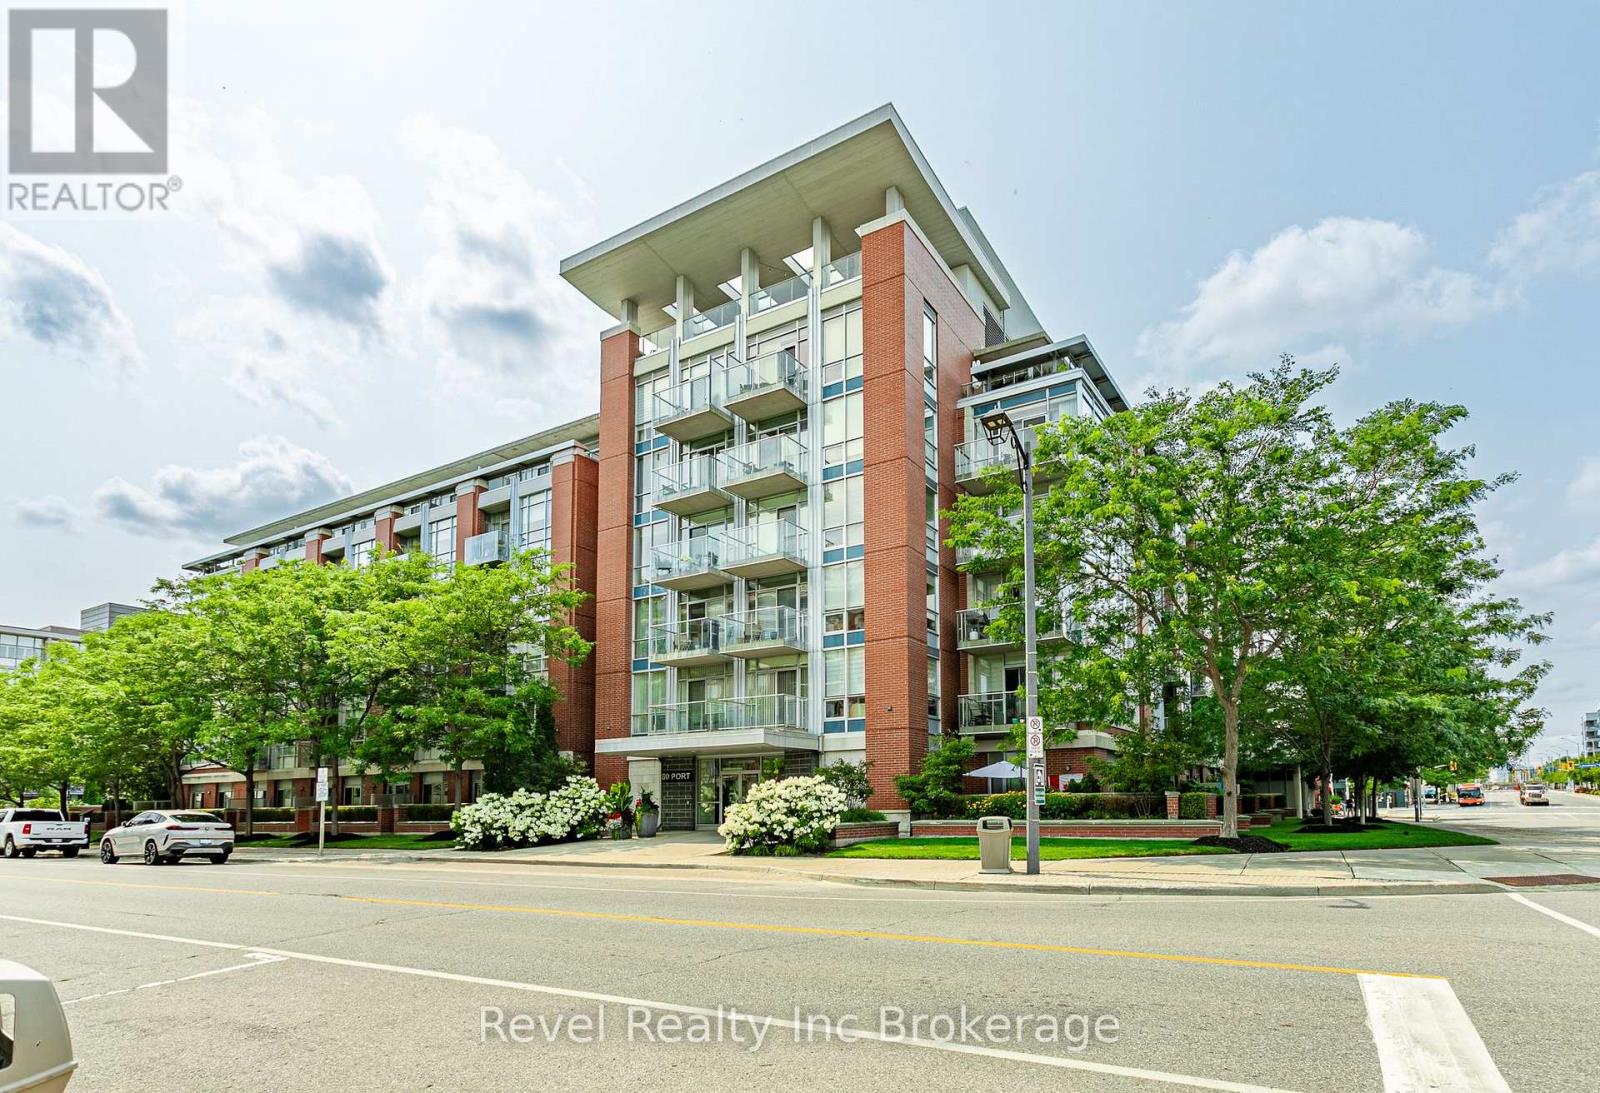
80 Port Street
Mississauga (Port Credit), Ontario L5G4V6
MLS # W13620240
Property Details
Type
Condo Apartment
Beds
2
Baths
2
Status
For Sale
More homes like this
About this property
Welcome to sophisticated lakeside living in the heart of one of Mississauga's most sought-after communities. This beautifully appointed 2 bedroom, 2 bathroom condominium offers the perfect blend of comfort, convenience, and breathtaking views. Designed with functionality in mind, the spacious primary suite features a walk in closet and a private ensuite, while the second bedroom and full bath provide flexibility for guests, family, or a home office. Enjoy the luxury of two private balconies, including one showcasing stunning views of Lake Ontario. Residents also enjoy access to a spectacular rooftop terrace with panoramic views of Lake Ontario, offering an incredible space to relax, entertain, or simply take in the beauty of the waterfront. Located just steps from Lake Ontario, Port Credit Marina, scenic waterfront trails, boutique shops, restaurants, cafés, and parks. Commuters will appreciate the close proximity to the Port Credit GO Station, major highways, and easy access to downtown Toronto. Adding to the exceptional value, maintenance fees include access to all building amenities, gas, water, air conditioning, cable, and internet. The unit also includes one underground parking space and one storage locker, providing convenience and additional storage. Whether you're looking for a vibrant community, a low maintenance lifestyle, or an incredible place to call home, this condo delivers it all in one of Mississauga's premier neighbourhoods.
Mortgage Estimate
Estimated monthly payment
Calculating…
Estimate only. Taxes, insurance, condo fees, and lender terms are not included.
Monthly costs to verify
Property taxes: about $531/month based on listed annual taxes.
Condo / Maintenance Fee: $1,216.76/mo
Estimate only. Confirm taxes, condo/maintenance fees, insurance, utilities, and lender terms before making decisions.
Rooms
| Room | Level | Dimensions |
|---|---|---|
| Bathroom | Main level | 1.5 x 2.45 |
| Bathroom | Main level | 1.73 x 2.57 |
| Bedroom | Main level | 2.86 x 4.59 |
| Dining room | Main level | 4.07 x 2.29 |
| Foyer | Main level | 1.59 x 4.96 |
| Kitchen | Main level | 3.15 x 2.46 |
| Living room | Main level | 4.05 x 3.56 |
| Primary Bedroom | Main level | 6.58 x 4.06 |
Facts & Location
Parking
1 spaces
Annual Taxes
$6,369
Condo / Maintenance Fee
$1,216.76/mo
Listing data
Listing information is provided for personal, non-commercial use and should be independently verified before making real estate decisions.
Last refreshed: Oct 7, 2026 3:15 AM
Explore nearby searches
SEO-friendly searches for this area, property type, and nearby neighbourhoods.
Similar Properties
More nearby listings that may fit the same search.
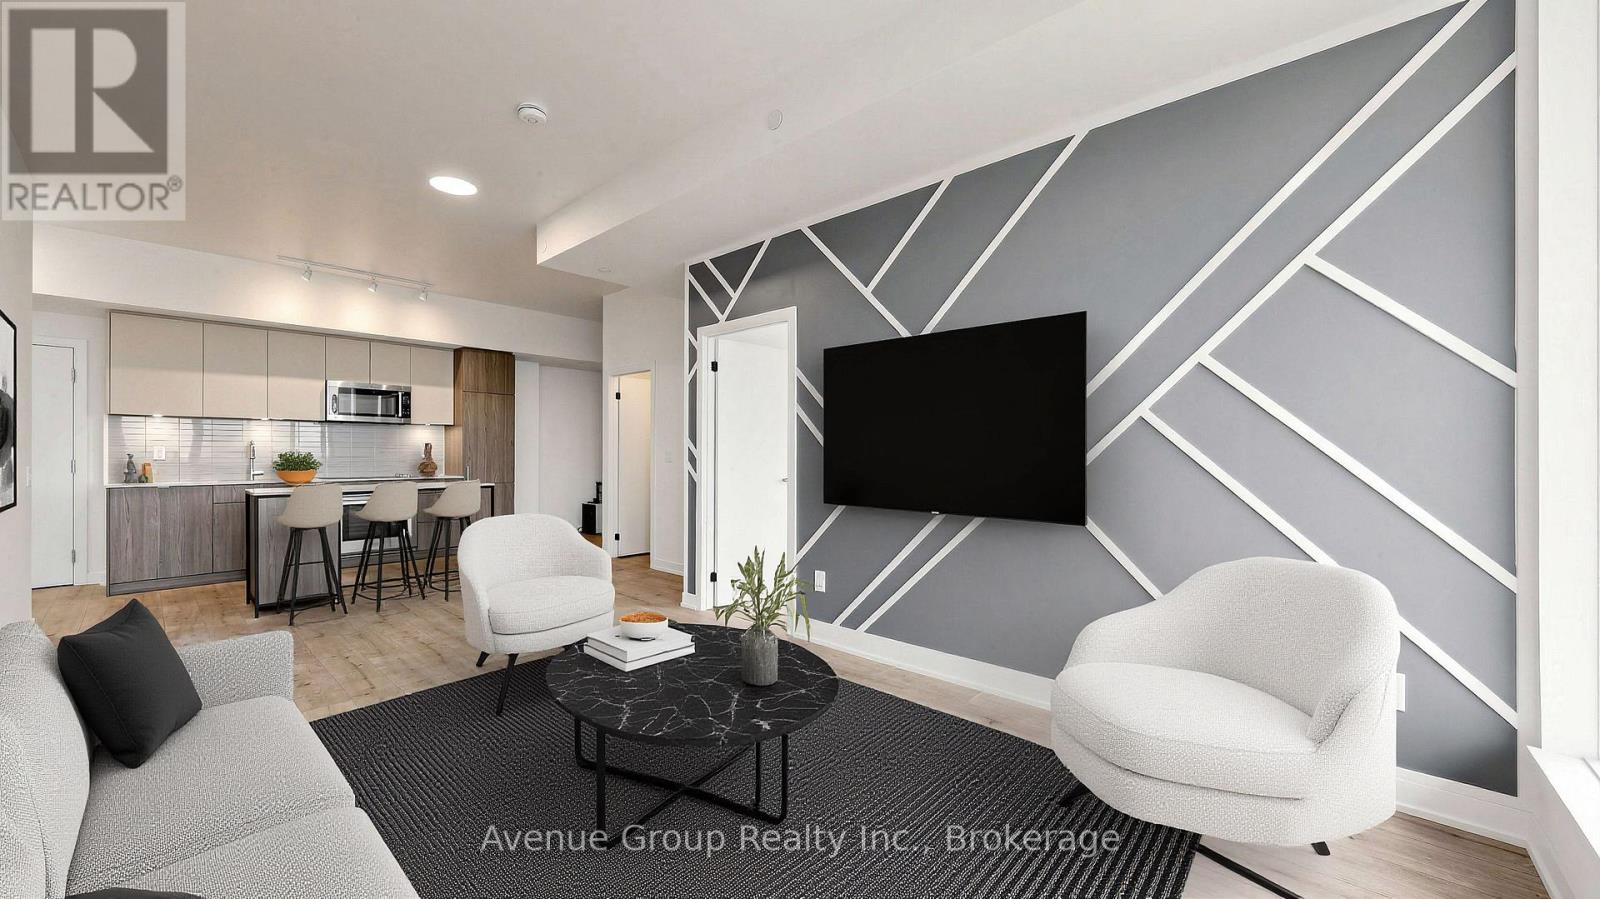
$935,000
220 Missinnihe Way
Mississauga (Port Credit) · MLS # W13794942
3 bed · 2 bath
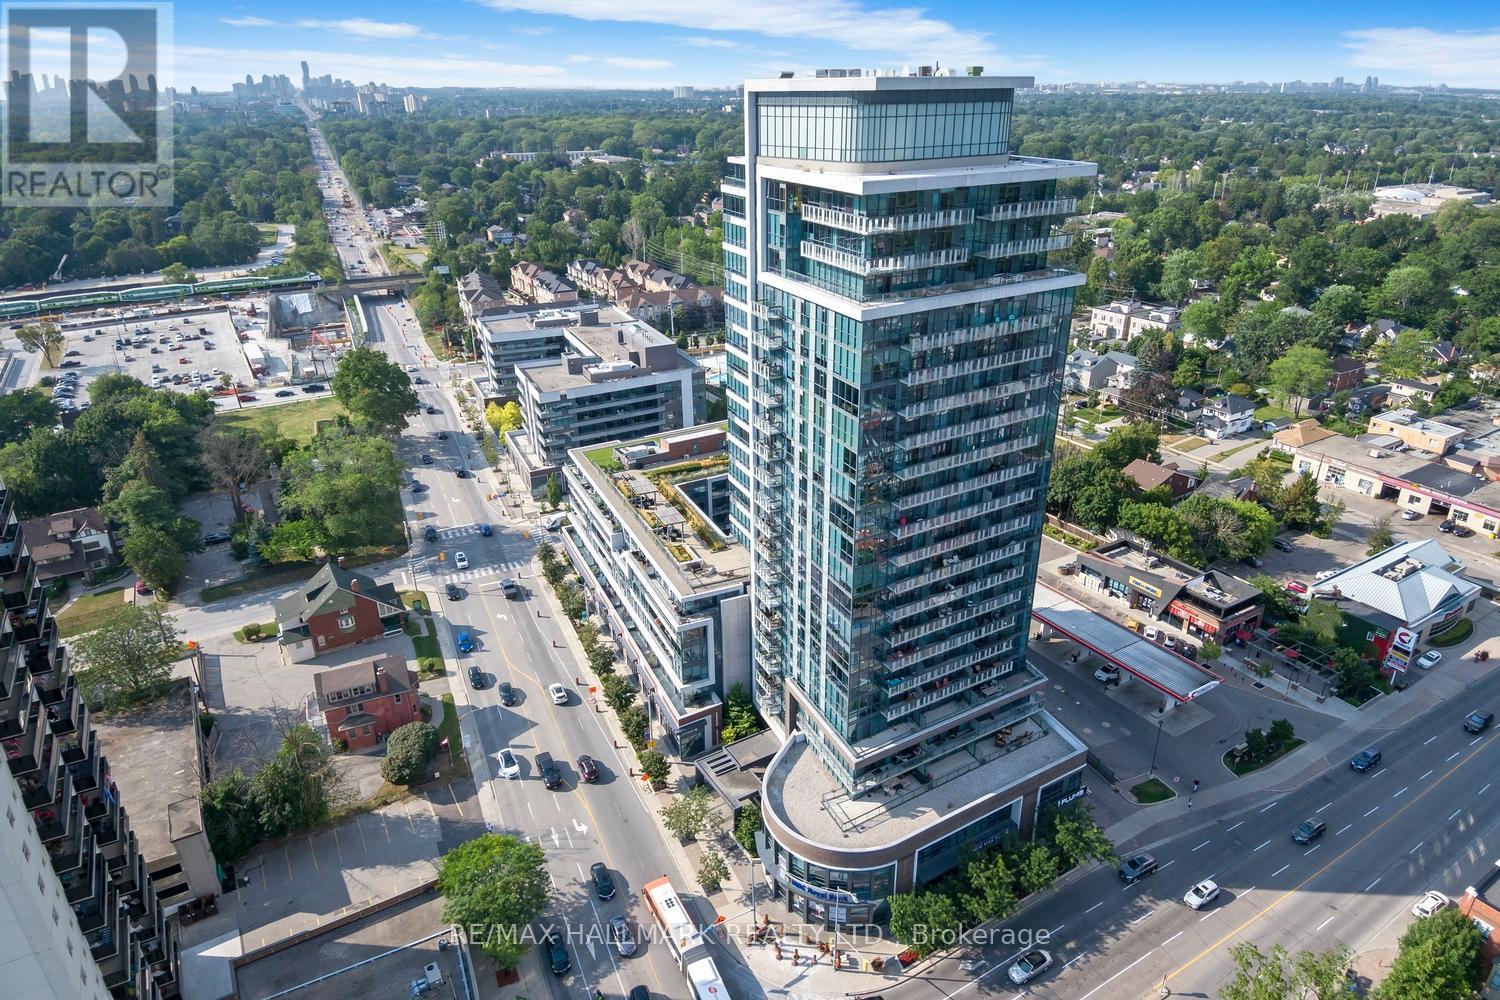
$939,000
1 Hurontario Street
Mississauga (Port Credit) · MLS # W13735182
2 bed · 2 bath · 1,200 sq ft
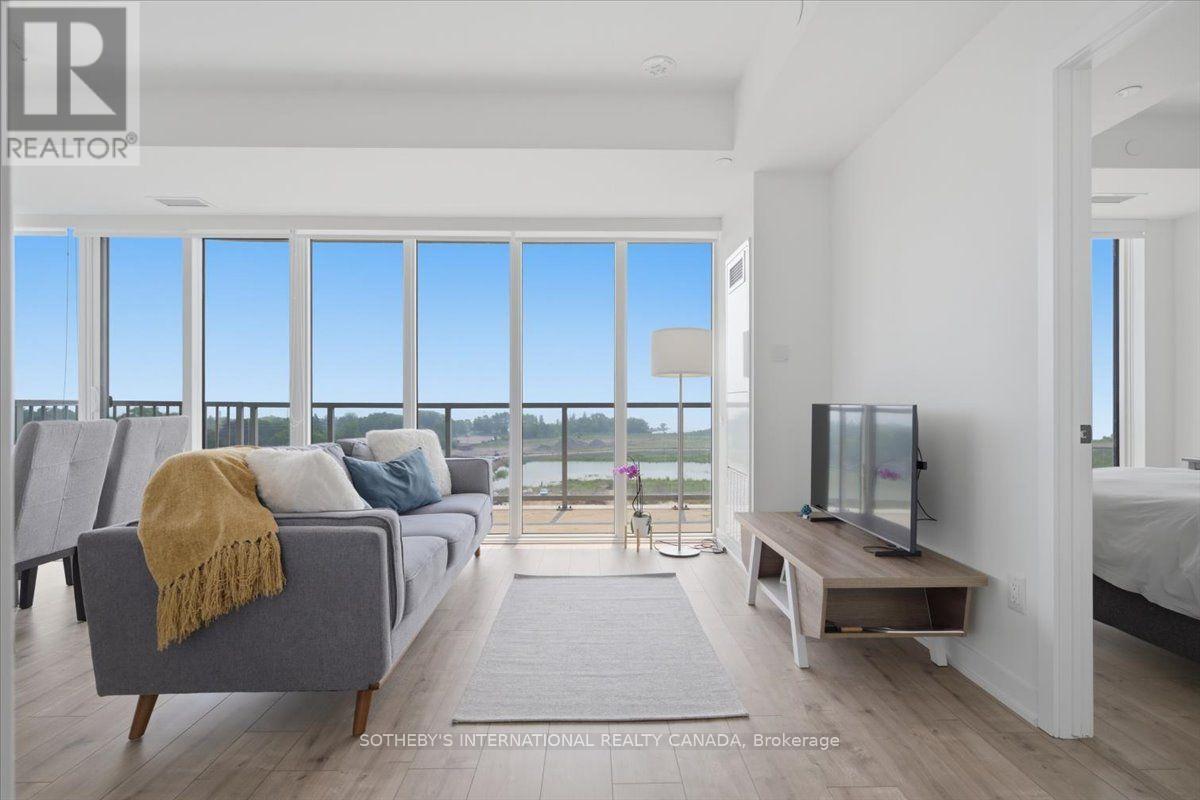
$998,800
220 Missinnihe Way
Mississauga (Port Credit) · MLS # W13649516
3 bed · 2 bath · 1,000 sq ft