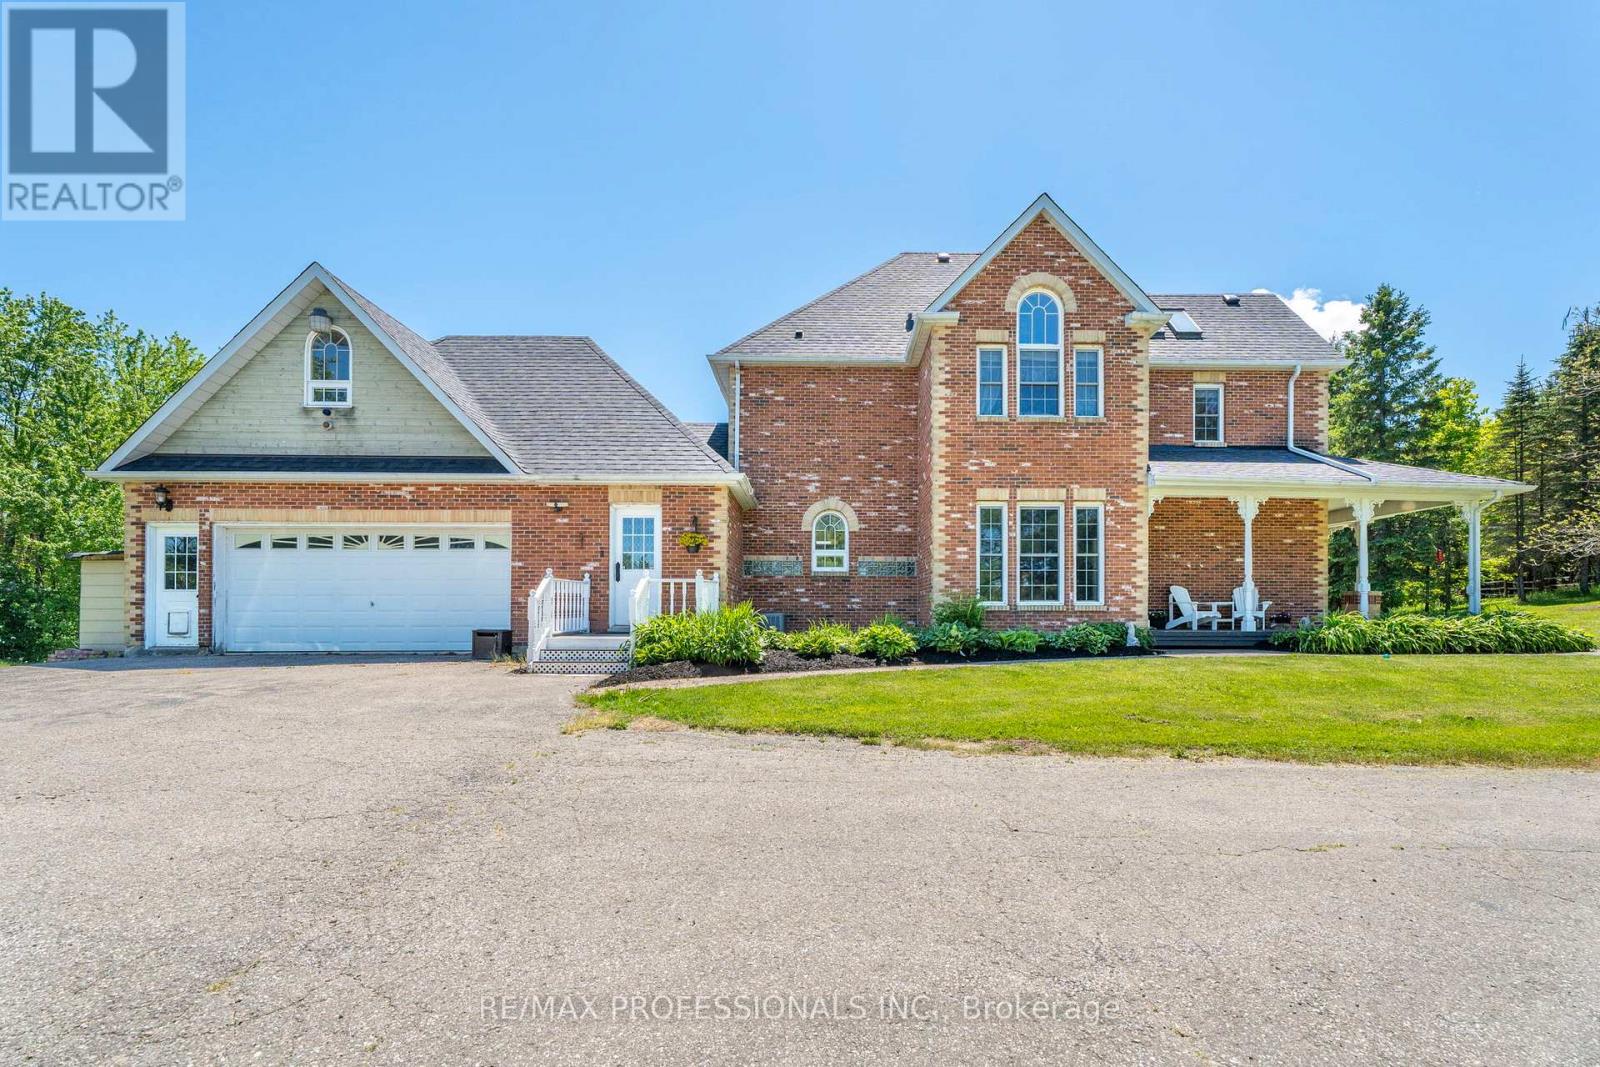
18655 Heart Lake Road
Caledon, Ontario L7K2A5
MLS # W13242342
Property Details
Type
Detached
Beds
4
Baths
4
Status
For Sale
More homes like this
About this property
Welcome to 18655 Heart Lake Road, an exceptional 2-storey residence offering a breathtaking country escape! Set on a spectacular, private 15-acre lot with its own pond, rolling hills, and mature greenery, this property is a true sanctuary. This beautifully designed 3+1 bedroom, 4-bathroom home features bright, expansive living spaces framed by large windows with stunning scenic views. Enjoy a Chef's kitchen boasting a centre island, stainless steel appliances, built-in wall oven, and a cozy propane fireplace. A spectacular home addition features a private swim spa, ceramic tile, and a rustic woodstove. The elegant living room boasts coffered ceilings and a second propane fireplace, complemented by a formal dining room, a bonus family room, and a separate main-floor laundry entrance with double garage access. The double garage benefits from a second-story loft living space! Upstairs, find a spacious primary suite with a 5pc ensuite, plus two bright bedrooms sharing a second 5pc bath. The large basement recreation room features a ground-level walk-out, a below-grade bedroom with a 3pc ensuite, and an office. Complete with a second office space peering out to the pond, a full backup generator, and close proximity to conservation areas, golf, and highway access. Your dream lifestyle awaits-book your viewing today!
Mortgage Estimate
Estimated monthly payment
Calculating…
Estimate only. Taxes, insurance, condo fees, and lender terms are not included.
Monthly costs to verify
Property taxes: about $865/month based on listed annual taxes.
Estimate only. Confirm taxes, condo/maintenance fees, insurance, utilities, and lender terms before making decisions.
Rooms
| Room | Level | Dimensions |
|---|---|---|
| Living room | Main level | 5.94 x 4.62 |
| Bedroom 3 | Second level | 4.19 x 3.51 |
| Recreational, Games room | Basement | 12.01 x 4.39 |
| Bedroom 4 | Basement | 3.76 x 3.56 |
| Office | Basement | 3.12 x 2.64 |
| Dining room | Main level | 4.8 x 3.3 |
| Kitchen | Main level | 4.04 x 3.86 |
| Other | Main level | 3.73 x 3.2 |
| Recreational, Games room | Main level | 9.3 x 6.12 |
| Family room | Main level | 4.73 x 3.73 |
| Foyer | Main level | 4.65 x 3.89 |
| Laundry room | Main level | 2.92 x 2.46 |
| Primary Bedroom | Second level | 5.46 x 3.68 |
| Bedroom 2 | Second level | 4.72 x 3.25 |
Facts & Location
Parking
22 spaces
Lot Size
295.6 x 2223.7 FT ; West 294.93' South 2230.28'
Annual Taxes
$10,382
Listing data
Listing information is provided for personal, non-commercial use and should be independently verified before making real estate decisions.
Last refreshed: Oct 4, 2026 3:33 AM
Explore nearby searches
SEO-friendly searches for this area, property type, and nearby neighbourhoods.
Similar Properties
More nearby listings that may fit the same search.
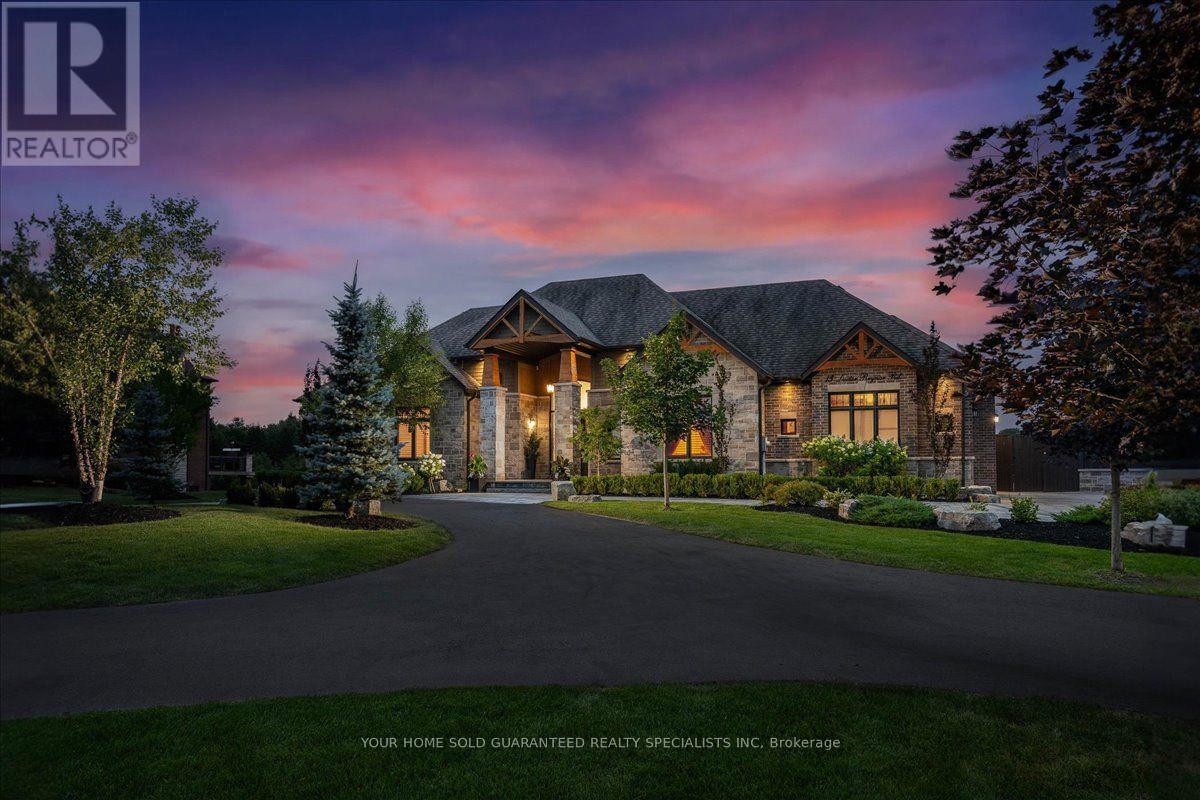
$2,299,999
13 Doctor Reynar Road
Caledon (Palgrave) · MLS # W13762806
4 bed · 5 bath
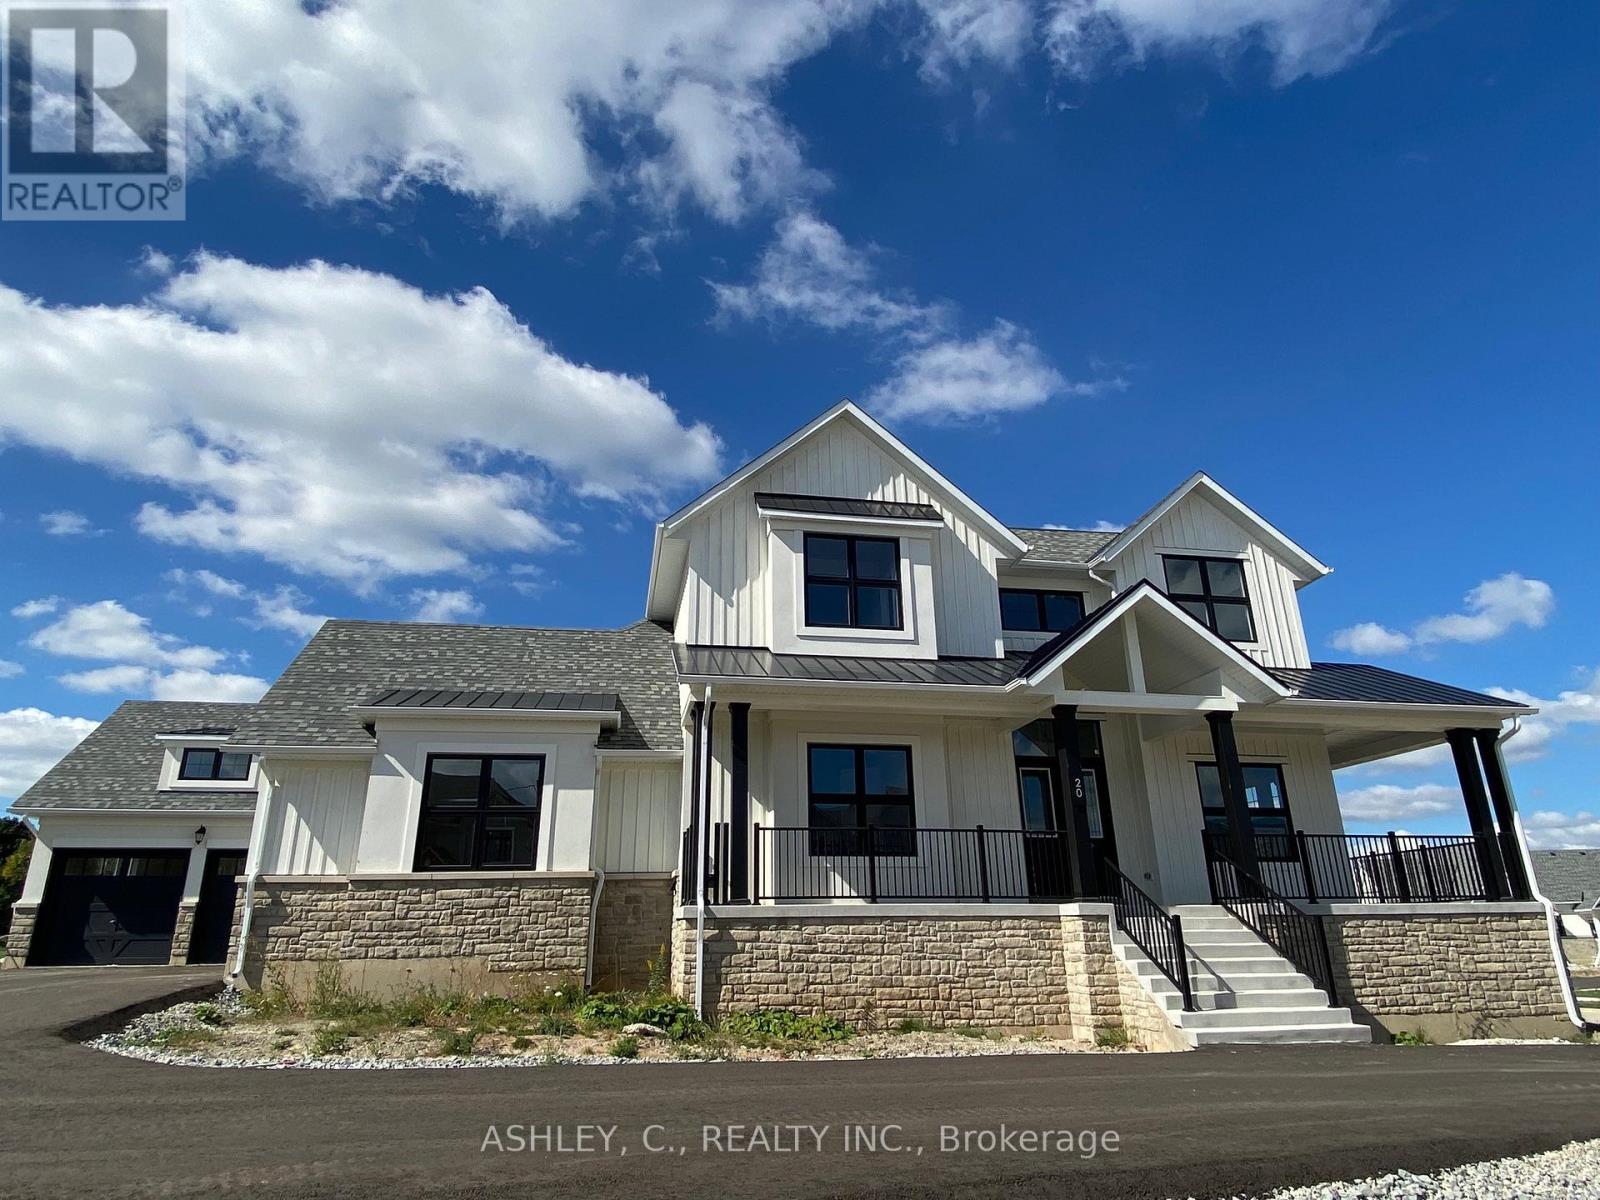
$2,299,900
20 Chinaberry Road
Caledon (Alton) · MLS # W13242142
5 bed · 5 bath
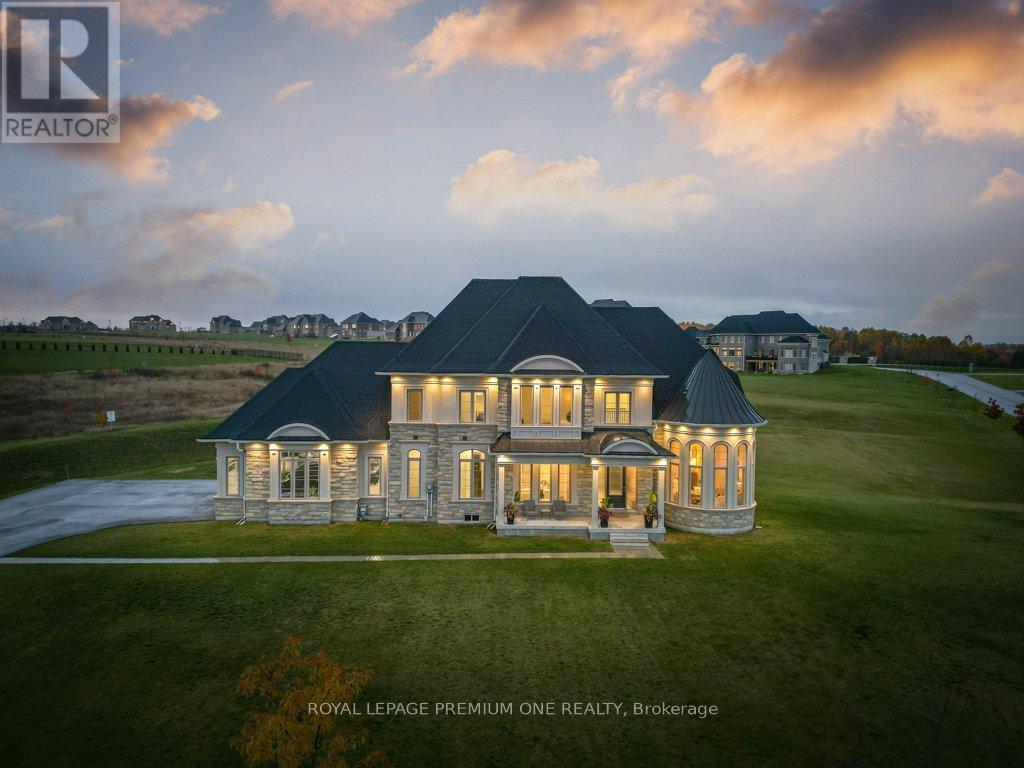
$2,299,888
79 Amos Drive
Caledon (Palgrave) · MLS # W13859942
4 bed · 4 bath