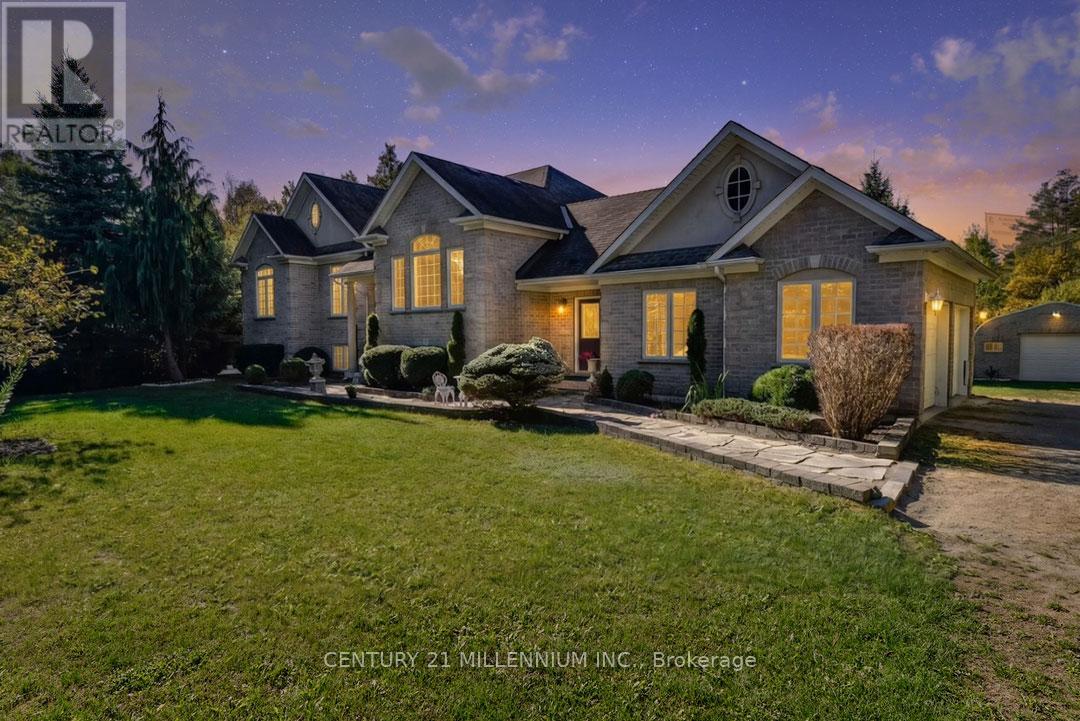
19976 Kennedy Road
Caledon, Ontario L7K1Y3
MLS # W13238180
Property Details
Type
Detached
Beds
4
Baths
3
Status
For Sale
More homes like this
About this property
Built by Charleston Homes, this quality-constructed, 3+1 bedroom custom bungalow, is set on a mature, private, park-like 2.05 acre lot, with an ornamental pond with a waterfall feature, bush, and small stream. Hardwood and porcelain tile flooring and 9-foot ceilings are found throughout, along with transom windows, vinyl casement windows, glass inserts in the front doors, side lights and elliptical glass above the front door. Maple "Barzotti" Kitchen with centre island with breakfast bar, SS appliances, tumbled marble backsplash, open to the Living. Dining has a coffered ceiling. Sunroom features 8-person hot tub plus garden door walk-out to a tiered deck and backyard. Primary w/ large walk-in closet, 5-piece ensuite w/ double sinks, jacuzzi tub & glass shower. Bright lower level has in-law suite potential w/ sep entry, Oak Kitchenette w/ granite countertop and breakfast bar, gas fireplace and nearby 4-pc bath. 4th bedroom or office has French doors. In addition to the attached 2-car garage, a detached approx. 20 ft. x 34 ft. workshop/garage offers hydro, a 240-volt, 60-amp service. This centrally located home is 10 minutes to all shopping amenities and the hospital in nearby Orangeville, is a 5-minute drive to Highways 10, 9, and Airport Rd for easy commuting and is a 45 min drive to TO. Recent upgrades include: furnace (2024), A/C (2025), humidifier (2025), well pump (2025), water softener (2024).
Mortgage Estimate
Estimated monthly payment
Calculating…
Estimate only. Taxes, insurance, condo fees, and lender terms are not included.
Monthly costs to verify
Property taxes: about $638/month based on listed annual taxes.
Estimate only. Confirm taxes, condo/maintenance fees, insurance, utilities, and lender terms before making decisions.
Rooms
| Room | Level | Dimensions |
|---|---|---|
| Recreational, Games room | Basement | 13.47 x 8.16 |
| Bedroom 4 | Basement | 4.93 x 4.22 |
| Utility room | Basement | 7.4 x 5.82 |
| Foyer | Ground level | 2.09 x 1.55 |
| Living room | Ground level | 6.14 x 4.3 |
| Dining room | Ground level | 3.91 x 3 |
| Sunroom | Ground level | 6 x 3.4 |
| Kitchen | Ground level | 4.08 x 2.9 |
| Eating area | Ground level | 2.43 x 4.21 |
| Primary Bedroom | Ground level | 6.95 x 4.6 |
| Bedroom 2 | Ground level | 3.63 x 3.59 |
| Bedroom 3 | Ground level | 3.69 x 3.69 |
Facts & Location
Parking
14 spaces
Lot Size
150 x 72.3 FT ; Irr - N 300, 150, 150, L-Shaped, 2.05
Annual Taxes
$7,661
Listing data
Listing information is provided for personal, non-commercial use and should be independently verified before making real estate decisions.
Last refreshed: Sep 14, 2026 3:33 AM
Explore nearby searches
SEO-friendly searches for this area, property type, and nearby neighbourhoods.
Similar Properties
More nearby listings that may fit the same search.
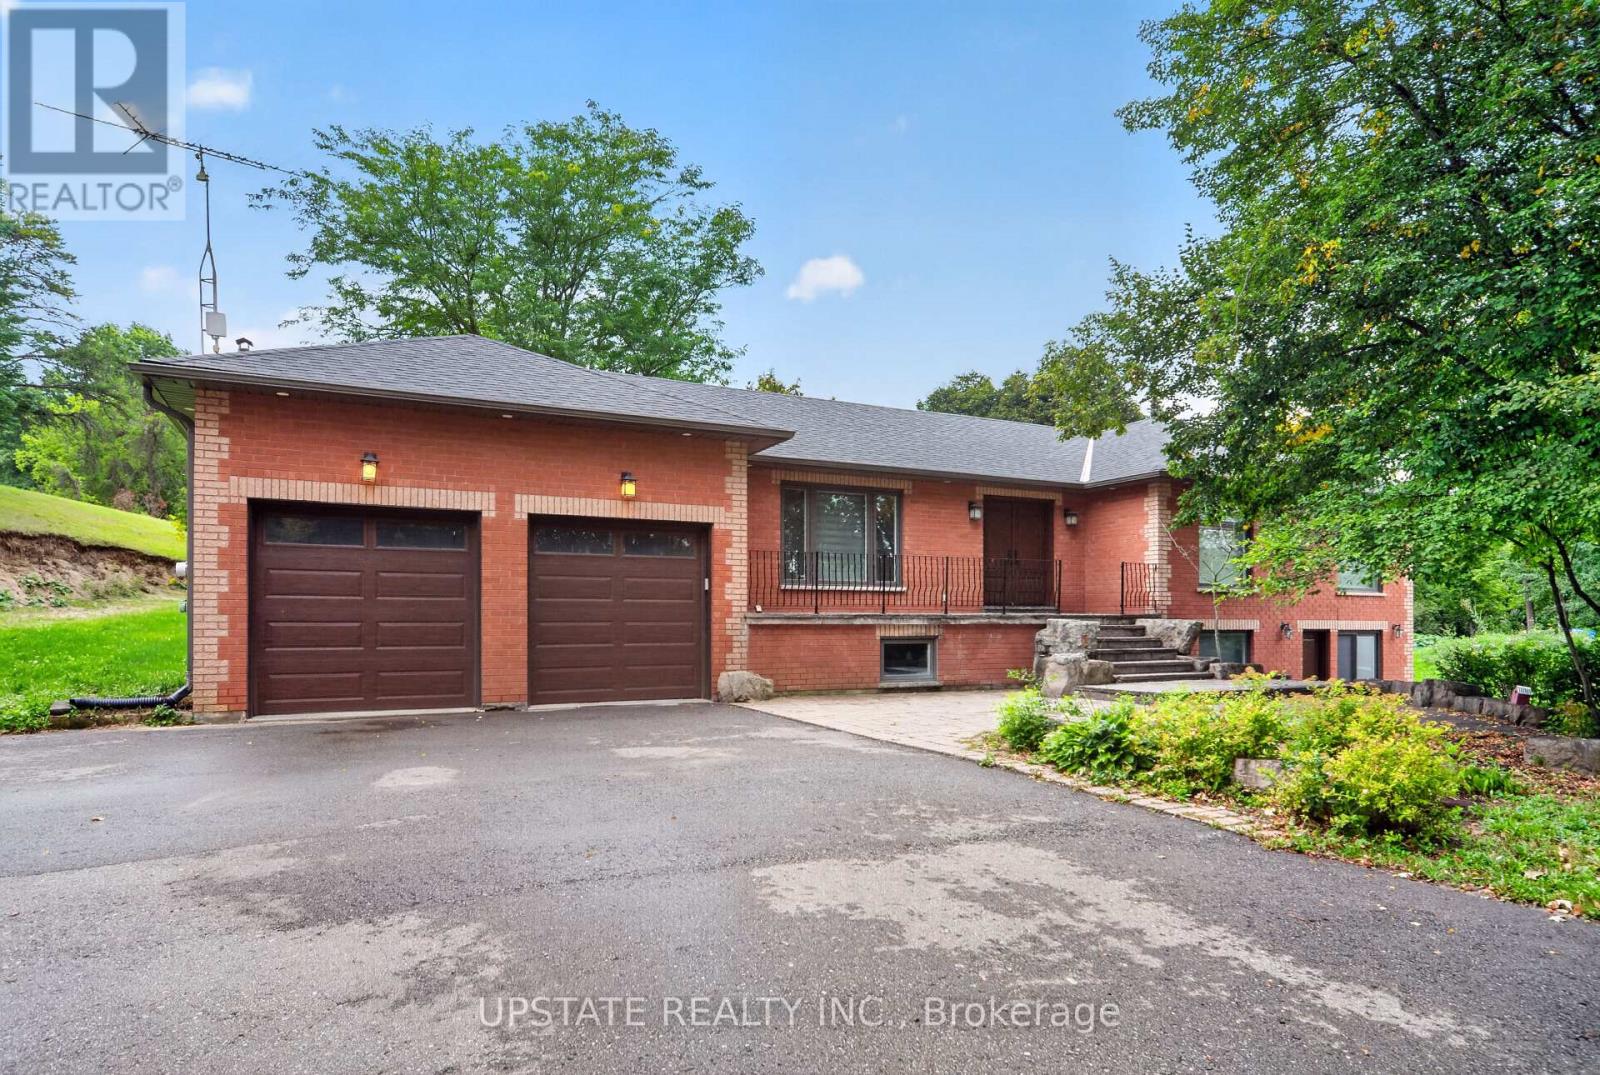
$1,499,000
16072 The Gore Road
Caledon · MLS # W13766052
4 bed · 3 bath · 3,650 sq ft
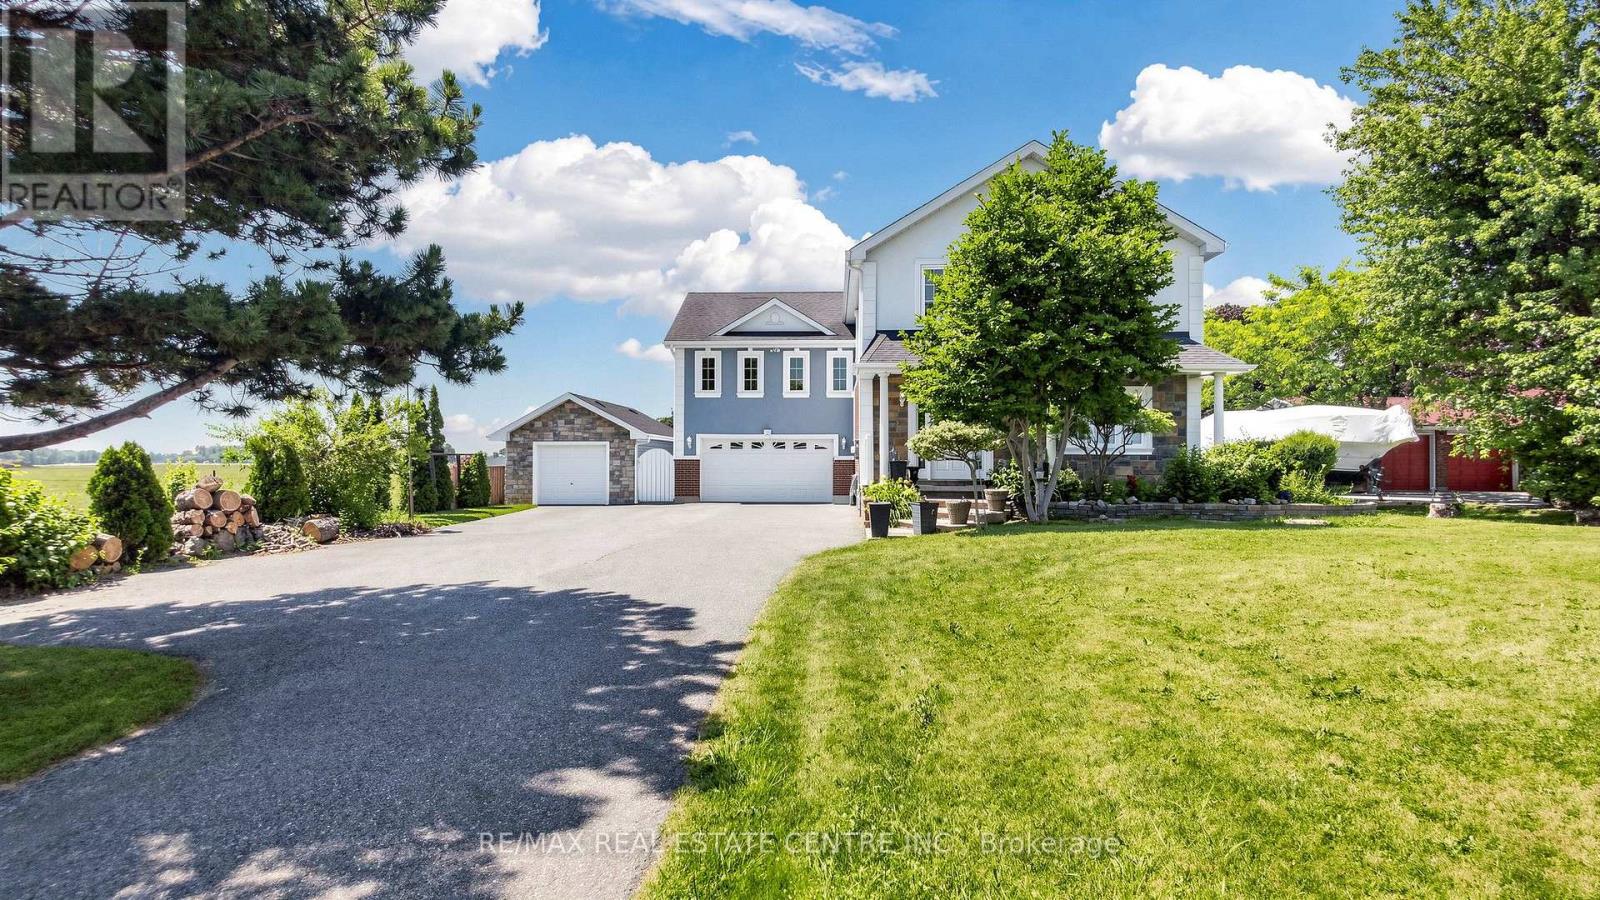
$1,499,000
12806 Mississauga Road
Caledon · MLS # W13606962
4 bed · 3 bath
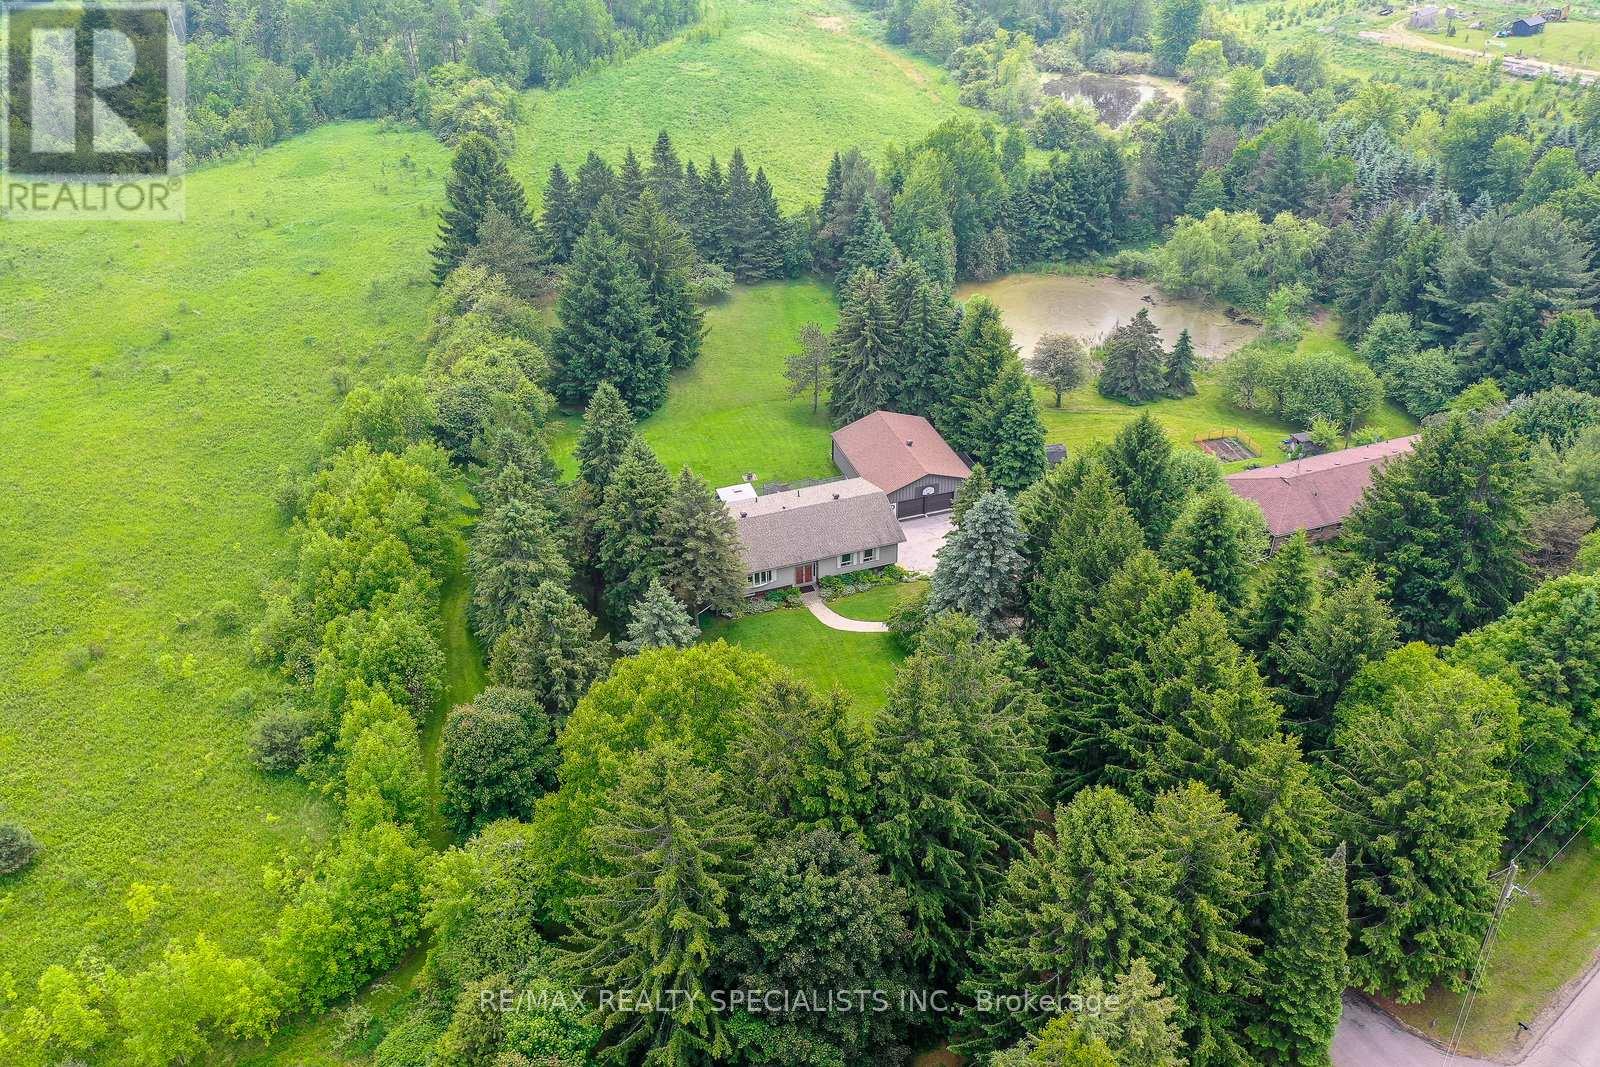
$1,499,900
6739 Castlederg Sideroad
Caledon · MLS # W13584632
4 bed · 2 bath · 3,000 sq ft