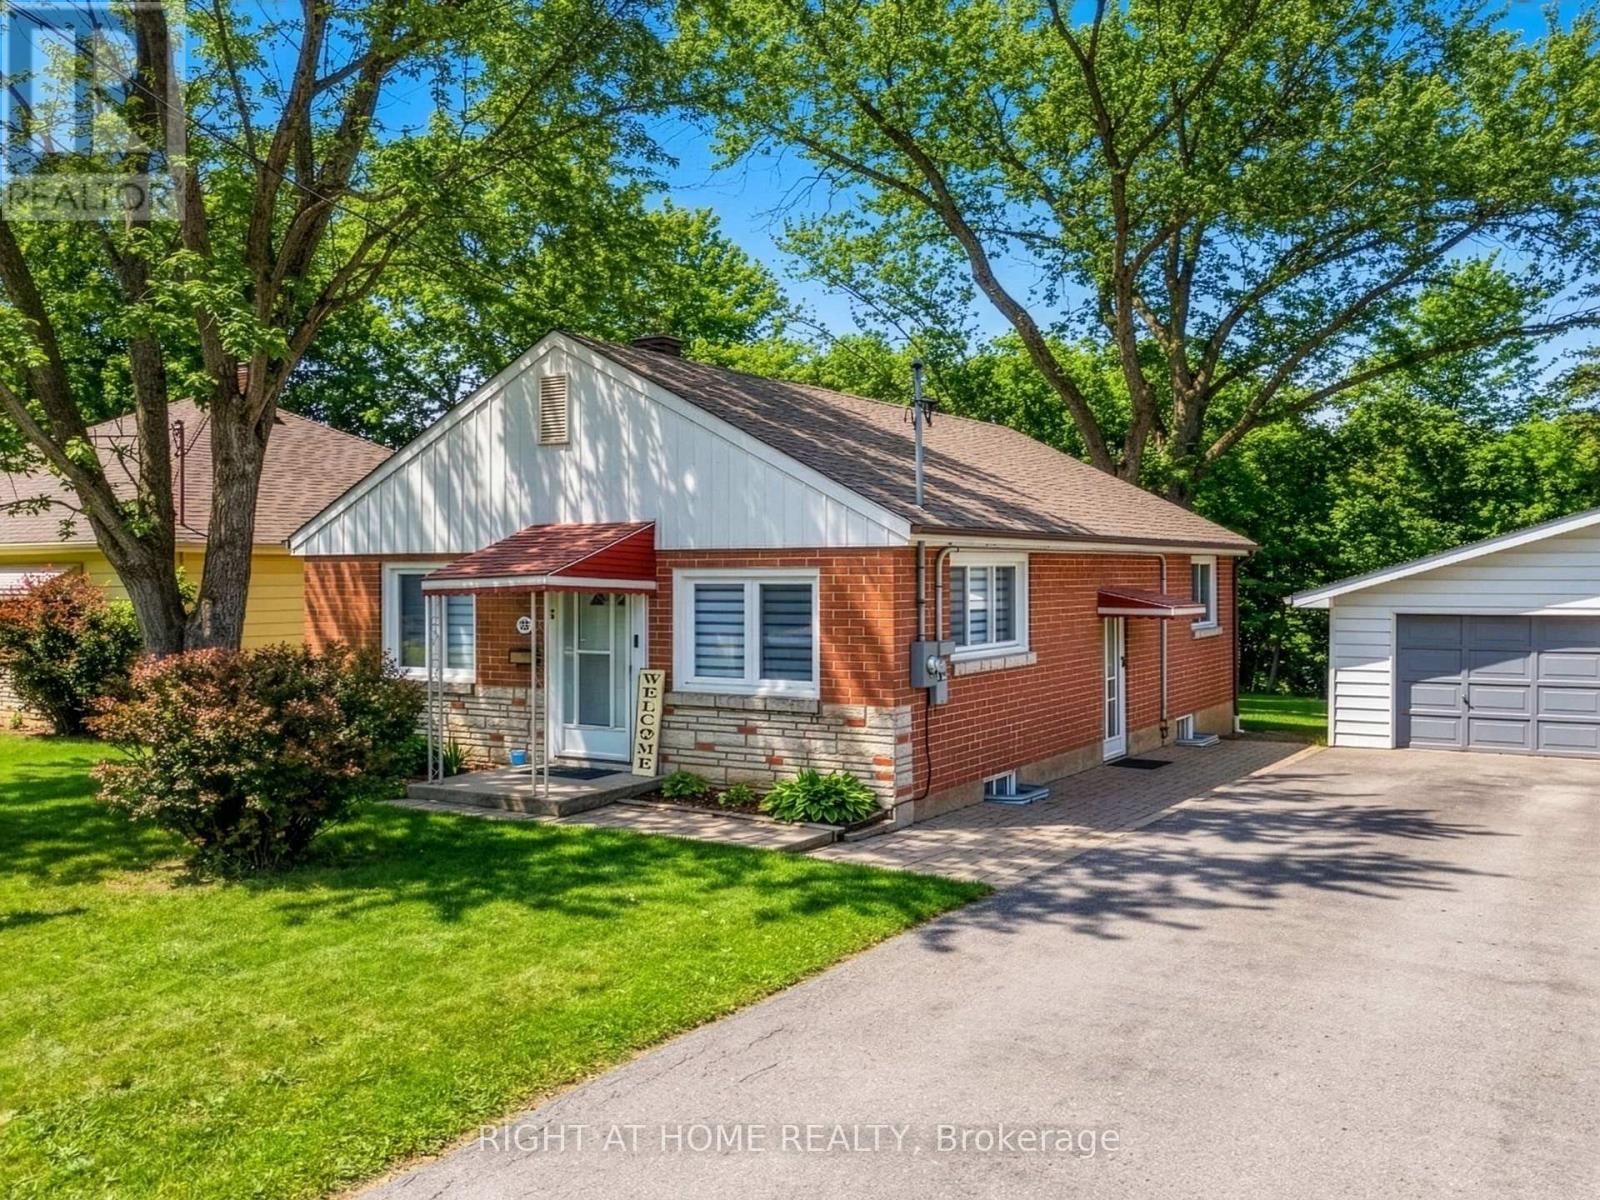
735 Srigley Street
Newmarket (Gorham-College Manor), Ontario L3Y1X6
MLS # N13243628
Property Details
Type
Detached
Beds
4
Baths
3
Status
For Sale
More homes like this
About this property
Welcome to 735 Srigley Street, where modern comfort, thoughtful upgrades, and optional income potential come together in this move-in-ready stunning Newmarket home. Set on a deep 187ft lot in a well-established, family-friendly neighbourhood, this property offers excellent flexibility for today's lifestyle. Inside, the home features a bright, inviting interior with pot lights throughout, hardwood flooring, beautiful tile in the kitchen and entry areas, and high-end electric smart blinds. A tastefully designed feature wall adds a sleek focal point to the main living space. The newly updated main floor kitchen features stainless steel appliances and plenty of natural light. The lower level features a renovated one-bedroom basement unit with quartz kitchen countertops, an updated bathroom, and basement laundry perfect for in-law living or rental use. The basement also has a second one-bedroom, one-bath unit roughed-in for a kitchen and can function as a separate suite or be combined with the other unit, offering excellent flexibility and strong income potential, with the entire basement estimated to generate $3,000-$3,500 per month.Outside, enjoy strong curb appeal and interlocking stone, a three-car driveway, plus a 1 car garage, all set on a huge 187ft deep lot. Located just minutes & walking distance from Downtown Newmarket, this home offers easy access to shops, dining, parks, schools, transit, and everyday essentials in a highly sought after neighbourhood.
Mortgage Estimate
Estimated monthly payment
Calculating…
Estimate only. Taxes, insurance, condo fees, and lender terms are not included.
Monthly costs to verify
Property taxes: about $424/month based on listed annual taxes.
Estimate only. Confirm taxes, condo/maintenance fees, insurance, utilities, and lender terms before making decisions.
Rooms
| Room | Level | Dimensions |
|---|---|---|
| Living room | Main level | 12.33 x 16 |
| Bathroom | Basement | 6.33 x 5 |
| Kitchen | Main level | 12.33 x 16.33 |
| Bedroom 4 | Basement | 16.75 x 9.17 |
| Bedroom | Main level | 11.08 x 13.83 |
| Bedroom 2 | Main level | 11.08 x 11.33 |
| Bathroom | Main level | 7.42 x 7.42 |
| Utility room | Basement | 11.67 x 11.17 |
| Kitchen | Basement | 13 x 15.67 |
| Bathroom | Basement | 5.25 x 6.33 |
| Bedroom 3 | Basement | 10.08 x 16.75 |
| Recreational, Games room | Basement | 11.75 x 16.83 |
Facts & Location
Parking
4 spaces
Lot Size
50 x 188.2 FT
Annual Taxes
$5,091
Listing data
Listing information is provided for personal, non-commercial use and should be independently verified before making real estate decisions.
Last refreshed: Aug 24, 2026 3:00 AM
Explore nearby searches
SEO-friendly searches for this area, property type, and nearby neighbourhoods.
Similar Properties
More nearby listings that may fit the same search.

$839,000
181 Newton Street
Newmarket (Gorham-College Manor) · MLS # N13119954
3 bed · 2 bath
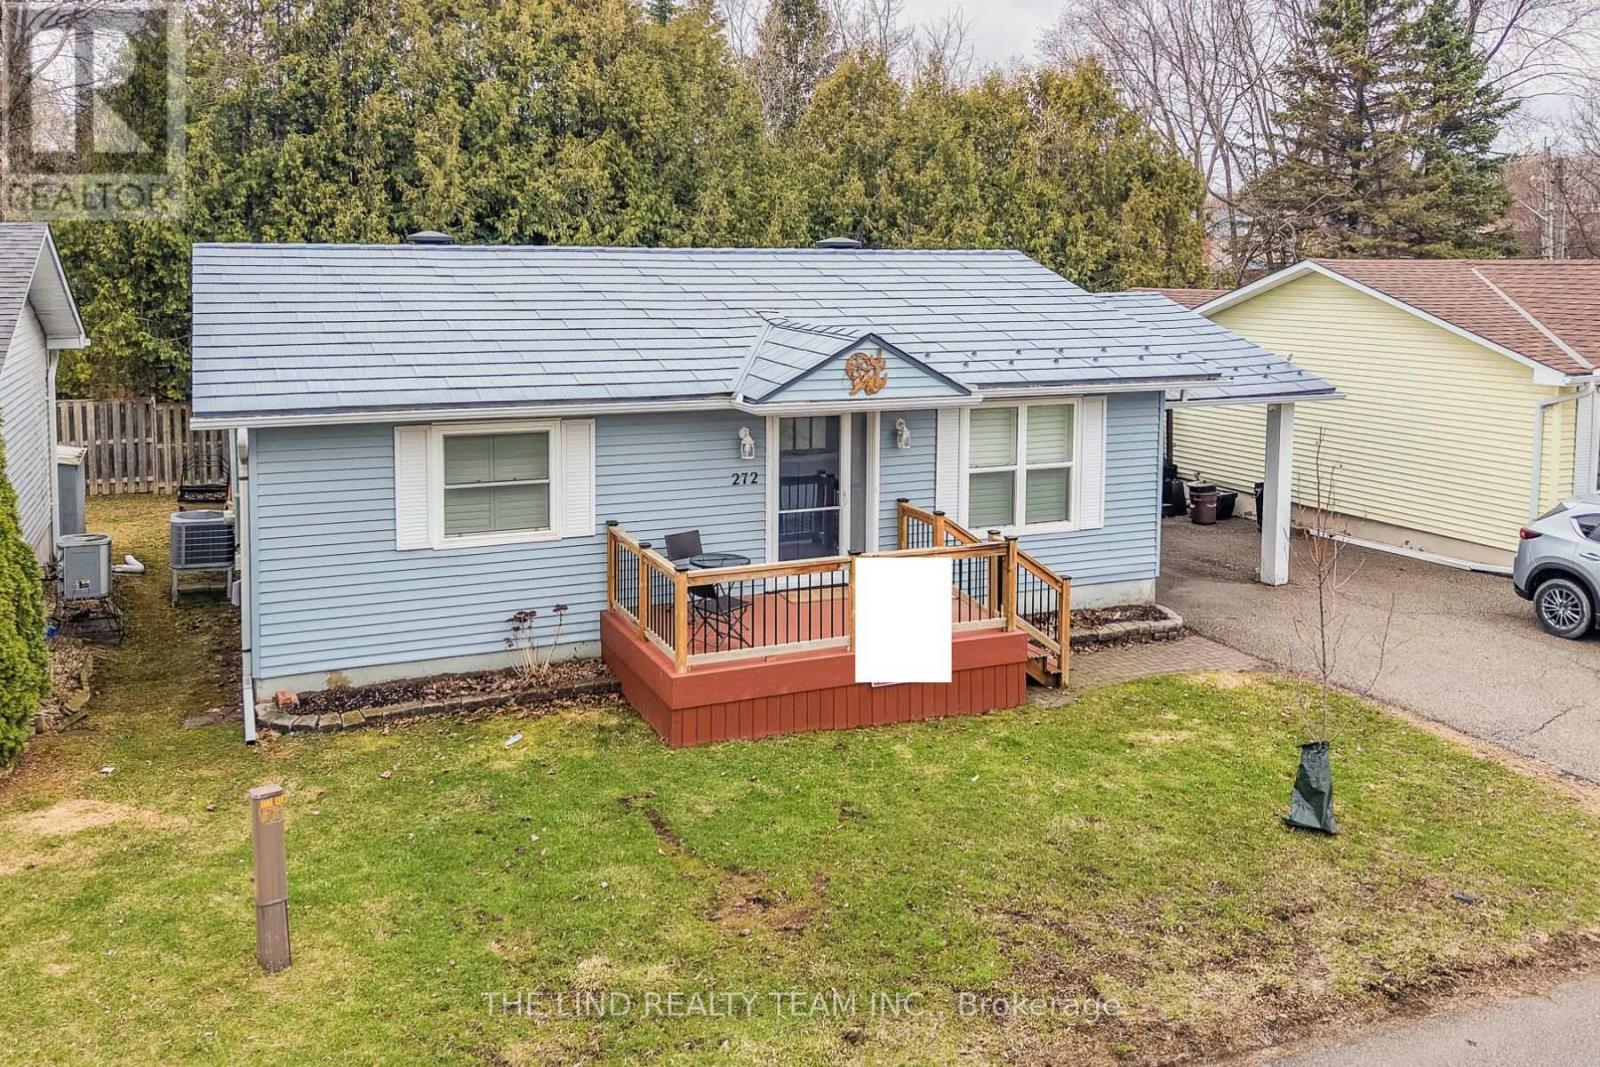
$518,888
272 Jeff Smith Court
Newmarket (Gorham-College Manor) · MLS # N13176798
2 bed · 1 bath
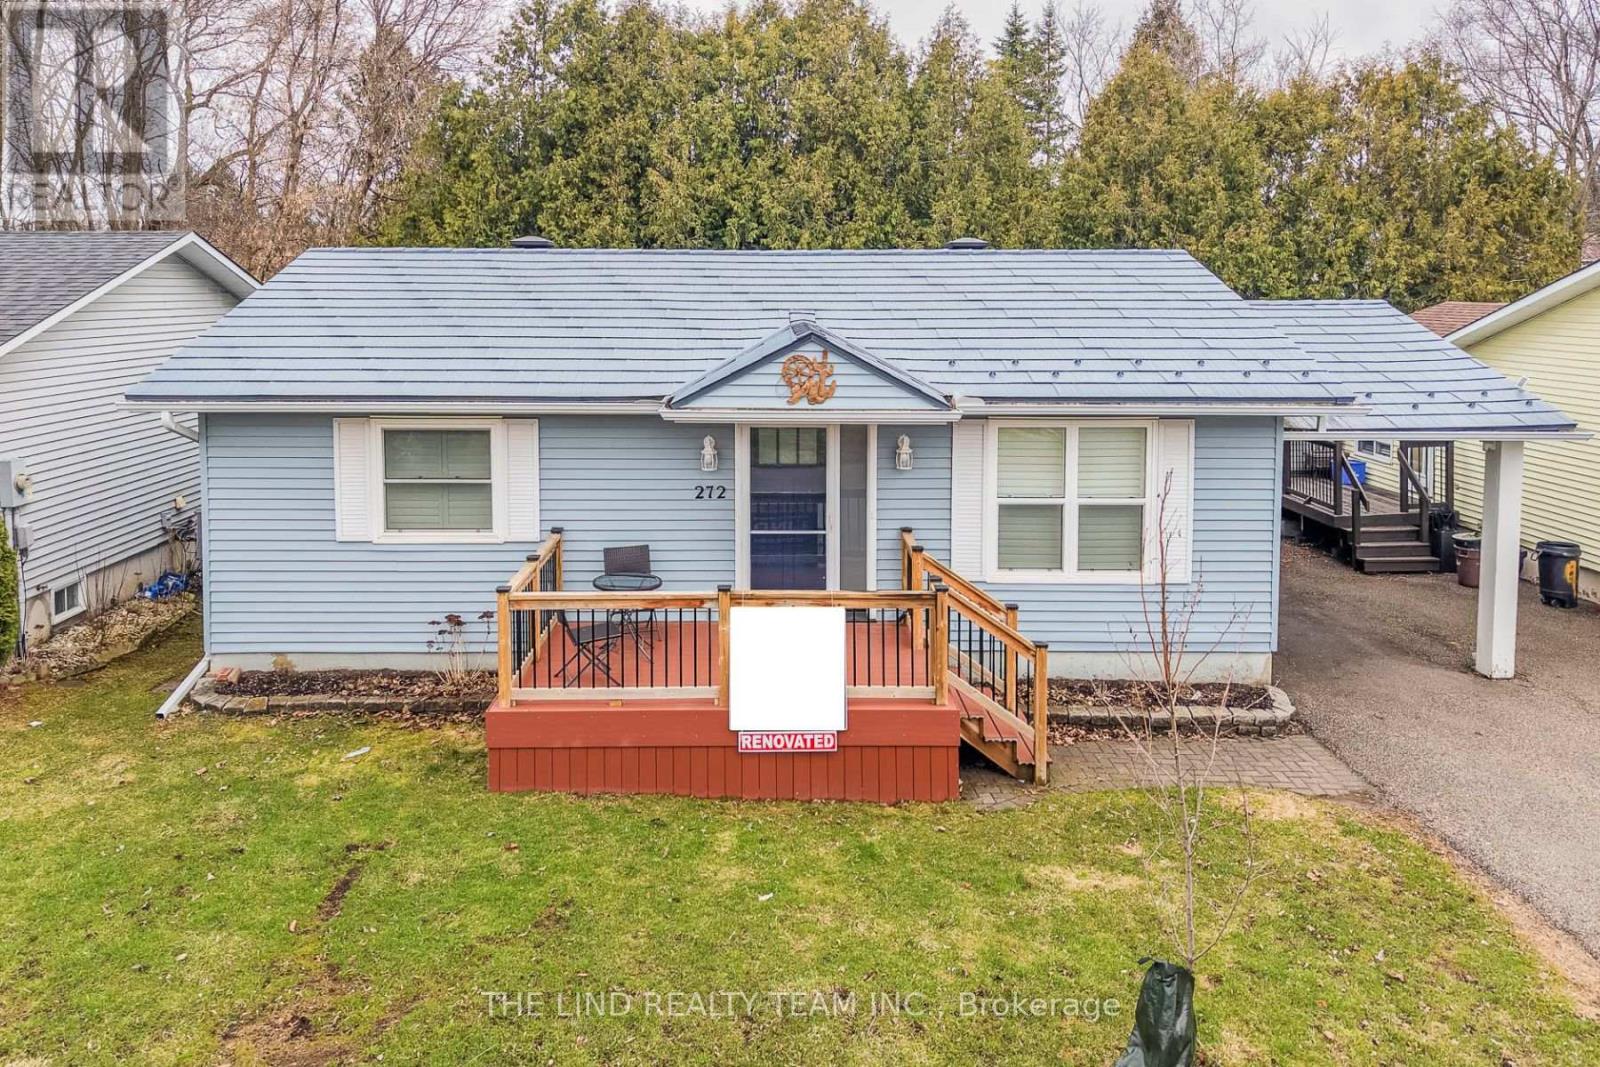
$518,888
272 Jeff Smith Court
Newmarket (Gorham-College Manor) · MLS # N13176812
2 bed · 1 bath