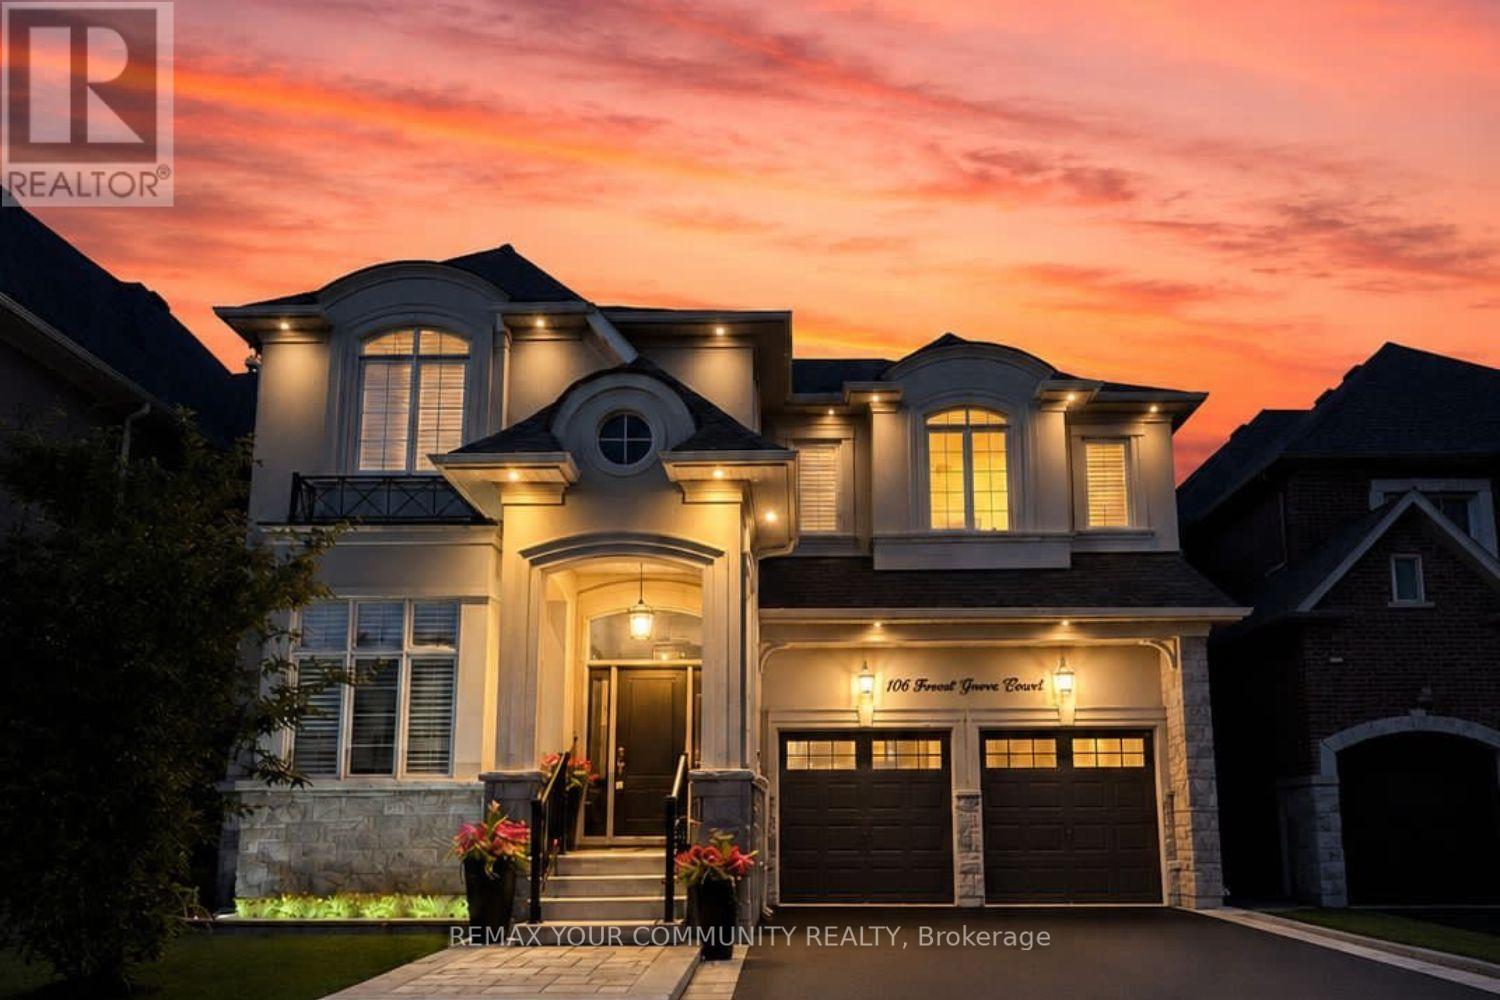
106 Forest Grove Court
Aurora, Ontario L4G3G4
MLS # N13445856
Property Details
Type
Detached
Beds
4
Baths
5
Status
For Sale
More homes like this
About this property
Luxury living on one of Rural Aurora's most exclusive streets. Set on a premium ravine lot (One of the Deepest lots on the street 142' ) backing onto protected greenspace, exceptional 3,849 sq. ft. luxury residence blends timeless design, bespoke craftsmanship, and resort style outdoor living on a family friendly dead end court with a dedicated park. 10 ft ceilings on the main floor, 9 ft on the 2nd, extensive custom millwork, crown mouldings, architectural wall detailing, and designer built-ins create a refined yet inviting atmosphere. The chef's kitchen showcases bespoke cabinetry, a statement range hood, oversized centre island, stone countertops, B/I appliances, custom window bench seating, and opens seamlessly to the dining and family rooms with additional custom built-ins. Custom walk-through wine room with B/I cabinetry creates a stunning focal point, connecting the living and dining spaces while elevating everyday living and effortless entertaining. Upstairs offers 4 spacious bedrooms plus a versatile media room and office, originally designed for an open concept or convert back to a 5th bedroom. Primary suite features a tray ceiling and spa inspired ensuite. Professionally finished basement, completed with approximately $100,000 in premium improvements, features a fitness studio, media room, games area, full 3-piece bathroom, and rough-in kitchen, offering flexibility for multi-generational living or future customization. The backyard is a private resort-inspired retreat with over $300,000 invested in professionally designed outdoor living, featuring an 18 x 32 ft saltwater pool, handcrafted stone feature wall with four cascading waterfalls, expansive stone terraces, custom pool house, builder upgraded covered loggia with ceiling fan, all backing onto protected greenspace. Minutes to Aurora Recreation Complex, Costco, SmartCentres, golf courses, top rated schools, and Highway 404. See and hear the outdoor lifestyle - view the interactive sales brochure
Mortgage Estimate
Estimated monthly payment
Calculating…
Estimate only. Taxes, insurance, condo fees, and lender terms are not included.
Monthly costs to verify
Property taxes: about $863/month based on listed annual taxes.
Estimate only. Confirm taxes, condo/maintenance fees, insurance, utilities, and lender terms before making decisions.
Rooms
| Room | Level | Dimensions |
|---|---|---|
| Family room | Main level | 4.56 x 5.46 |
| Recreational, Games room | Basement | 10.77 x 3.58 |
| Media | Basement | 10.77 x 5.21 |
| Games room | Basement | 10.77 x 3.59 |
| Living room | Main level | 3.38 x 4.8 |
| Dining room | Main level | 4.5 x 4.04 |
| Kitchen | Main level | 6.4 x 4.57 |
| Eating area | Main level | 6.4 x 4.57 |
| Primary Bedroom | Second level | 4.55 x 4.62 |
| Bedroom 2 | Second level | 5.41 x 3.35 |
| Bedroom 3 | Second level | 3.63 x 4.17 |
| Bedroom 4 | Second level | 3.45 x 3.33 |
| Office | Second level | 5.36 x 3.66 |
Facts & Location
Interior Size
3,849 sq ft
Parking
6 spaces
Lot Size
45.1 x 142.6 FT ; 46.85 ft x 131.46 ft x 45.18 ft x 142.59
Annual Taxes
$10,355
Listing data
Listing information is provided for personal, non-commercial use and should be independently verified before making real estate decisions.
Last refreshed: Sep 16, 2026 3:00 AM
Explore nearby searches
SEO-friendly searches for this area, property type, and nearby neighbourhoods.
Similar Properties
More nearby listings that may fit the same search.
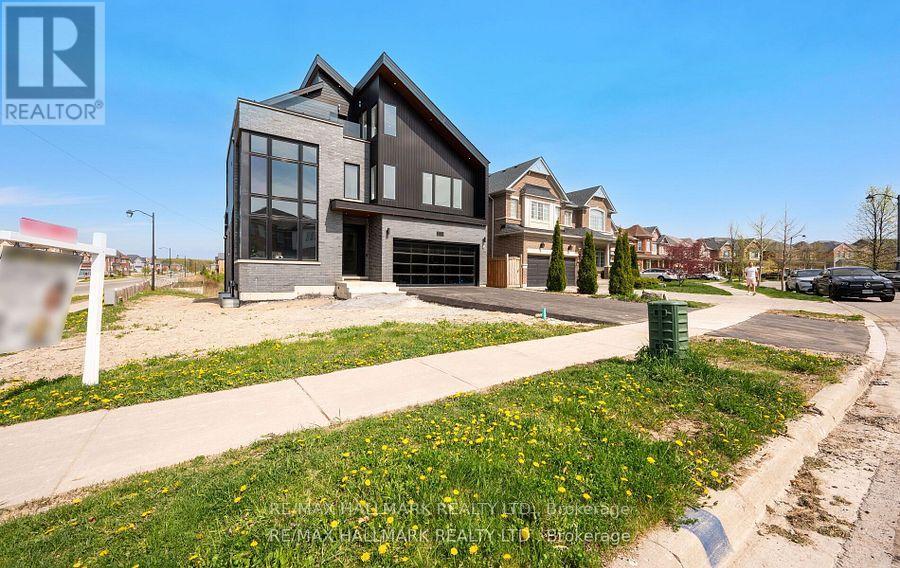
$2,488,000
119 Pointon Street
Aurora · MLS # N13419484
4 bed · 4 bath · 3,700 sq ft
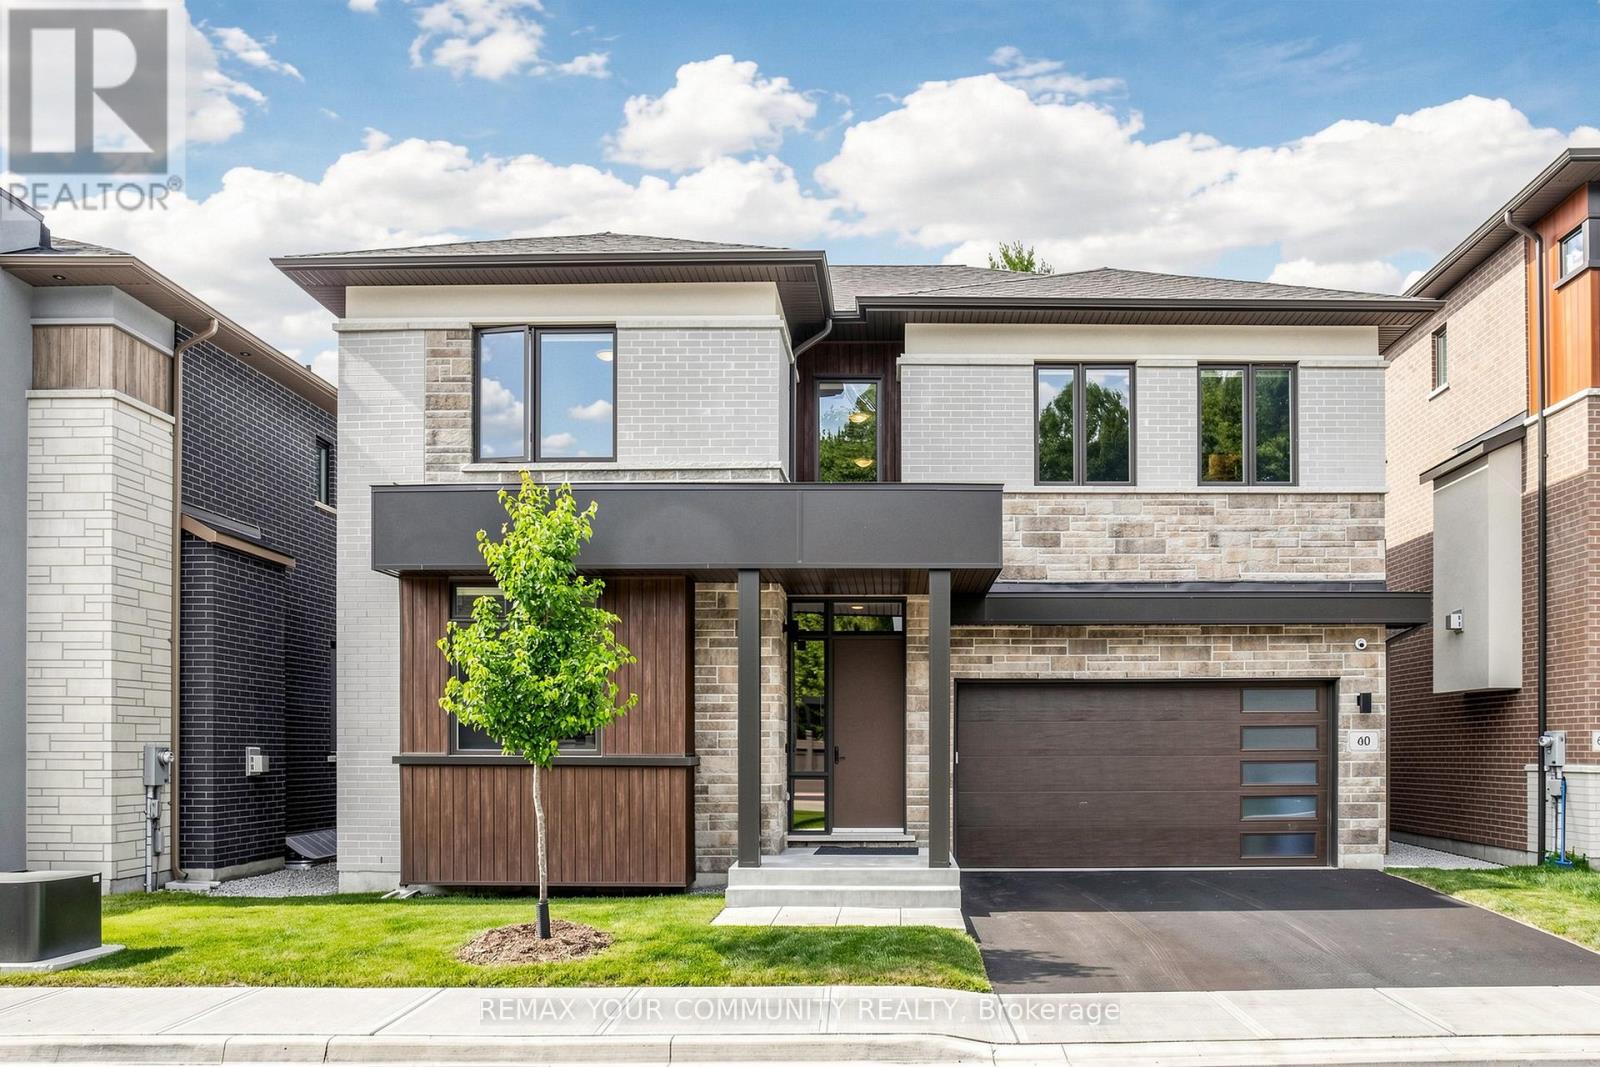
$2,318,000
60 Royal Hill Court
Aurora (Aurora Estates) · MLS # N13520352
5 bed · 5 bath · 3,693 sq ft
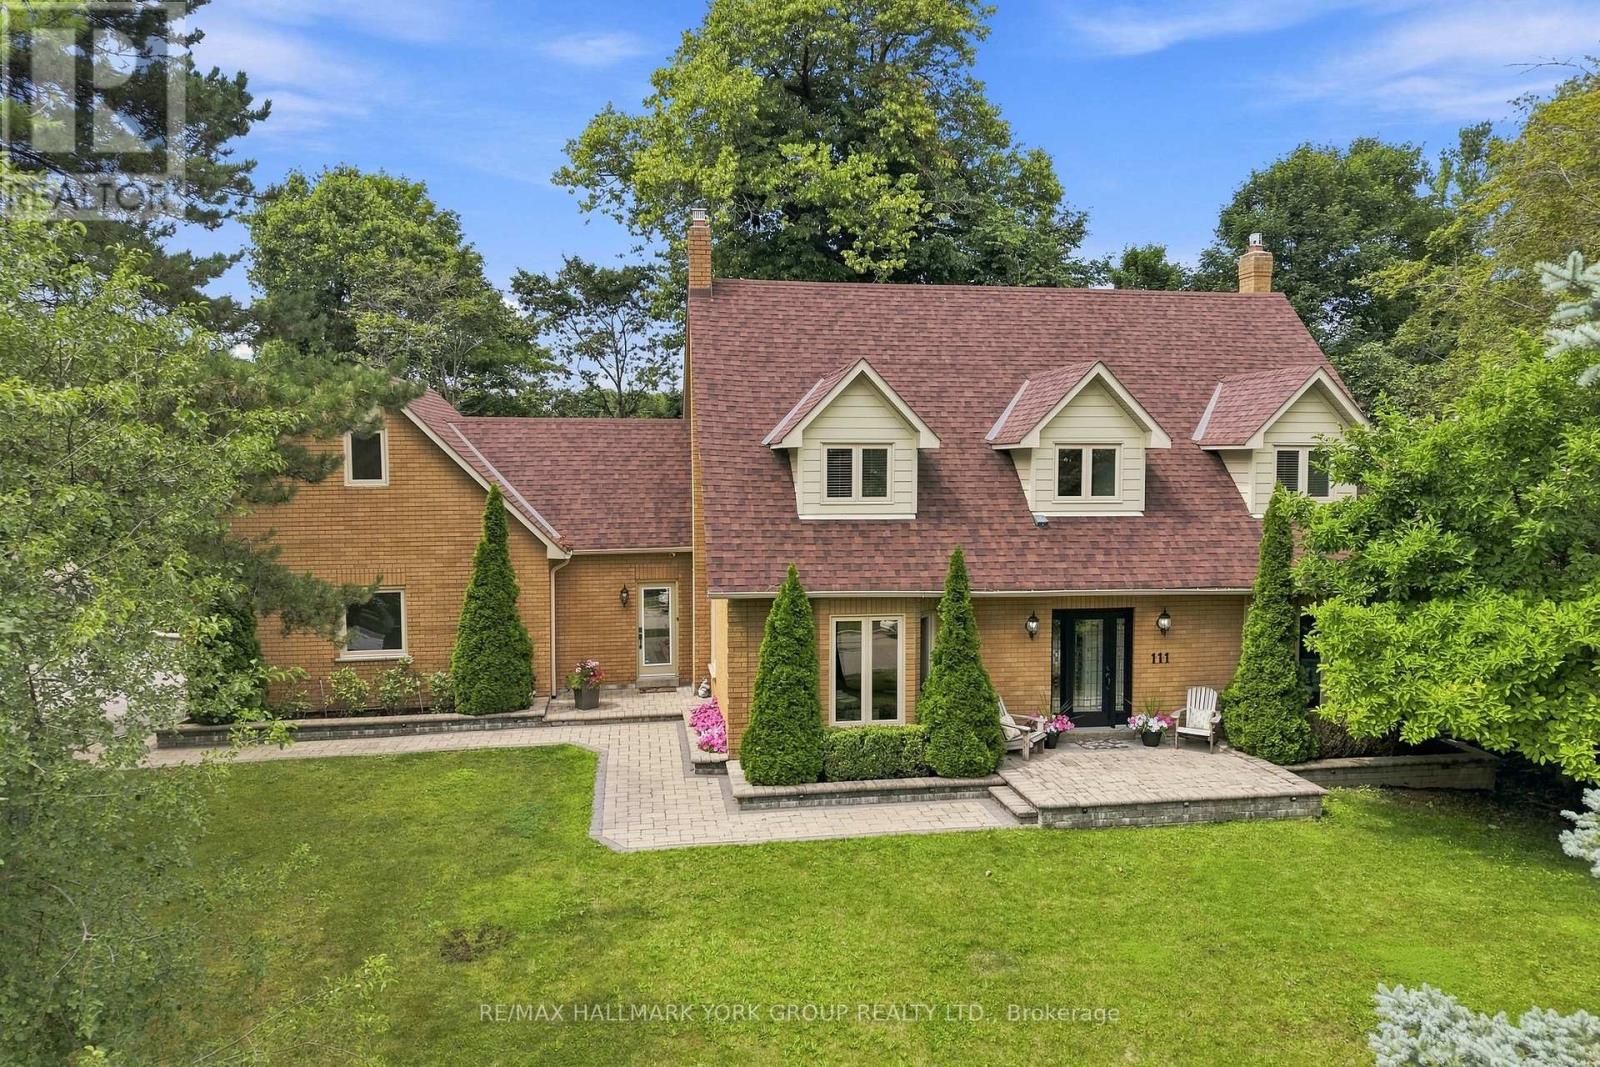
$2,300,000
111 Whispering Pine Trail
Aurora (Hills of St Andrew) · MLS # N13636116
4 bed · 5 bath · 2,000 sq ft