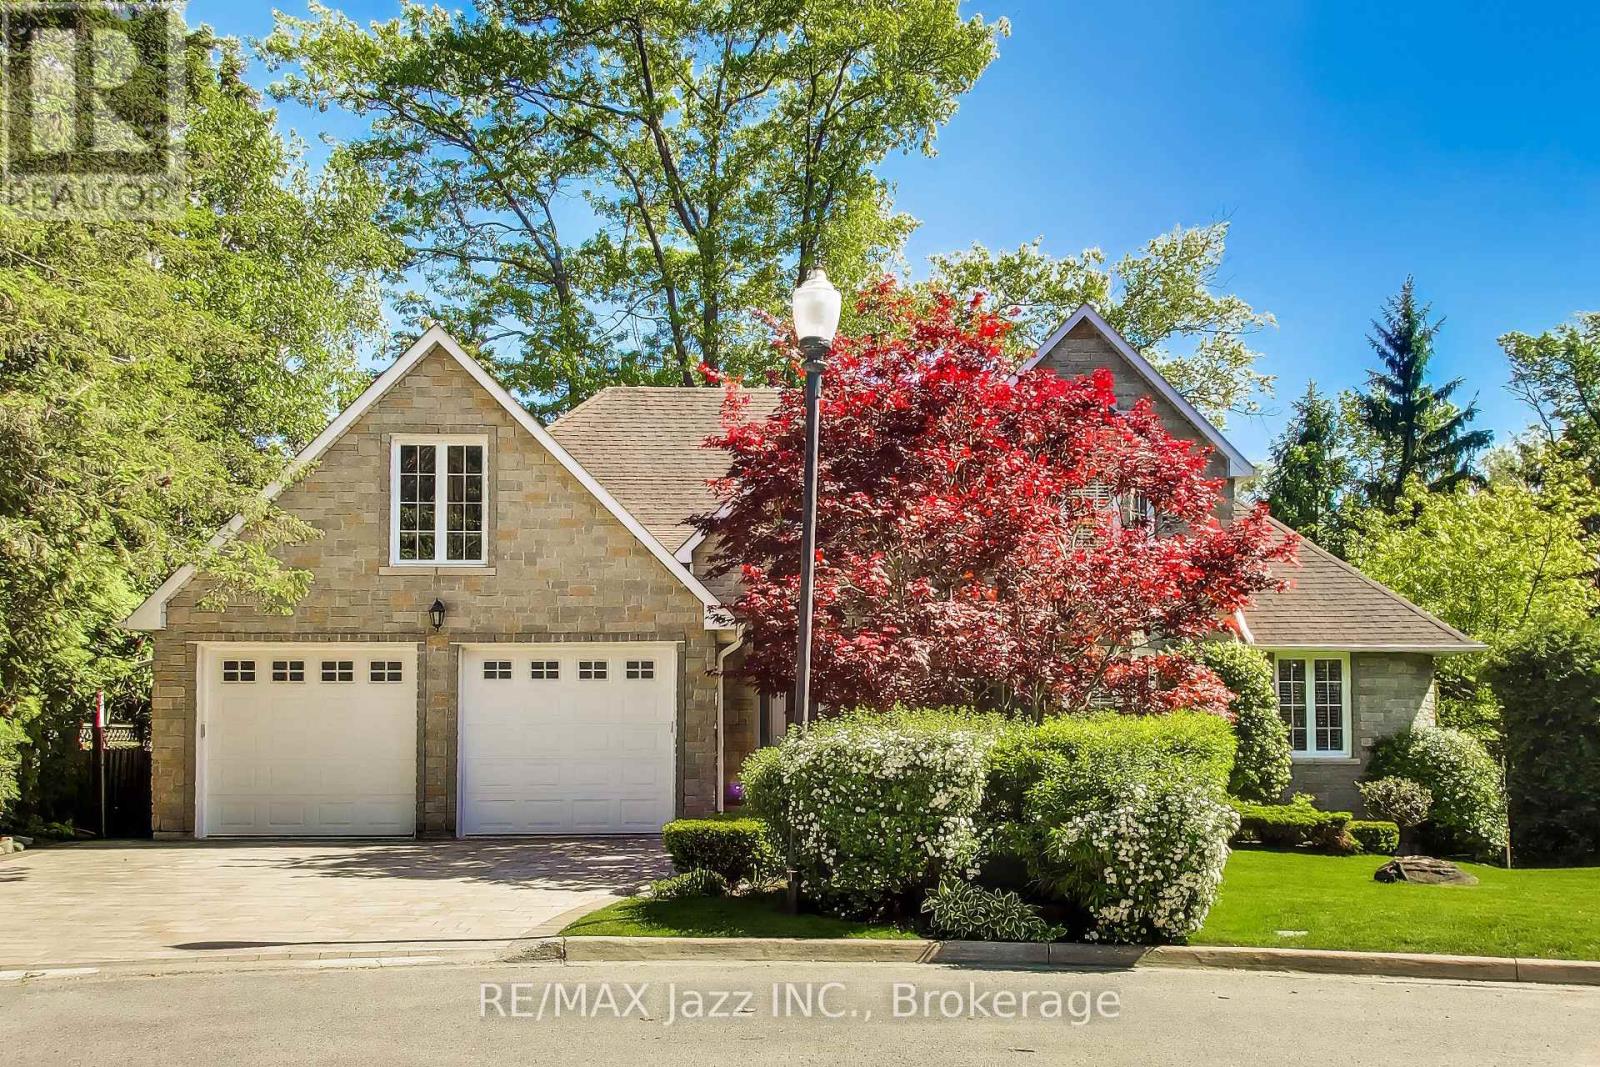
45 Windsor Valley Place
Clarington (Courtice), Ontario L1E1J4
MLS # E13243150
Property Details
Type
Detached
Beds
6
Baths
4
Status
For Sale
More homes like this
About this property
OPEN HOUSE SUNDAY, AUGUST 9TH - 2 TO 4 PM! Custom bungaloft offering over 4,500 sq. ft. of finished living space with 4+2 bedrooms and 4 bathrooms on a spectacular ravine lot at the end of a quiet cul-de-sac on prestigious Windsor Valley Place. This beautifully maintained home combines spacious principal rooms, flexible living space, and breathtaking views of the ravine, creek, and mature gardens from nearly every level. The impressive Great Room showcases panoramic views of the natural surroundings, while the updated kitchen features stone countertops, a pantry, large breakfast area, and walk-out to the deck overlooking the stunning backyard setting. The loft-level primary retreat offers three closets and a beautifully renovated 4-piece ensuite bath, creating a private oasis separate from the main living areas. The fully finished walk-out lower level features high ceilings and is ideal for multi-generational living or an extended family. Complete with a separate entrance, second kitchen, separate laundry, two bedrooms, office, spacious recreation/great room, and a 4-piece bath with separate shower and oversized jet tub, this bright and inviting space offers exceptional comfort and flexibility. Walk out directly to the patio and beautifully landscaped gardens. A rare opportunity to own a custom home on one of the area's most desirable ravine lots, offering exceptional privacy, versatility, and an outstanding natural setting.
Mortgage Estimate
Estimated monthly payment
Calculating…
Estimate only. Taxes, insurance, condo fees, and lender terms are not included.
Monthly costs to verify
Property taxes: about $836/month based on listed annual taxes.
Estimate only. Confirm taxes, condo/maintenance fees, insurance, utilities, and lender terms before making decisions.
Rooms
| Room | Level | Dimensions |
|---|---|---|
| Living room | Ground level | 5.1 x 5.8 |
| Kitchen | Basement | 3.8 x 3.8 |
| Dining room | Basement | 3.7 x 2.7 |
| Bedroom 5 | Basement | 4.6 x 3.6 |
| Bedroom | Basement | 3.6 x 2.5 |
| Office | Basement | 5.8 x 3.8 |
| Other | Basement | 6.4 x 3.1 |
| Laundry room | Basement | 3.7 x 1.4 |
| Kitchen | Ground level | 4.3 x 3.5 |
| Eating area | Ground level | 3.6 x 2.2 |
| Dining room | Ground level | 4.3 x 3.5 |
| Primary Bedroom | Second level | 5.2 x 5 |
| Bedroom 2 | Ground level | 3.7 x 3.4 |
| Bedroom 3 | Ground level | 3.6 x 3.4 |
| Bedroom 4 | Ground level | 3.8 x 2.7 |
| Laundry room | Ground level | 2.6 x 2.2 |
| Living room | Basement | 5.9 x 4.9 |
Facts & Location
Interior Size
4,500 sq ft
Parking
5 spaces
Lot Size
44.1 x 168 FT ; E Depth101.51 W Depth167.95 Rear 163.53
Annual Taxes
$10,033
Listing data
Listing information is provided for personal, non-commercial use and should be independently verified before making real estate decisions.
Last refreshed: Aug 17, 2026 3:00 AM
Explore nearby searches
SEO-friendly searches for this area, property type, and nearby neighbourhoods.
Similar Properties
More nearby listings that may fit the same search.
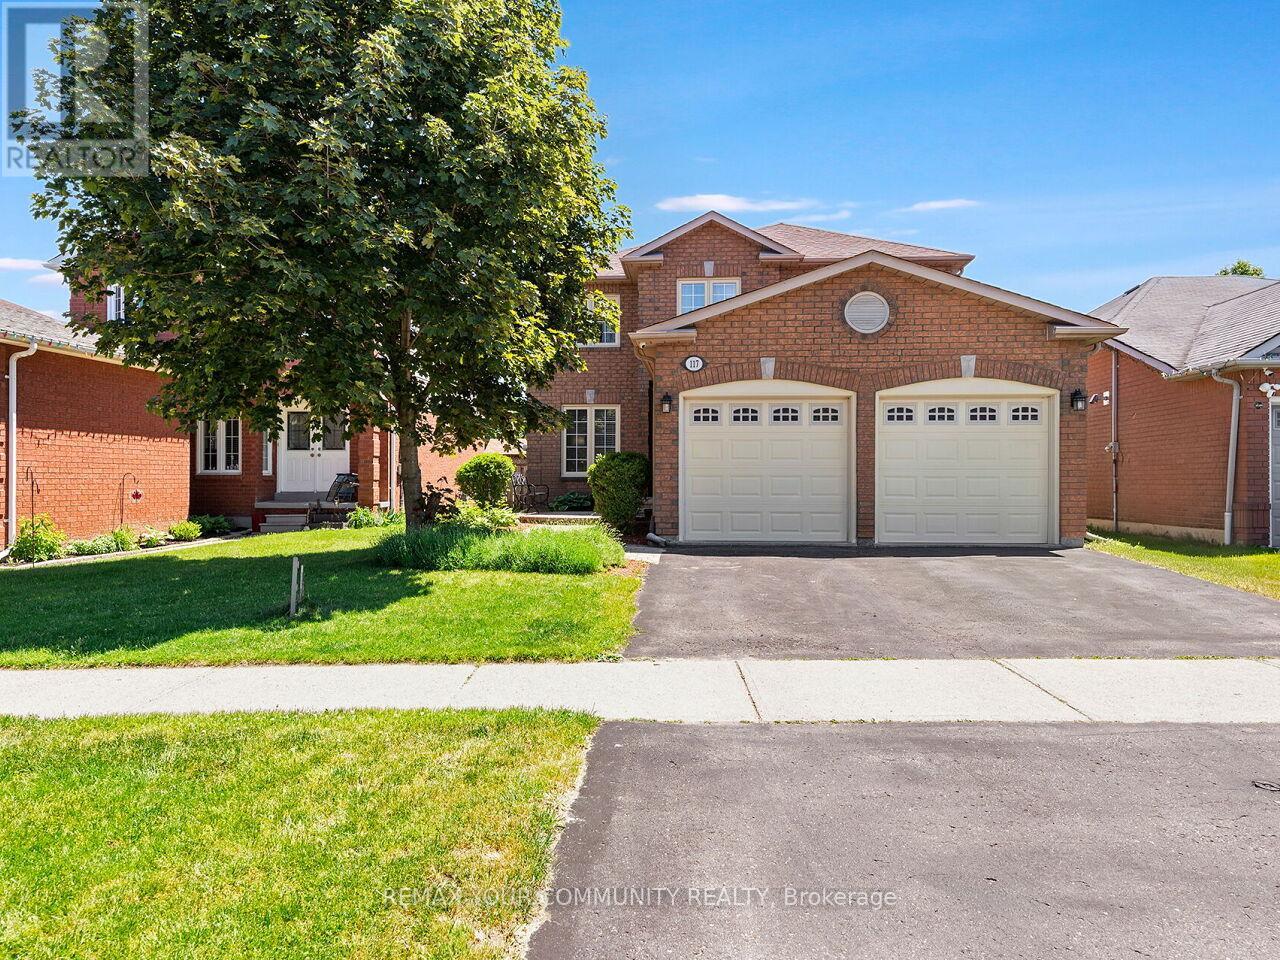
$969,900
117 Apple Blossom Boulevard
Clarington (Bowmanville) · MLS # E13428020
5 bed · 4 bath
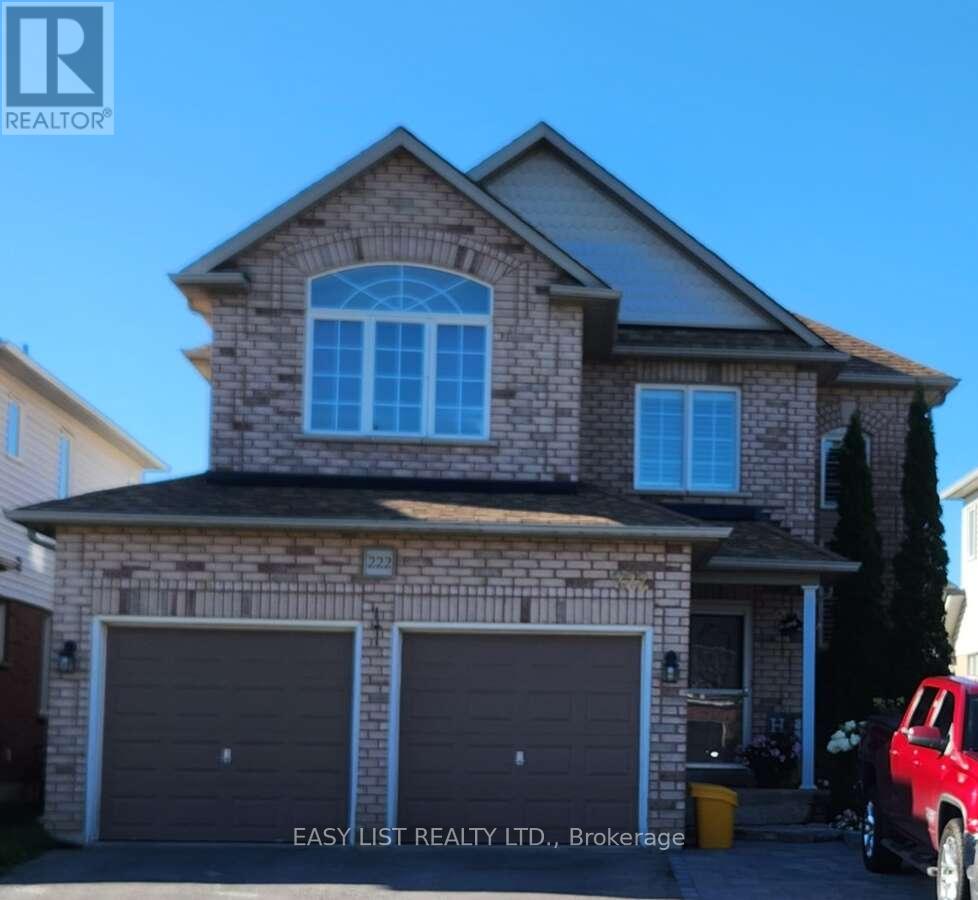
$985,000
222 Sprucewood Crescent
Clarington (Bowmanville) · MLS # E13429272
5 bed · 4 bath · 2,297 sq ft
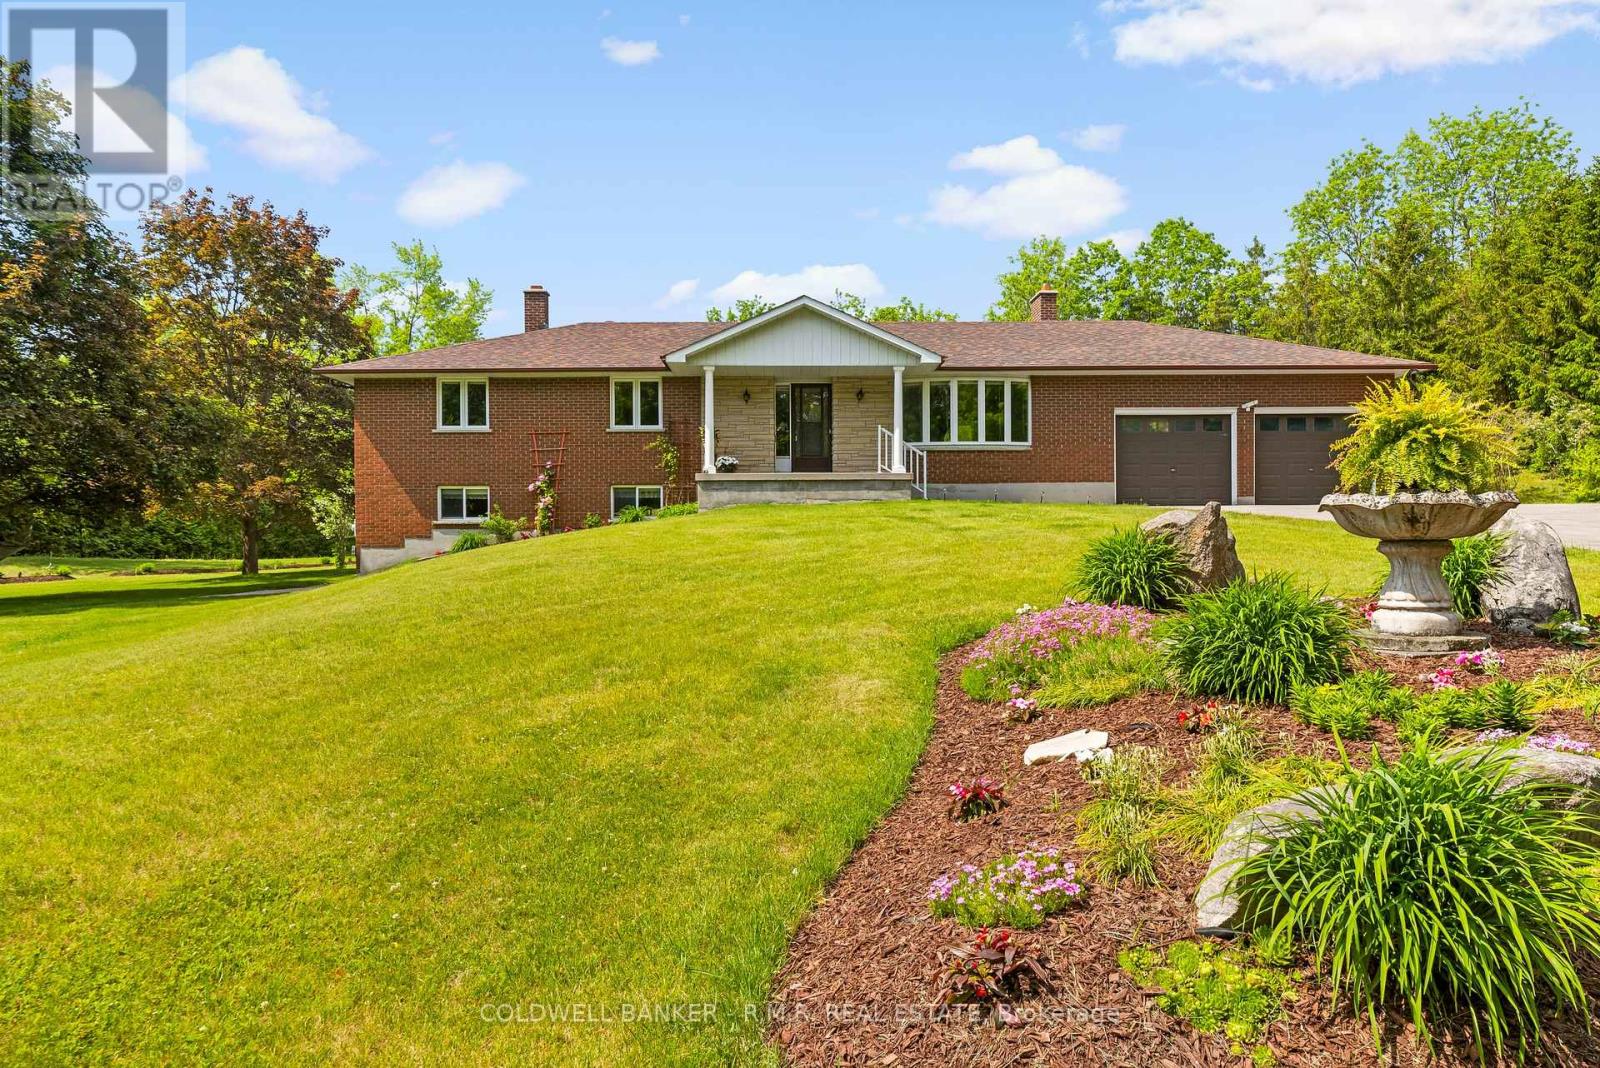
$1,249,000
8754 Langstaff Road
Clarington · MLS # E13430452
3 bed · 2 bath