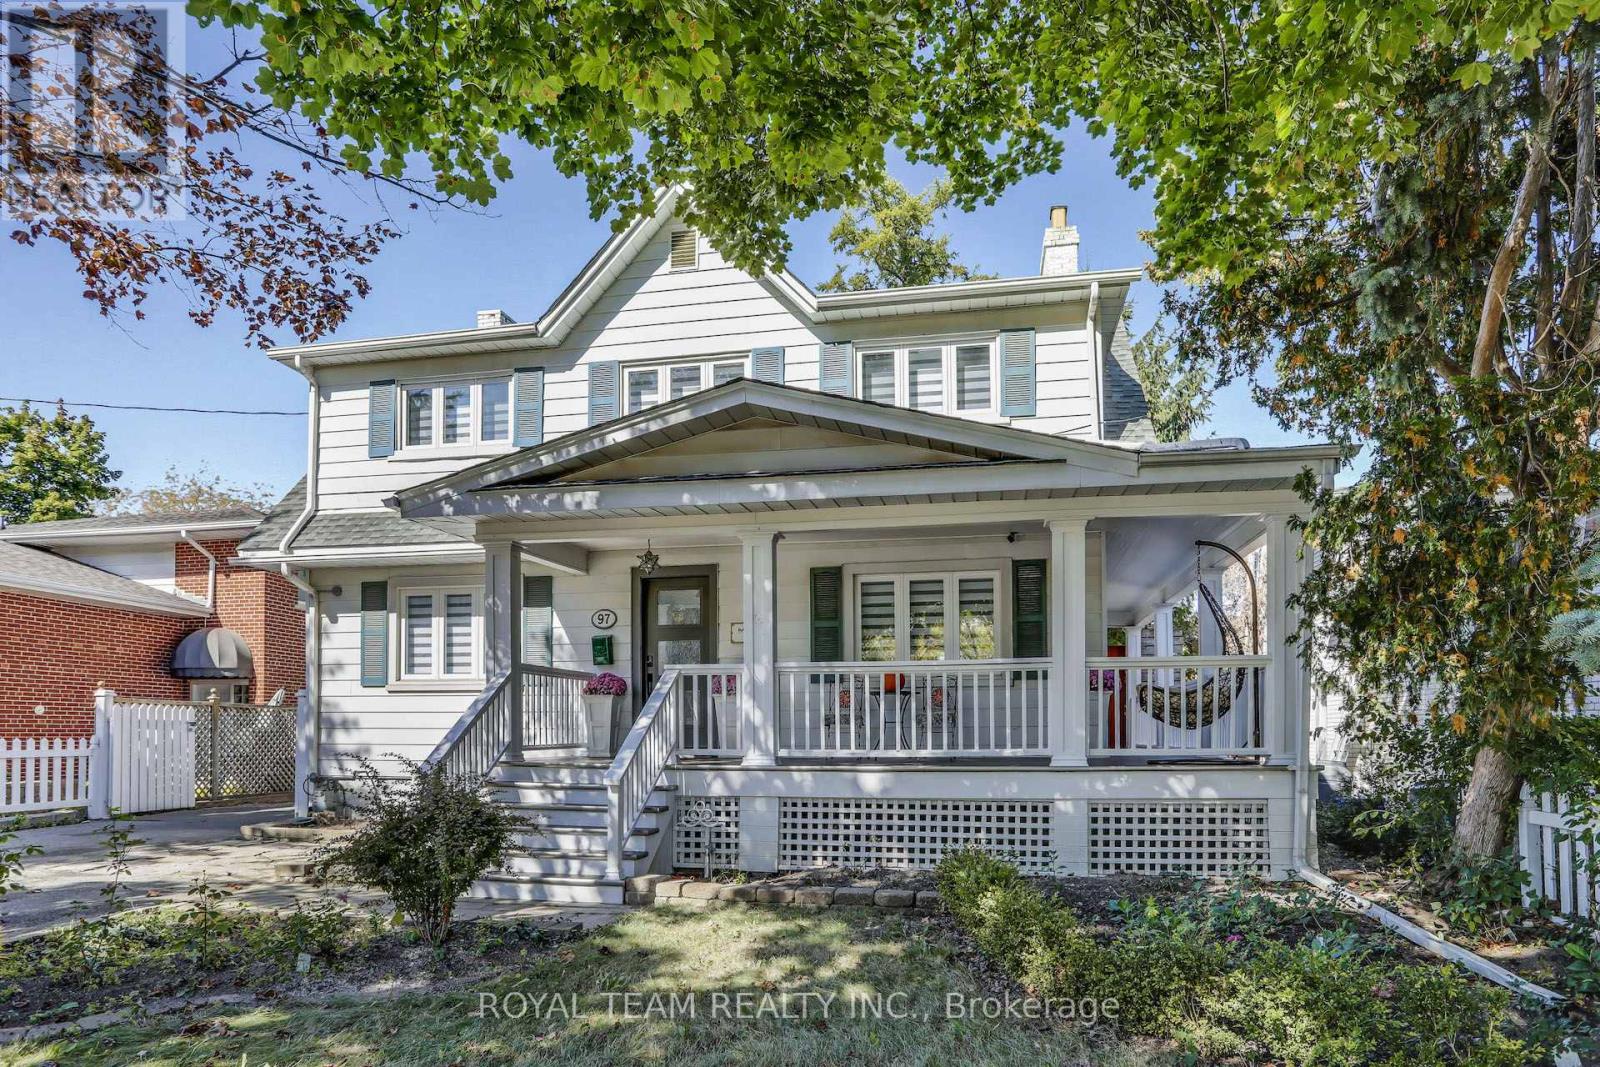
97 Centre Street
Richmond Hill (Crosby), Ontario L4C1A3
MLS # N13023368
Property Details
Type
Detached
Beds
5
Baths
4
Status
For Sale
More homes like this
About this property
Property nestled in a peaceful and safe family-friendly neighborhood, this stunning residence offers a rare combination of charm, character, and modern luxury. The open concept layout creates a seamless flow between rooms, making it ideal for both everyday living and entertaining. The kitchen is a chefs dream, with sleek countertops, and plenty of cabinet space for all your culinary tools. Combined with dining and living areas, making it easy to stay connected with guests or family members. Main floor high ceilings, gleaming floors, and large windows further enhance the airy feel of the home. One of the standout features of this property is its location. 2-minute walk to downtown Herat of Richmond Hill. Families will appreciate the proximity to top-rated schools and recreational parks, while commuters will love the convenience of being just moments away from major highways (404, 407 & 7) and public transportation options, including the nearby Go Station. Additionally, key facilities such as a hospital, police station, medical labs, local Art Centre, or needing convenient access to schools, parks, shopping, and a variety of amenities, everything is within easy reach and easy access to essential services. Your Own Private Backyard Oasis Step outside into the backyard, where you'll find your own private retreat. Surrounded by mature trees, this outdoor sanctuary is perfect for relaxing, entertaining, or enjoying nature in the comfort of your own home. A spacious terrace wraps around the house, offering plenty of room for outdoor dining, lounging, or hosting gatherings with family and friends. The large, serene backyard also features a hot tub, allowing you to unwind and soak away the stresses of the day. Whether you want to enjoy a peaceful evening under the stars or cozy up by the wood-burning fireplace on a cool night, this backyard has everything you need to create lasting memories.
Mortgage Estimate
Estimated monthly payment
Calculating…
Estimate only. Taxes, insurance, condo fees, and lender terms are not included.
Monthly costs to verify
Property taxes: about $566/month based on listed annual taxes.
Estimate only. Confirm taxes, condo/maintenance fees, insurance, utilities, and lender terms before making decisions.
Rooms
| Room | Level | Dimensions |
|---|---|---|
| Living room | Main level | 23.26 x 11.42 |
| Dining room | Main level | 11.78 x 12.5 |
| Recreational, Games room | Basement | 15.65 x 12.01 |
| Utility room | Basement | 13.78 x 12.07 |
| Laundry room | Basement | 10.56 x 6.5 |
| Kitchen | Main level | 18.7 x 19.69 |
| Family room | Main level | 13.78 x 19.69 |
| Eating area | Main level | 18.7 x 19.69 |
| Office | Main level | 0 x 0 |
| Primary Bedroom | Second level | 18.37 x 12.73 |
| Bedroom 2 | Second level | 11.81 x 11.32 |
| Bedroom 3 | Second level | 11.42 x 11.15 |
| Bedroom 4 | Second level | 12.8 x 13.88 |
Facts & Location
Parking
6 spaces
Lot Size
50 x 144 FT
Annual Taxes
$6,788
Listing data
Listing information is provided for personal, non-commercial use and should be independently verified before making real estate decisions.
Last refreshed: Oct 20, 2026 2:45 AM
Explore nearby searches
SEO-friendly searches for this area, property type, and nearby neighbourhoods.
Similar Properties
More nearby listings that may fit the same search.
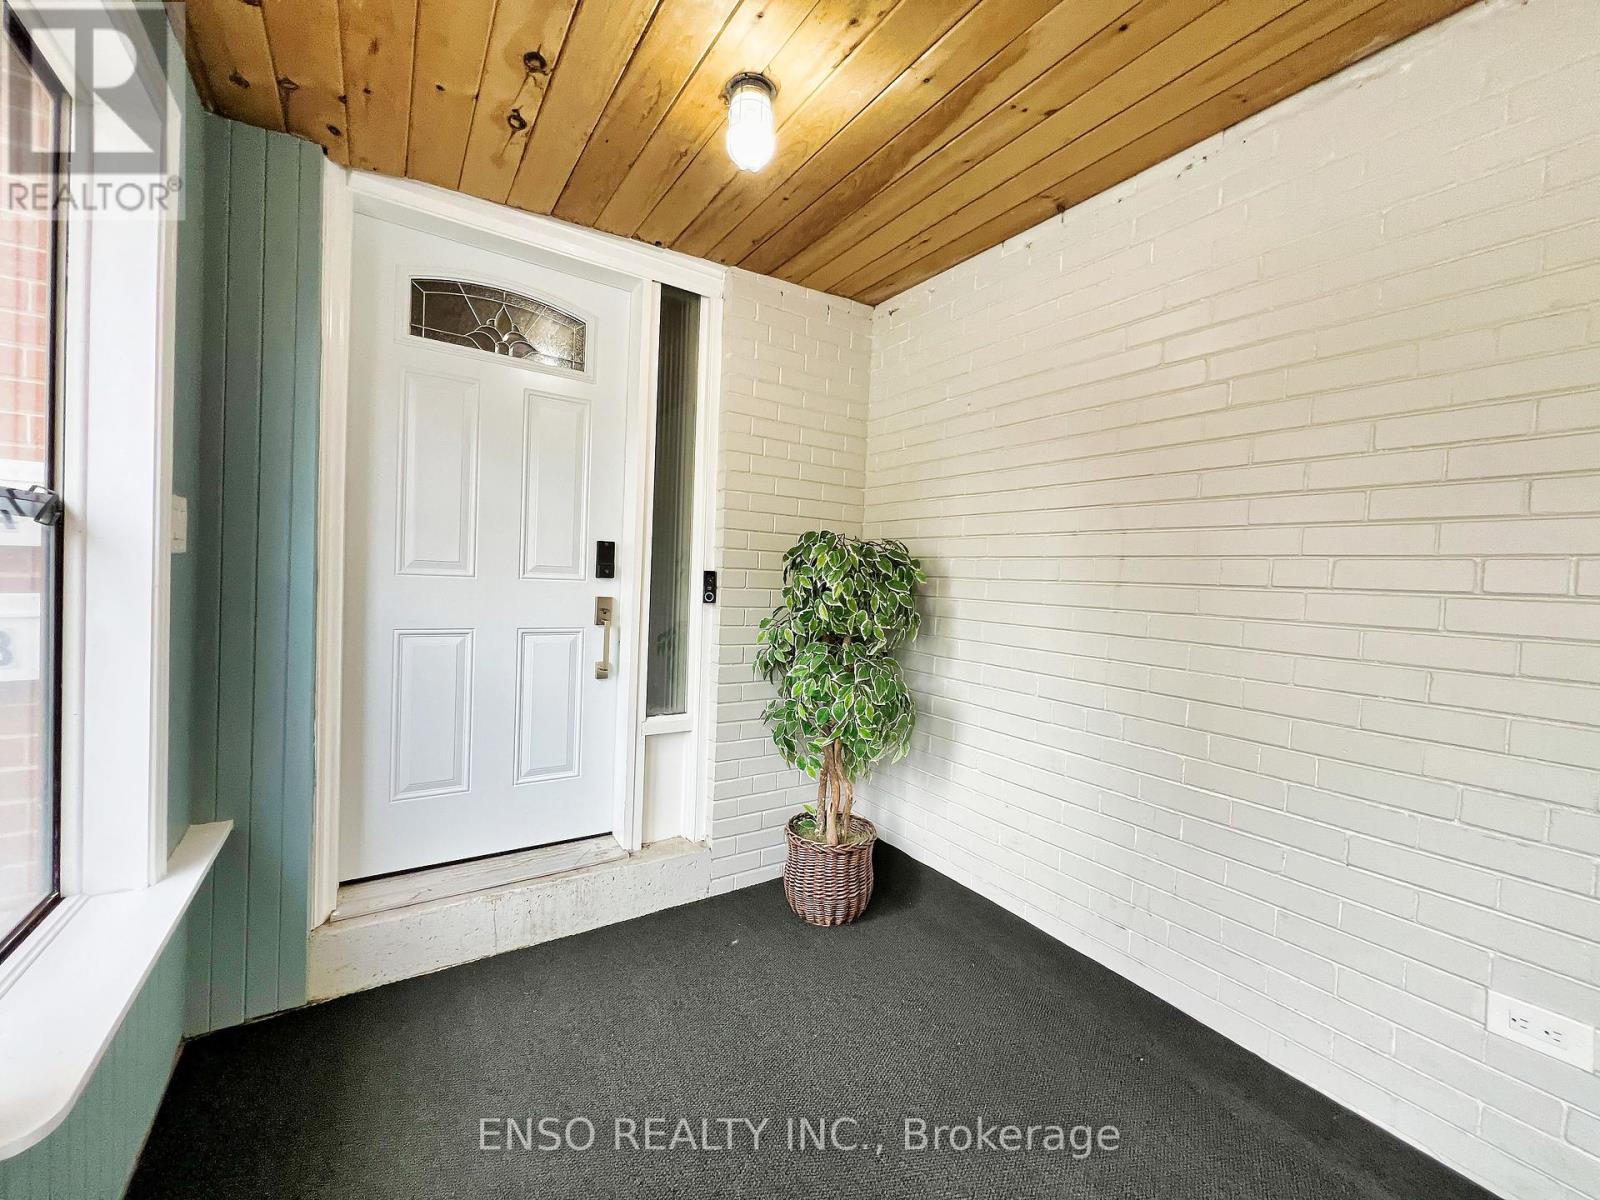
$1,499,000
24 Gentry Crescent
Richmond Hill (Crosby) · MLS # N12313393
6 bed · 3 bath · 3,000–4,300 sq ft
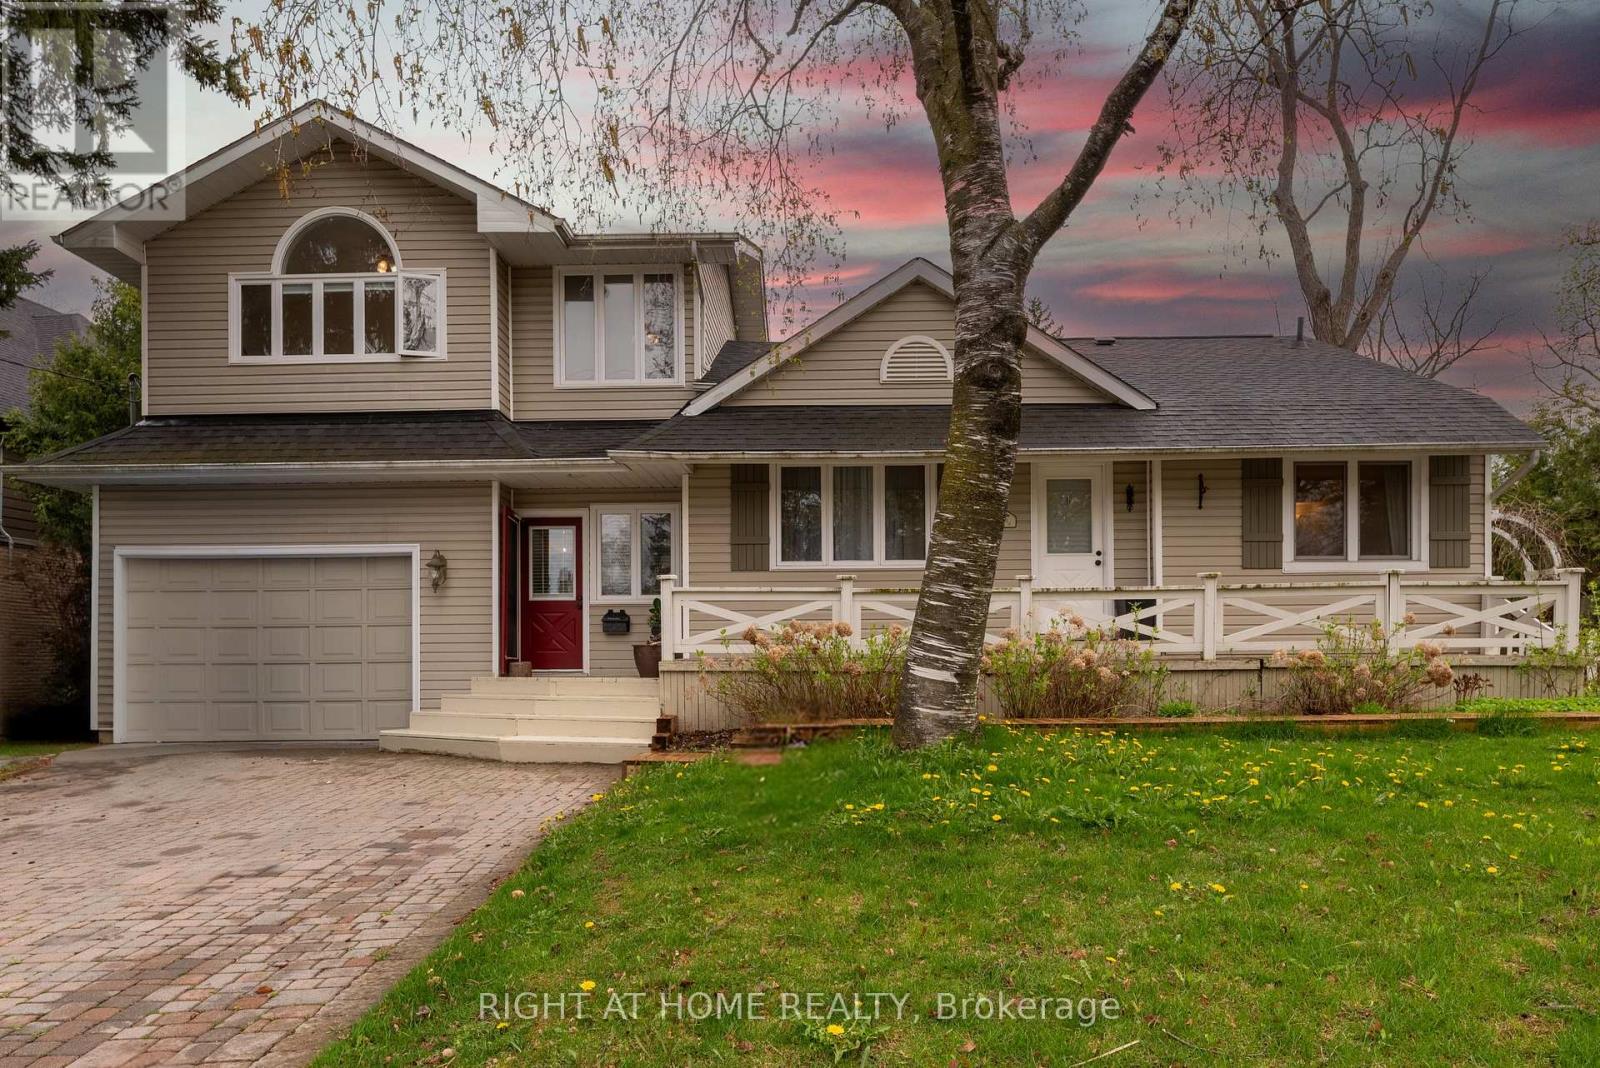
$1,770,000
120 Wright Street
Richmond Hill (Mill Pond) · MLS # N13473010
5 bed · 4 bath
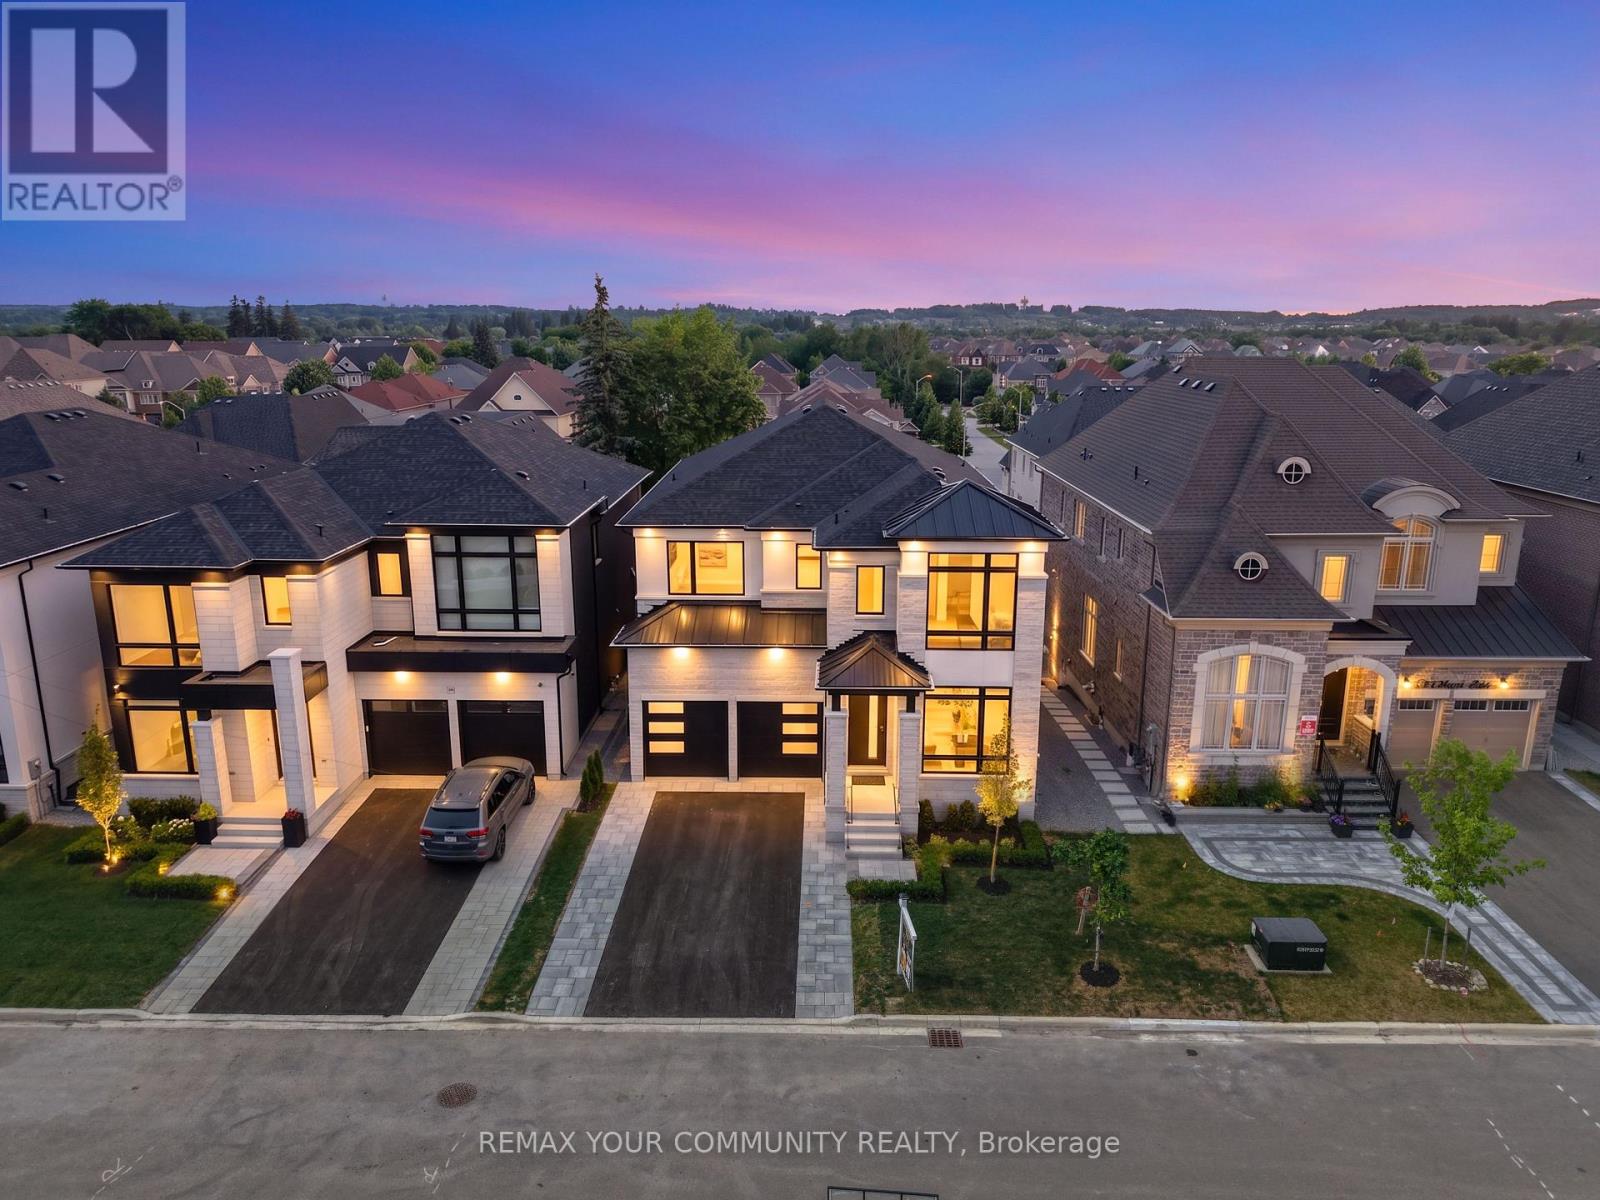
$2,688,000
23 Menotti Drive
Richmond Hill (Oak Ridges) · MLS # N13543008
4 bed · 5 bath