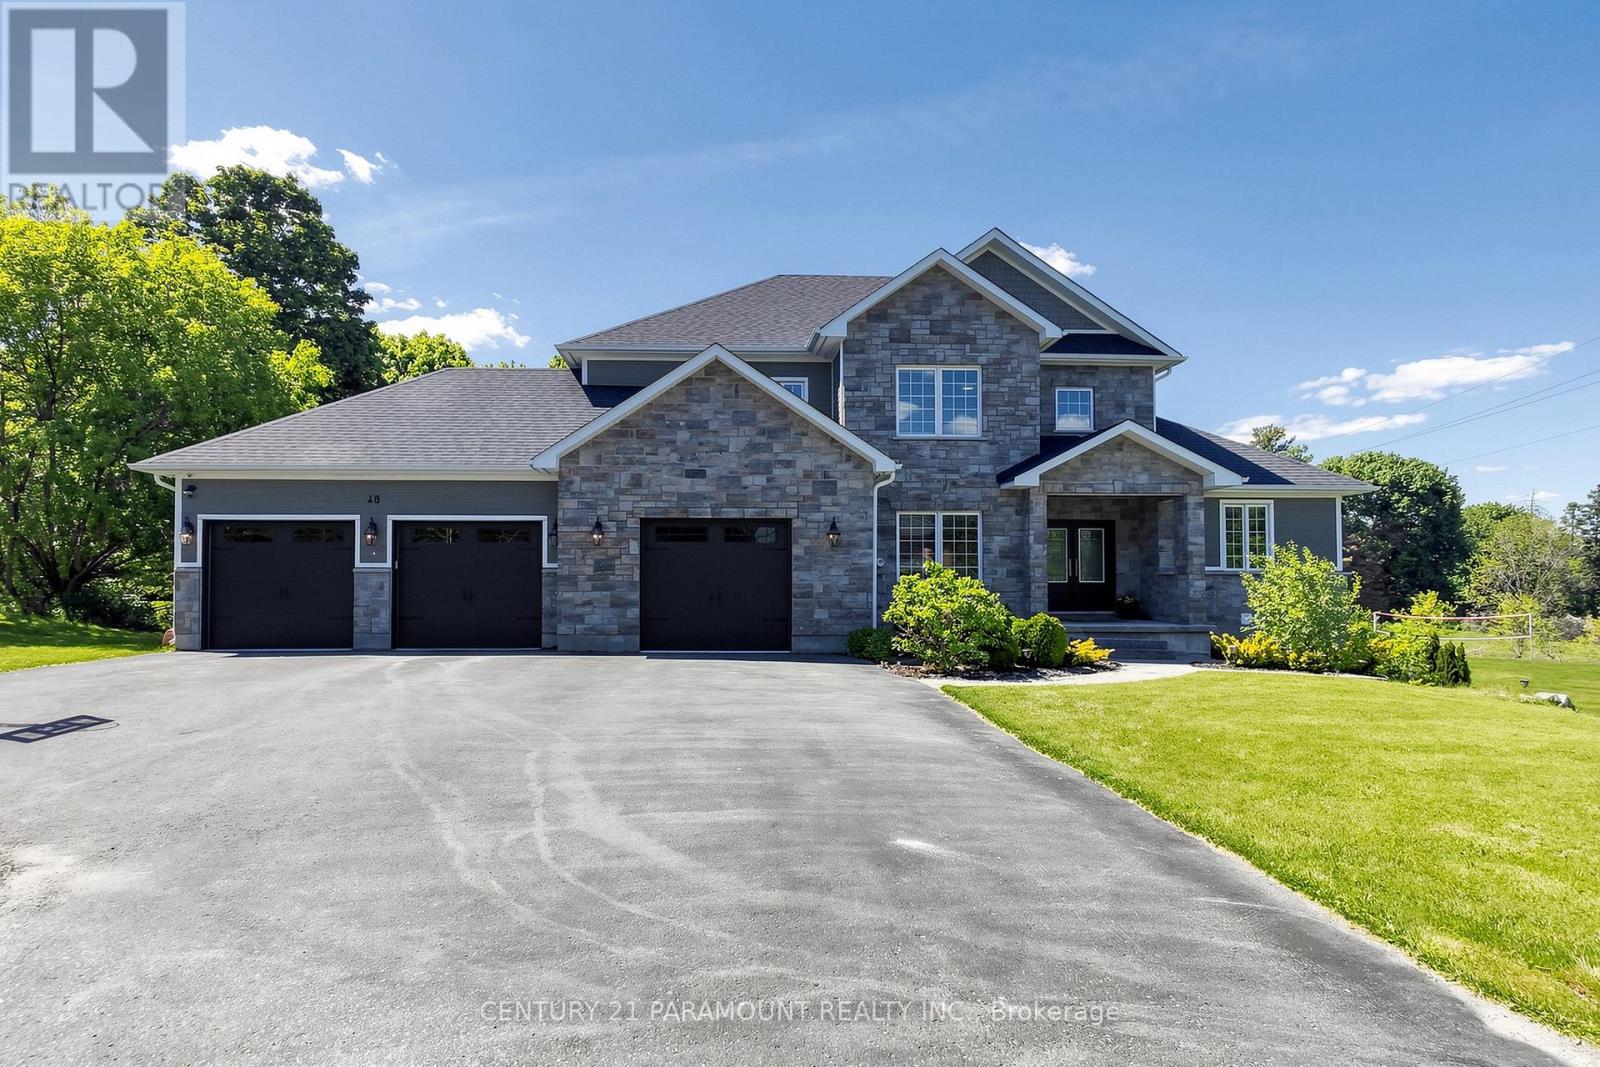
48 Edmund Street
Caledon (Alton), Ontario L7K0K2
MLS # W13232656
Property Details
Type
Detached
Beds
8
Baths
6
Status
For Sale
More homes like this
About this property
Welcome to this beautifully lanscaped, bright, well maintained 5 Bedroom with 6 Bathroom Home. It boasts 3 kitchen and 2 separate in-law type living spaces - One studio and One with 2 separate rooms off the living area with separate entry to both spaces. This home has a 3 car garage with garage door remote entry and parking for 8 cars on the driveway!! The open concept layout has a chef's kitchen with custom cherrywood cabinets and quartz backsplash and countertops; it overlooks the family room with gorgeous coffered ceiling , fireplace and walkout to the backyard porch. The entire home has many windows that allow in natural lighting, potlights, crown moulding, and hardwood flooring with upgraded 7.5" baseboards. 3 fireplaces (1 gas & 2 Electric), All the bedrooms have built -in closet systems and cabinetry. Smoke Dectectors & carbon Monoxide Detectors on all floors, Garage entry into home, Central Vac, Water Softner, A/C, Security Camera's and monitoring system, Owned high volume tankless water heater and the features continue!! The 5th bedroom can be used as a media room/office on the main floor of the home with customer cabinertry with countertop and media wall. The home has 2 separate laundry rooms; one on the main level and one on the lower level accessible to both basement suites. 2 cold storage rooms.The quiet family neighbourhood is surrounded by walking trails and this home is close to shopping, schools and all amenities.
Mortgage Estimate
Estimated monthly payment
Calculating…
Estimate only. Taxes, insurance, condo fees, and lender terms are not included.
Monthly costs to verify
Property taxes: about $1,080/month based on listed annual taxes.
Estimate only. Confirm taxes, condo/maintenance fees, insurance, utilities, and lender terms before making decisions.
Rooms
| Room | Level | Dimensions |
|---|---|---|
| Family room | Ground level | 4.99 x 4.9 |
| Recreational, Games room | Basement | 0 x 0 |
| Bedroom | Basement | 0 x 0 |
| Laundry room | Main level | 0 x 0 |
| Laundry room | Lower level | 0 x 0 |
| Kitchen | Ground level | 3.4 x 5.51 |
| Living room | Ground level | 4.1 x 3.35 |
| Dining room | Ground level | 4.72 x 3.65 |
| Bedroom 5 | Ground level | 4.26 x 3.65 |
| Primary Bedroom | Second level | 5.18 x 3.96 |
| Bedroom 2 | Second level | 4.38 x 3.65 |
| Bedroom 3 | Second level | 4.84 x 3.65 |
| Bedroom 4 | Second level | 5.15 x 3.2 |
| Recreational, Games room | Basement | 0 x 0 |
Facts & Location
Parking
11 spaces
Lot Size
126.3 x 170.3 FT ; 118.09ft x170.30ft x126.29ft x169.16ft
Annual Taxes
$12,965
Listing data
Listing information is provided for personal, non-commercial use and should be independently verified before making real estate decisions.
Last refreshed: Aug 4, 2026 3:34 AM
Explore nearby searches
SEO-friendly searches for this area, property type, and nearby neighbourhoods.
Similar Properties
More nearby listings that may fit the same search.
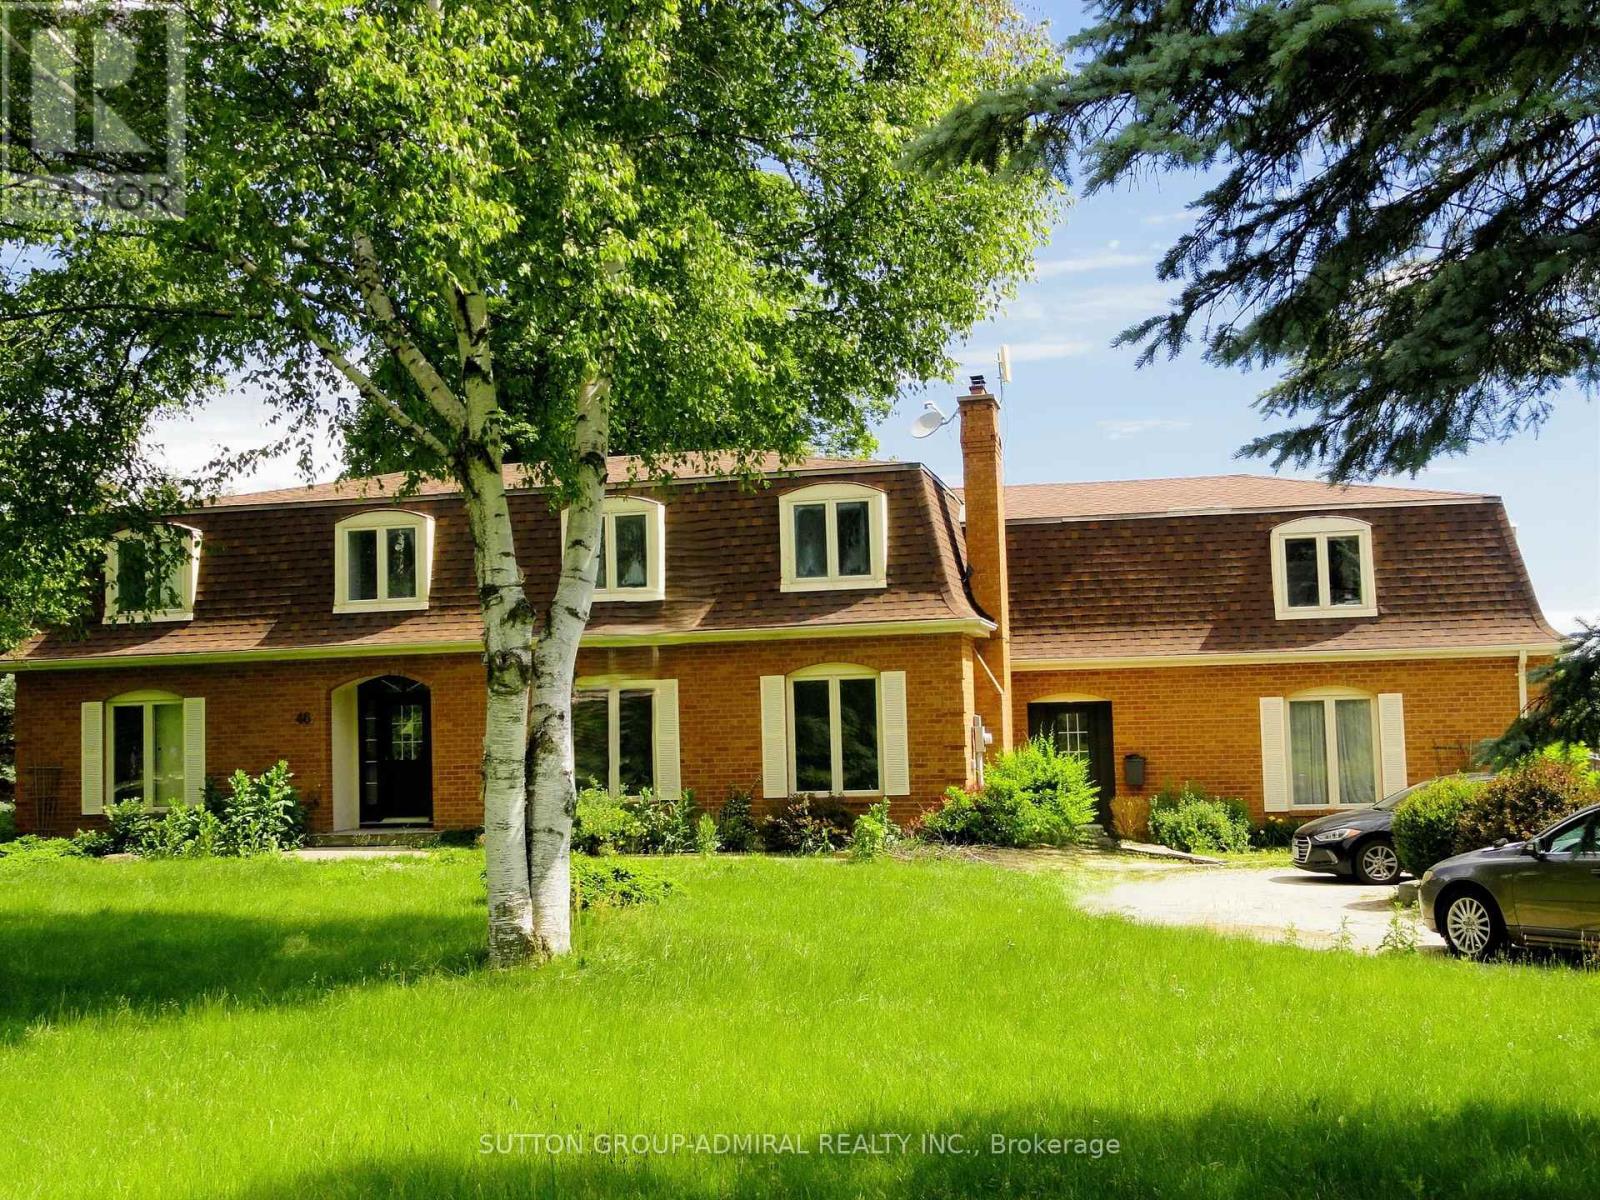
$1,699,000
46 Ingleview Drive
Caledon (Inglewood) · MLS # W13619938
6 bed · 5 bath · 4,340 sq ft
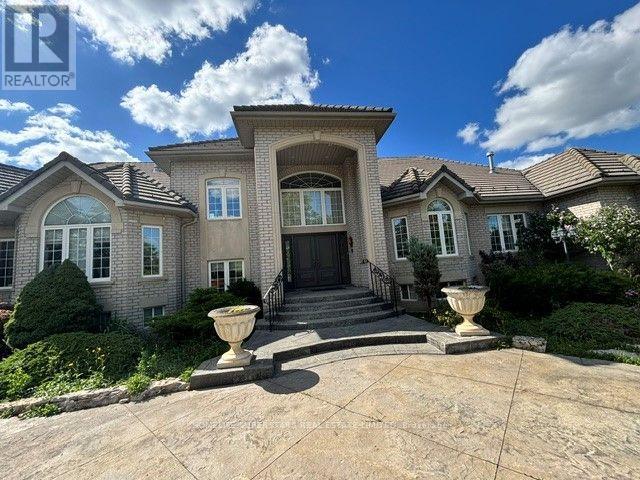
$9,600,000
7690 Mayfield Road
Caledon · MLS # W13503520
8 bed · 7 bath
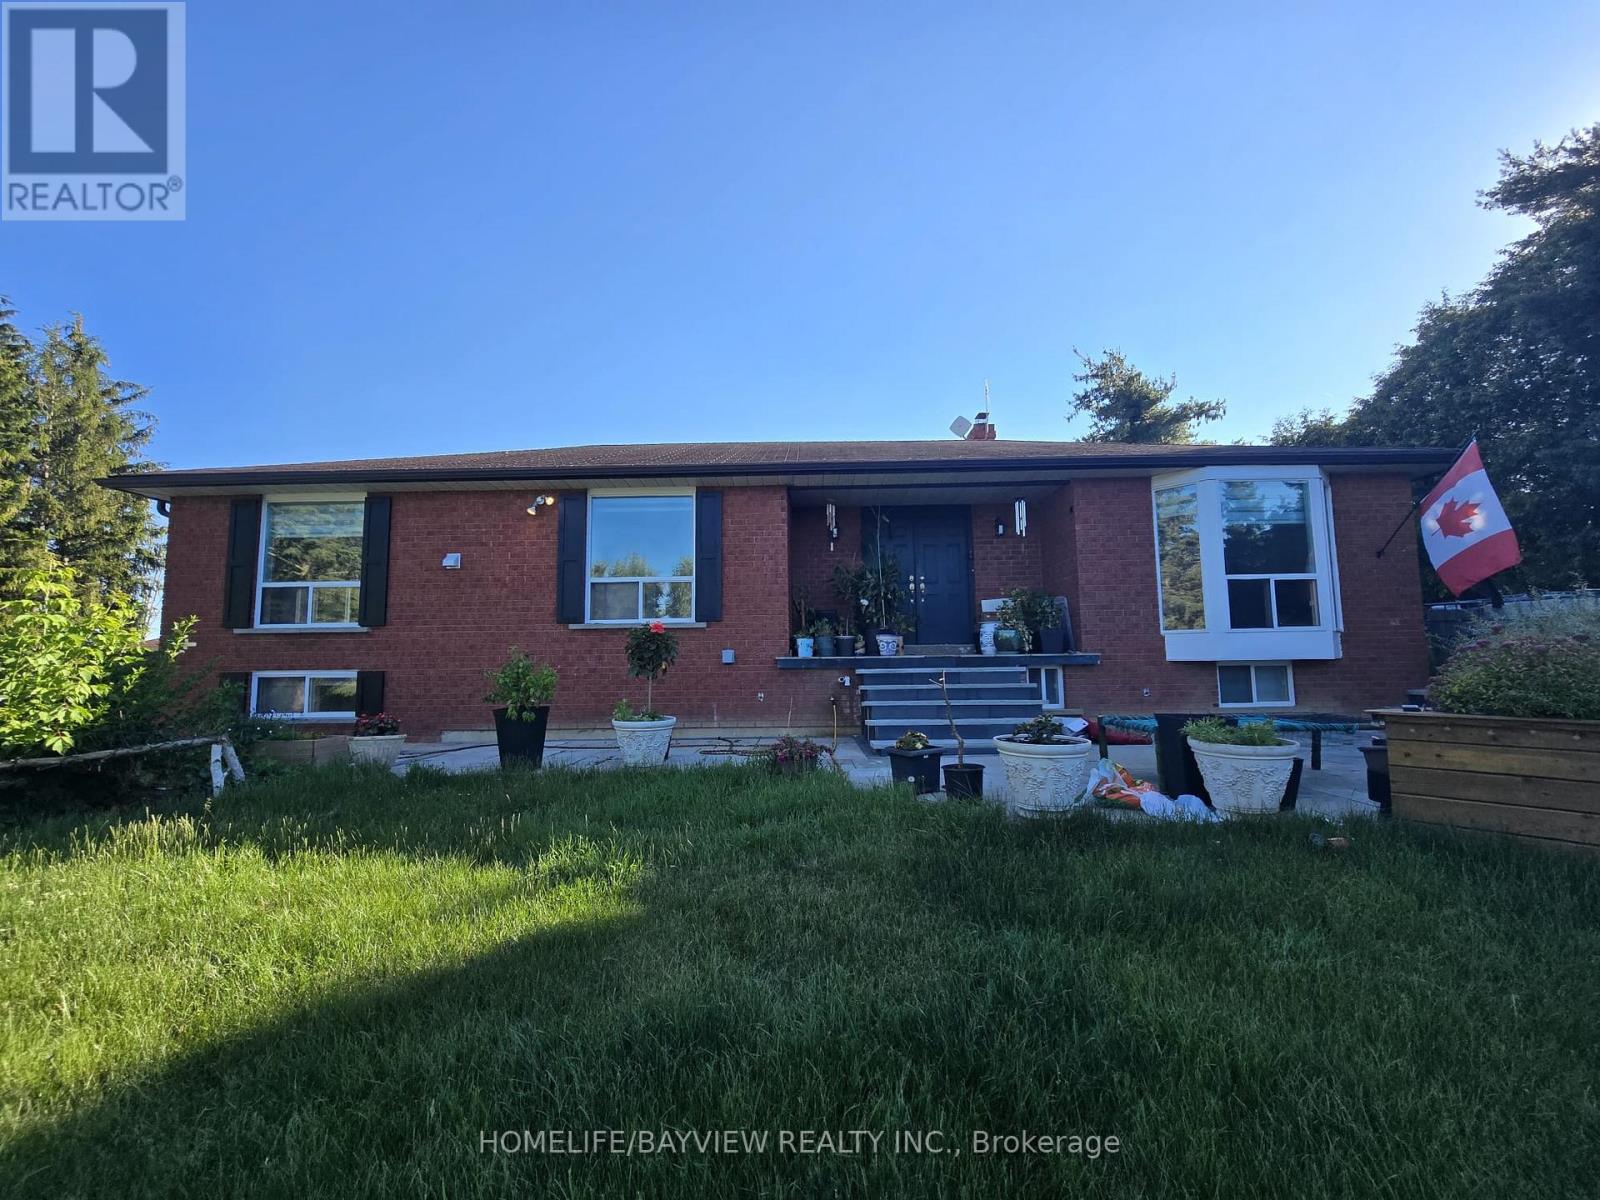
$1,799,999
15246 The Gore Road
Caledon (Caledon East) · MLS # W13507596
5 bed · 3 bath