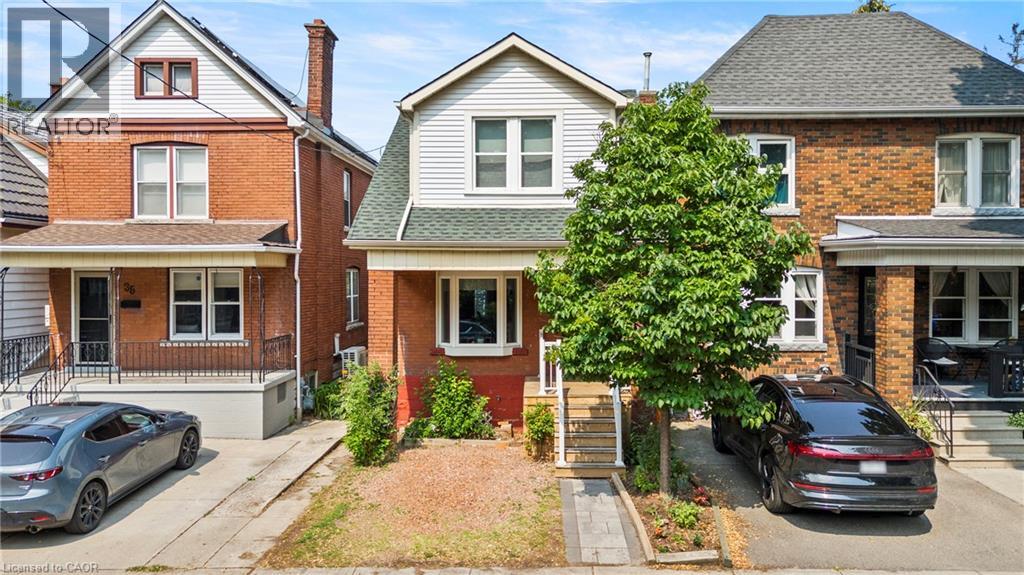
37 PARK Row
Hamilton, Ontario L8H4E3
MLS # 40849216
Property Details
Type
Detached
Beds
4
Baths
2
Status
For Sale
More homes like this
About this property
Presenting an exceptional opportunity at 37 Park Row North, this lovingly maintained residence offers a seamless transition into comfortable living. Cherished by the same owner for nearly 40 years, this inviting two-storey home showcases enduring character, timeless craftsmanship, and evident pride of ownership throughout. Offering four bedrooms and two full bathrooms, this home blends original charm with functional living spaces. Inside, you’ll find oak and walnut hardwood flooring on main level, wood trim and character-filled details that reflect the home’s history. The spacious primary bedroom features exposed beams and a reclaimed barn wood, adding warmth and personality. A separate entrance to the basement provides added flexibility for storage, hobbies, or future possibilities. Thoughtful updates completed over the years include a professionally waterproofed foundation with membrane and weeping tile, a new sump pump with battery backup (2025), kitchen and bathroom windows (2024), rebuilt front and rear decks with new railings, steps, and a patio stone walkway (2023), updated plumbing with a new exterior hose bib, and a new rear fence (2026). Out back enjoy the rare benefit of no neighbour on one side, overlooking a peaceful green space and walking trail. Ideally located on a quiet, tree-lined street, you’re just minutes from Ottawa Street’s popular shops, cafes, and restaurants, Gage Park, schools, public transit, and convenient highway access. A home that’s been thoughtfully cared for and ready for its next chapter, this is an excellent opportunity to own a character-filled property in the heart of Crown Point.
Mortgage Estimate
Estimated monthly payment
Calculating…
Estimate only. Taxes, insurance, condo fees, and lender terms are not included.
Monthly costs to verify
Property taxes: about $275/month based on listed annual taxes.
Estimate only. Confirm taxes, condo/maintenance fees, insurance, utilities, and lender terms before making decisions.
Rooms
| Room | Level | Dimensions |
|---|---|---|
| 3pc Bathroom | Basement | 5'8'' x 6'4'' |
| 3pc Bathroom | Second level | 4'1'' x 15'5'' |
| Bedroom | Second level | 10'6'' x 9'10'' |
| Bedroom | Second level | 8'0'' x 9'6'' |
| Bedroom | Second level | 8'0'' x 10'9'' |
| Primary Bedroom | Second level | 8'11'' x 12'10'' |
| Eat in kitchen | Main level | 10'9'' x 12'10'' |
| Dining room | Main level | 11'11'' x 13'0'' |
| Living room | Main level | 11'0'' x 12'9'' |
| Foyer | Main level | 6'0'' x 12'9'' |
Facts & Location
Interior Size
1,352 sq ft
Parking
1 spaces
Lot Size
0.04
Annual Taxes
$3,306
Year Built
1919
Listing data
Listing information is provided for personal, non-commercial use and should be independently verified before making real estate decisions.
Last refreshed: Aug 29, 2026 3:31 AM
Explore nearby searches
SEO-friendly searches for this area, property type, and nearby neighbourhoods.
Similar Properties
More nearby listings that may fit the same search.
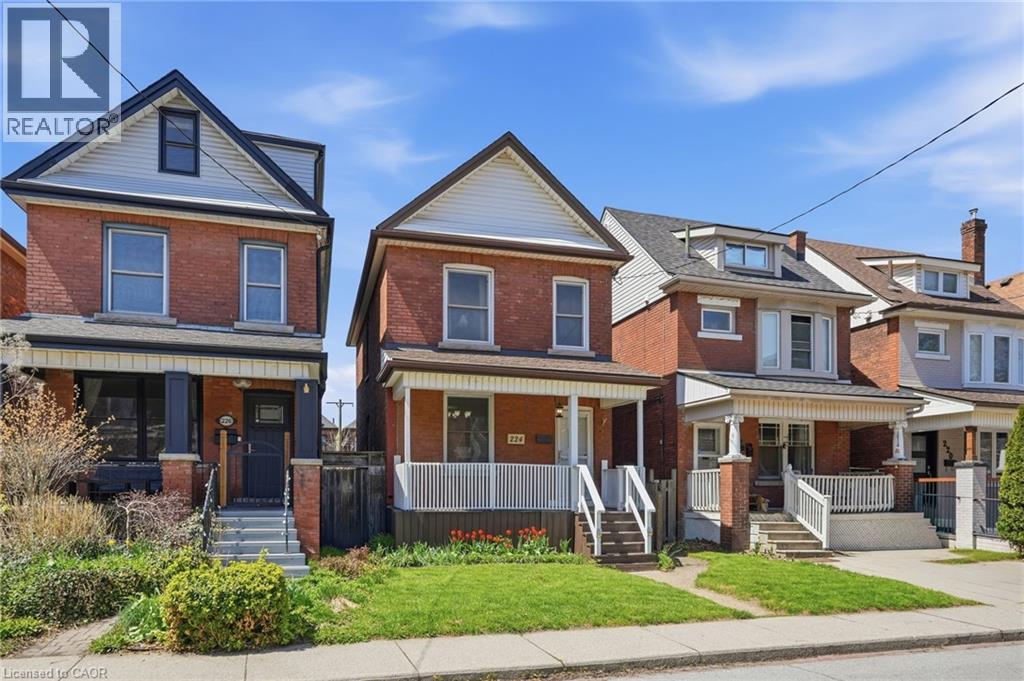
$539,000
224 BALSAM Avenue
Hamilton · MLS # 40823013
3 bed · 1 bath · 1,088 sq ft
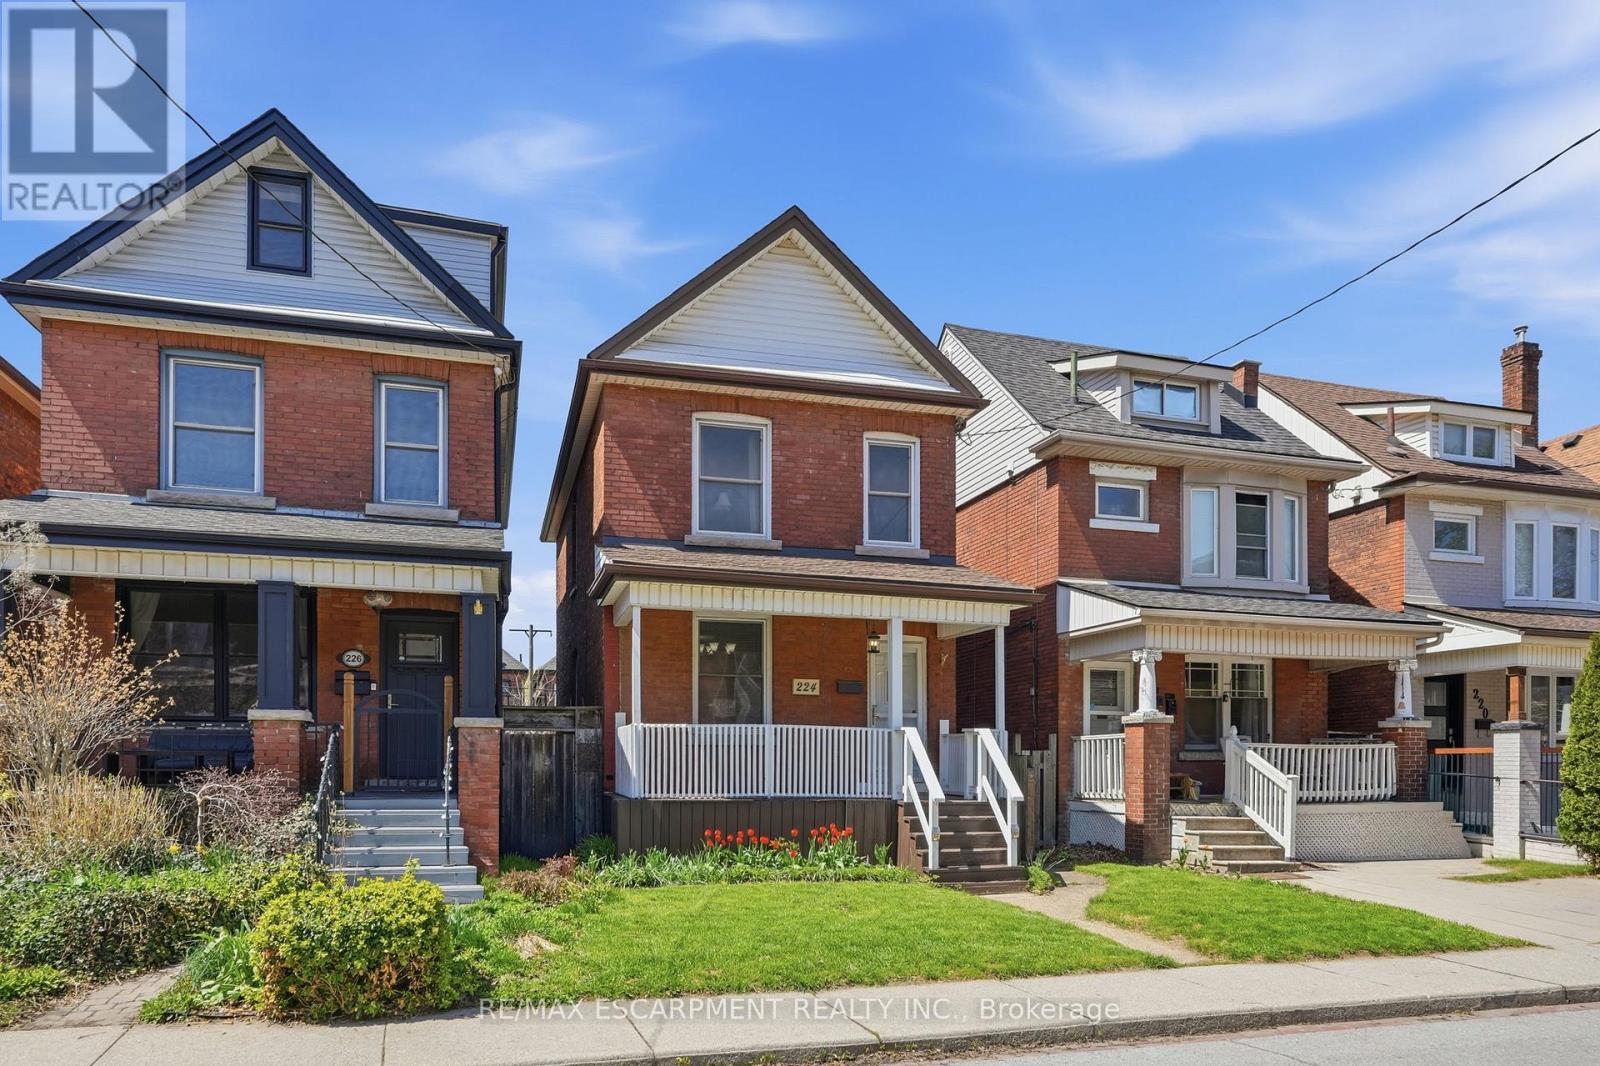
$539,000
224 BALSAM Avenue
Hamilton (Blakeley) · MLS # X13064282
3 bed · 1 bath
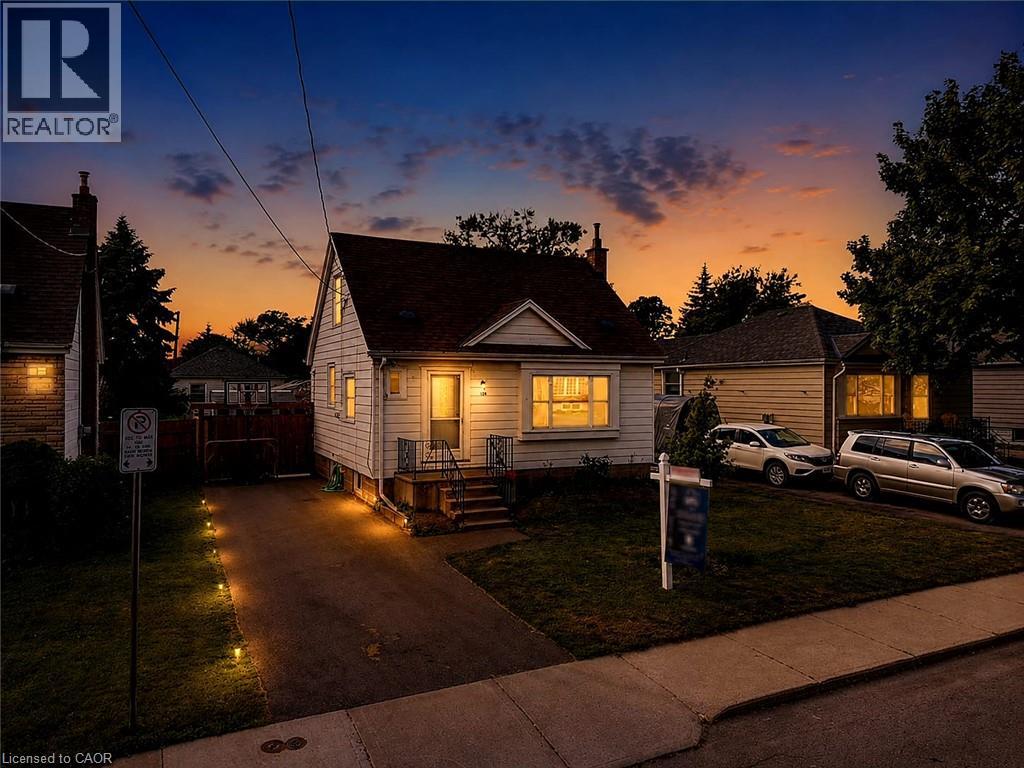
$539,900
128 EAST 39TH Street
Hamilton · MLS # 40850086
3 bed · 2 bath · 1,183 sq ft